Freehold
Townhomes
Total deposit
$90,000
$20,000 with offer, $35,000 in 30 days, $35,000 in 60 days. Freehold ownership with Fieldgate's standard features.
Request town pricing →A master-planned freehold community surrounded by proposed parks, schools and greenbelt — with freehold towns, semis and 36' & 42' singles to choose from.
By Fieldgate Homes · Over 65 Years of Excellence
From an attainable first step into freehold ownership to a 42' single-detached on a wider lot — every home type comes with the same $5,000 décor bonus and free assignments.
$20,000 with offer, $35,000 in 30 days, $35,000 in 60 days. Freehold ownership with Fieldgate's standard features.
Request town pricing →$20,000 with offer, $45,000 in 30 days, $35,000 in 60 days. More space, shared on just one side.
Request semi pricing →$20,000 with offer, $60,000 in 30 days, $60,000 in 60 days. Granite kitchen countertops standard in singles.
Request 36' pricing →$20,000 with offer, $65,000 in 30 days, $65,000 in 60 days. The widest lots in the collection.
Request 42' pricing →Every home type starts with $20,000 with your offer, with the balance completed within 60 days. Know exactly where you stand from day one.
| Deposit | Freehold Towns | Semis | 36' Singles | 42' Singles |
|---|---|---|---|---|
| With offer | $20,000 | $20,000 | $20,000 | $20,000 |
| 30 days | $35,000 | $45,000 | $60,000 | $65,000 |
| 60 days | $35,000 | $35,000 | $60,000 | $65,000 |
| Total deposit | $90,000 | $100,000 | $140,000 | $150,000 |
Bonus package, values, terms, specifications and conditions are subject to change without notice. Some lots may be subject to premiums. E. & O. E.
Included with towns, semis, 36' and 42' singles.
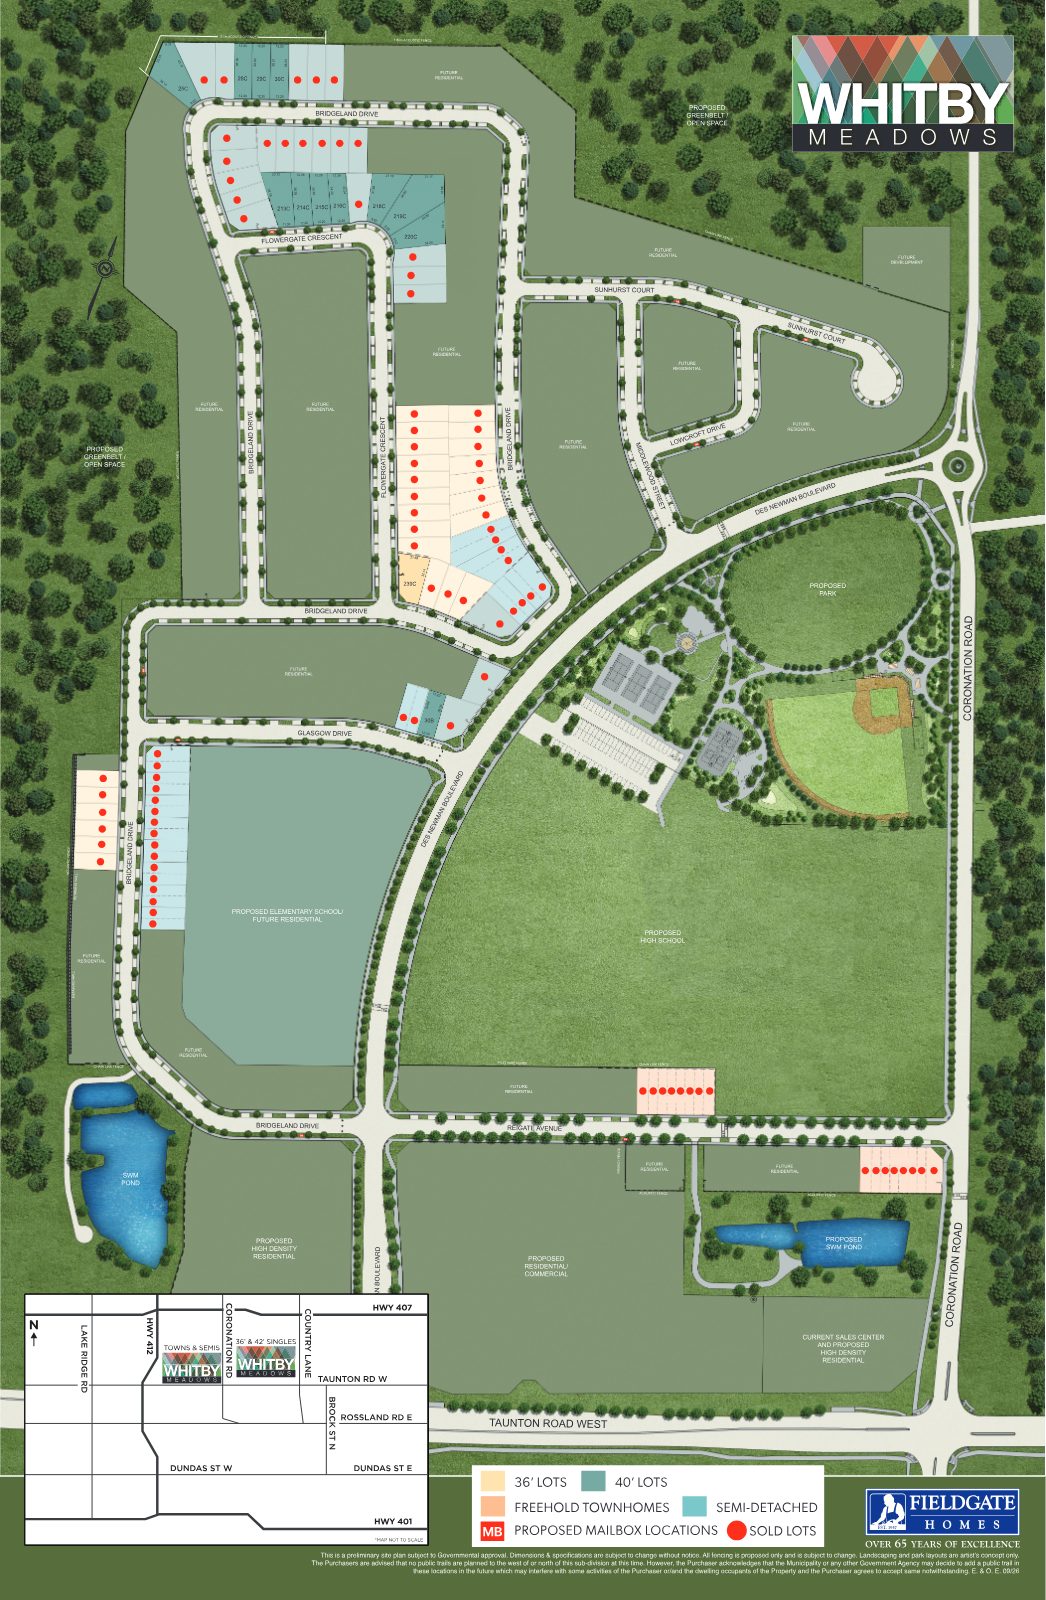
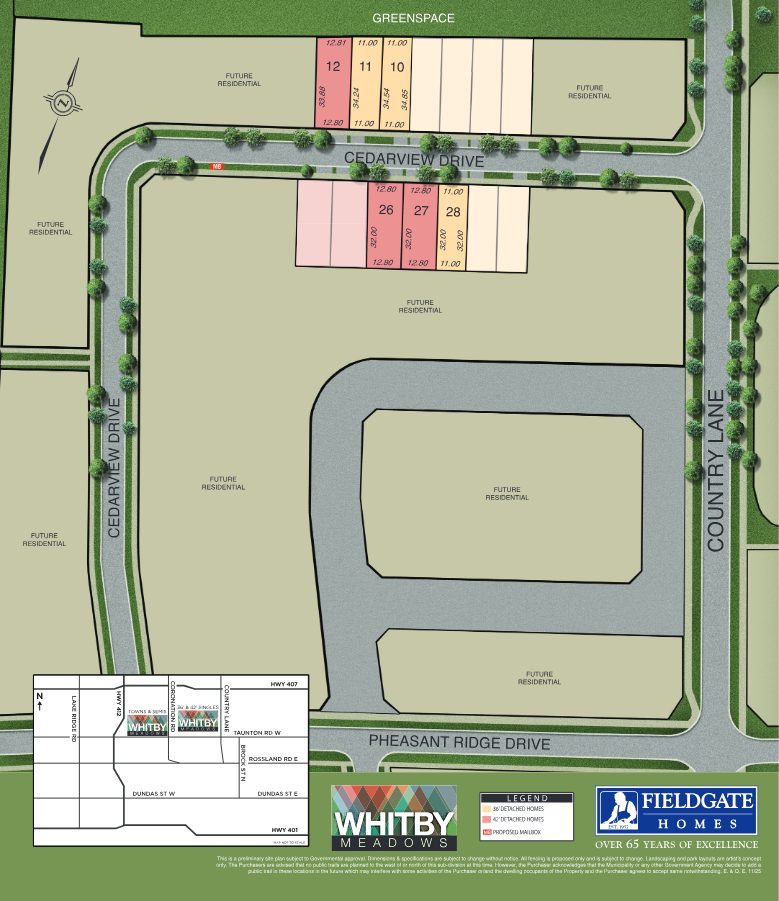
Whitby Meadows is designed as a complete neighbourhood — with homes set along tree-lined streets off Des Newman Boulevard and Bridgeland Drive.
Set at the corner of Taunton Road West and Coronation Road, Whitby Meadows sits within the Hwy 407 / 412 / 401 network — linking you across Durham Region and into the GTA.
Highlights from the Whitby Meadows standard features schedule for freehold townhomes, semi-detached homes and singles.
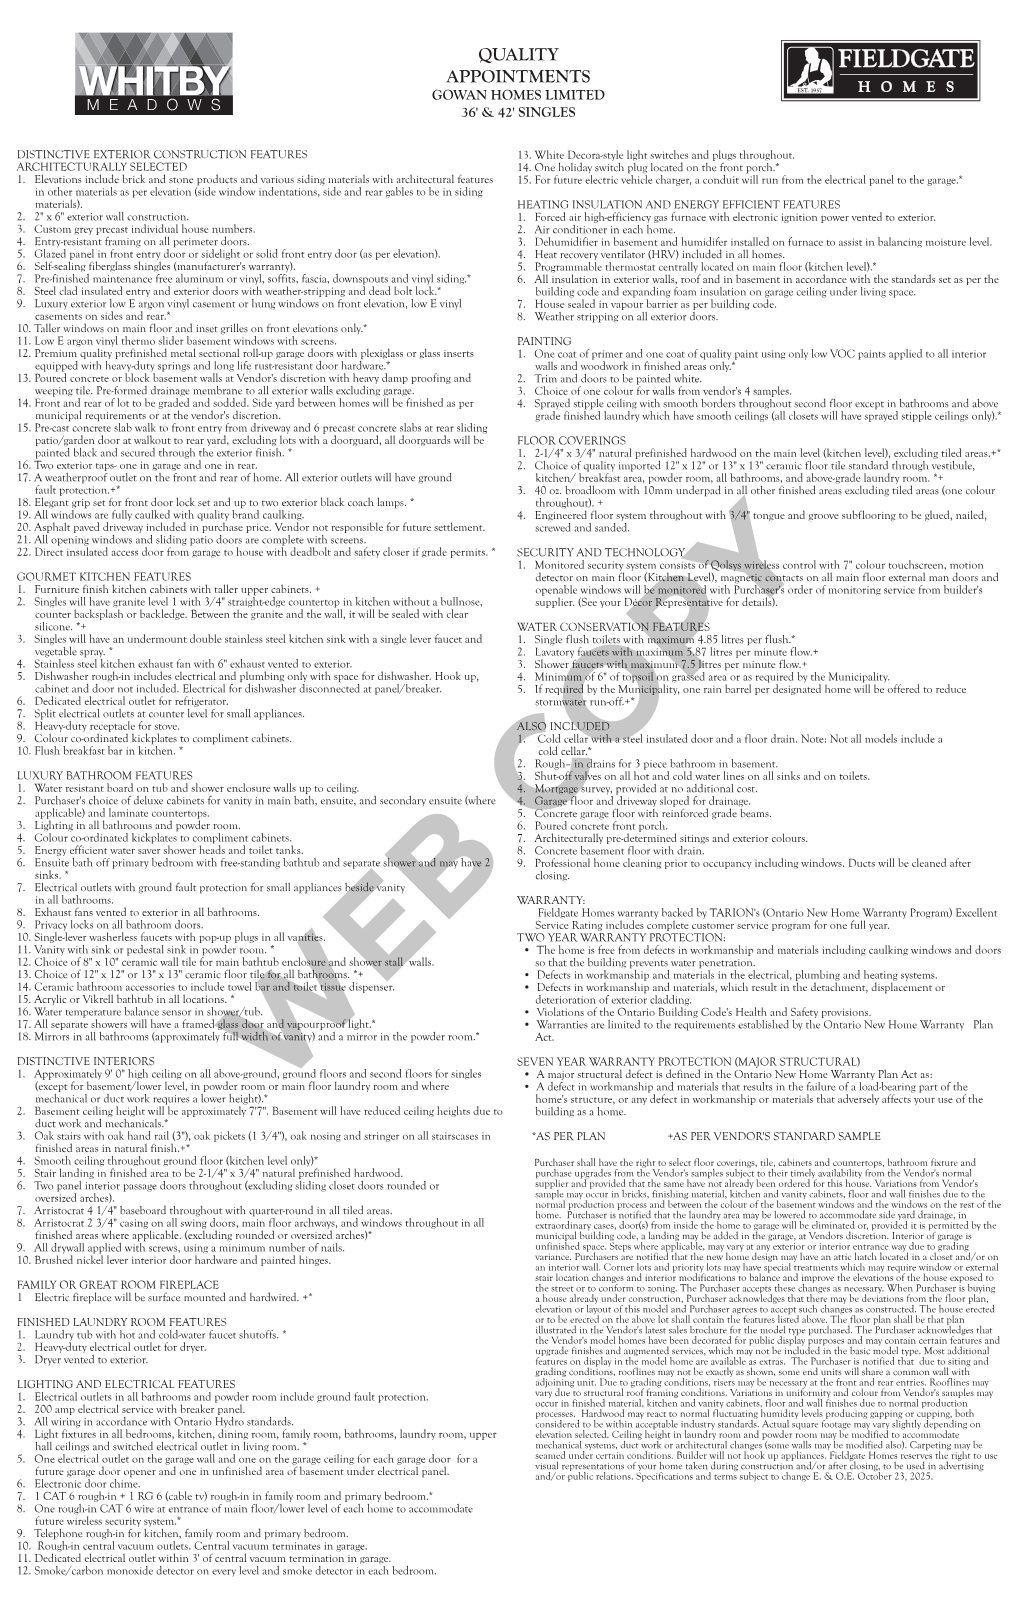
Register and we'll walk you through the full standard features schedule, finish selections and how the $5,000 décor bonus can be applied to your home.
Register*As per plan / as per vendor's standard sample. Specifications subject to change. E. & O. E.
Construction is expected to commence by February 1, 2026 — the community is moving forward.
The $5,000 décor bonus and free assignments are subject to change without notice.
Model and lot selection is based on availability — early registrants have the most to choose from.
Own freehold in a planned community with proposed parks, schools and open space.
Register now for pricing, available lots and the complete deposit and bonus package — and get personal guidance through every step.
Register
Get pricing, availability and honest guidance on choosing the right home type and lot at Whitby Meadows.
Contact AkashWhitby Meadows is a community by Fieldgate Homes. All information, site plans, features, deposit structures and bonuses are based on builder materials and are subject to change without notice. Site plan is preliminary and subject to governmental approval; dimensions, specifications, landscaping and park layouts are artist's concept only. Proposed parks, schools and open space are subject to municipal and agency approvals. Some lots may be subject to premiums. Construction commencement date is an estimate. Not intended to solicit buyers or sellers currently under contract. E. & O. E.