WHITBY
MEADOWSA Fieldgate Homes Community

A Master-Planned Freehold Community in the Heart of Whitby

Freehold towns, semis and 36′ & 42′ single-detached homes — set among proposed parks, schools, greenbelt and swim ponds.

📍 Corner of Taunton Road West & Coronation Road, Whitby, ON · Minutes to Hwy 407, 412 & 401

Request info Construction expected by February 1, 2026
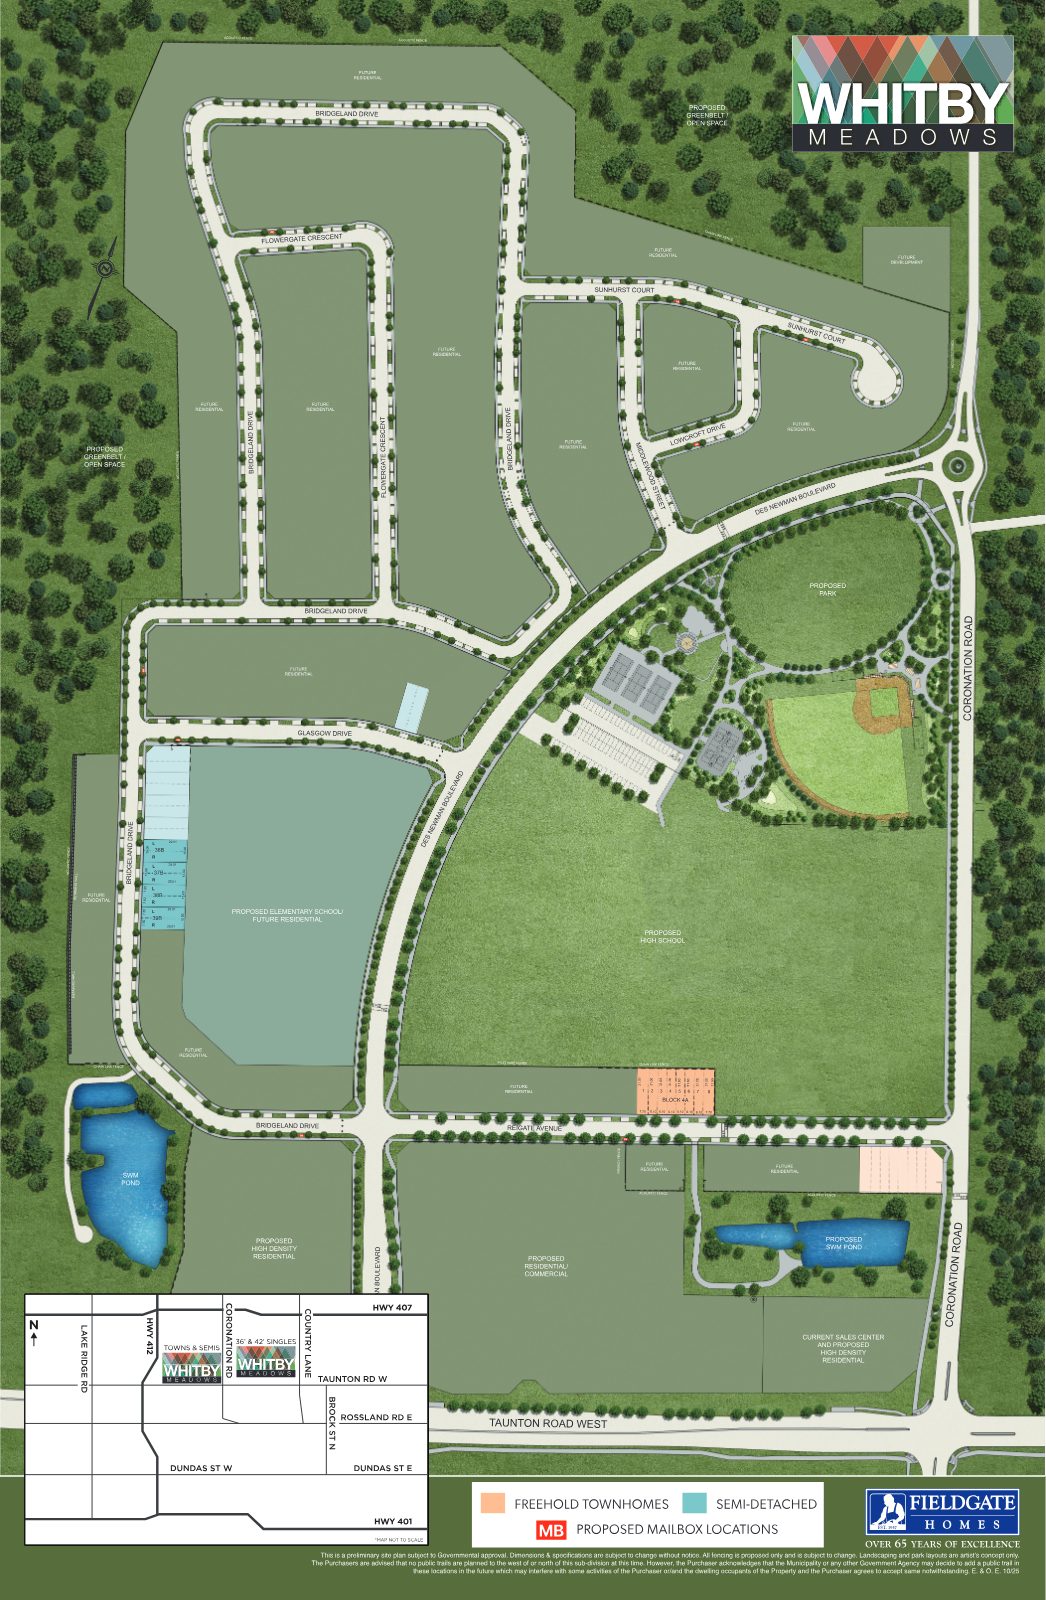
Whitby Meadows master-planned community site plan showing parks, schools, greenbelt and swim ponds
4Home Types
FreeholdOwn Land & Home
Feb 2026Construction Expected
$5,000Décor Bonus
FREEAssignments
The Community

Room to grow, in one of Durham's most connected addresses

Whitby Meadows is a thoughtfully designed master-planned community by Fieldgate Homes, a builder with over 65 years of excellence. Rising at the corner of Taunton Road West and Coronation Road, it blends a range of freehold home styles with a plan built around everyday life.

The vision includes proposed parks, elementary and high schools, greenbelt and open space, plus tranquil swim ponds — an all-ages neighbourhood designed for families who want space, nature and connectivity in equal measure.

With quick access to Highways 407, 412 and 401, commuting and weekend escapes are effortless. This is a rare opportunity to own freehold in a growing Whitby community from its earliest release.

Request info
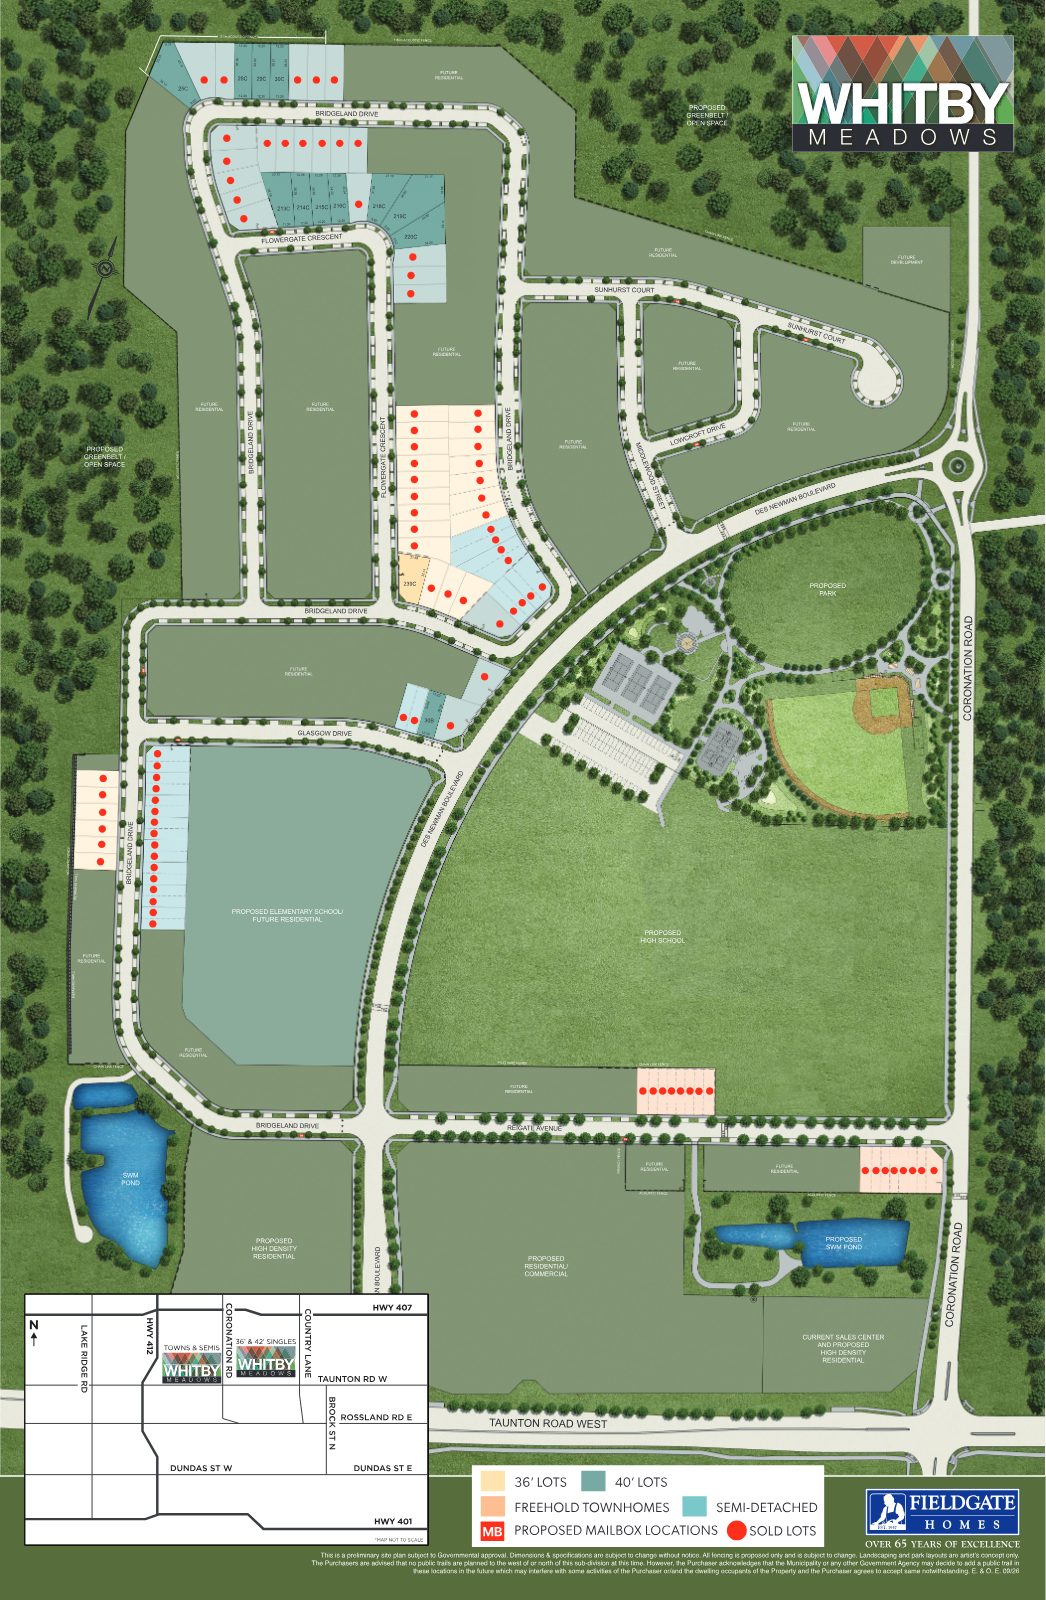
Detailed community site plan for Whitby Meadows with home enclaves, proposed park, high school and swim ponds
Choose Your Home

A style for every stage of life

Whitby Meadows offers four distinct freehold home types — all backed by Fieldgate's craftsmanship and Tarion warranty coverage.

Freehold Towns

Smart, low-maintenance living

Semi-Detached

Space and value combined

36′ Singles

Detached family homes

42′ Singles

Room to spread out
Limited-Time Program

Accelerated Deposit & Bonuses

A builder-backed deposit structure designed to make your first release purchase easier — with real, named bonuses on every home type.

Freehold Towns
With Offer$20,000
30 Days$35,000
60 Days$35,000
$90,000Total Deposit
Semis
With Offer$20,000
30 Days$45,000
60 Days$35,000
$100,000Total Deposit
36′ Singles
With Offer$20,000
30 Days$60,000
60 Days$60,000
$140,000Total Deposit
42′ Singles
With Offer$20,000
30 Days$65,000
60 Days$65,000
$150,000Total Deposit
🎁 Additional $5,000 at Décor 📝 Free Assignments — $1,500 legal & $1,500 administrative costs

Bonus package, values, terms, specifications and conditions are subject to change without notice. Some lots may be subject to premiums. E. & O.E.

Request info
The Plan

Designed around parks, schools & open space

Whitby Meadows overall community site plan with road network, proposed park, high school and swim ponds
Community master plan — proposed parks, schools, greenbelt & swim ponds.
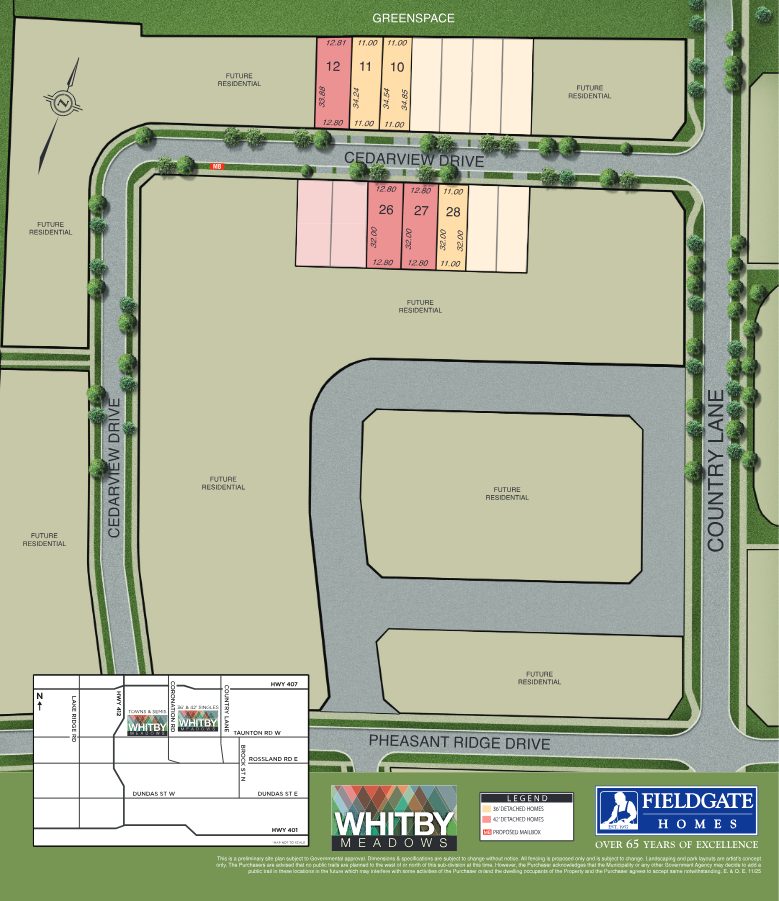
Country Lane enclave site plan detail within Whitby Meadows
Enclave detail — home siting within the master-planned community.

Preliminary site plans subject to governmental approval. Dimensions & specifications subject to change. Maps not to scale. E. & O.E.

Features & Finishes

Distinctive craftsmanship, thoughtfully appointed

Every Whitby Meadows home is built to Fieldgate's high standard — with quality finishes inside and out.

Architectural Exteriors

Brick and stone products with architecturally selected elevations, coach lamps and quality detailing.

Gourmet Kitchens

Furniture-finish cabinets with taller uppers, granite counters and stainless steel exhaust hood.

Luxury Baths

Deluxe vanity cabinets, ceramic tile finishes and free-standing bathtub in the primary ensuite.

Comfort & Efficiency

High-efficiency gas furnace, air conditioner, HRV and programmable thermostat included.

Smart Security

Monitored security system with Qolsys wireless control and 7″ colour touchscreen.

Warranty Backed

Covered by Tarion's Ontario New Home Warranty Program — up to 7-year major structural protection.

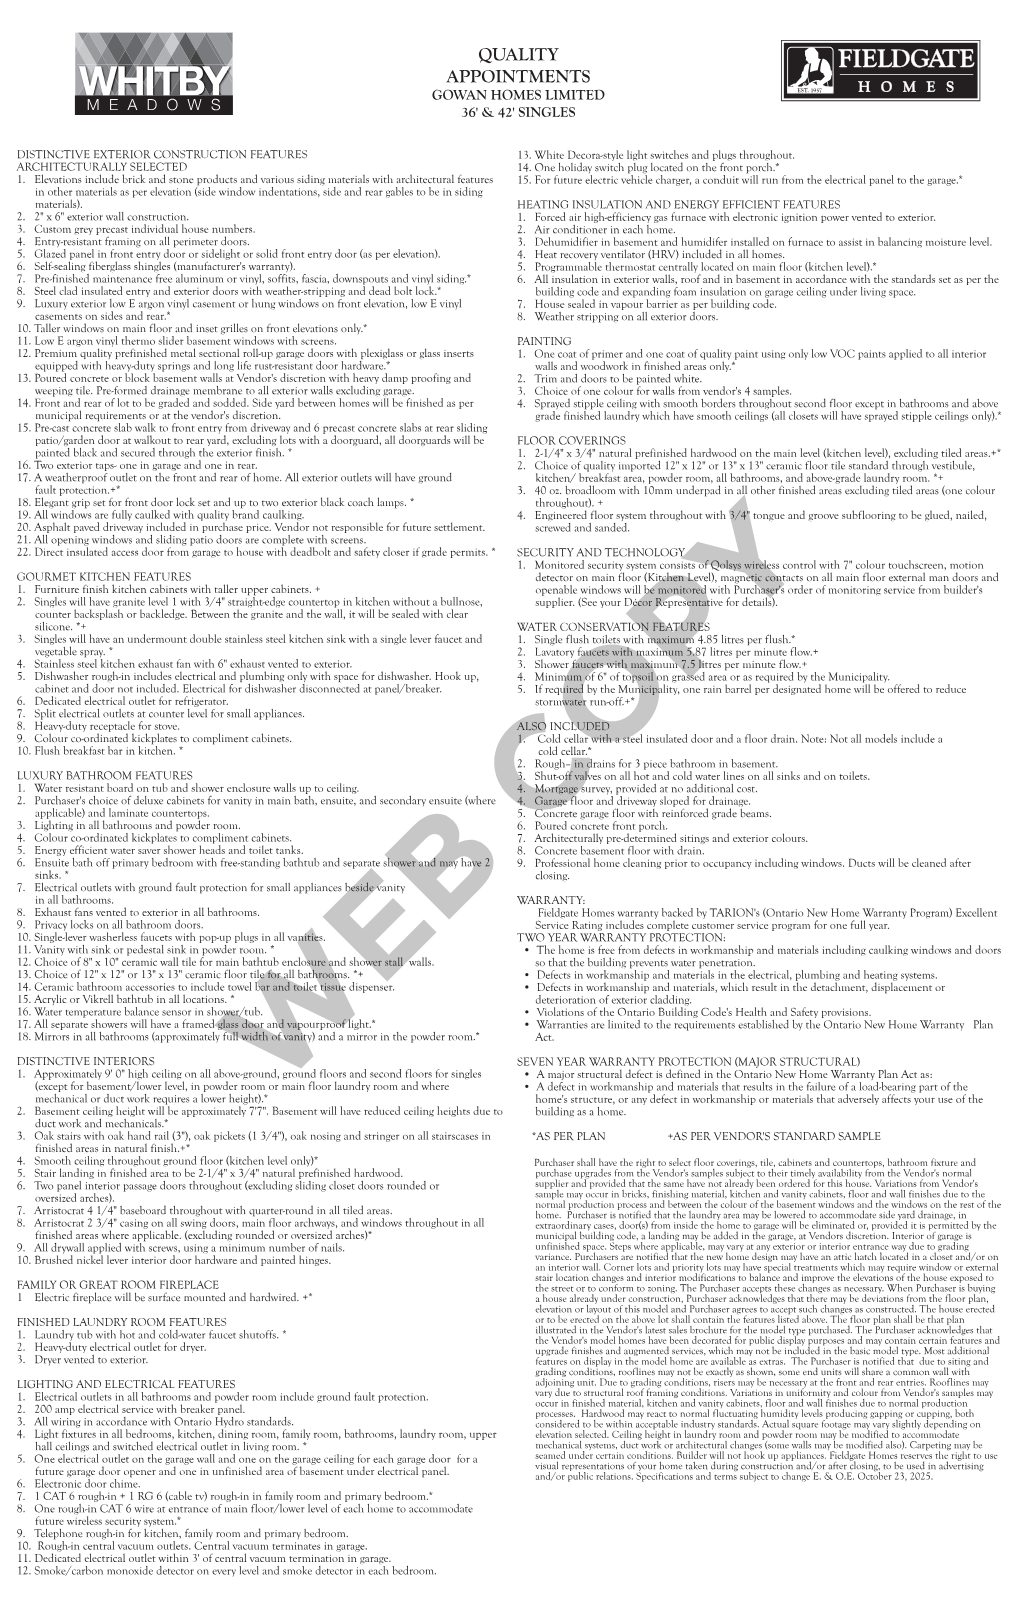
Whitby Meadows features and finishes schedule detailing exterior, kitchen, bathroom and technology inclusions

Features as per plan / vendor's standard sample. Specifications subject to change. E. & O.E.

Register Your Interest

Be first in line at Whitby Meadows

Freehold releases in a growing community move quickly. Register today to receive pricing, floor plans, availability and full details on the accelerated deposit program and bonuses — direct from our team.

  • Priority access to pricing & plans
  • Details on deposit structure & bonuses
  • Guidance on choosing the right home type
  • No obligation — your questions answered

Request info

Complete the form and a member of our team will be in touch shortly.

Register your interest

Complete the form and REMAX Metropolis will follow up with details.

REMAX Metropolis Realty, Brokerage · Independently Owned & Operated · Unsubscribe

Information on this page is provided for general marketing purposes and may not be current. Pricing, availability, incentives, sizes, floor plans, and occupancy for pre-construction projects are set by the developer and are subject to change or withdrawal without notice. This is not an offer or a representation of fact; errors and omissions excepted. Please contact your REMAX Metropolis Realty representative to confirm the most up-to-date information on this project before relying on it.

Presented By

Your Whitby Meadows Team

Rathore Ansari Real Estate Team · REMAX Metropolis Realty, Brokerage

Sabina Hassan, Broker and VP PreConstruction

Sabina Hassan, M.Sc APMG P2

Broker | VP PreConstruction
Rathore Ansari Real Estate Team
647-834-3786
Ricky Rathore, Broker of Record

Ricky Rathore

Broker of Record
Rathore Ansari Real Estate Team
416-731-8478
Request info
REMAX Metropolis Realty, Brokerage · Careers — join our team