EDENBRIDGEKINGSWAY Register
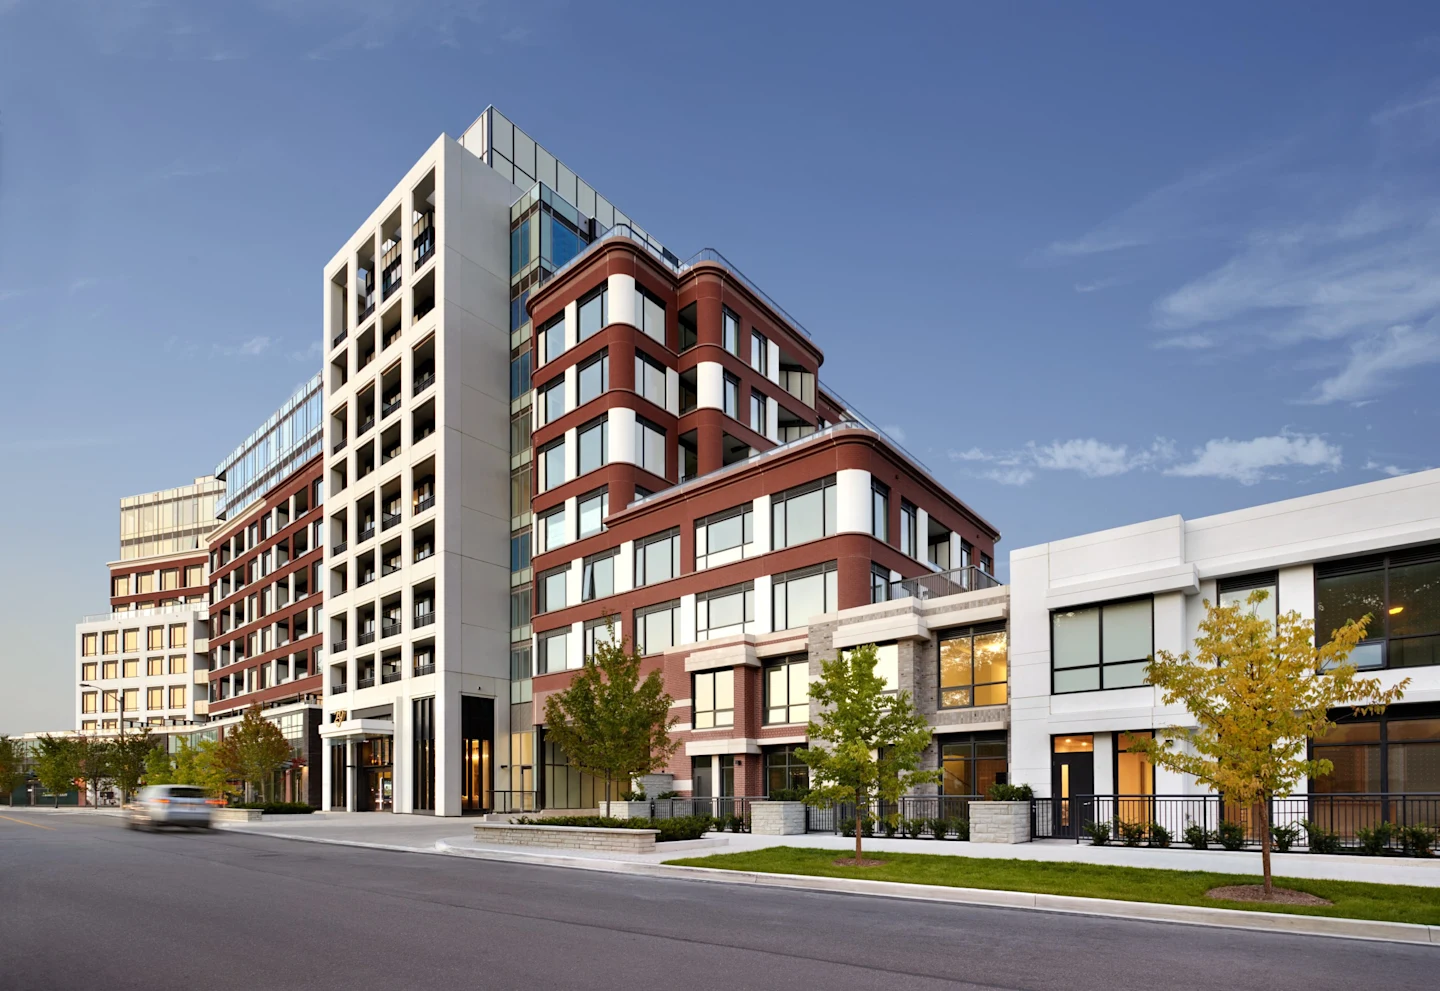
Edenbridge Kingsway exterior: a completed mid-rise of red brick and white stone with glass upper levels and street-front townhomes
Completed · Moving In Now

Edenbridge

Kingsway · Toronto

Completed condominium and townhome residences in Toronto's Kingsway, by Tridel with First Capital. No construction wait and no occupancy delays. Choose your suite, then move in.

$1,399,000+Priced from
2 Bed – 2 Bed + DenPlus townhomes
2.5 BathsEvery suite
NowOccupancy
Priority Access

Register for the current price list, floor plans, and a private tour.

Edenbridge is complete, so the suites you see here are available now. Register to receive the latest availability before a preferred plan is gone.

  • Up-to-date availability and pricing across the Edenbridge, Signature and Townhome Collections.
  • Full floor plans with room dimensions for each available suite.
  • A private viewing arranged on your schedule by Shan Tharmalingam.
  • Help comparing maintenance, taxes, parking and incentive details before you commit.

Request Information

Share your name, email and phone, and tell us which suite or collection interests you.

Register your interest

Complete the form and REMAX Metropolis will follow up with details.

REMAX Metropolis Realty, Brokerage · Independently Owned & Operated · Unsubscribe

Information on this page is provided for general marketing purposes and may not be current. Pricing, availability, incentives, sizes, floor plans, and occupancy for pre-construction projects are set by the developer and are subject to change or withdrawal without notice. This is not an offer or a representation of fact; errors and omissions excepted. Please contact your REMAX Metropolis Realty representative to confirm the most up-to-date information on this project before relying on it.

Your information is used only to respond to your inquiry about Edenbridge.

Already selling. Two of the eight suites on the current price list are marked sold, and only one suite is offered in the Edenbridge Collection.

Register
Why Edenbridge

Kingsway living, finished and ready.

Two-bedroom, two-bedroom-plus-den and two-storey townhome residences, each with 2.5 bathrooms, in a completed mid-rise by one of Toronto's most established builders.

01

Immediate Occupancy

The building is complete. Suites are ready to move in now, with no pre-construction timeline.

02

9′ & 10′ Ceilings

9′ ceilings on floors 1–7 and 10′ ceilings on the PH and GPH levels.

03

Parking Included

One regular parking space, valued at $60,000, is included with 2 Bedroom suites.

04

Internet Included

Estimated maintenance of $0.79 per sq. ft. includes Rogers monthly internet service.

05

Individually Metered

Each suite is metered separately for electricity, heating, cooling and hot water.

06

Two-Storey Townhomes

Townhome residences of up to 1,888 sq. ft. with private patios or porches.

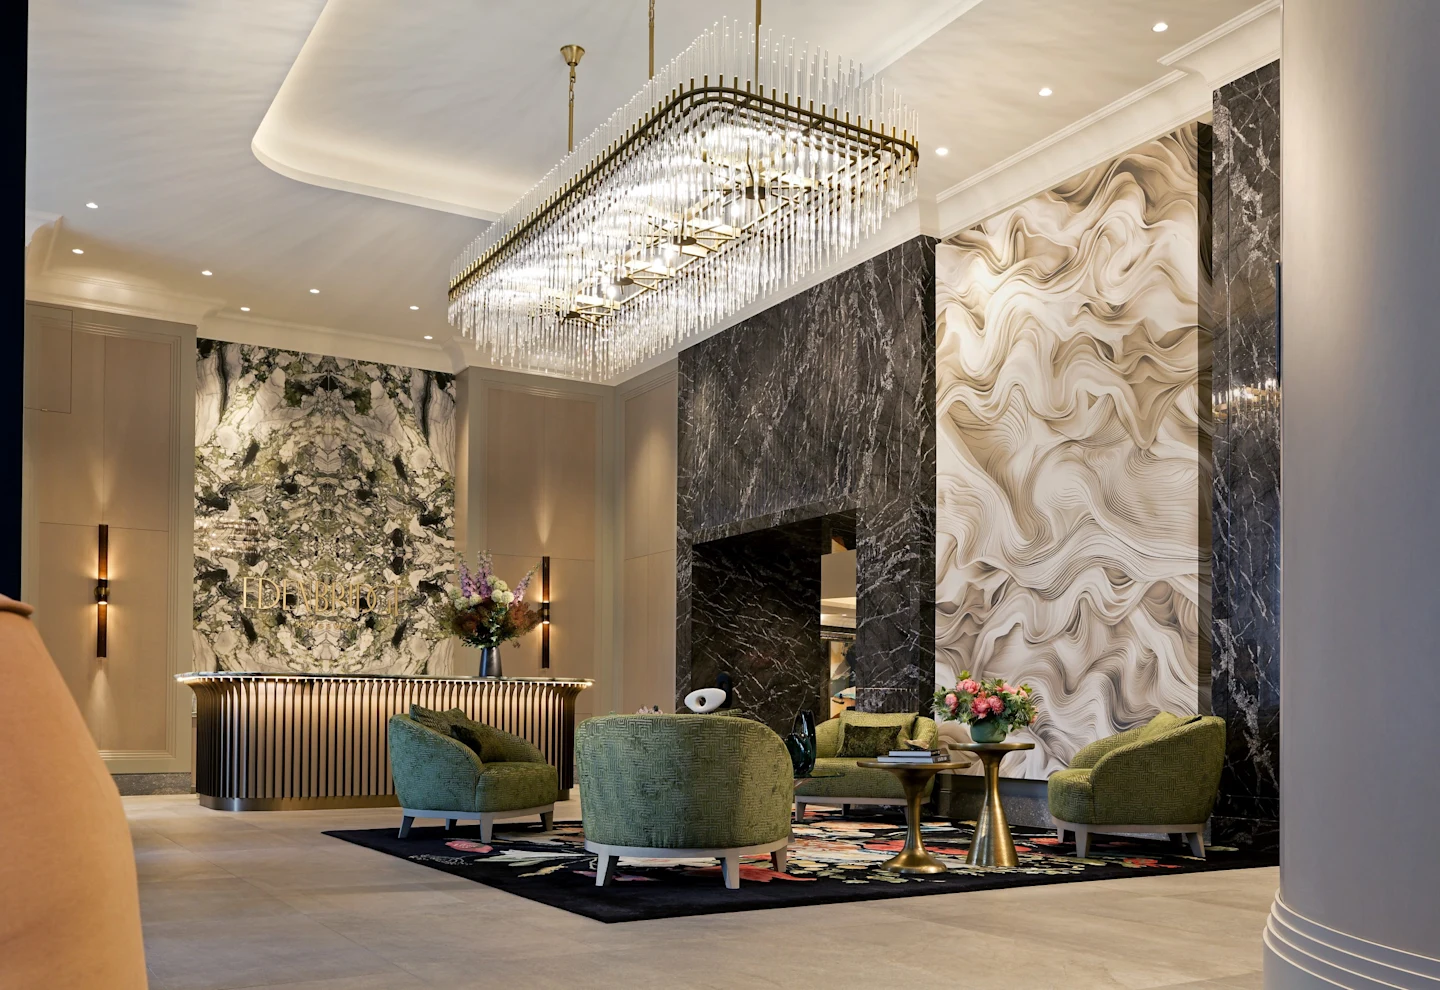
Edenbridge lobby with crystal chandelier, dramatic marble walls, sculpted feature wall and green velvet lounge seating
The Arrival

A lobby that sets the tone.

Arrive beneath a sweeping crystal chandelier, framed by book-matched marble, a sculpted feature wall and an intimate lounge. Every detail is finished to the standard you expect from Tridel.

Because Edenbridge is complete, you can see the finished spaces in person before you buy.

Register
Current Price List

Available suites at Edenbridge.

Two-bedroom residences from $1,399,000 to two-storey townhomes at $2,399,000. Prices and availability are subject to change; register for the latest list.

Edenbridge Collection

SuiteStatusDescriptionViewSq. Ft.FloorPriceEst. Maint./MoEst. Taxes/Mo
14Model2 Bedrooms, 2.5 BathsE1,202MZ$1,399,000Net $1,293,000 after proposed HST rebate†$950$895

Signature Collection

SuiteStatusDescriptionViewSq. Ft.FloorPriceEst. Maint./MoEst. Taxes/Mo
305Model2 Bedrooms, 2.5 BathsNE1,4633rd$1,945,000$1,156$1,244
322Model2 Bedrooms, 2.5 BathsNE1,4973rd$1,995,000$1,183$1,276
719Sold2 Bedrooms + Den, 2.5 BathsNW1,5597th$2,190,000$1,232$1,400
207Inventory2 Bedrooms + Den, 2.5 BathsS1,5352nd$2,220,000$1,213$1,420

Townhome Collection

SuiteStatusDescriptionViewSq. Ft.FloorPriceEst. Maint./MoEst. Taxes/Mo
118Model2 Bedrooms + Den, 2.5 BathsS1,620TH$2,275,000$1,280$1,455
121Sold2 Bedrooms + Den, 2.5 BathsS1,620TH$2,325,000$1,280$1,487
123Model2 Bedrooms + Den, 2.5 BathsSW1,888TH$2,399,000$1,492$1,534
124Model2 Bedrooms, 2.5 BathsW1,600TH$2,099,000$1,264$1,342
OccupancyMoving in now
Ceilings9′ floors 1–7 · 10′ PH & GPH
Est. Maintenance$0.79 / sq. ft., incl. Rogers internet
Parking1 space ($60,000 value) with 2 Bedroom suites

Register

Floor Plans

Find the layout that fits your life.

Open living and dining with kitchen islands, primary suites with walk-in closets and ensuites, and private balconies, patios or porches.

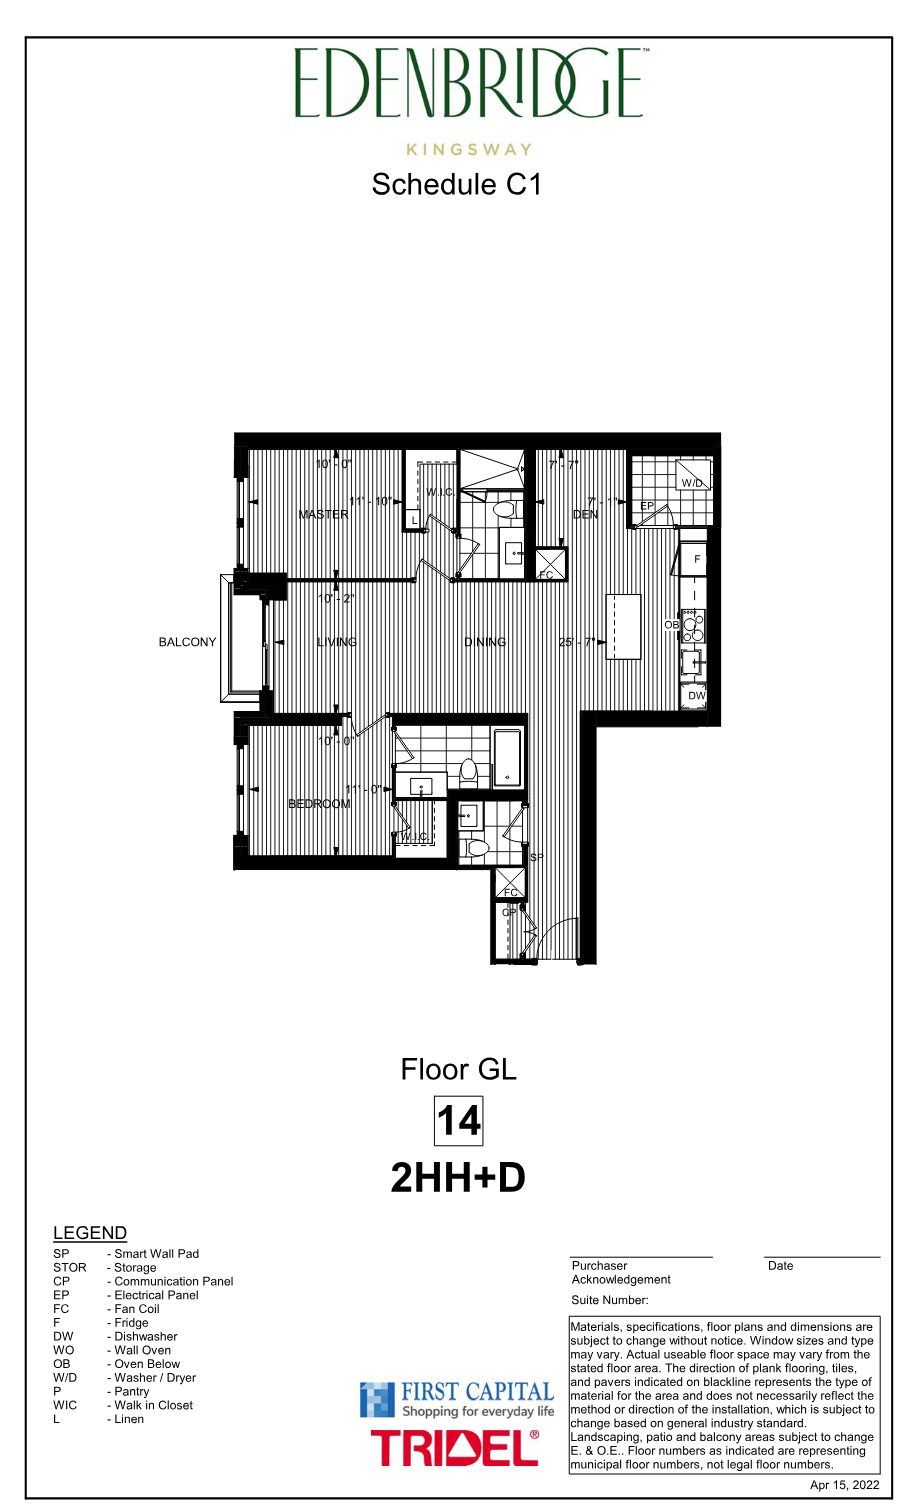
Edenbridge floor plan 2HH+D, suite 14, two bedrooms plus den with balcony
Edenbridge Collection

Suite 14 · Plan 2HH+D

2 Bedrooms, 2.5 Baths · 1,202 sq. ft. · East view

$1,399,000
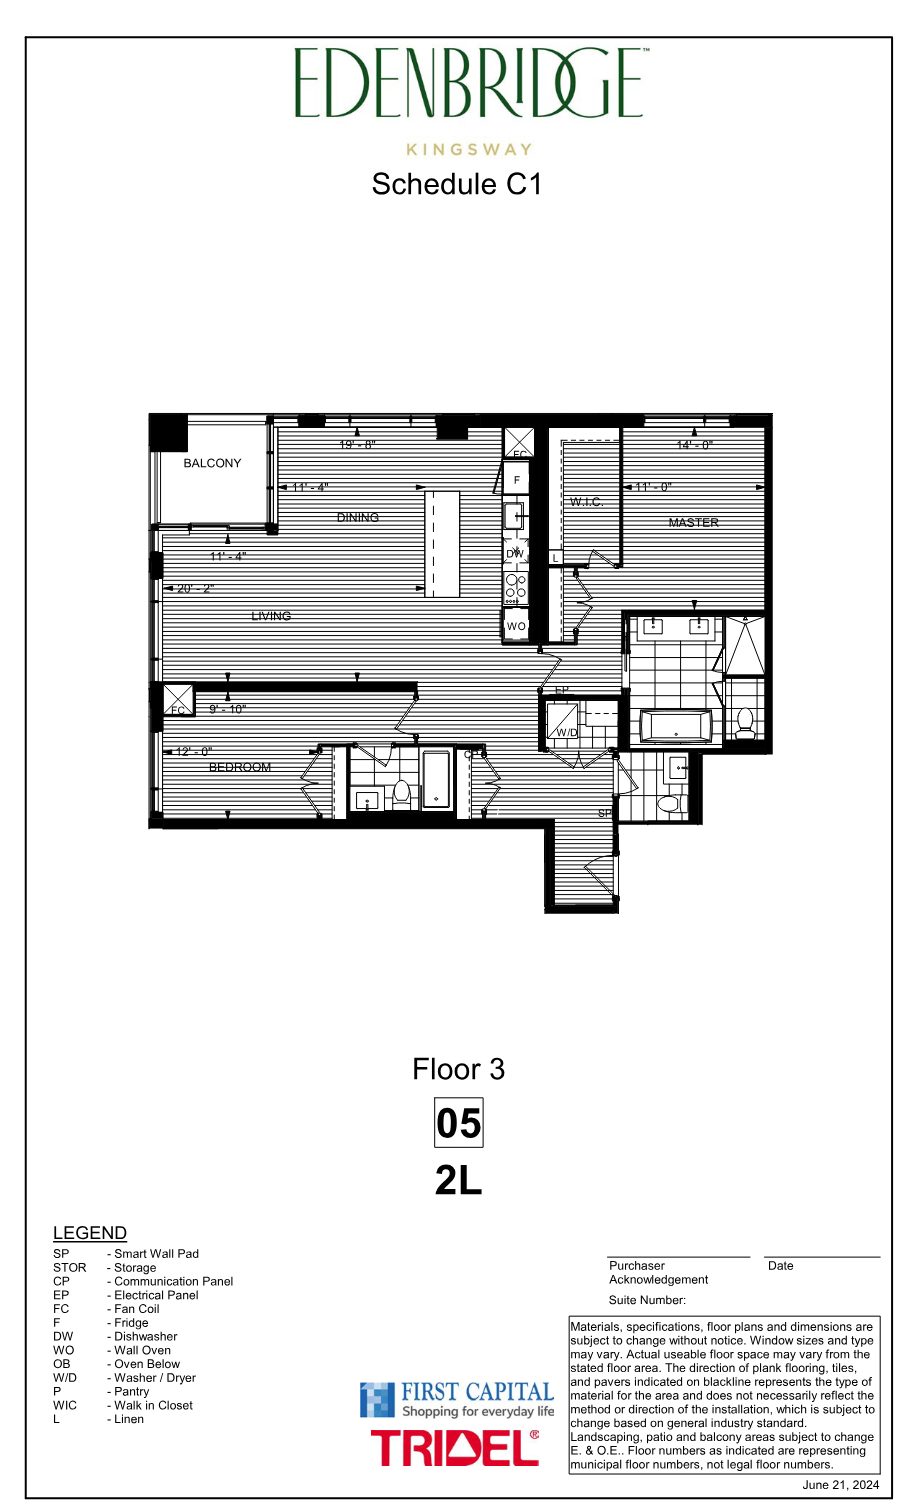
Edenbridge floor plan 2L, floor 3 suite 05, two bedrooms with balcony
Signature Collection

Suite 305 · Plan 2L

2 Bedrooms, 2.5 Baths · 1,463 sq. ft. · NE view

$1,945,000
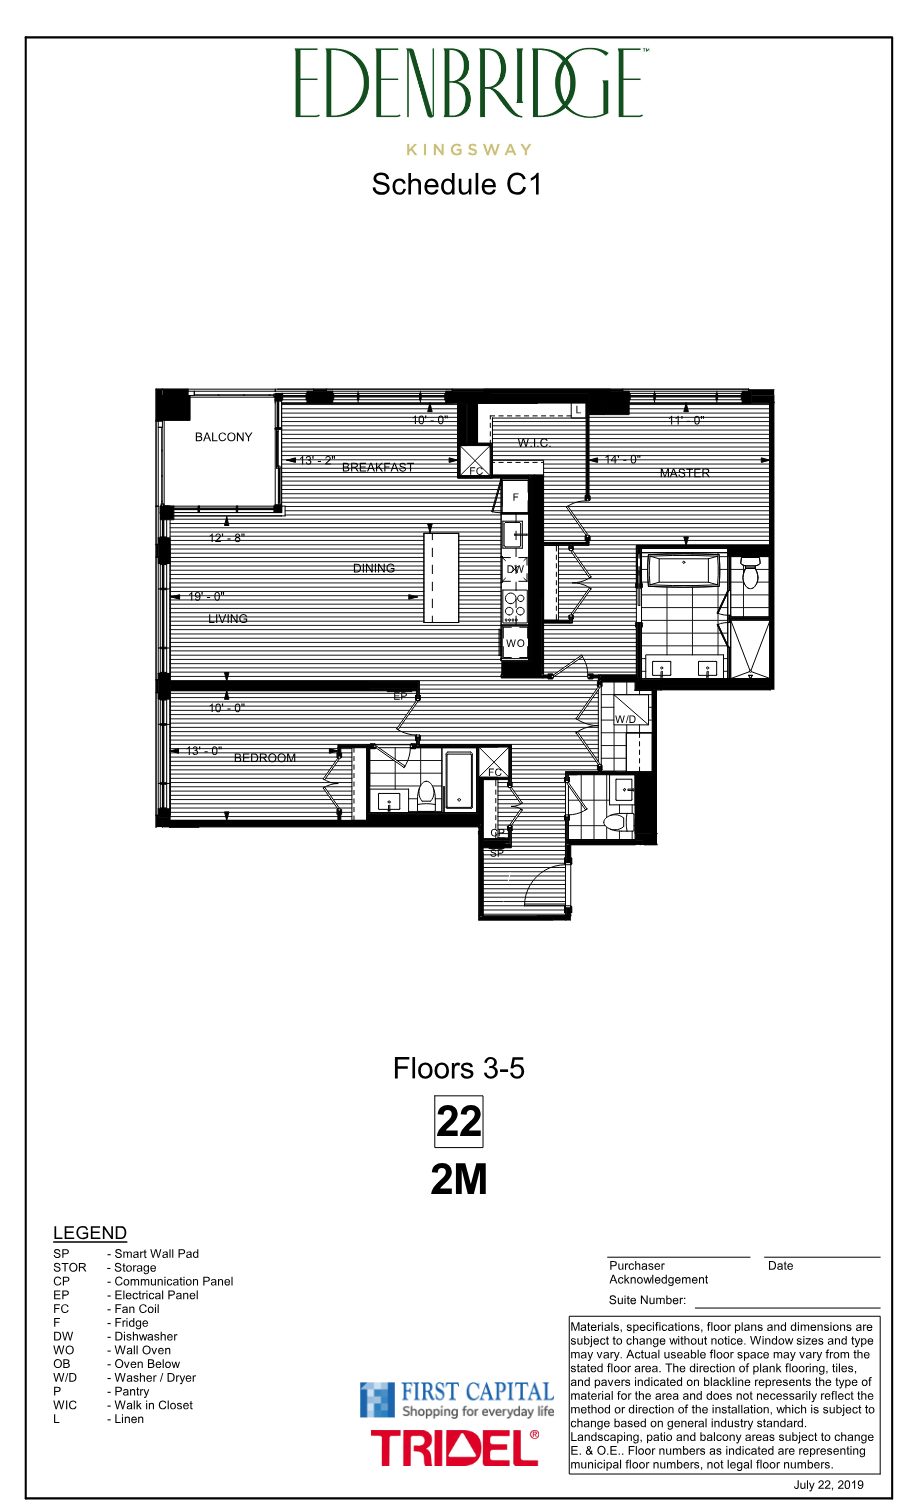
Edenbridge floor plan 2M, suite 22, two bedrooms with breakfast area and balcony
Signature Collection

Suite 322 · Plan 2M

2 Bedrooms, 2.5 Baths · 1,497 sq. ft. · NE view

$1,995,000
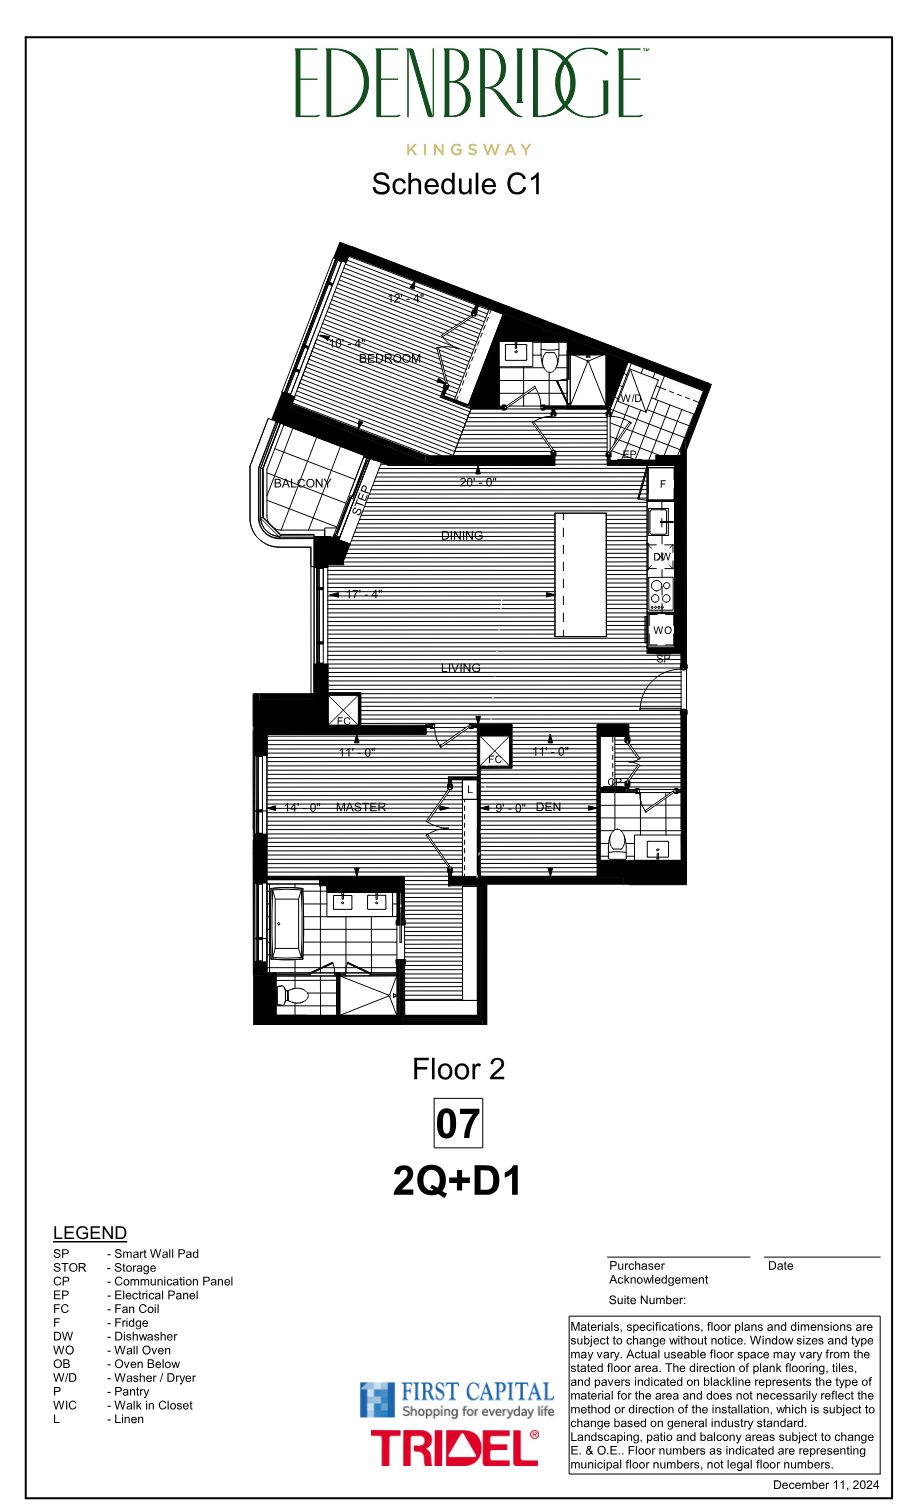
Edenbridge floor plan 2Q+D1, floor 2 suite 07, two bedrooms plus den with balcony
Signature Collection

Suite 207 · Plan 2Q+D1

2 Bedrooms + Den, 2.5 Baths · 1,535 sq. ft. · South view

$2,220,000
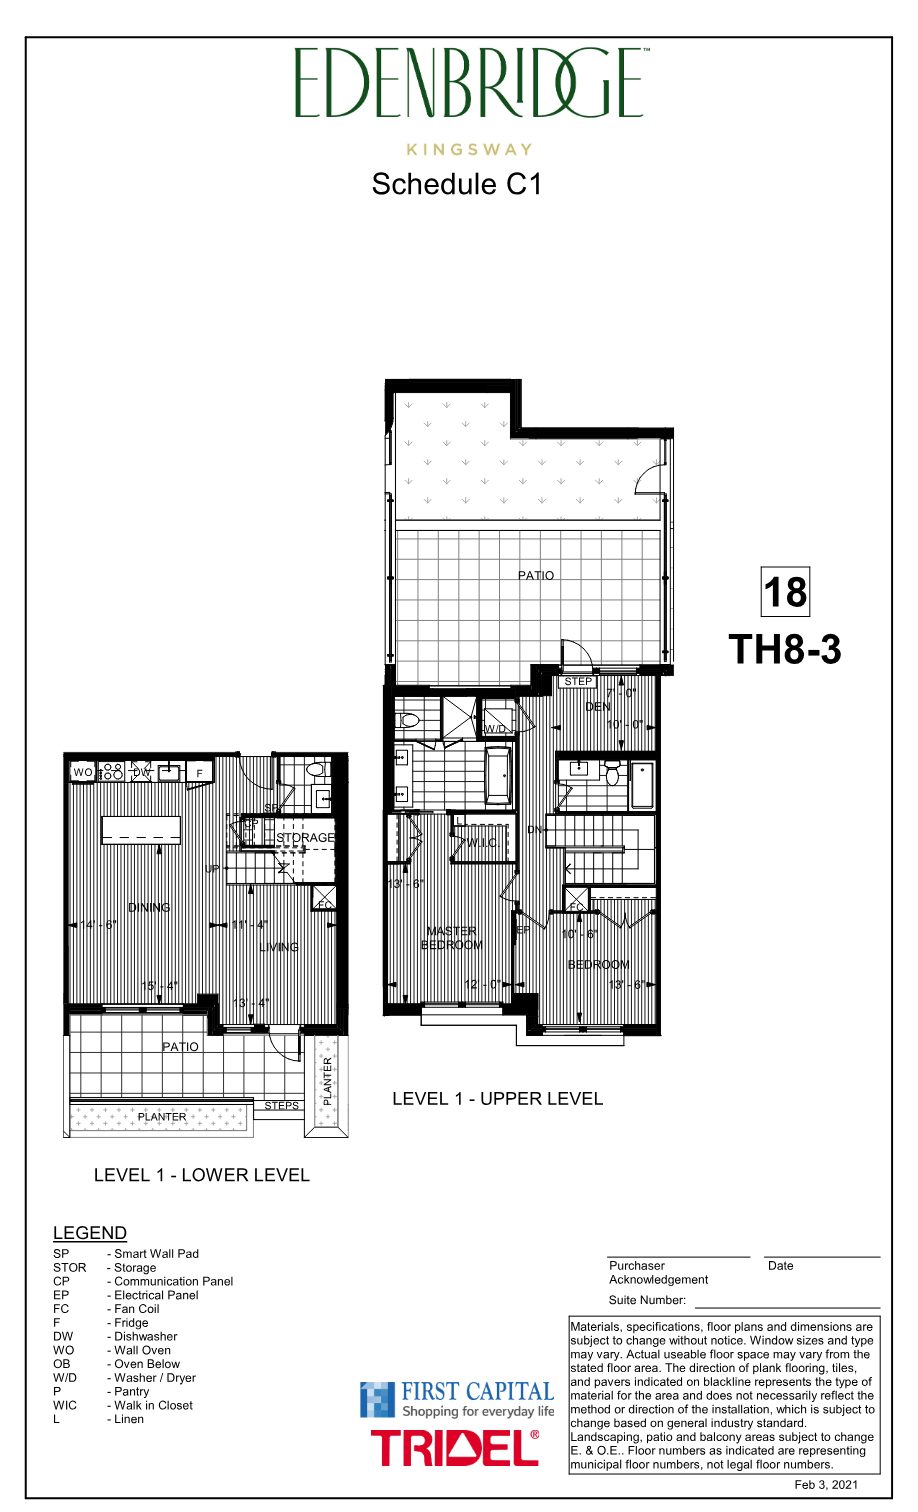
Edenbridge townhome floor plan TH8-3, two levels with patios
Townhome Collection

Suite 118 · Plan TH8-3

2 Bedrooms + Den, 2.5 Baths · 1,620 sq. ft. · South view

$2,275,000
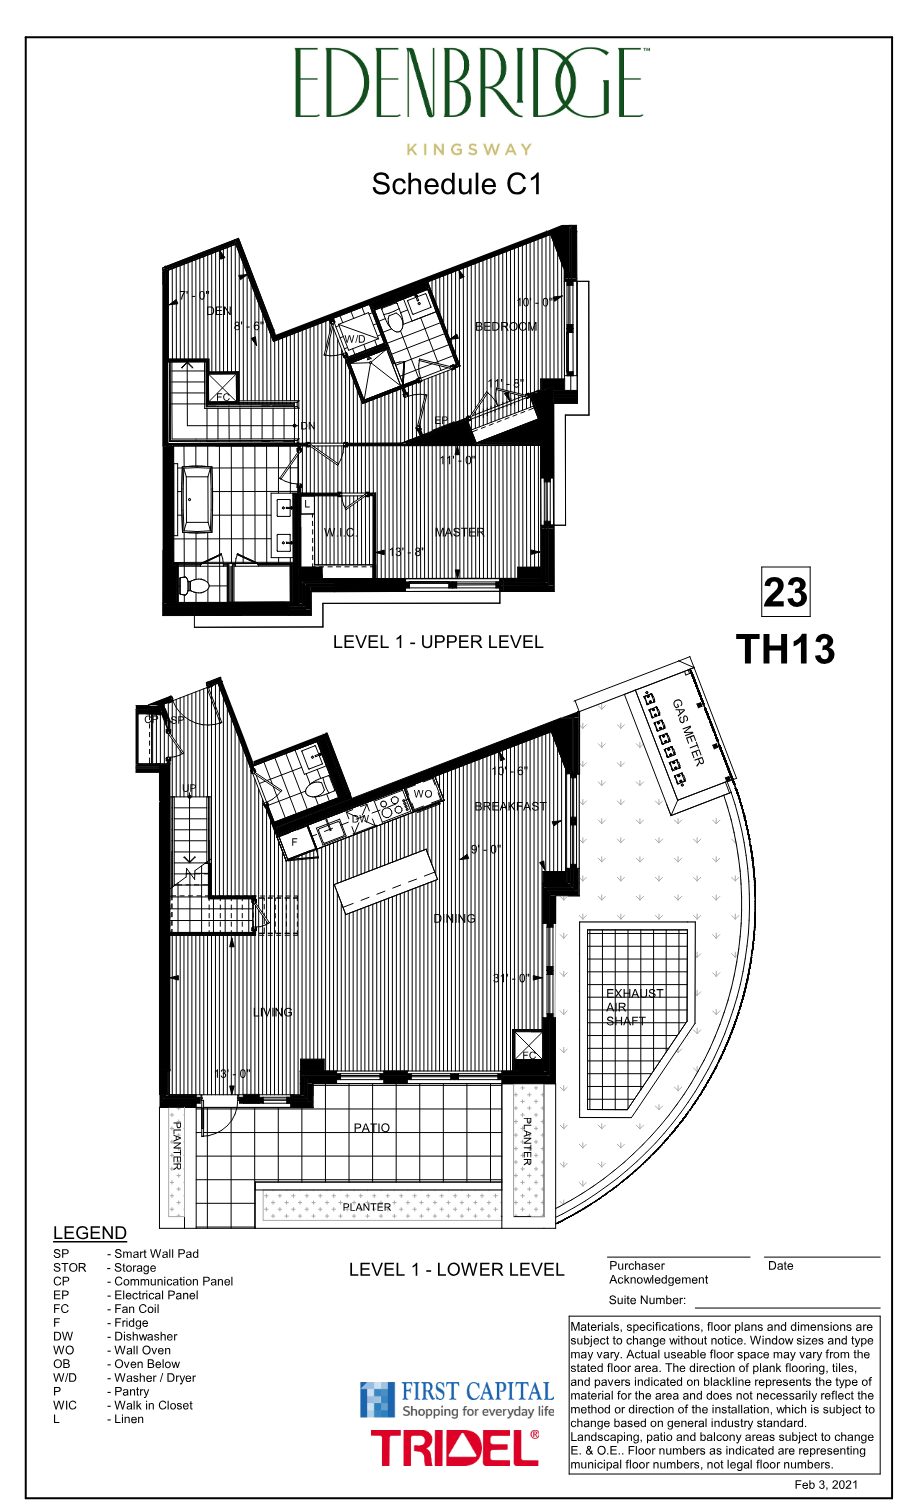
Edenbridge townhome floor plan TH13, two levels with patio
Townhome Collection

Suite 123 · Plan TH13

2 Bedrooms + Den, 2.5 Baths · 1,888 sq. ft. · SW view

$2,399,000
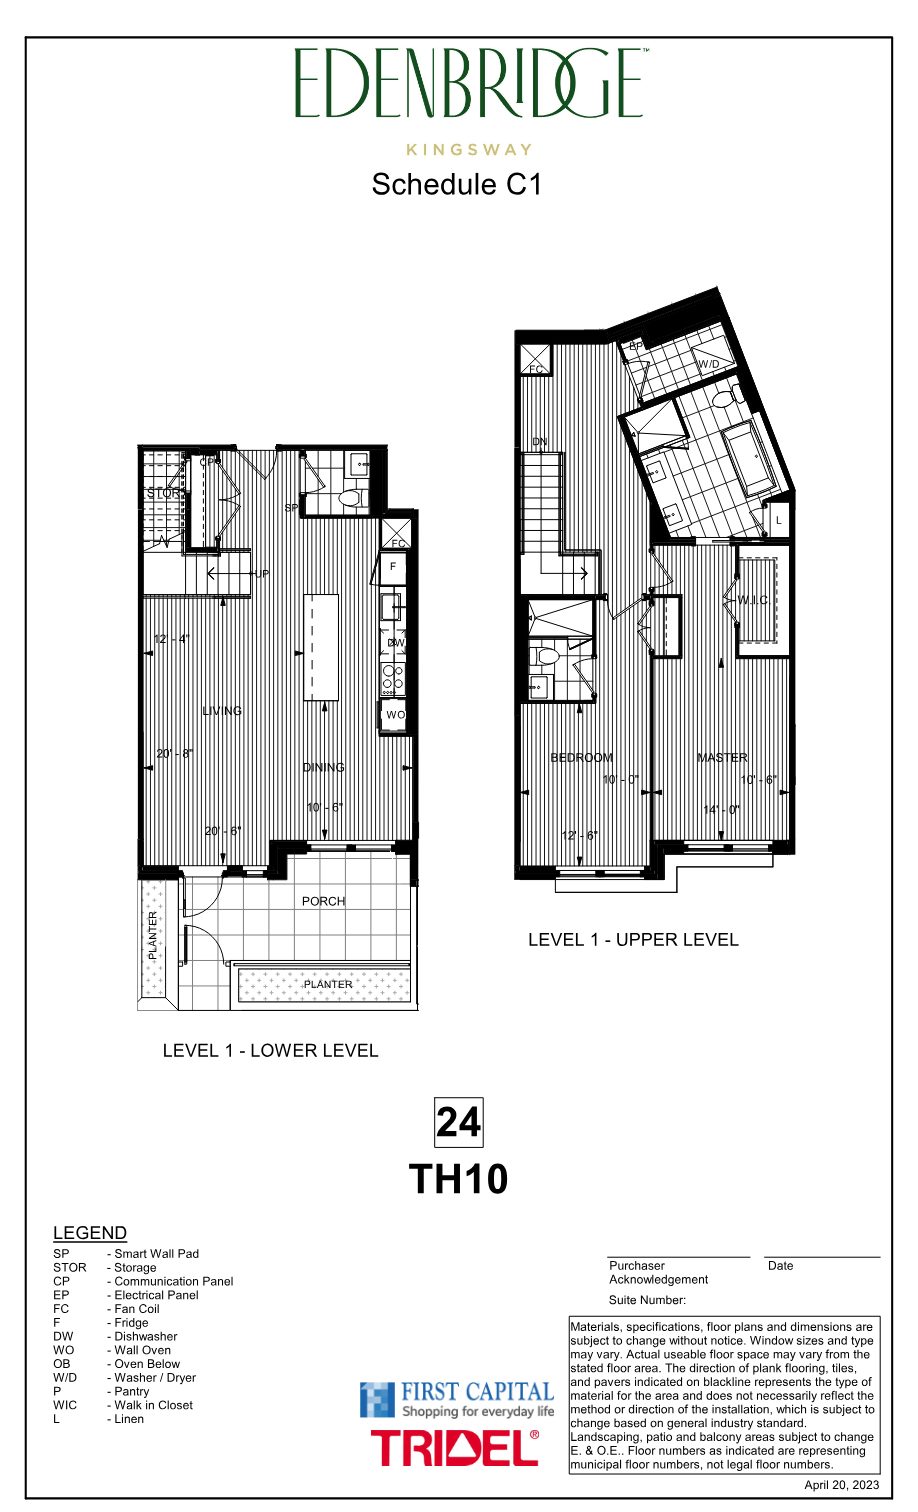
Edenbridge townhome floor plan TH10, two levels with porch
Townhome Collection

Suite 124 · Plan TH10

2 Bedrooms, 2.5 Baths · 1,600 sq. ft. · West view

$2,099,000
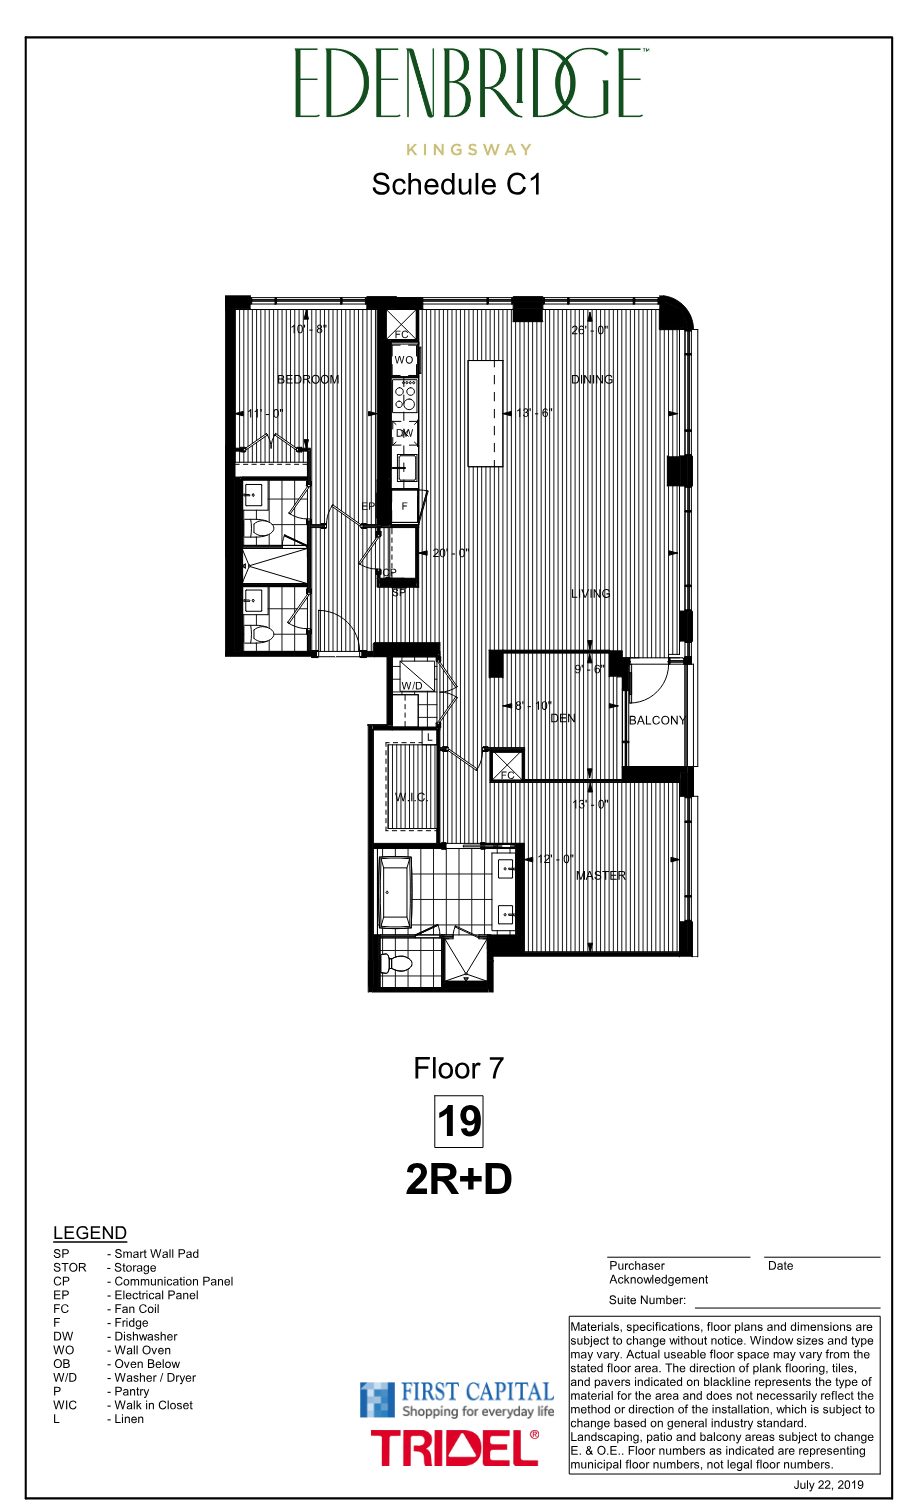
Edenbridge floor plan 2R+D, floor 7 suite 19, two bedrooms plus denSold
Signature Collection

Suite 719 · Plan 2R+D

2 Bedrooms + Den, 2.5 Baths · 1,559 sq. ft. · NW view

Sold

Register

Townhome Collection

The space of a home, the ease of a condominium.

Two-storey townhomes with living on one level, bedrooms on the other, and your own private patio or porch at street level.

Suite 124 · TH10

2 Bedrooms, 2.5 Baths · 1,600 sq. ft. · Private porch

$2,099,000

Suite 118 · TH8-3

2 Bedrooms + Den, 2.5 Baths · 1,620 sq. ft. · Patios on both levels

$2,275,000

Suite 123 · TH13

2 Bedrooms + Den, 2.5 Baths · 1,888 sq. ft. · Private patio

$2,399,000

Townhome Suite 121 is already sold. Register

Presented by

Your Edenbridge advisor.

Shan Tharmalingam, Salesperson

Shan Tharmalingam

Salesperson · REMAX Metropolis Realty, Brokerage

Register
Edenbridge Kingsway building at dusk
Moving In Now

Your next address in the Kingsway is ready.

With suites already selling on the current price list, register today for availability, floor plans and a private viewing.

Register

Prices and specifications are subject to change without notice. E. & O.E. Information is based on the developer price list (Sept 15, 2026). Estimated maintenance fees include Rogers monthly internet service and exclude parking and locker maintenance. Estimated property taxes are based on 2025 City of Toronto property tax rates. Ceiling heights are subject to structural components and mechanical ductwork and will vary within the dwelling unit. Parking: one regular parking space valued at $60,000 is included for 2 Bedroom suites only.

† The net price shown reflects the proposed Enhanced New Home Rebate (“Enhanced NHR”), which is subject to government approval, legislative enactment and final program details, and may change. Eligibility and actual amounts are determined by the purchaser's individual circumstances and applicable legislation. Purchasers should consult their legal and tax advisors. No representation or warranty is made regarding the availability or amount of any rebate.

All dimensions are approximate and subject to normal construction variances. Actual usable floor space may vary from the stated floor area. Floor plans, renderings and photography are for illustrative purposes. Edenbridge is developed by Tridel with First Capital; Tridel® is a registered trademark of Tridel. Not intended to solicit buyers currently under contract.
REMAX Metropolis Realty, Brokerage · Careers — join our team