A Fieldgate Community · North Oshawa

Dreamscape

A brand-new single-detached community of 30′, 36′ & 42′ homes, wrapped in proposed parks, open space and a recreational trail network in fast-growing North Oshawa.

30′, 36′ & 42′ Singles Brick & Stone Exteriors TARION-Backed Warranty Near Hwy 407 & 401
Register
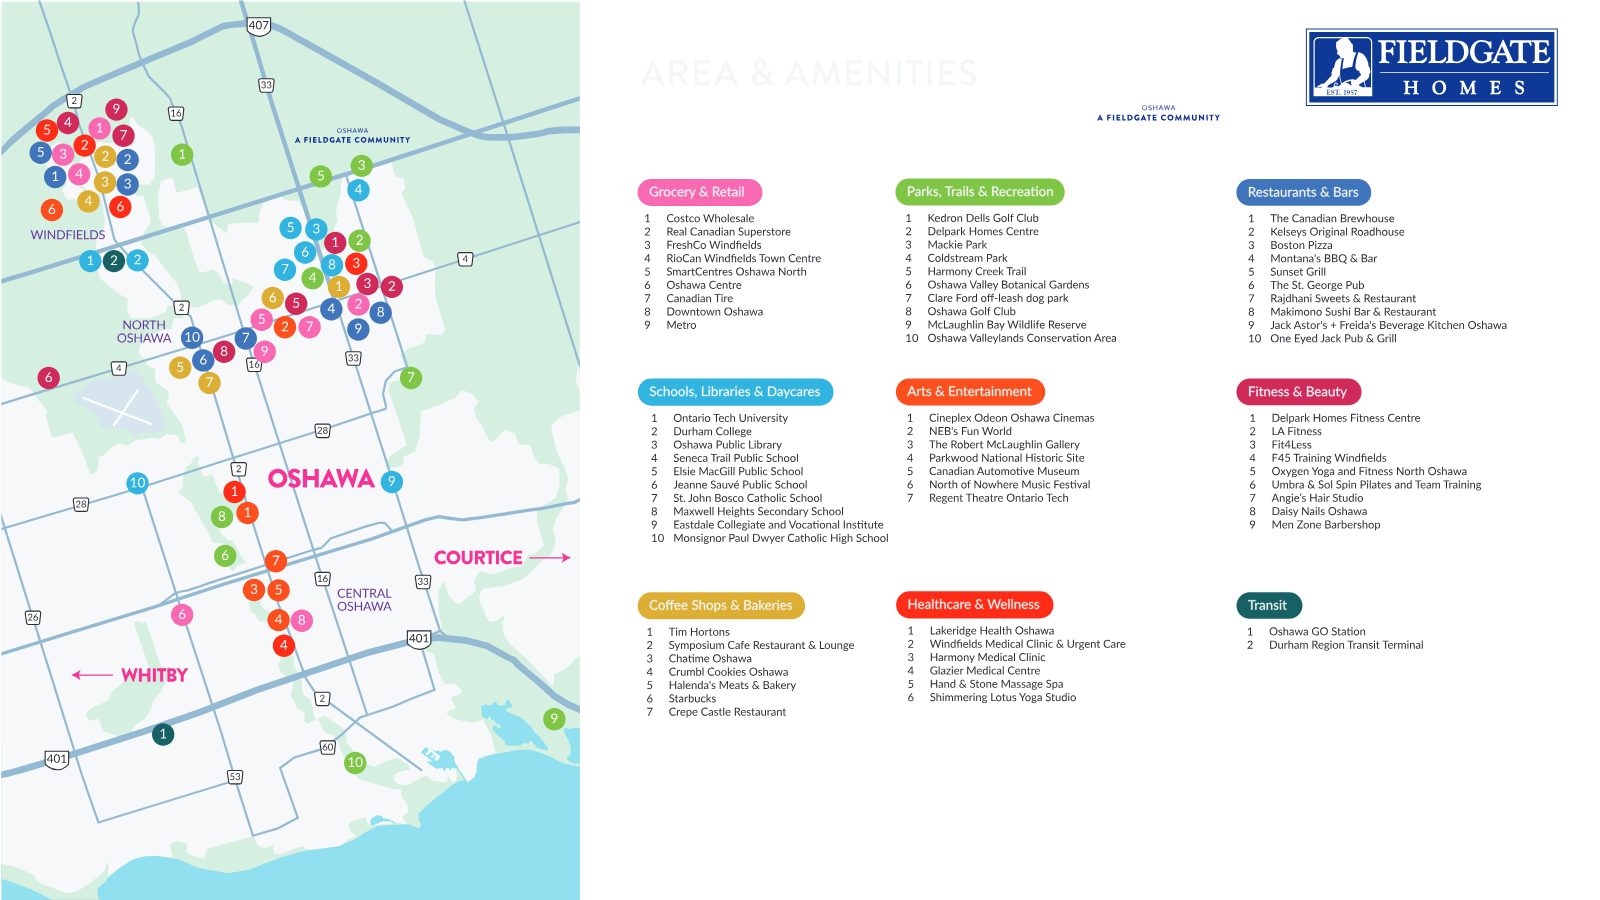
Dreamscape North Oshawa community amenity map showing lots, open space and trails
3Lot Frontages: 30′ · 36′ · 42′
SinglesDetached Family Homes
OshawaNorth Oshawa, Ontario
FieldgateBuilt by Coppermine Homes
First Access

Register for Dreamscape Details

Be among the first to receive floor plans, pricing information and availability for this new single-detached release. Complete the form and Jiten Tanna will personally follow up.

  • Priority updates on 30′, 36′ & 42′ singles
  • Floor plans, features & finishes package
  • Community site plan & lot options
  • Independent, buyer-focused representation

Request Information

Share your details below and we'll be in touch with everything you need to know.

Register your interest

Complete the form and REMAX Metropolis will follow up with details.

REMAX Metropolis Realty, Brokerage · Independently Owned & Operated · Unsubscribe

Information on this page is provided for general marketing purposes and may not be current. Pricing, availability, incentives, sizes, floor plans, and occupancy for pre-construction projects are set by the developer and are subject to change or withdrawal without notice. This is not an offer or a representation of fact; errors and omissions excepted. Please contact your REMAX Metropolis Realty representative to confirm the most up-to-date information on this project before relying on it.

The Collection

Single Detached Homes for Every Family

Dreamscape offers a thoughtful mix of single-detached designs across three lot widths — room to grow, inside and out.

30′Singles
36′Singles
42′Singles
Features & Finishes

Quality You Can See & Feel

Every Dreamscape home is crafted with distinctive architecture and premium interior finishes.

Distinctive Exteriors

Brick and stone products with architectural detailing, self-sealing fibreglass shingles and maintenance-free aluminum or vinyl trim.

Gourmet Kitchens

Furniture-finish cabinetry with taller uppers, laminate countertops, double stainless sink and a flush breakfast bar.

Luxury Baths

Primary ensuite with free-standing tub and separate framed-glass shower, quality ceramic tile and single-lever faucets.

Distinctive Interiors

Approx. 9′ ceilings on main floors, oak stairs in natural finish and prefinished hardwood throughout the main level.

Energy & Comfort

High-efficiency gas furnace, properly sized A/C, HRV in every home and a programmable thermostat.

EV-Ready Garage

Conduit run from the electrical panel to the garage for a future electric-vehicle charger.

The Community

Explore Dreamscape North Oshawa

A master-planned neighbourhood with proposed parks, open space and trails — close to schools, shopping and transit.

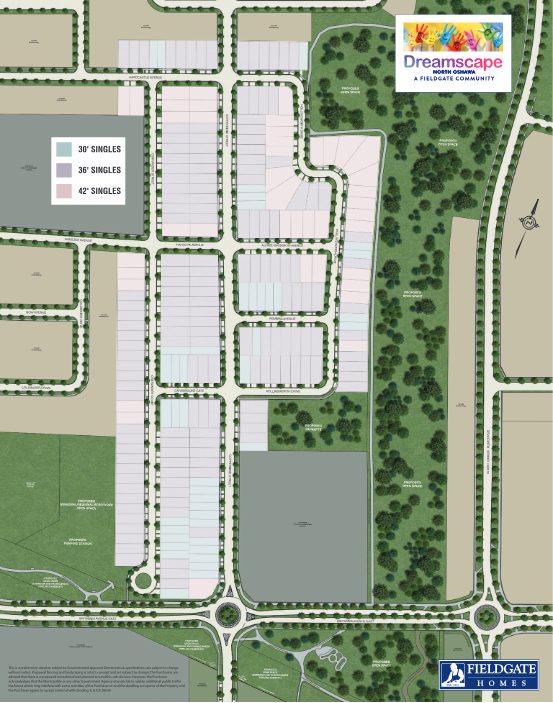
Dreamscape North Oshawa site plan showing 30, 36 and 42 foot single lots
Community site plan — 30′, 36′ & 42′ singles
Amenity map of Dreamscape with open space, parks and trails
Open space, parkettes & recreational trails
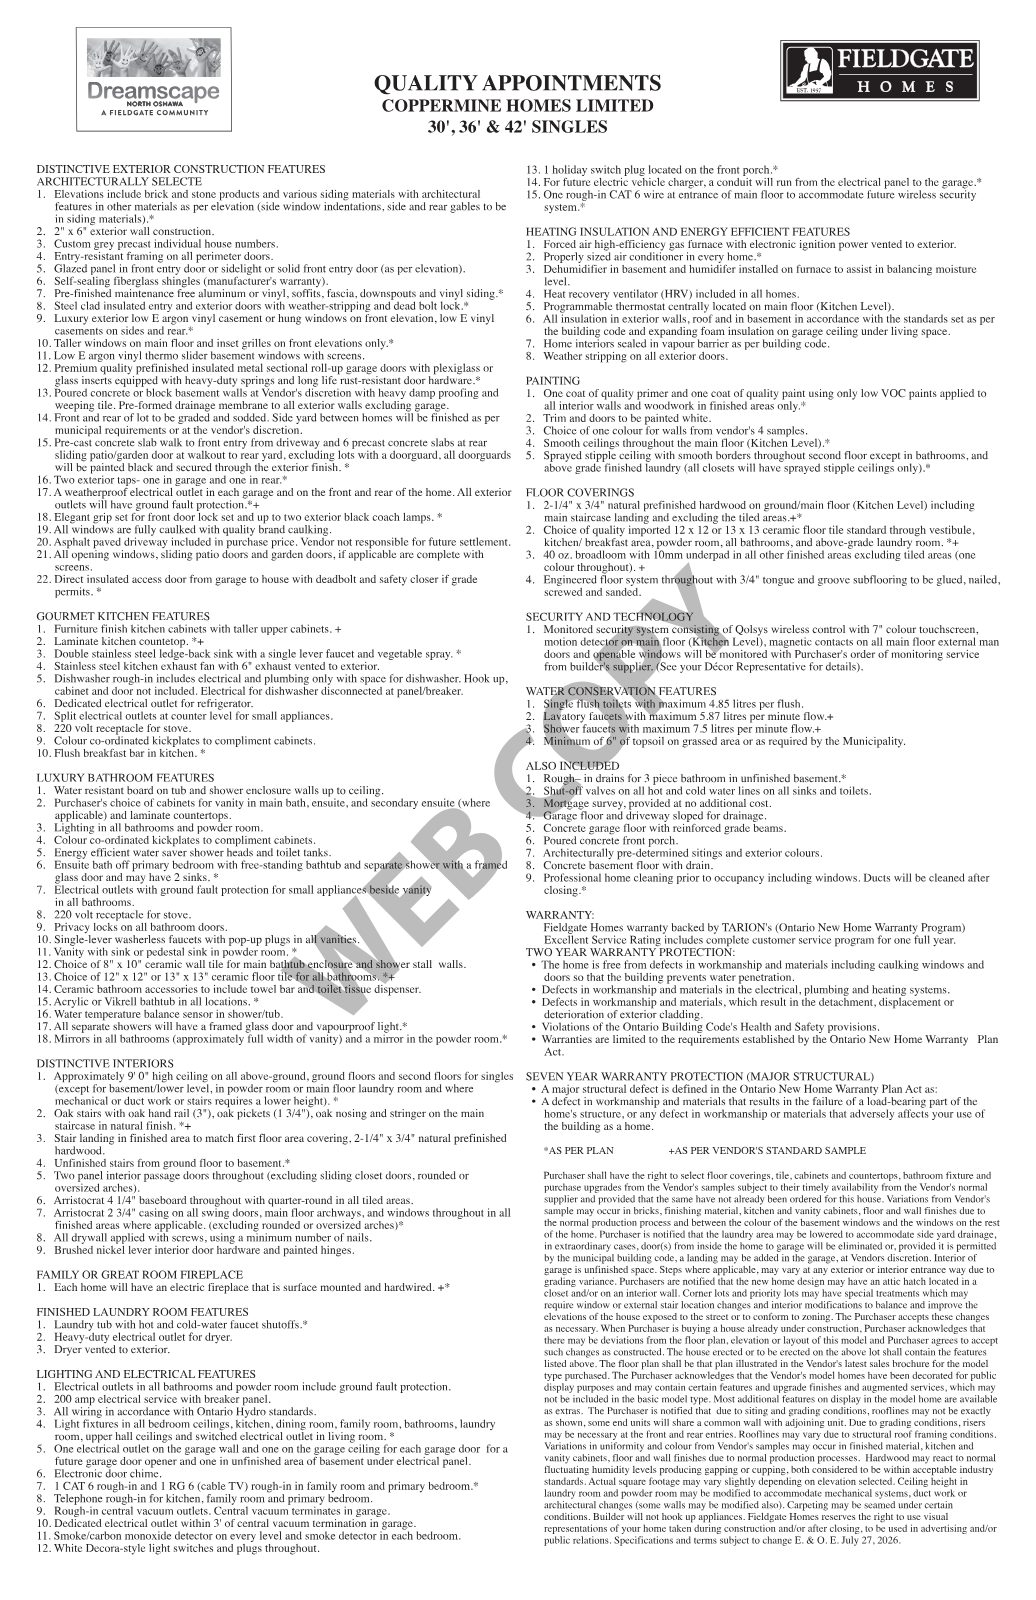
Features and finishes schedule for Coppermine Homes at Dreamscape
Detailed features & finishes
Location

Grow in North Oshawa

Dreamscape is ideally positioned near schools, parks, shopping and transit in North Oshawa, with convenient access to Highways 407 and 401 — an established, connected community with room to breathe.

Register
Presented By

Your Local Expert

Get honest, buyer-focused guidance on Dreamscape from start to finish.

Jiten Tanna, Sales Representative

Jiten Tanna

Sales Representative

REMAX Metropolis Realty, Brokerage

416-417-8763
Register your interest →
REMAX Metropolis Realty, Brokerage · Careers — join our team