Dreamscape · North Oshawa · A Fieldgate Community

Detached homeownership, reimagined in North Oshawa

30′, 36′ & 42′ single-detached homes — built by Coppermine Homes Limited

A brand-new master-planned neighbourhood surrounded by proposed parks, open space and a recreational trail network — moments from schools, shopping, transit and quick access to Highways 407 & 401.

Join the VIP list Be first to receive pricing, floor plans & release details
TARION-backed warranty Brick & stone exteriors Gourmet kitchens EV charger rough-in Trails & open space
A limited collection of single-detached lots — register early for first access to availability & pricing.
The Community

Room to dream in a growing North Oshawa enclave

Dreamscape brings Fieldgate Homes’ 69 years of homebuilding excellence to one of Durham Region’s most anticipated new communities. Choose from thoughtfully designed 30′, 36′ and 42′ single-detached homes, framed by proposed parkettes, generous open space and a walking & recreational trail network.

Home Collection

Three single-detached lot sizes

Space to suit every family — from efficient frontages to expansive 42′ singles.

30′

Singles

36′

Singles

42′

Singles
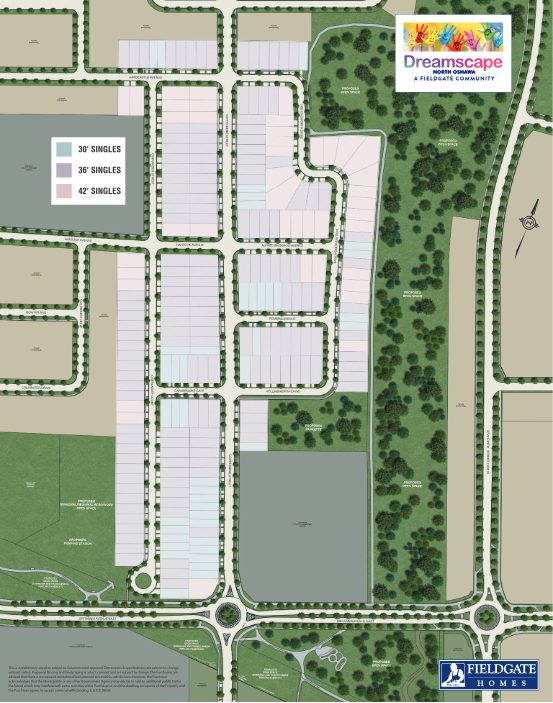
Dreamscape North Oshawa site plan showing 30, 36 and 42 foot single-detached lots with proposed open space and trails
Preliminary site plan — subject to change. E. & O.E.
Master Plan

A neighbourhood designed around green space

The Dreamscape site plan weaves single-family streets together with proposed open spaces, parkettes and connecting trails — creating a walkable, family-first community. Explore where the 30′, 36′ and 42′ singles sit within the plan.
Request the site plan

Features & Finishes

Distinctive design, inside and out

Every Dreamscape home is finished with the quality and detailing that define a Fieldgate community.

Brick & stone exteriors

Architecturally selected elevations combining brick, stone and premium siding materials with distinctive detailing.

Gourmet kitchens

Furniture-finish cabinetry with taller uppers, stainless steel sink and a flush breakfast bar — the heart of the home.

Luxury bathrooms

Primary ensuites with a free-standing bathtub and separate framed-glass shower, plus curated tile selections.

EV-ready garage

Conduit run from the electrical panel to the garage for a future electric-vehicle charger.

9′ ceilings

Approximately 9′ ceilings on main and second floors, oak stairs and smooth main-floor ceilings.

Energy & comfort

High-efficiency furnace, HRV, air conditioning and a monitored security system rough-in in every home.

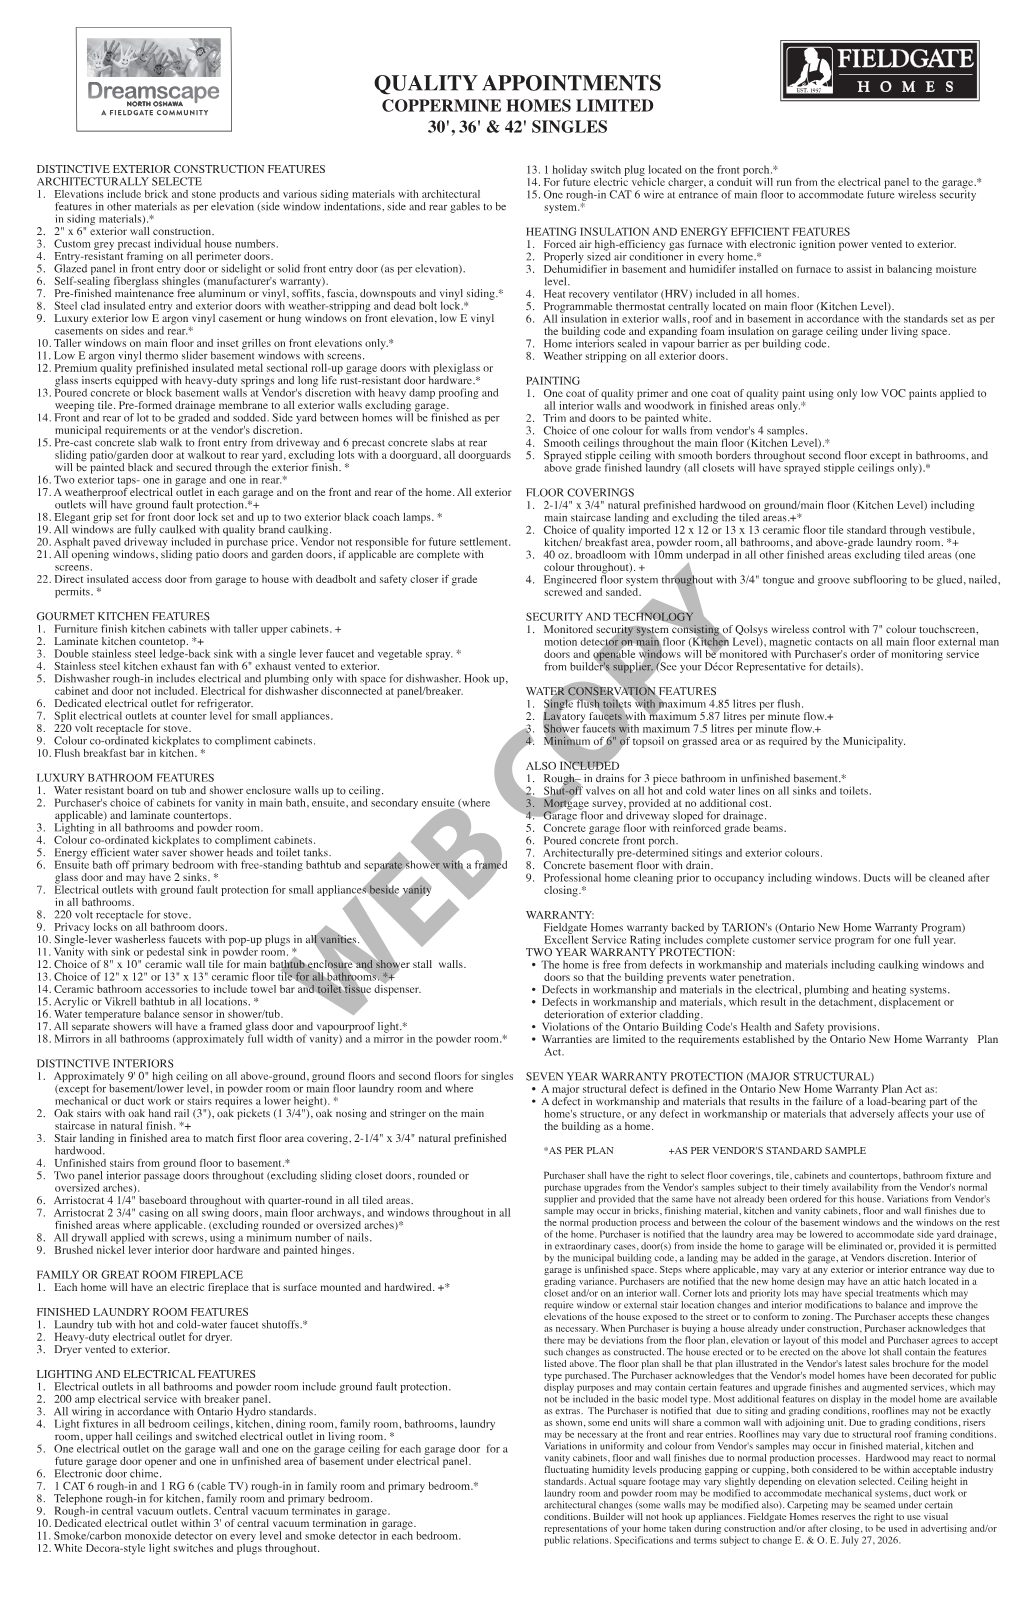
Dreamscape features and finishes schedule for 30, 36 and 42 foot single-detached homes
Schedule “A” — Features & Finishes for 30′, 36′ & 42′ Singles
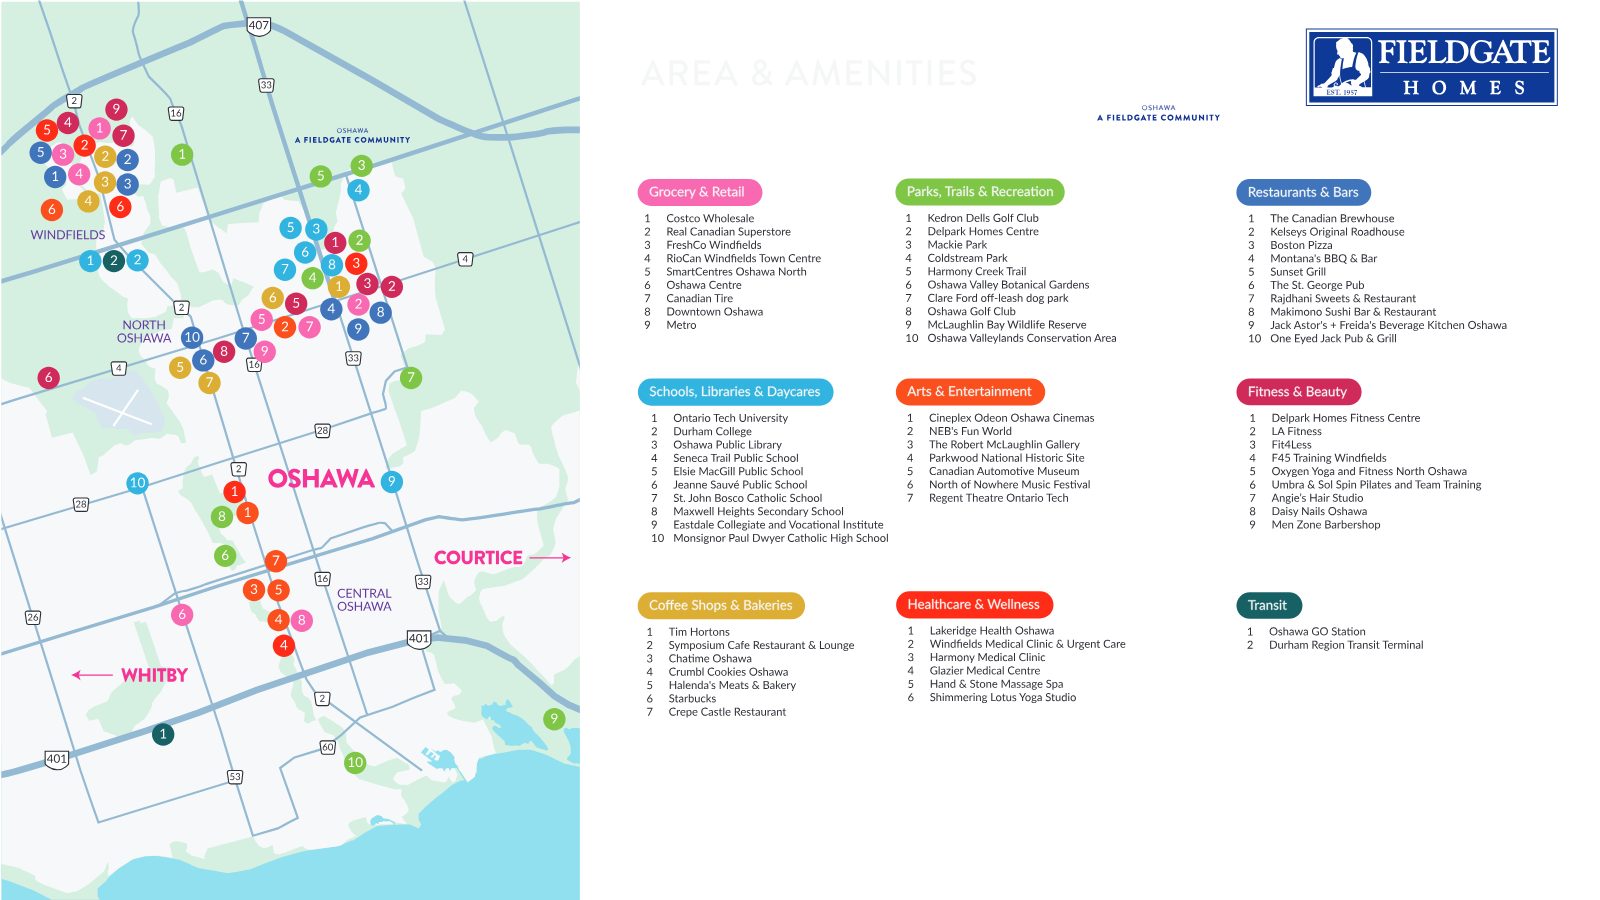
Dreamscape North Oshawa amenity and community map showing lot types and surrounding open space
Community map — 30′, 36′ & 42′ singles & surrounding open space
The Location

Connected, convenient North Oshawa

Dreamscape is close to schools, parks, shopping and transit, with fast access to Highways 407 and 401 — putting work, play and everyday essentials within easy reach while you enjoy the calm of a new residential community.

Register Today

Join the Dreamscape VIP list

Get first access to pricing, floor plans, lot availability and release details — before the general public. Complete the form and a member of our pre-construction team will be in touch.

Register your interest

Complete the form and RE/MAX Metropolis will follow up with details.

RE/MAX Metropolis Realty, Brokerage · Independently Owned & Operated · Unsubscribe

Information on this page is provided for general marketing purposes and may not be current. Pricing, availability, incentives, sizes, floor plans, and occupancy for pre-construction projects are set by the developer and are subject to change or withdrawal without notice. This is not an offer or a representation of fact; errors and omissions excepted. Please contact your RE/MAX Metropolis Realty representative to confirm the most up-to-date information on this project before relying on it.

By registering you’ll receive project updates from RE/MAX Metropolis Realty, Brokerage. Every inquiry is handled directly by our team.

Presented By

Your pre-construction team

Rathore Ansari Real Estate Team — RE/MAX Metropolis Realty, Brokerage

Sabina Hassan, Broker and VP PreConstruction

Sabina Hassan, M.Sc APMG P2

Broker | VP PreConstruction
Rathore Ansari Real Estate Team
647-834-3786
Ricky Rathore, Broker of Record

Ricky Rathore

Broker of Record
Rathore Ansari Real Estate Team
416-731-8478
Join the VIP list
RE/MAX Metropolis Realty, Brokerage · Careers — join our team

