Now Releasing · Clarke Community, Milton

Creekview CollectiveWhere home, design, nature & connection meet

An exclusive Branthaven-built enclave of family-sized towns set within an established, family-friendly neighbourhood — a lifestyle that feels effortless and full of possibility.

Family-Sized · Up to 6 Bedrooms · Legal Secondary Apartment Option
Register
Attainable Home Ownership Branthaven-Built Enclave Greenspace Living
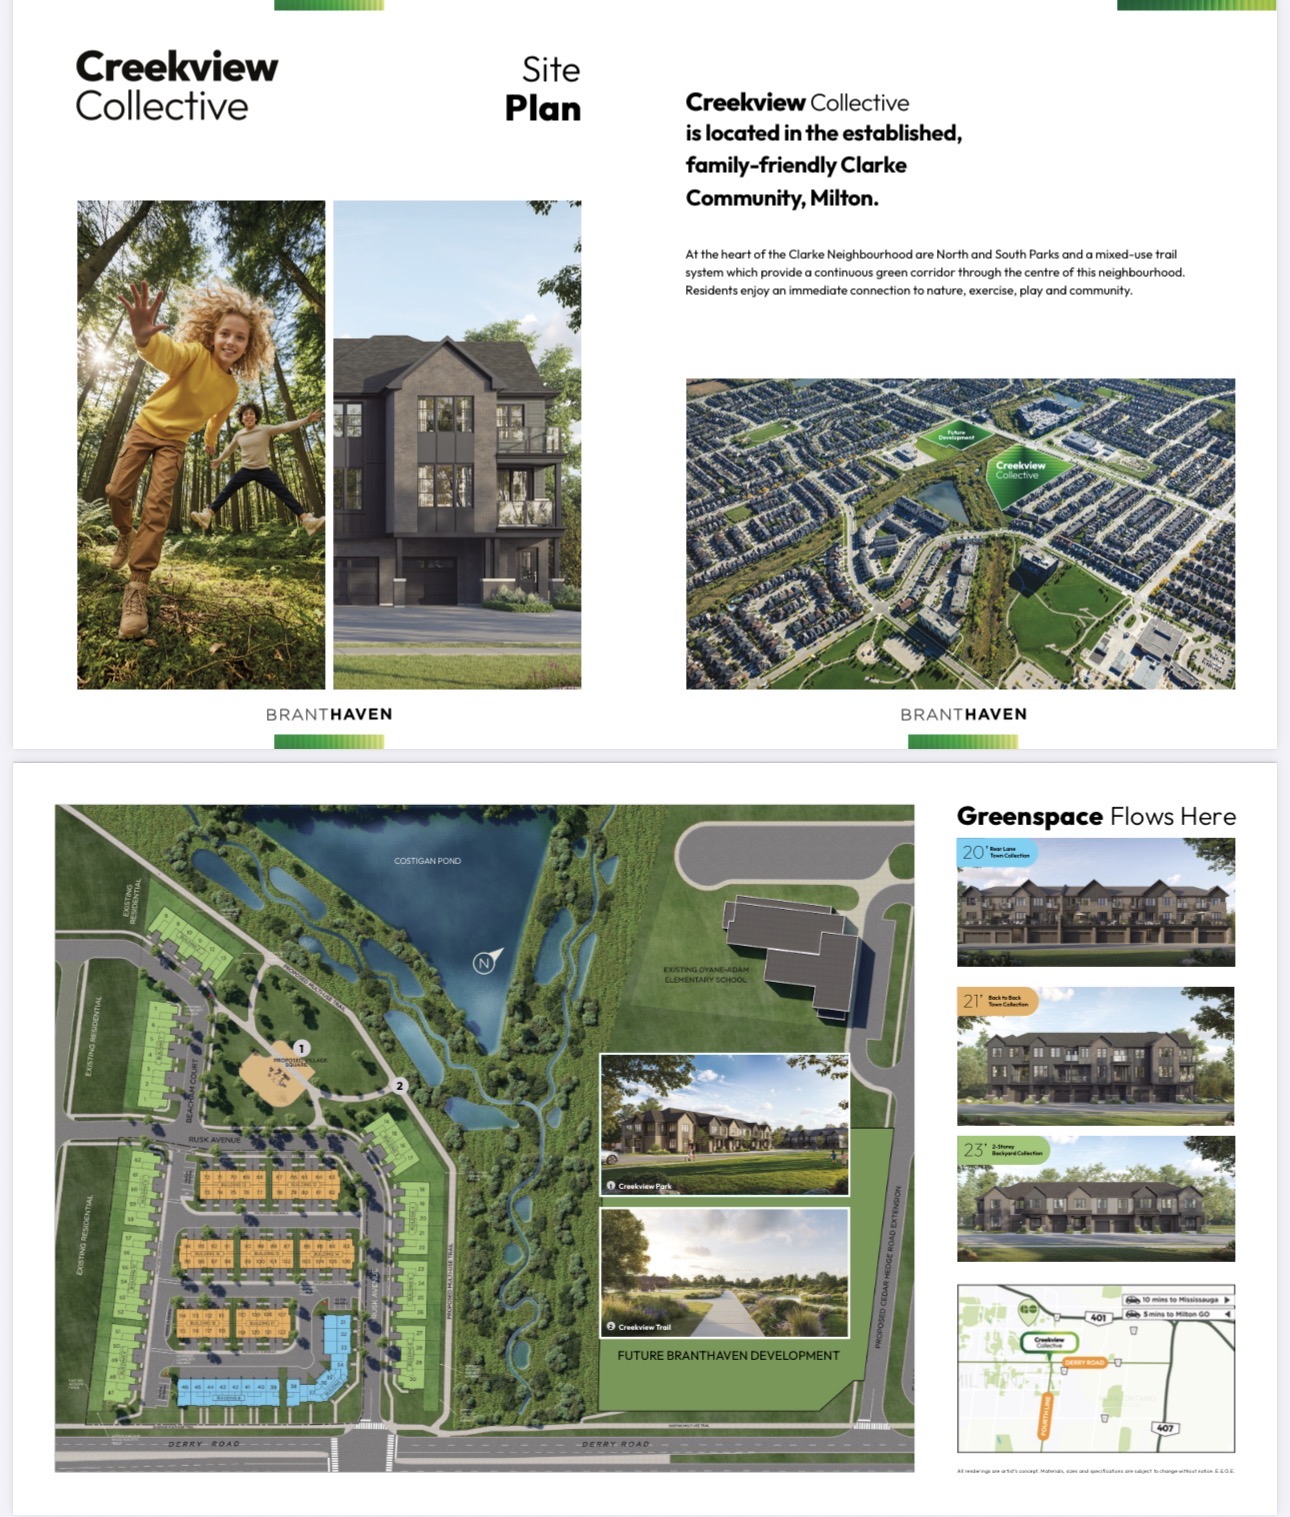
Creekview Collective renderings, site plan and the natural greenspace surrounding the Clarke Community in Milton
MiltonClarke Community
Up to 6 BRFamily-sized layouts
Legal Apt.Secondary suite option
BranthavenBuilt & backed
Creekview Collection town designs, site plan and aerial view of the surrounding greenspace and pond in Milton
The Creekview Story

A lifestyle designed around nature & community

Welcome to Creekview Collective, where home, design, nature, and connection come together to shape a lifestyle that feels effortless and full of possibility.

Located in the established, family-friendly Clarke Community of Milton, residents enjoy an immediate connection to nature, exercise, play and community — with North and South Parks and a mixed-use trail system forming a continuous green corridor through the heart of the neighbourhood.

This is attainable home ownership in an exclusive, Branthaven-built enclave designed for the way families really live.

Register

Why Creekview

Built for families, designed for life

Thoughtful homes with the space, flexibility and craftsmanship to grow with you.

Family-Sized Homes

Generous layouts offering up to 6 bedrooms — room for everyone, and everything that matters.

Legal Secondary Apartment

A legal secondary apartment option adds flexibility — ideal for extended family or added value.

Greenspace Flows Here

Parks, ponds and a connected trail system place nature, play and exercise right at your door.

A Range of Collections

Rear Lane, Back-to-Back and Backyard town collections — designs to suit every family and budget.

Attainable Ownership

An exclusive enclave that makes owning a brand-new, family-sized home a reachable reality.

Branthaven-Built

Crafted by Branthaven, with the quality and finishes that families have come to trust.

Limited Time

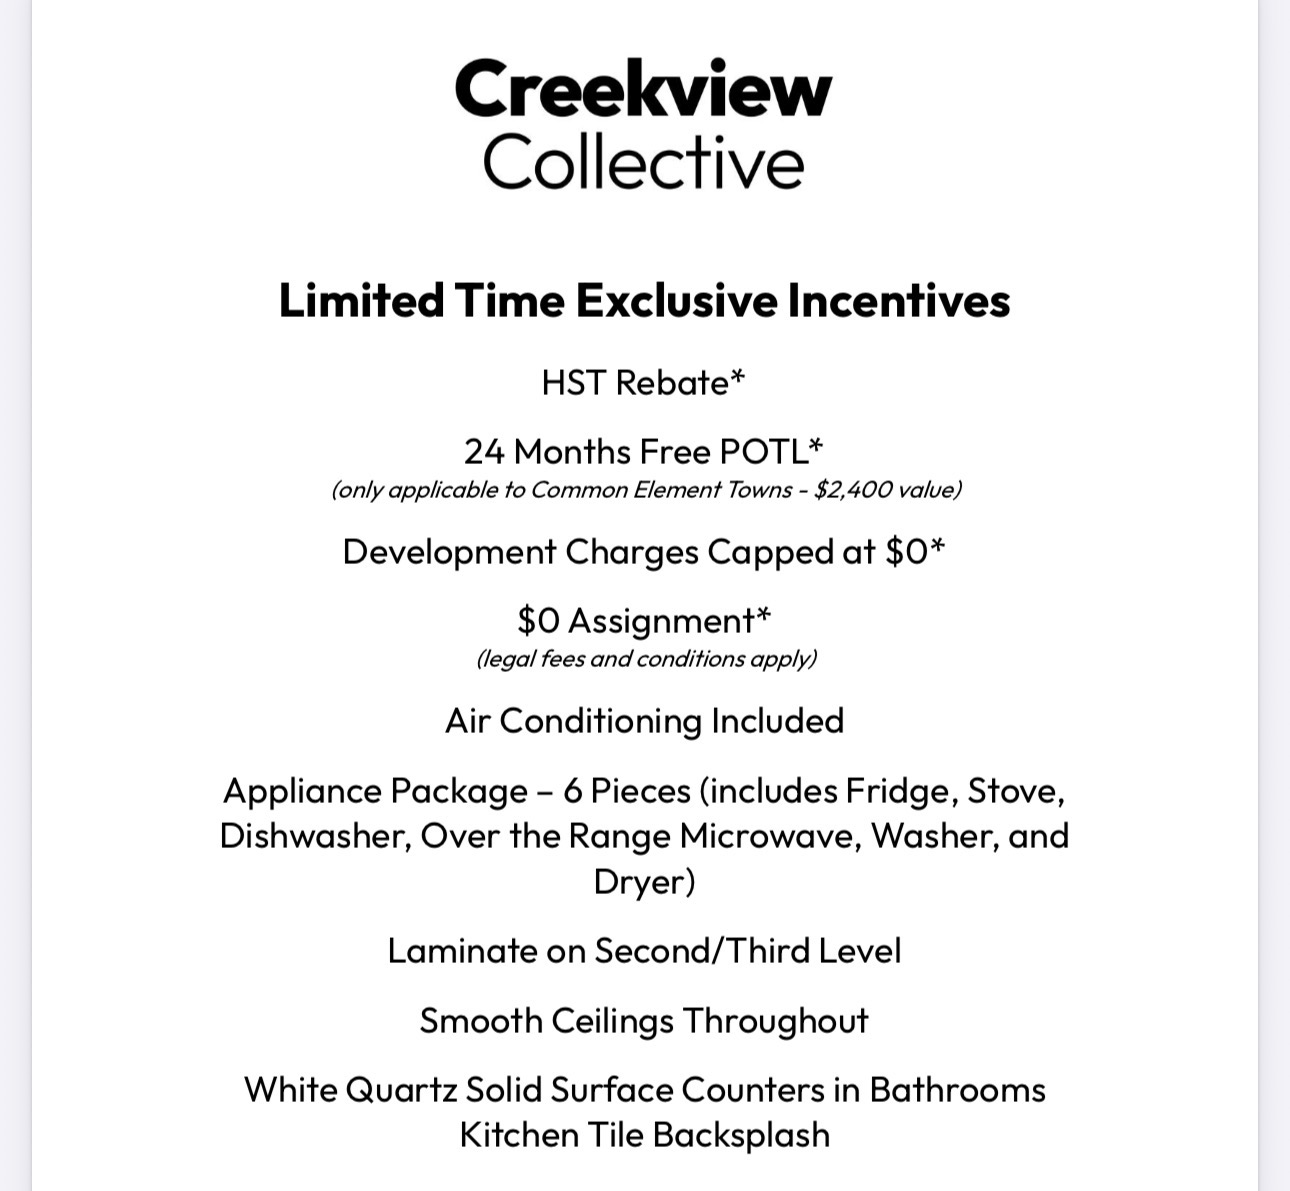
Exclusive Incentives

A standout package of value-adds — available for a limited time only.

HST Rebate*
24 Months Free POTL*Common Element Towns only — $2,400 value
Development Charges Capped at $0*
$0 Assignment*Legal fees and conditions apply
Air Conditioning Included
6-Piece Appliance PackageFridge, stove, dishwasher, OTR microwave, washer & dryer
Laminate on Second/Third Level
Smooth Ceilings Throughout
White Quartz Bathroom CountersPlus kitchen tile backsplash

*Limited time exclusive incentives. Conditions apply. Renderings are artist's concept. Materials, sizes and specifications are subject to change without notice. E. & O.E.

Register for Details
The Location

The heart of Milton's Clarke Community

Aerial site plan of Creekview Collective showing Costigan Pond, parks, trails and connections within the Clarke Community in Milton

Set within an established, family-friendly neighbourhood, Creekview Collective is wrapped in greenspace — with a continuous green corridor, parks and trails that connect residents to nature, play and community.

  • Surrounded by parks, ponds & a mixed-use trail system
  • Steps from existing elementary school & established amenities
  • Approx. 5 mins to Milton GO
  • Approx. 10 mins to Mississauga
  • Convenient access to Highways 401 & 407
Register
Be Among the First

Register for Creekview Collective

Get pricing, floor plans and full incentive details delivered straight to you — and stay ahead of the latest releases in this exclusive Branthaven enclave.

Request Your VIP Information Package

Complete the form below and a member of our team will be in touch.

Register your interest

Complete the form and RE/MAX Metropolis will follow up with details.

RE/MAX Metropolis Realty, Brokerage · Independently Owned & Operated · Unsubscribe

Information on this page is provided for general marketing purposes and may not be current. Pricing, availability, incentives, sizes, floor plans, and occupancy for pre-construction projects are set by the developer and are subject to change or withdrawal without notice. This is not an offer or a representation of fact; errors and omissions excepted. Please contact your RE/MAX Metropolis Realty representative to confirm the most up-to-date information on this project before relying on it.

Presented By

Your Creekview Collective team

Shoby Yogarajah, RENE — Salesperson, Paper Plane Group

SHOBY YOGARAJAH, RENE

Paper Plane Group
Salesperson · RE/MAX Metropolis Realty, Brokerage
647-219-6662
Register