Single Detached Homes
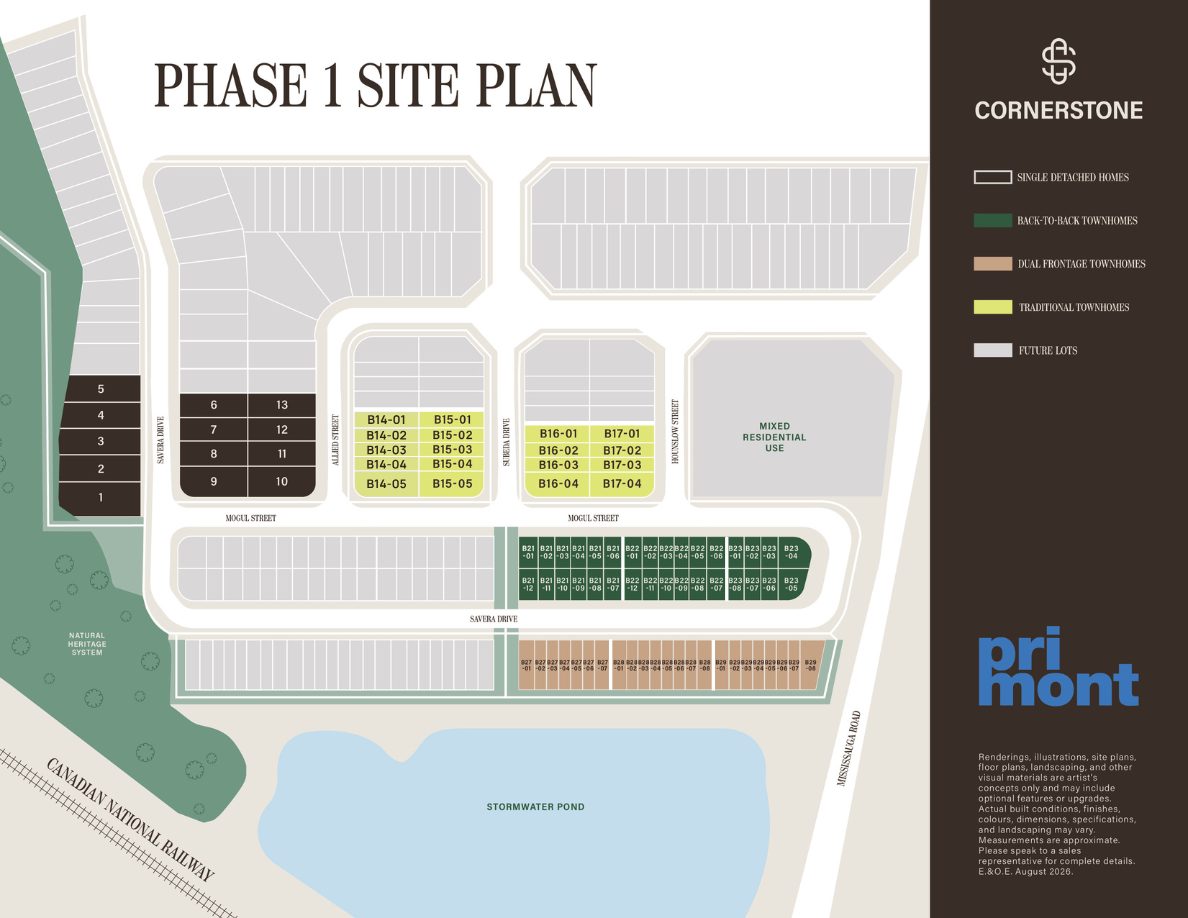
Phase One detached homes, with select designs featuring spacious two-car garages.
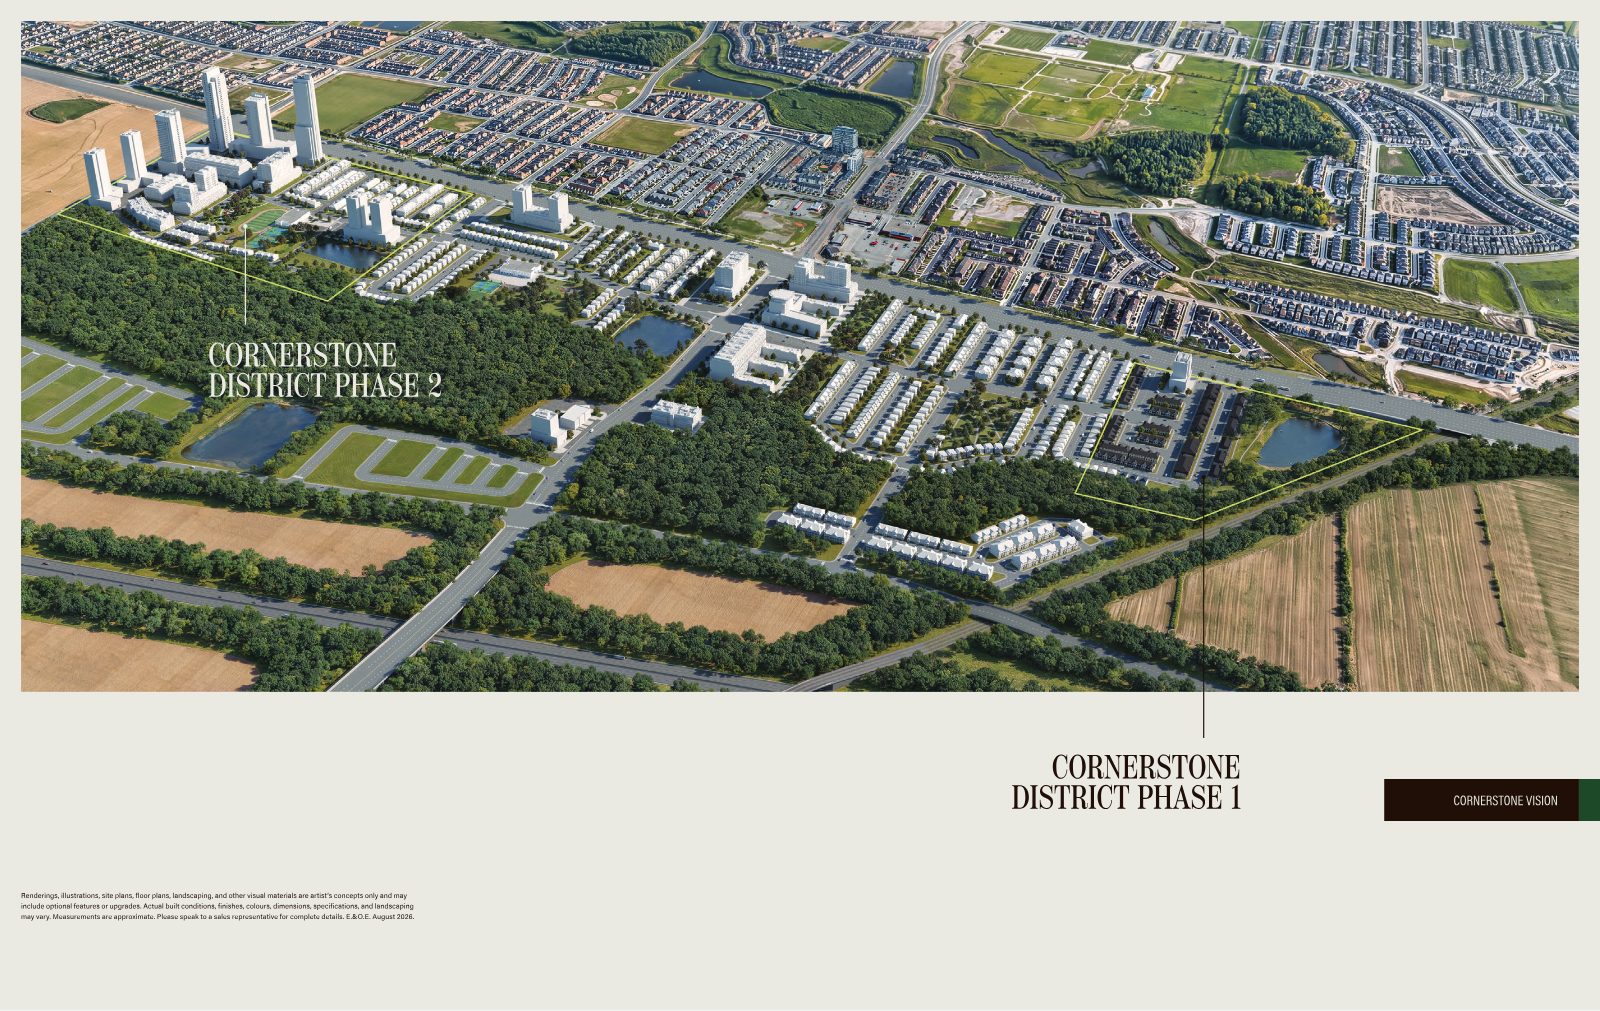
Cornerstone is a new master-planned community by Primont Homes. Phase One — the first chapter — introduces detached homes and townhomes surrounded by greenspace, pond views and a protected natural heritage system. Be among the first to call it home.
The first phase of a master-planned community is where it all starts — the pond-side setting, the greenspace, the first streets. Register to receive Phase One information directly, before you make your next move.
Your inquiry goes directly to Mahrokh Husnain, REALTOR®.
Share your name, email and phone, and tell us what you're looking for — home type, bedrooms, timing. We'll be in touch with the details.
Complete the form and REMAX Metropolis will follow up with details.
REMAX Metropolis Realty, Brokerage · Independently Owned & Operated · Unsubscribe
Information on this page is provided for general marketing purposes and may not be current. Pricing, availability, incentives, sizes, floor plans, and occupancy for pre-construction projects are set by the developer and are subject to change or withdrawal without notice. This is not an offer or a representation of fact; errors and omissions excepted. Please contact your REMAX Metropolis Realty representative to confirm the most up-to-date information on this project before relying on it.
No obligation. Your information is kept confidential.
Cornerstone is designed in phases to create a complete, connected community — with Phase One setting the tone.
Phase One introduces a series of townhomes and detached homes within a thoughtfully planned neighbourhood surrounded by greenspace. Views of the pond and surrounding landscape shape the natural character of Cornerstone's first chapter.
Future phases are planned to expand the vision with new districts featuring a diverse mix of homes, neighbourhood parks, convenient retail and a proposed civic square — a community that grows alongside its residents.

With three-to-five-bedroom designs, Cornerstone homes offer the space and flexibility to grow with you. Elegant brick elevations, stone detailing, modern siding and refined masonry give each streetscape its own depth and character.
Phase One detached homes, with select designs featuring spacious two-car garages.
Contemporary townhome living within Cornerstone's thoughtfully planned first phase.
Positioned along Savera Drive on the Phase One plan, fronting the stormwater pond.
Classic townhome designs with brick and stone elevations and refined detailing.
Clean, modern interiors with every detail considered — a home that feels as good as it looks.
Nine-foot ceilings on the main level and energy-efficient windows that bring natural light into the living spaces.
Extended cabinetry, generous counter space, stainless-steel finishes and open-concept layouts for everyday living and entertaining.
Deep soaker tubs, contemporary fixtures and modern vanities that balance style with function.
Oak staircases, contemporary flooring, premium cabinetry and carefully selected fixtures throughout.
Optional floorplan configurations and finished basements add living space and bedrooms for guests, extended family or multi-generational living.
The Primont design process pairs you with a dedicated Design Consultant to guide every selection, from cabinetry to fixtures.
FUTURA
Every Cornerstone home includes Primont's Futura Smart Home package — greater convenience, comfort and connectivity, included.
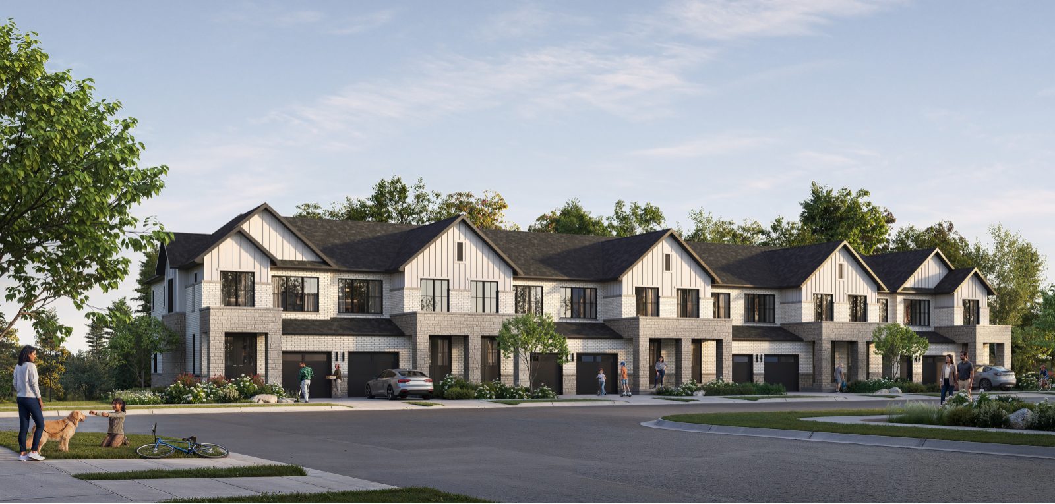
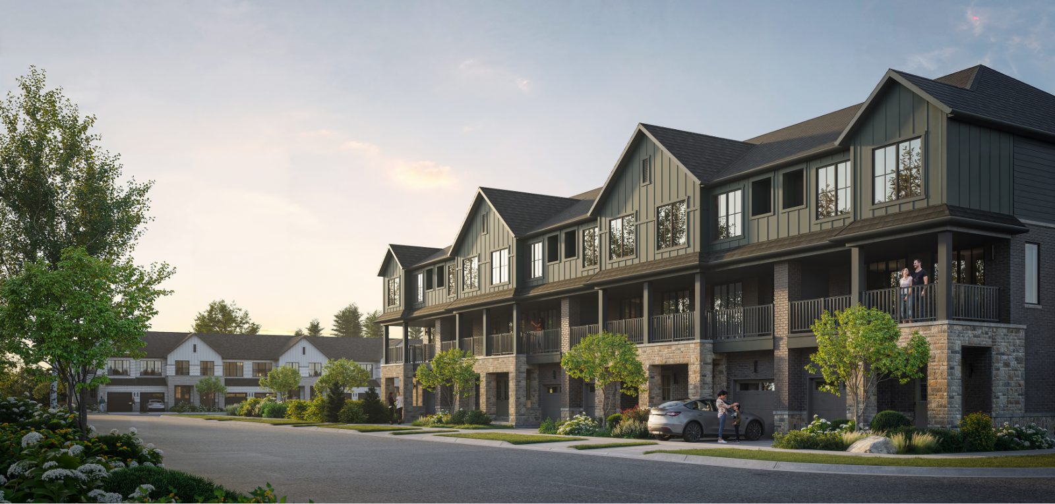
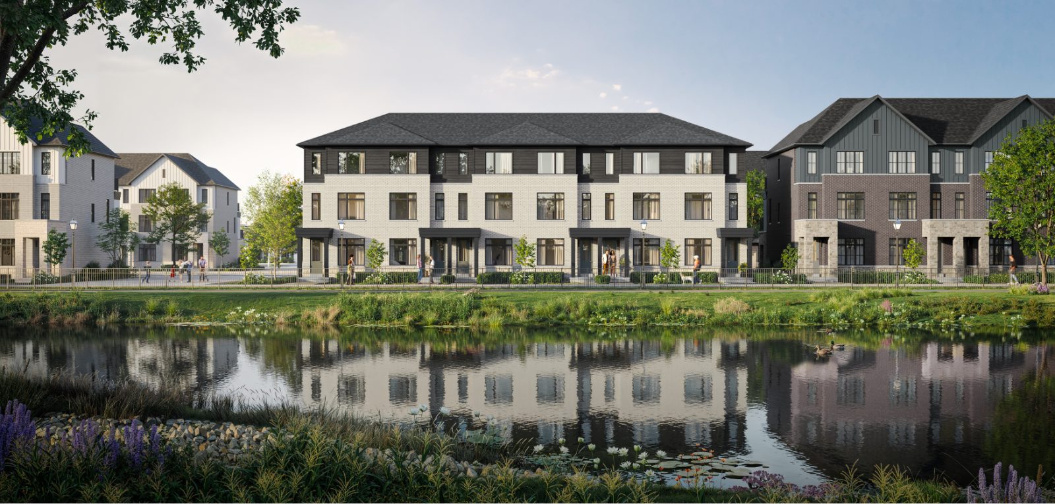
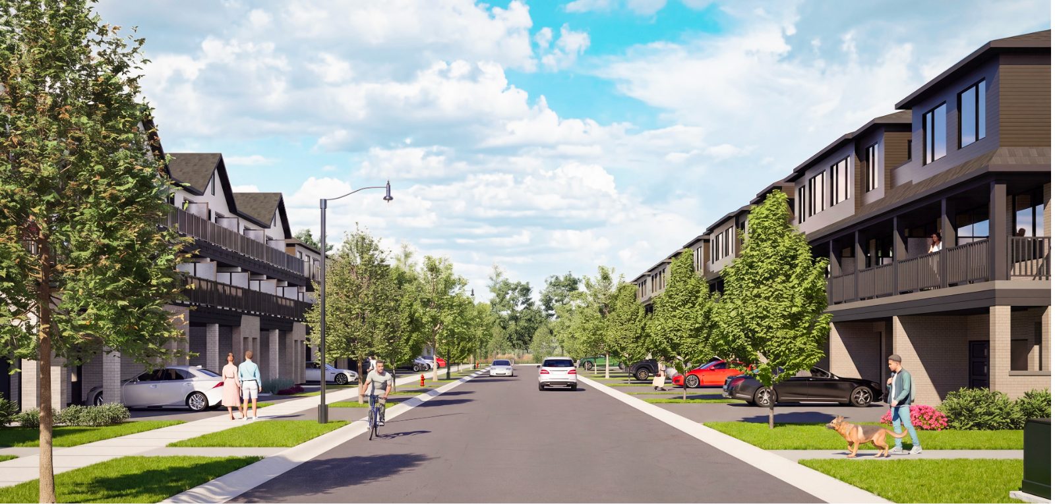
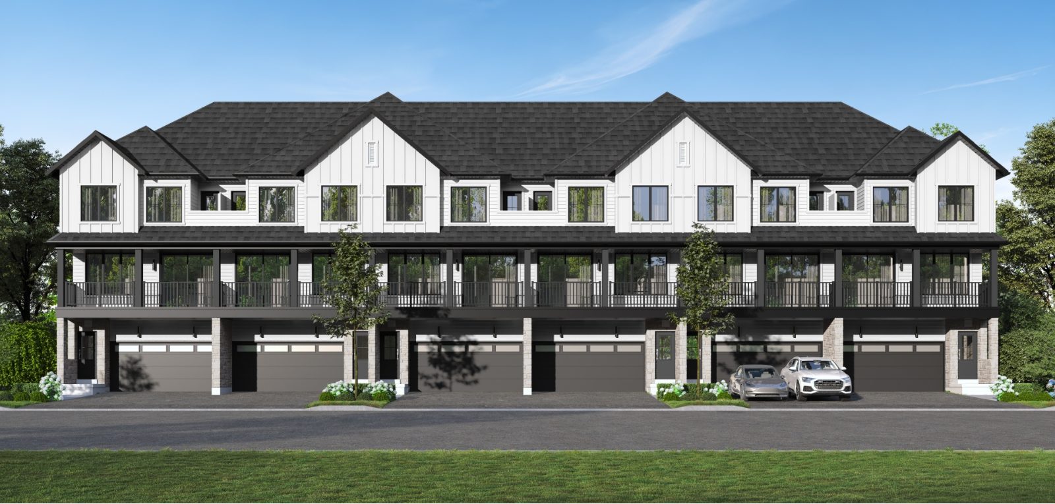
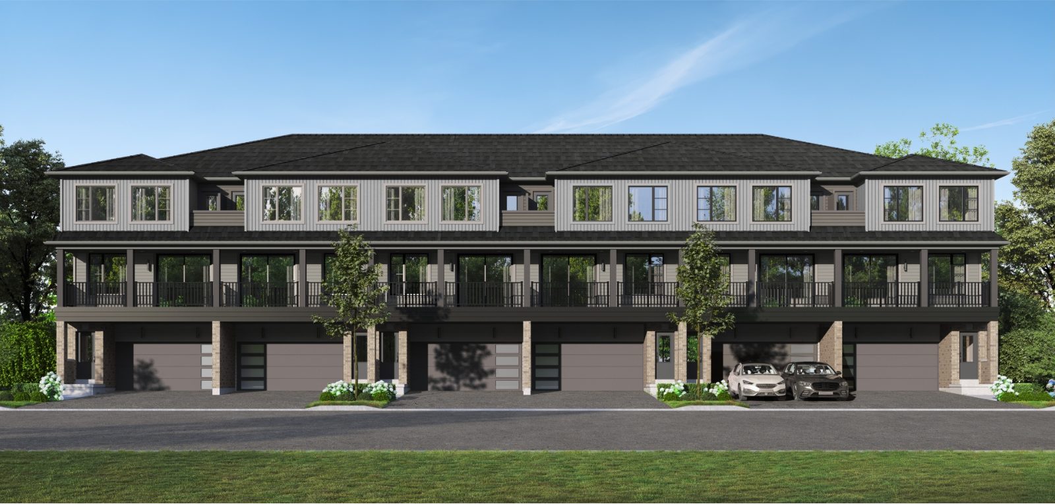
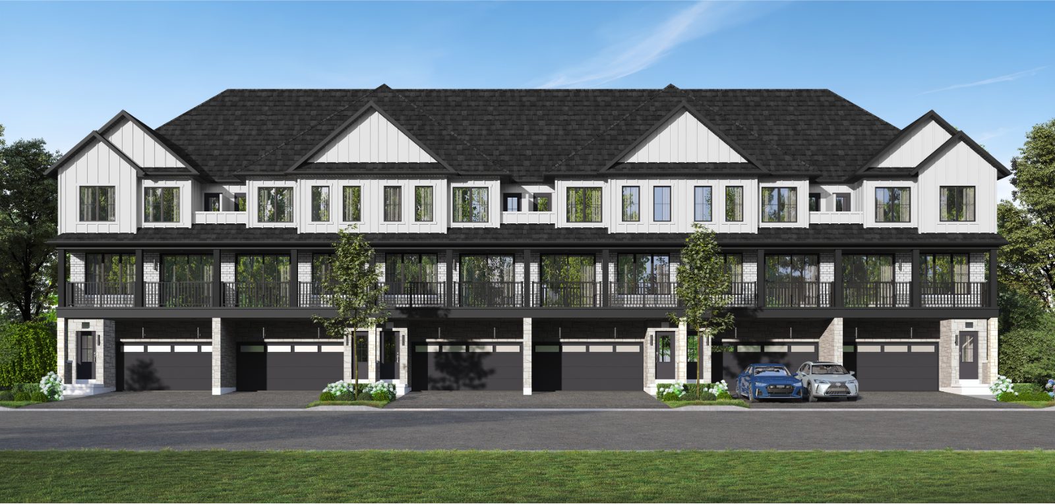
All renderings are artist's concepts and may include optional features or upgrades.
Cornerstone sits within Heritage Heights, an emerging neighbourhood in Northwest Brampton near Halton Hills and Caledon, off Mississauga Road. Heritage Heights is envisioned as a complete neighbourhood where new homes come together with parks, schools, trails, neighbourhood shops, places to work and community services.
Nearby daycares, Montessori programs, public schools and private academies give families a variety of education options close to home.

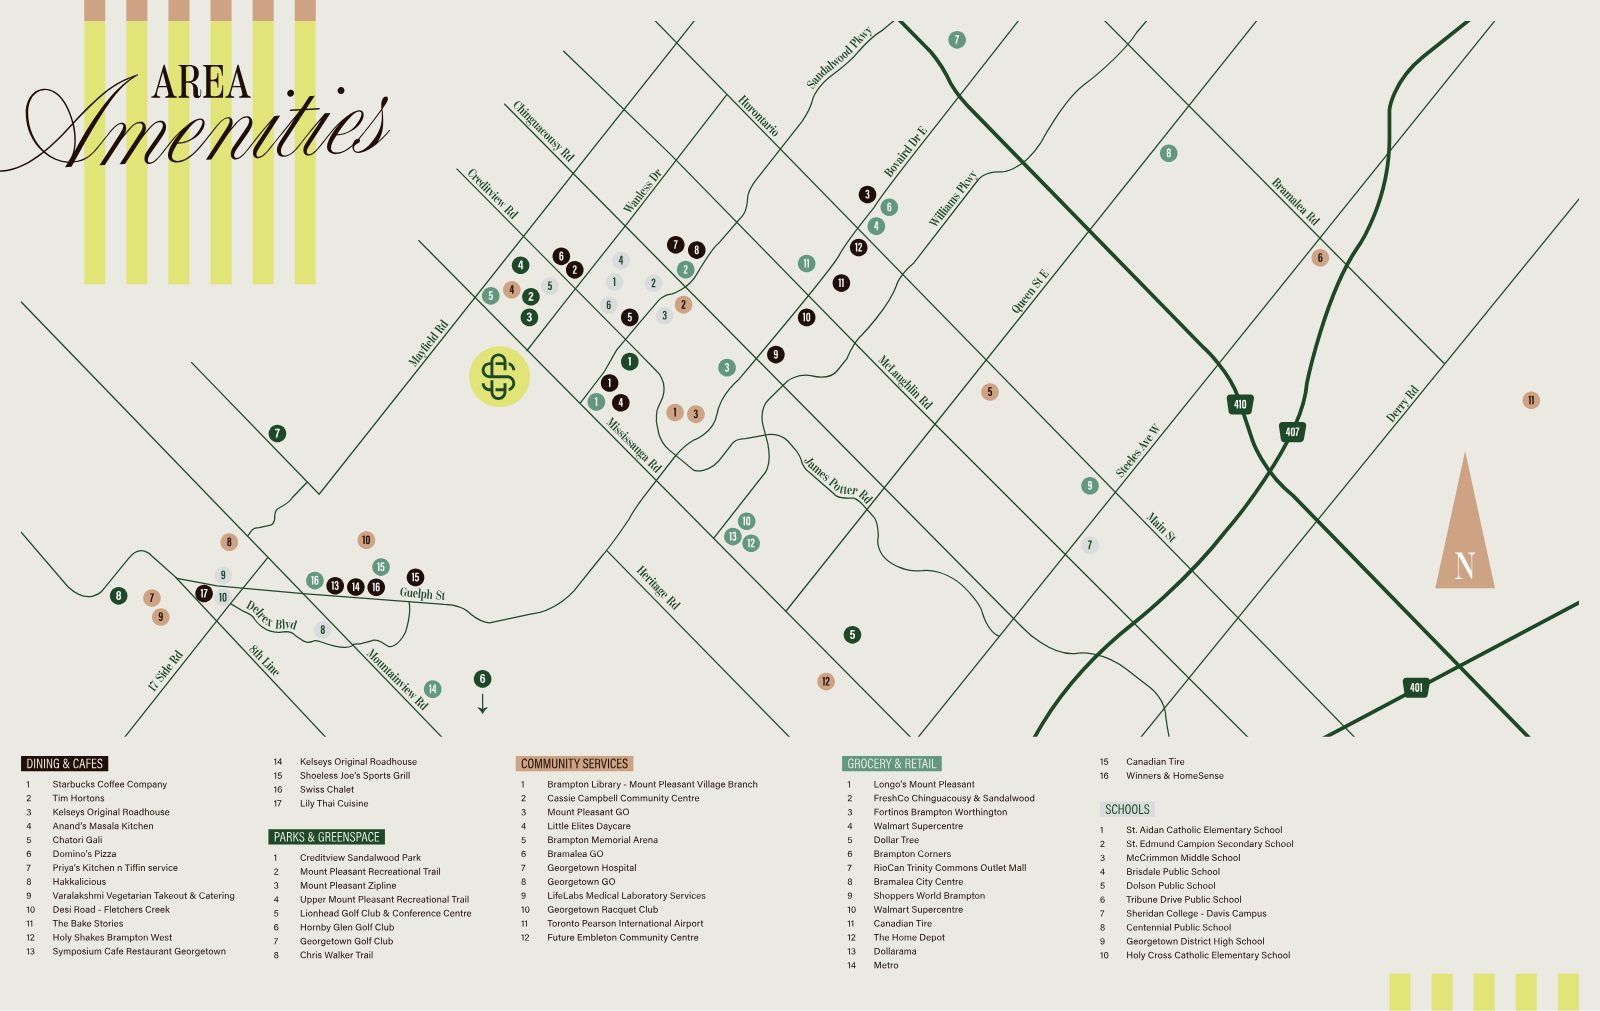

Parks, ponds and protected natural heritage areas shape the neighbourhood, while walking trails and cycling paths help connect it.
In future phases, a proposed civic square is envisioned as a gathering place, with plans for the surrounding area including a library, daycare, grocery store and neighbourhood retail — a walkable hub where everyday essentials are close at hand.
A curated welcome package at possession, plus exclusive resident perks, seasonal offerings and special experiences throughout the year.
Subject to change without notice.A dedicated Cornerstone Concierge helps residents make the most of everything the community has to offer.
Subject to change without notice.From first consultation to final selections, a guided experience with a Design Consultant — every choice documented and confirmed along the way.
For over 50 years, the Primont family has been dedicated to creating more than just homes. With over 7,000 homes built across communities in Oakville, Vaughan, Wasaga Beach, the Blue Mountains and Welland, Primont is shaping neighbourhoods and crafting a future where families can grow and thrive.
Pond views, greenspace and the first streets of a master-planned community. Get the Phase One details first — register now and Mahrokh Husnain, REALTOR® will follow up personally.
Register for details