Concord CityPlace · Toronto Waterfront

Concord Sky

Iconic. Timeless. Canadian. A soaring residential landmark rising over the downtown waterfront — home to Canada's highest residential amenity club.

Register
Iconic · Timeless · Canadian
A Tribute to Canada

The crowning jewel of Concord CityPlace

Concord Sky rises within Concord Canada House — a community conceived as a homage to Canada, with the maple leaf as one of its central design themes. Illuminated maple-leaf-adorned towers, a Rideau Canal-inspired skating rink, and four-season outdoor living come together on Toronto's most storied stretch of waterfront.

Set on the shores of Lake Ontario, steps from the CN Tower, the Rogers Centre, and the parks, shops and streetcars of downtown, this is a timeless community and a continuation of a rich Canadian history.

Request Information
Canada's Highest Amenity Club

Elevated living, in every sense

The 11th floor is home to what is billed as the highest residential amenity club in Canada — an indoor swimming pool and lounge, sauna, steam room, hot tub and cold plunge, a summer reflective pond that becomes a winter skating rink, plus alfresco lounges and outdoor patios.

A wine lounge with lockers and a tasting room, party room, boardroom and guest suites round out event facilities unlike any other.
The Toronto waterfront community surrounding Concord Sky
Amenities

A tribute to Canada in every detail

Wellness

Aquatic & Spa

Indoor swimming pool & lounge, sauna, steam room, and a dedicated hot tub with cold plunge.

Iconic

Skating Rink

A Rideau Canal-inspired rink that transforms into a summer reflective pond above the city.

Social

Wine Lounge

Private wine lockers, a tasting room, party room, boardroom and guest suites for entertaining.

Outdoor

Four-Season Living

Alfresco lounges, outdoor patios and BBQ areas designed for panoramic Canadian views year-round.

Family

Kids' & Pets' Zones

Indoor and outdoor kids' zones plus a dedicated outdoor pets' area on the amenity floors.

Convenience

Sustainable by Design

Pioneering EV infrastructure, smart-design storage and intelligent thermostats in every home.

Interiors & Views

Come home to elegance

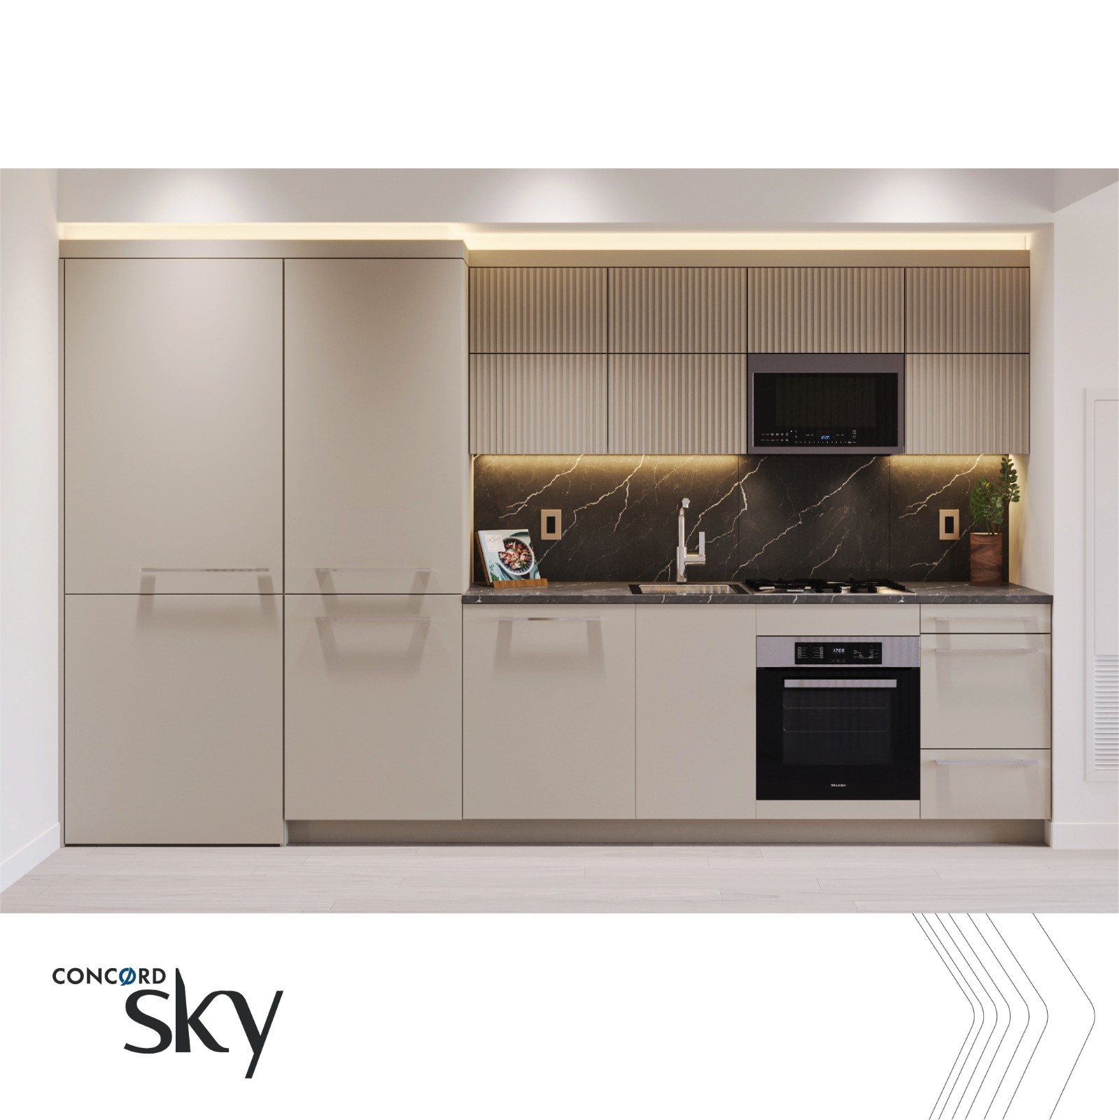
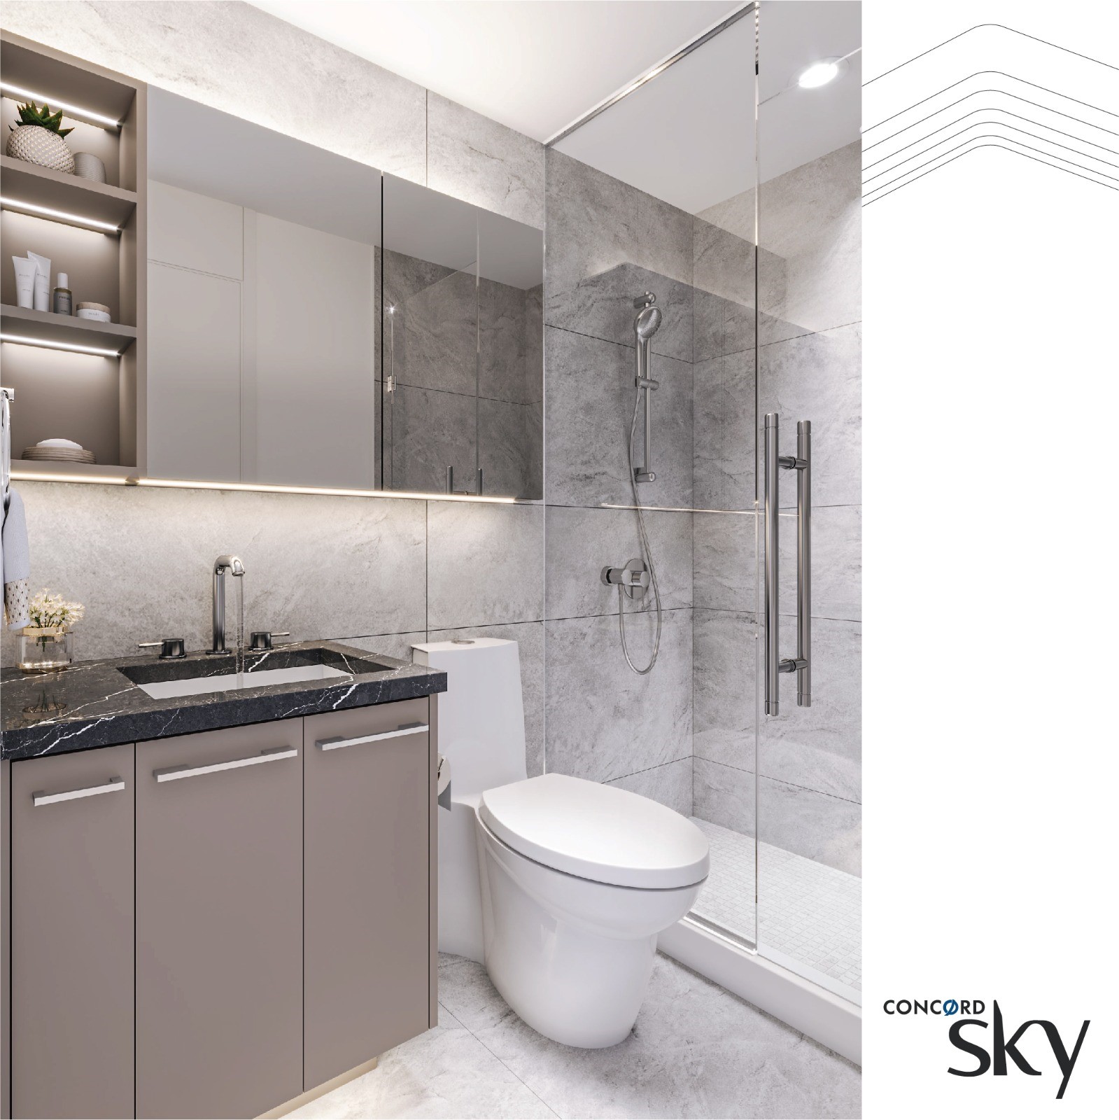
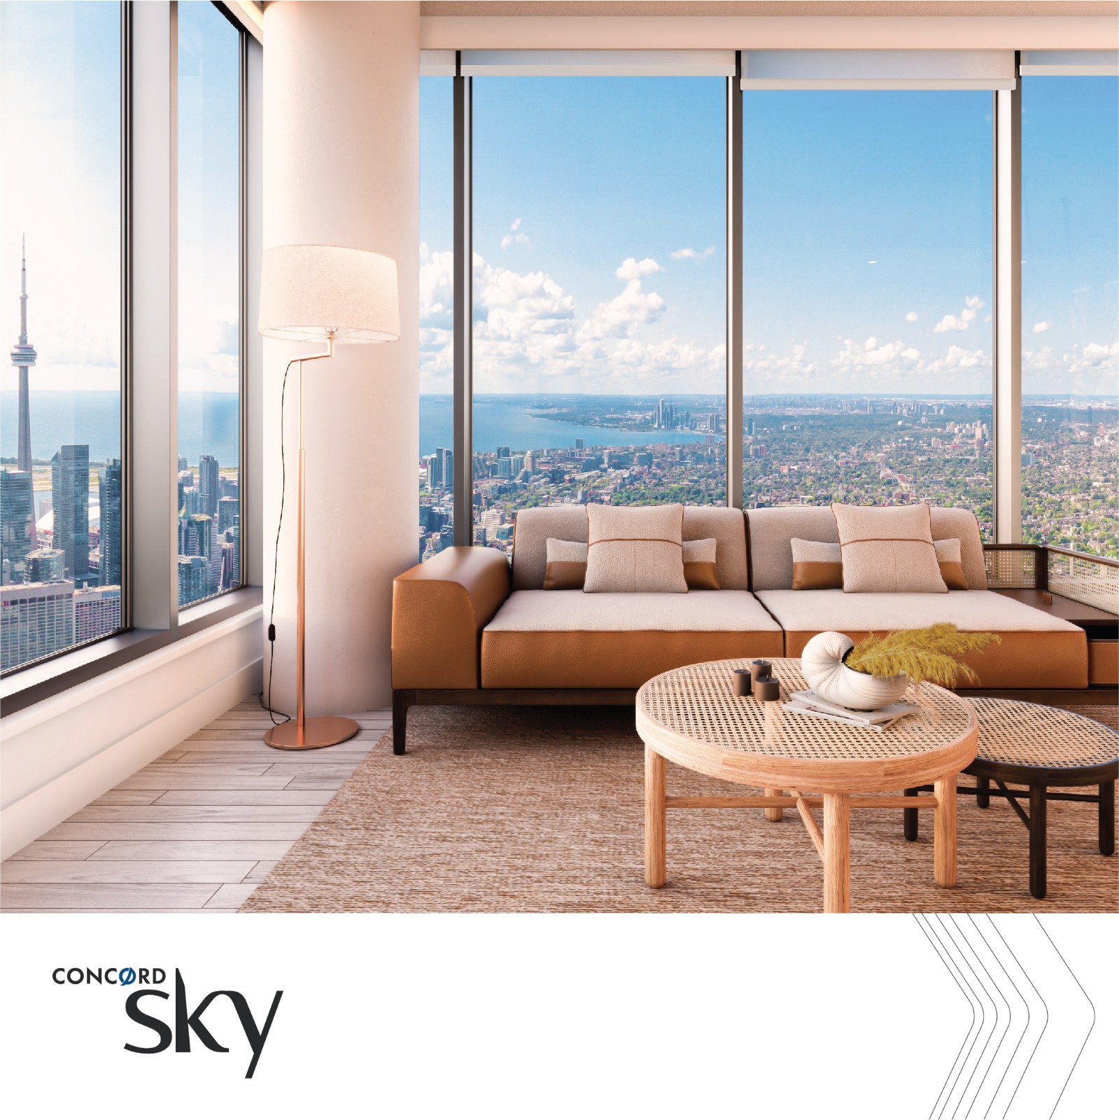
Living room with floor-to-ceiling views of the Toronto skyline and lake Designer kitchen with integrated appliances and stone backsplash Modern bathroom with marble finishes and glass shower Toronto waterfront skyline with the CN Tower
Aerial view of Concord CityPlace on the Toronto waterfront
Engaging in Every Sense

A defining downtown address

The Fashion District, Theatre District, Financial District and entertainment epicentre of Toronto are all seamlessly connected by a world-class transportation network. Waterfront parks, Sugar Beach, the Rogers Centre, Ripley's Aquarium and the CN Tower are all at your doorstep.

A rich lifestyle, cosmopolitan culture and an endlessly rewarding way of life greet you at every turn.

Suite Collection

Jr. One-Bedroom & One-Bedroom residences

Thoughtfully designed suites carry up through the tower — each framed by expansive glass and outdoor living space with built-in radiant heat and sliding glass walls.

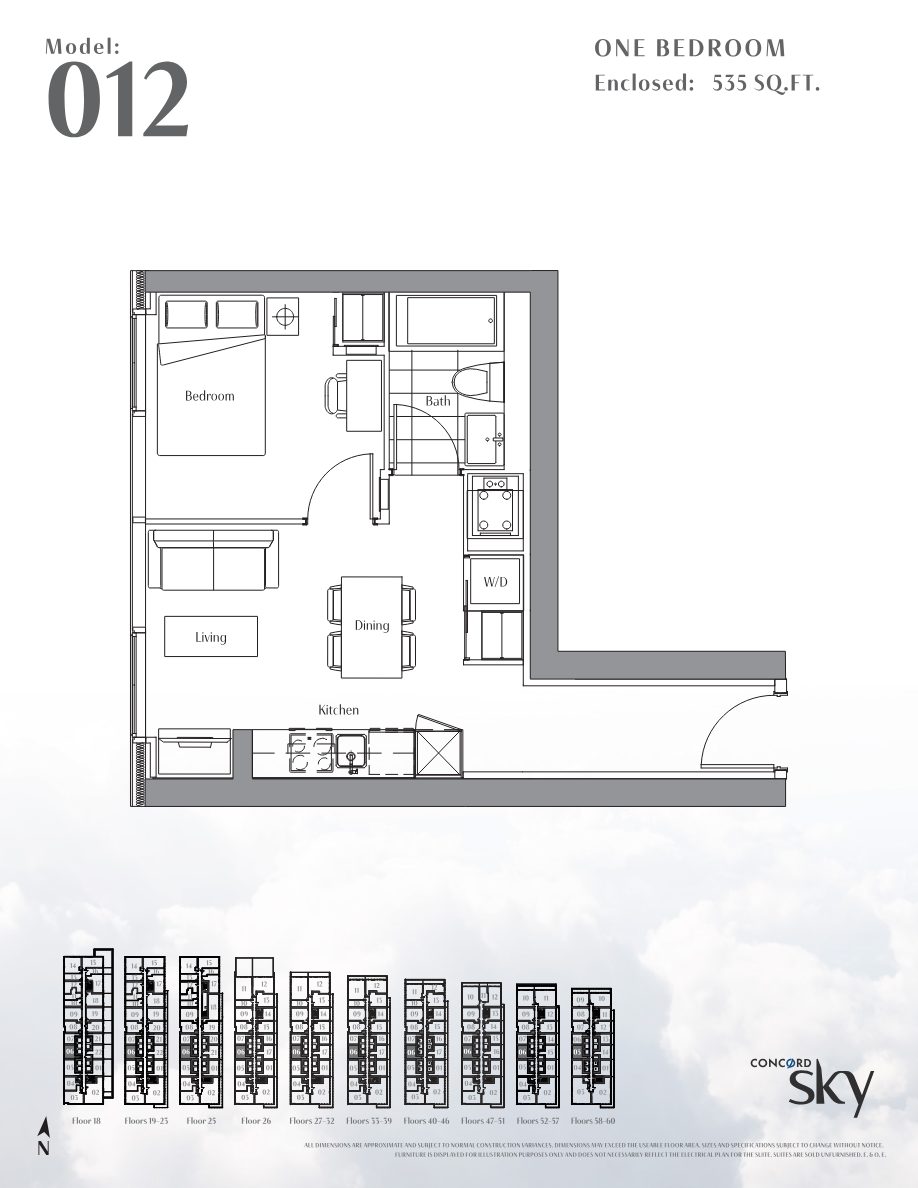
Model 012 one bedroom floor plan, 535 square feet

Model 012 — One Bedroom

Enclosed: 535 sq.ft. · Floors 18–60
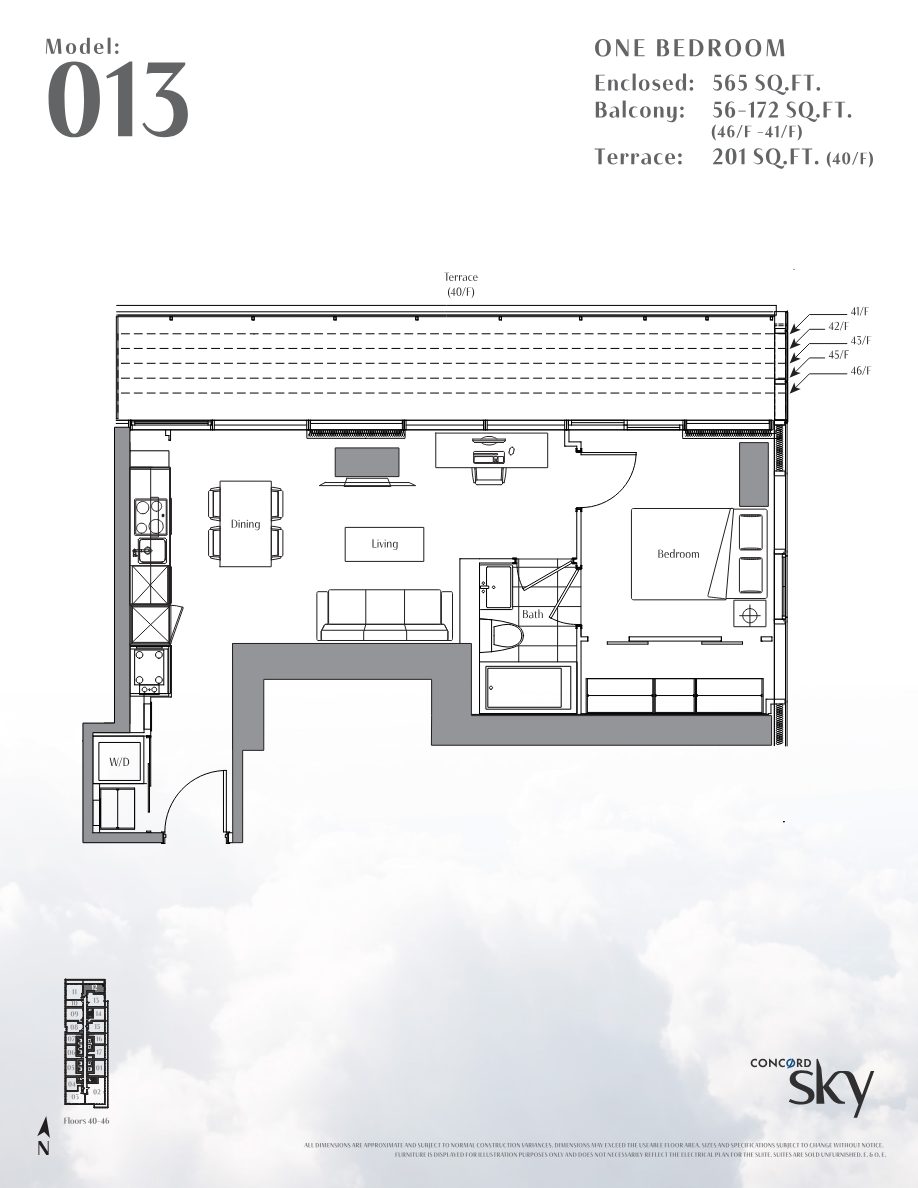
Model 013 one bedroom floor plan with terrace, 565 square feet

Model 013 — One Bedroom

Enclosed: 565 sq.ft. · Balcony 56–172 sq.ft. · Terrace 201 sq.ft.

All dimensions are approximate and subject to normal construction variances. Sizes and specifications subject to change without notice. E. & O.E.

By Concord

Canada's largest community builder

Concord Sky gives you the confidence and industry-leading conveniences you expect from the creator of Canada's largest communities. Whether you're buying a home to live in or as an investment, Concord takes extra care in selecting the best locations for livability and the largest potential for growth.

Register Your Interest

Be first to receive floor plans, pricing & incentives

Complete the form below and our team will share the latest availability for Concord Sky at Concord CityPlace.

Register your interest

Complete the form and REMAX Metropolis will follow up with details.

REMAX Metropolis Realty, Brokerage · Independently Owned & Operated · Unsubscribe

Information on this page is provided for general marketing purposes and may not be current. Pricing, availability, incentives, sizes, floor plans, and occupancy for pre-construction projects are set by the developer and are subject to change or withdrawal without notice. This is not an offer or a representation of fact; errors and omissions excepted. Please contact your REMAX Metropolis Realty representative to confirm the most up-to-date information on this project before relying on it.

Presented By

Your Team

Shoby Yogarajah, RENE

SHOBY YOGARAJAH, RENE

Salesperson
Paper Plane Group
REMAX Metropolis Realty, Brokerage
647-219-6662
REMAX Metropolis Realty, Brokerage · Careers — join our team