Iconic · Timeless · Canadian
Concord Sky
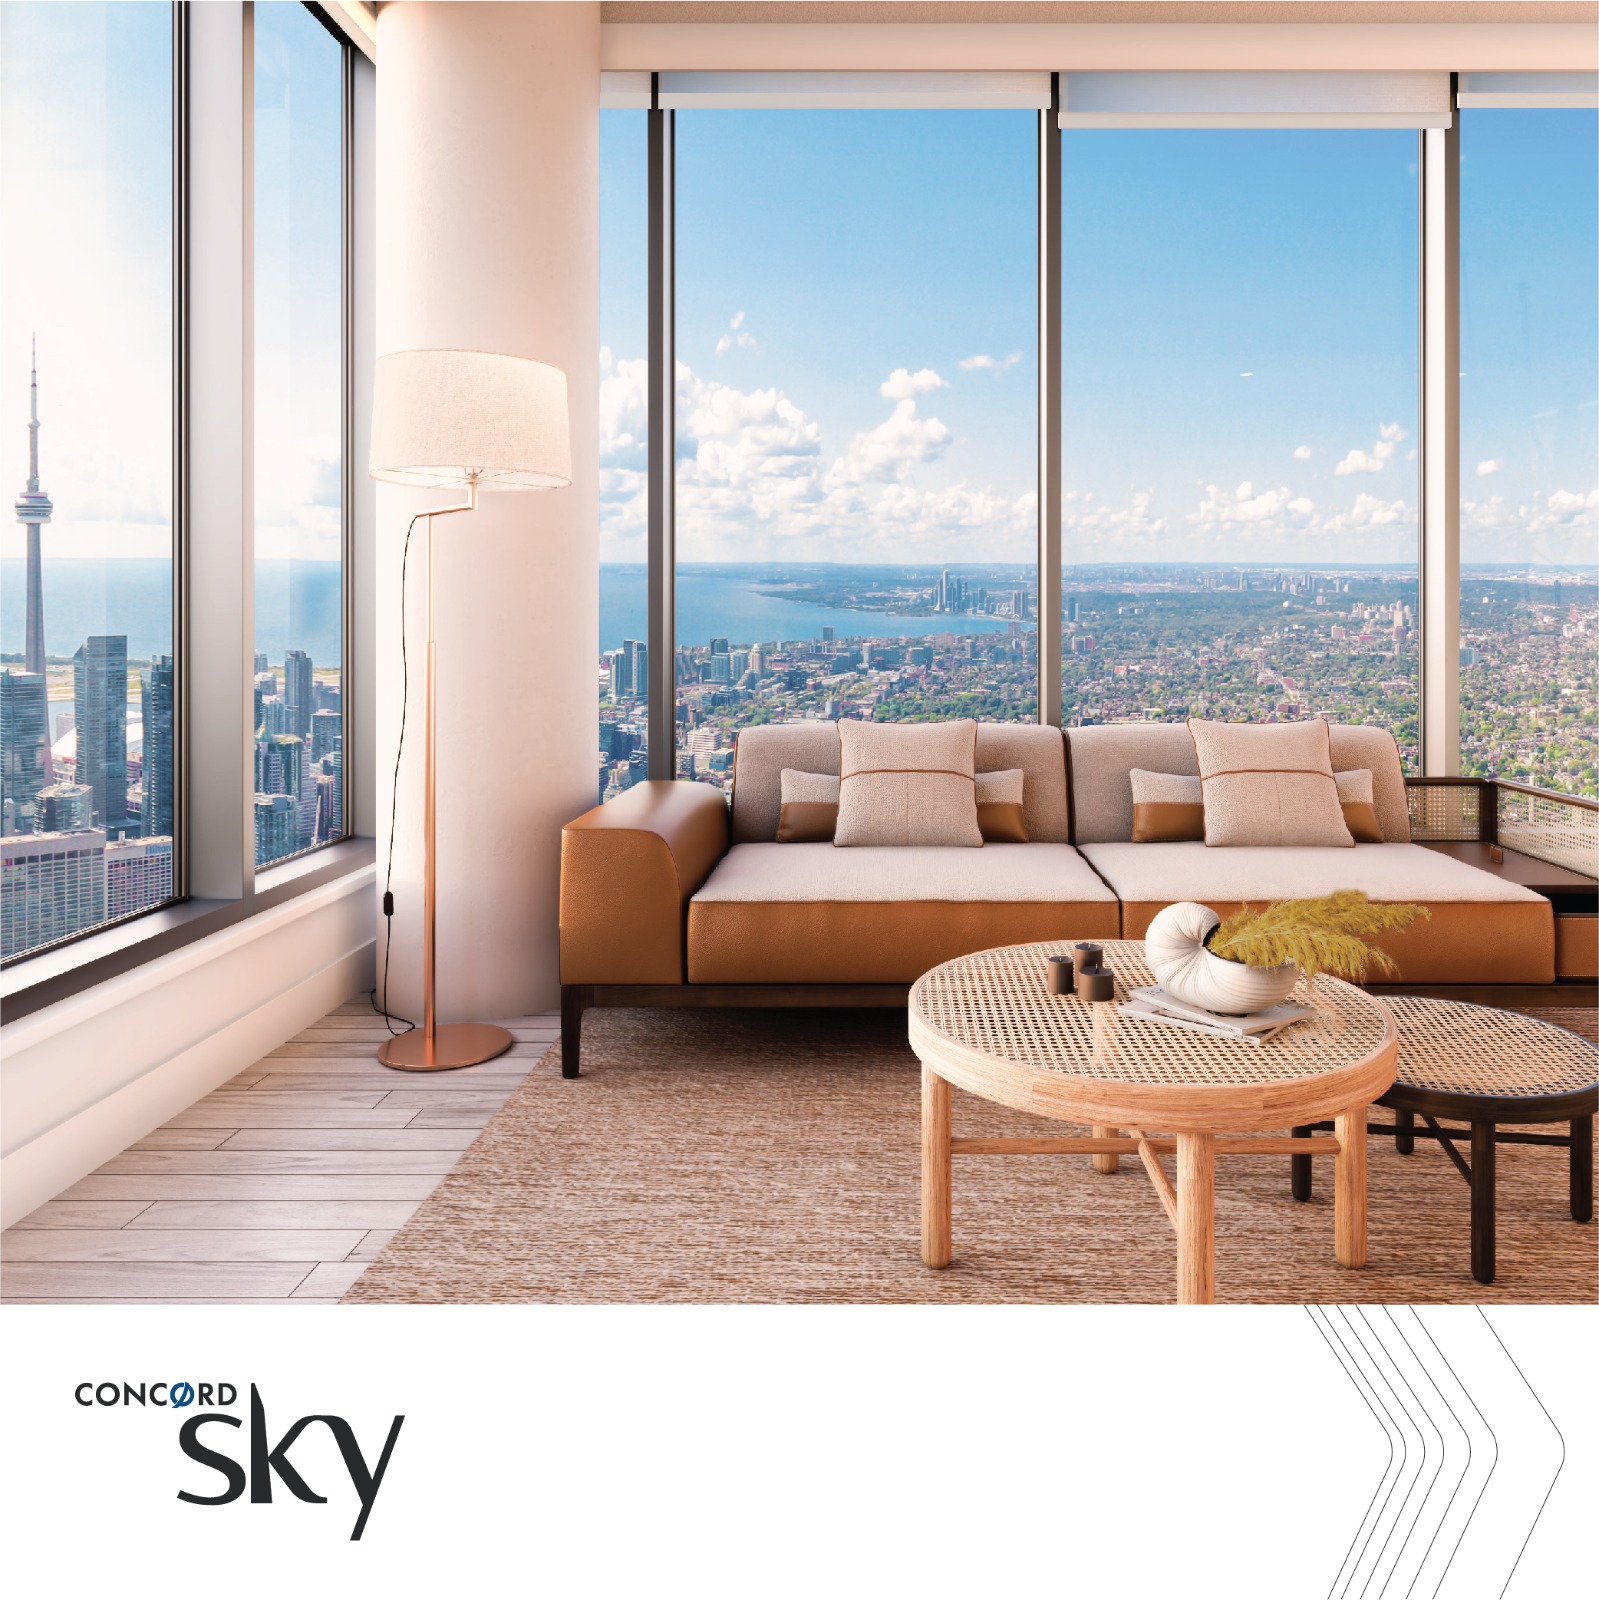
A soaring tribute to Canada rising above the Toronto waterfront — the crowning jewel of the Concord CityPlace community, home to Canada's highest residential amenity club.
Register
A soaring tribute to Canada rising above the Toronto waterfront — the crowning jewel of the Concord CityPlace community, home to Canada's highest residential amenity club.
RegisterIlluminated maple-leaf adorned towers, an iconic Rideau Canal-inspired skating rink, the luxury of four-season outdoor living spaces to enjoy spectacular views, and the highest residential amenity club in Canada. Concord Sky is a homage to this terrific country — designed to be unlike anything seen before.

Set on the shores of Lake Ontario, Concord Sky places the Fashion, Theatre, Financial and Entertainment Districts, a world-class transit network, waterfront parks and the CN Tower right at your doorstep. It is a reflection of the past, a vibrant connection to the contemporary, and a gateway to an iconic future.
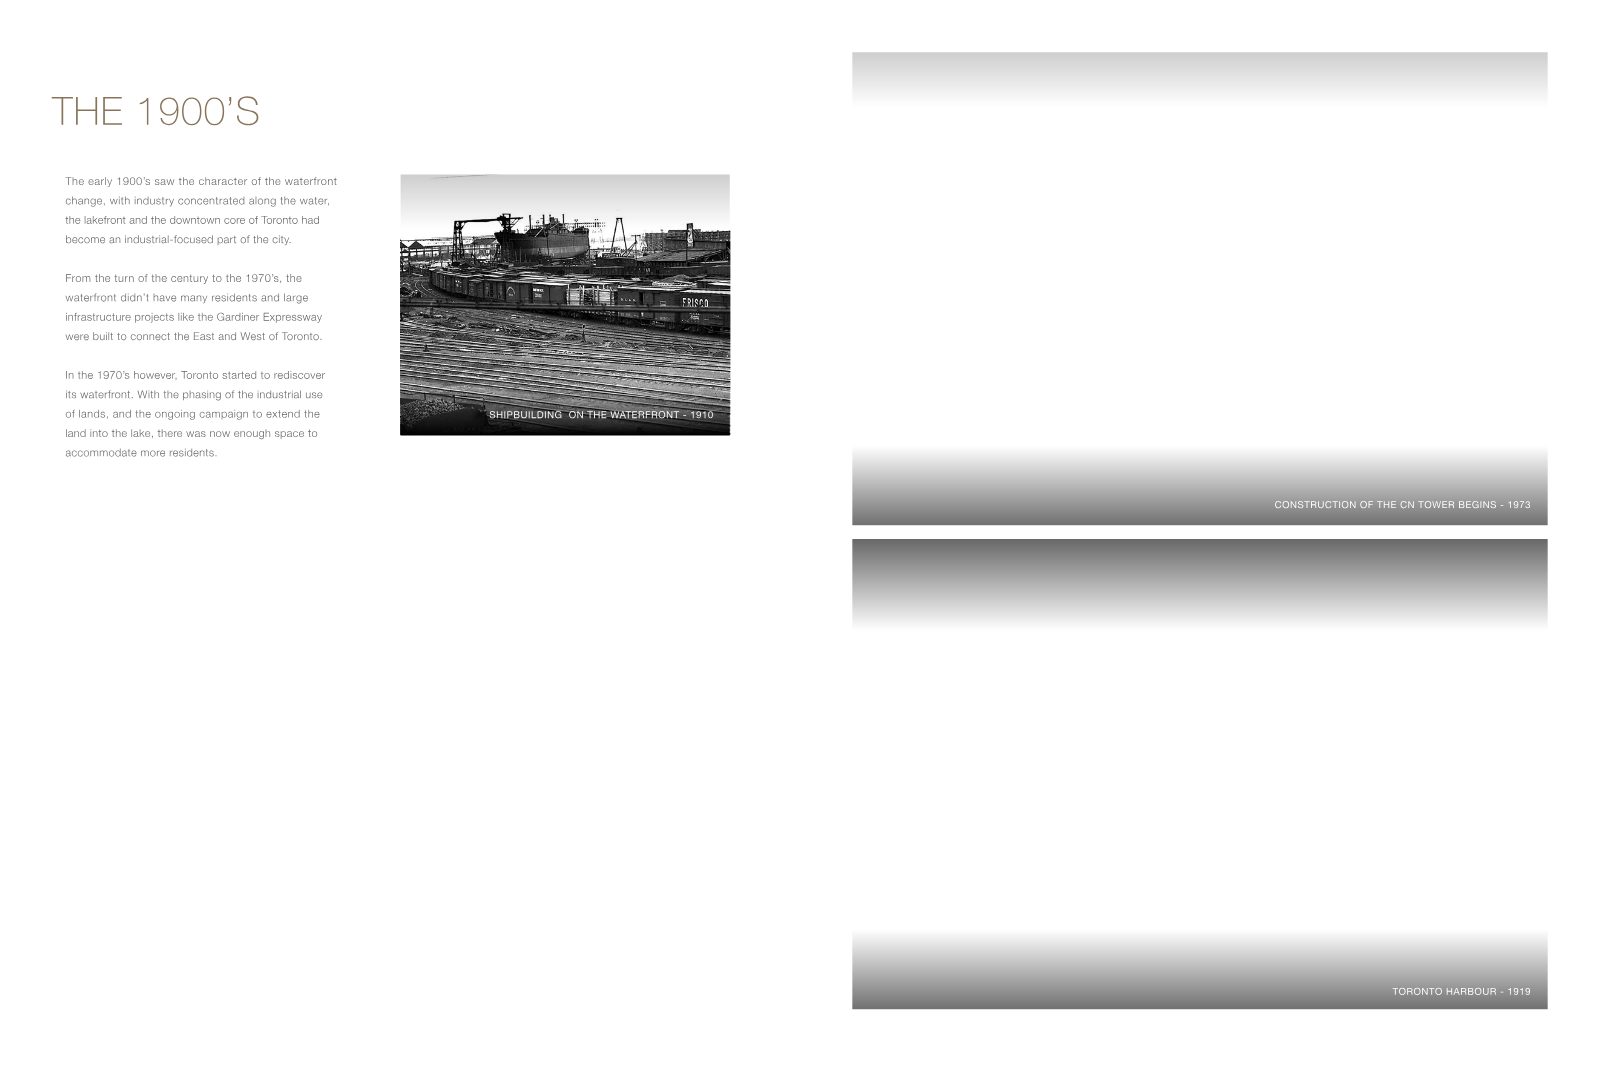
Concord Sky completes Canada's largest downtown transformation — a community of 31 residential towers, 10,000 homes and more than 20,000 residents.
An extraordinary collection of wellness, social and outdoor amenities spanning the 11th, 16th and sky-level floors — including the Baja Pool and Sky Lounge high above the city.
Indoor pool with sauna, steam room, hot tub and cold plunge.
Rideau Canal-inspired winter rink and summer reflective pond.
Private wine lockers and an elegant tasting room.
Soaring social and fitness spaces with panoramic lake views.
Boardroom, entertainment room and social lounge for hosting.
Alfresco lounges, BBQ areas, kids' and pets' zones, patios.
There will be no better place to take in the spectacular setting than from your own private balcony. With built-in radiant heat, dedicated outdoor lighting, sliding glass walls and naturally inspired decking, every season becomes a view worth living in.

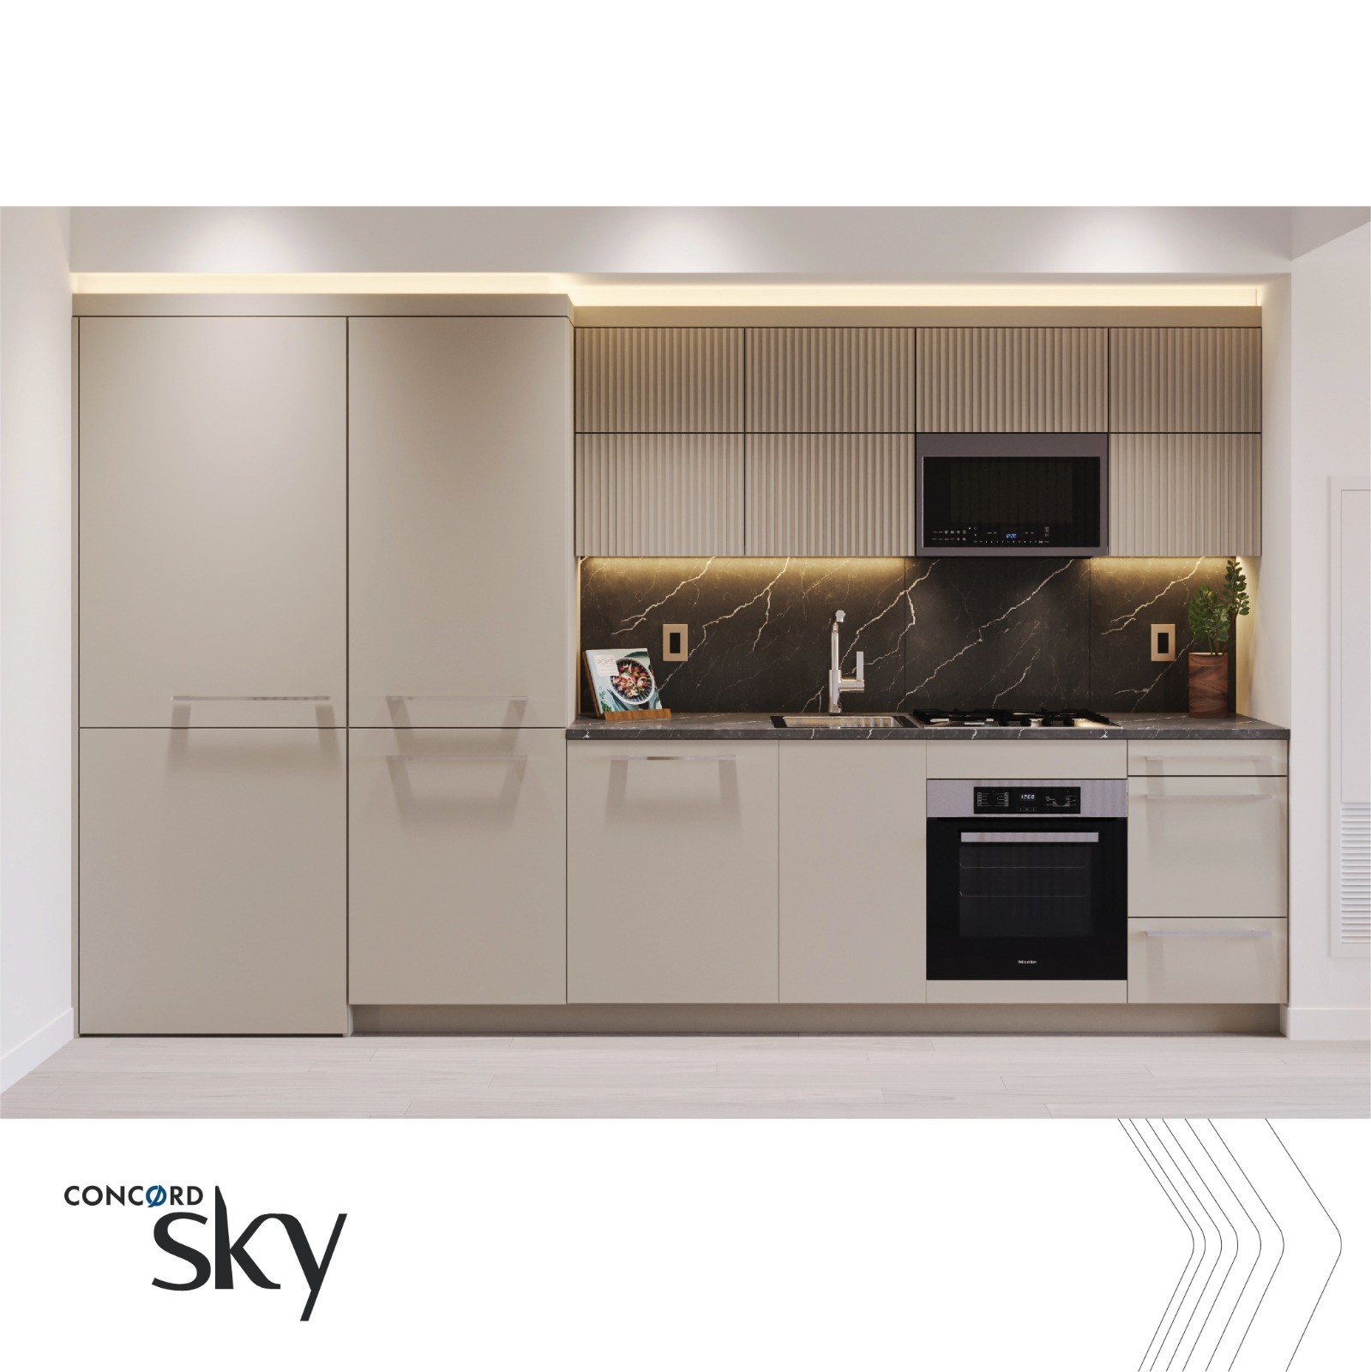
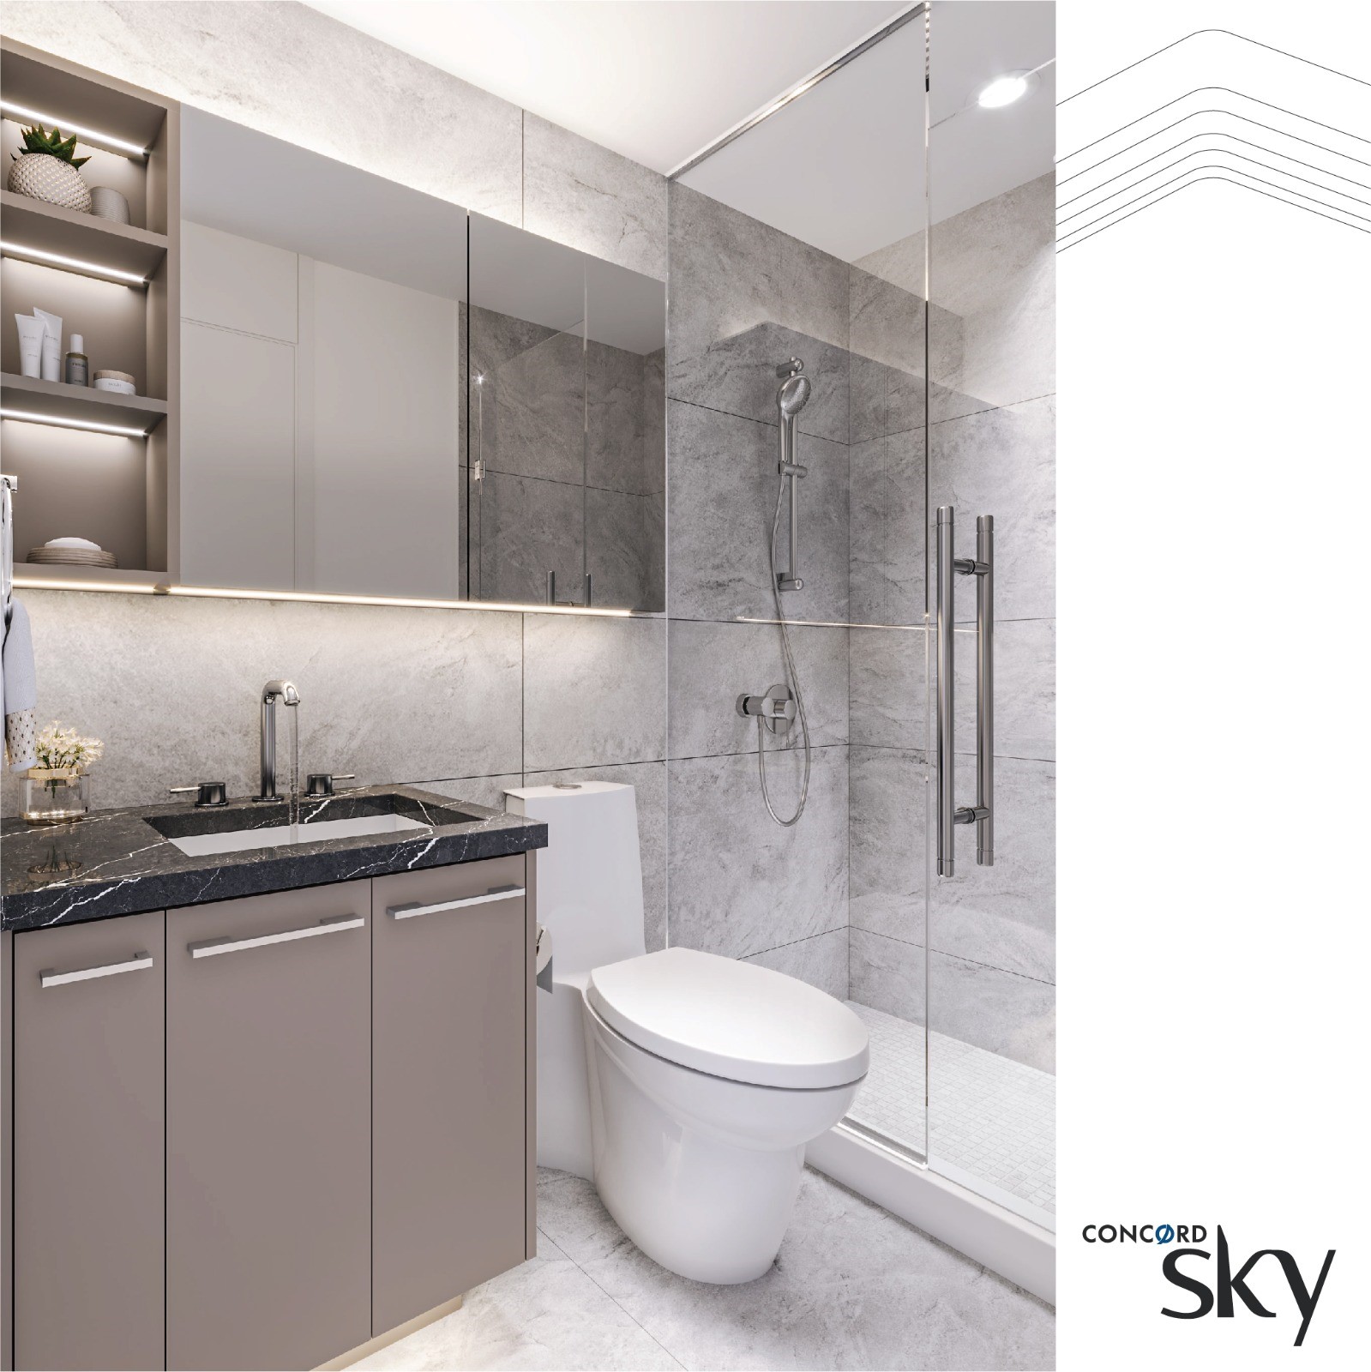
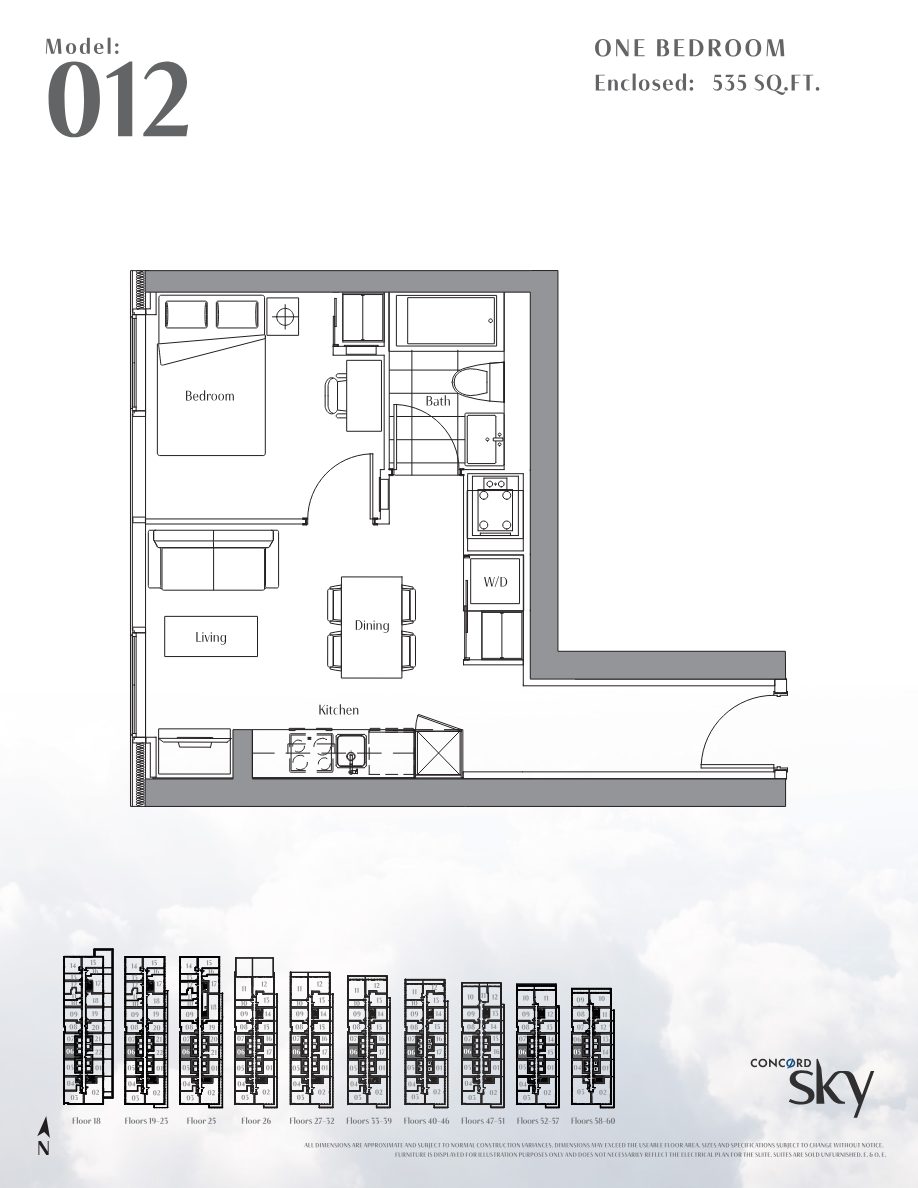
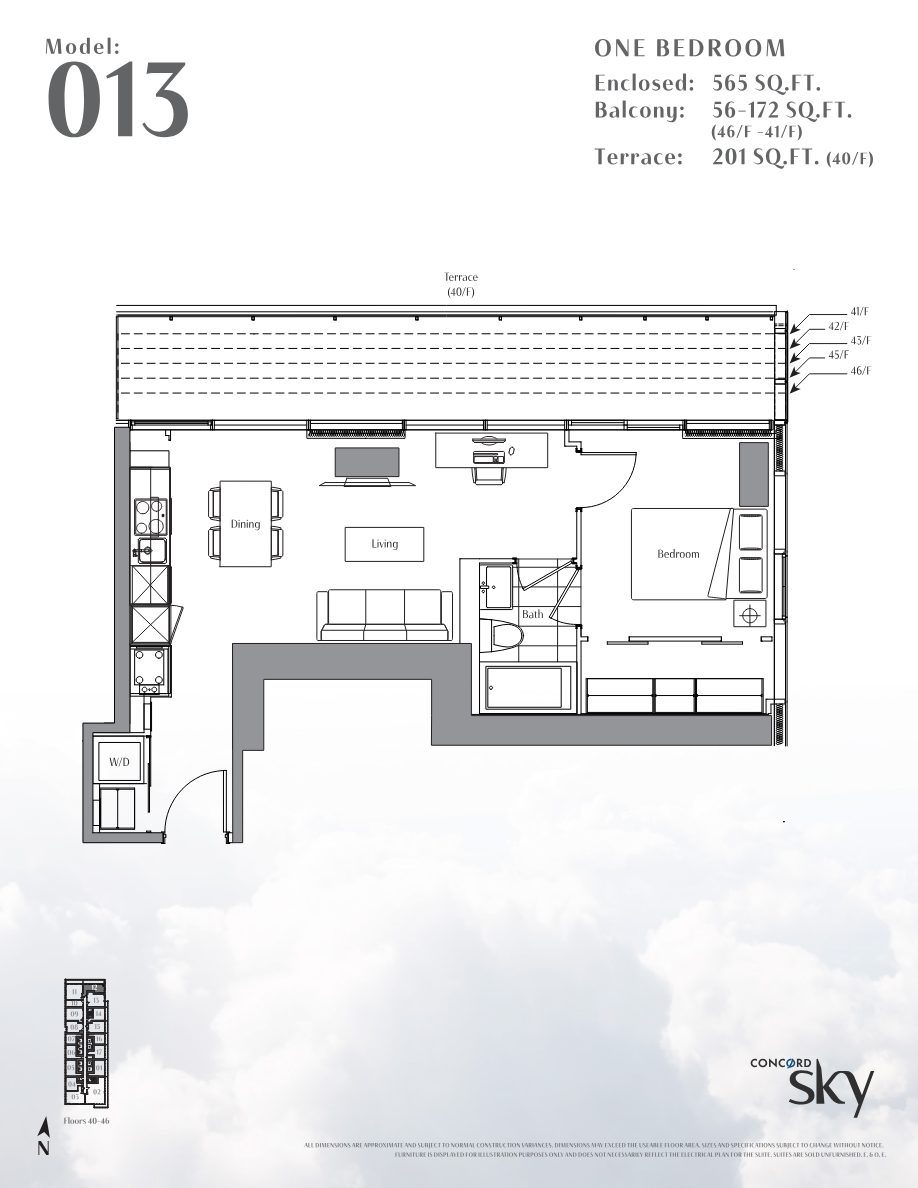
A selection of Jr. one-bedroom and one-bedroom layouts, efficiently planned with elegant finishes and generous outdoor space.
Register today for priority access to floor plans, pricing and suite availability at one of Toronto's most anticipated waterfront addresses.
Complete the form and a member of our team will be in touch. Fields: Name, Email, Phone, Message.
Complete the form and REMAX Metropolis will follow up with details.
REMAX Metropolis Realty, Brokerage · Independently Owned & Operated · Unsubscribe
Information on this page is provided for general marketing purposes and may not be current. Pricing, availability, incentives, sizes, floor plans, and occupancy for pre-construction projects are set by the developer and are subject to change or withdrawal without notice. This is not an offer or a representation of fact; errors and omissions excepted. Please contact your REMAX Metropolis Realty representative to confirm the most up-to-date information on this project before relying on it.

