Claystone
Welcome to lakeshore living. A 7-storey, 141-suite boutique residence in the heart of Bronte Village — a 6-minute walk to Bronte Harbour and the waterfront.
Only 141 suites on the Bronte lakeshore.
A boutique building means a short list of suites — and an even shorter list with water views or resident-owned rooftop terraces. Register now and we'll send you everything you need to make a confident decision.
- 1Full floor plan package — 1 Bed through 3 Bed + Den
- 2Current pricing and availability, from $679,990
- 3Details on the limited-time $0 closing cost incentive (up to $27K covered)
- 4Premium Collection opening incentives for suites 1,300 sq.ft.+
Register for Claystone
Share your name, email and phone — and tell us what you're looking for (suite type, budget, views) in the message.
Register your interest
Complete the form and REMAX Metropolis will follow up with details.
REMAX Metropolis Realty, Brokerage · Independently Owned & Operated · Unsubscribe
Information on this page is provided for general marketing purposes and may not be current. Pricing, availability, incentives, sizes, floor plans, and occupancy for pre-construction projects are set by the developer and are subject to change or withdrawal without notice. This is not an offer or a representation of fact; errors and omissions excepted. Please contact your REMAX Metropolis Realty representative to confirm the most up-to-date information on this project before relying on it.
Your information is used only to respond to your inquiry about Claystone.
Incentives that change the math.
Both programs are offered for a limited time only. Ask us which apply to the suite you're considering — conditions and availability apply.
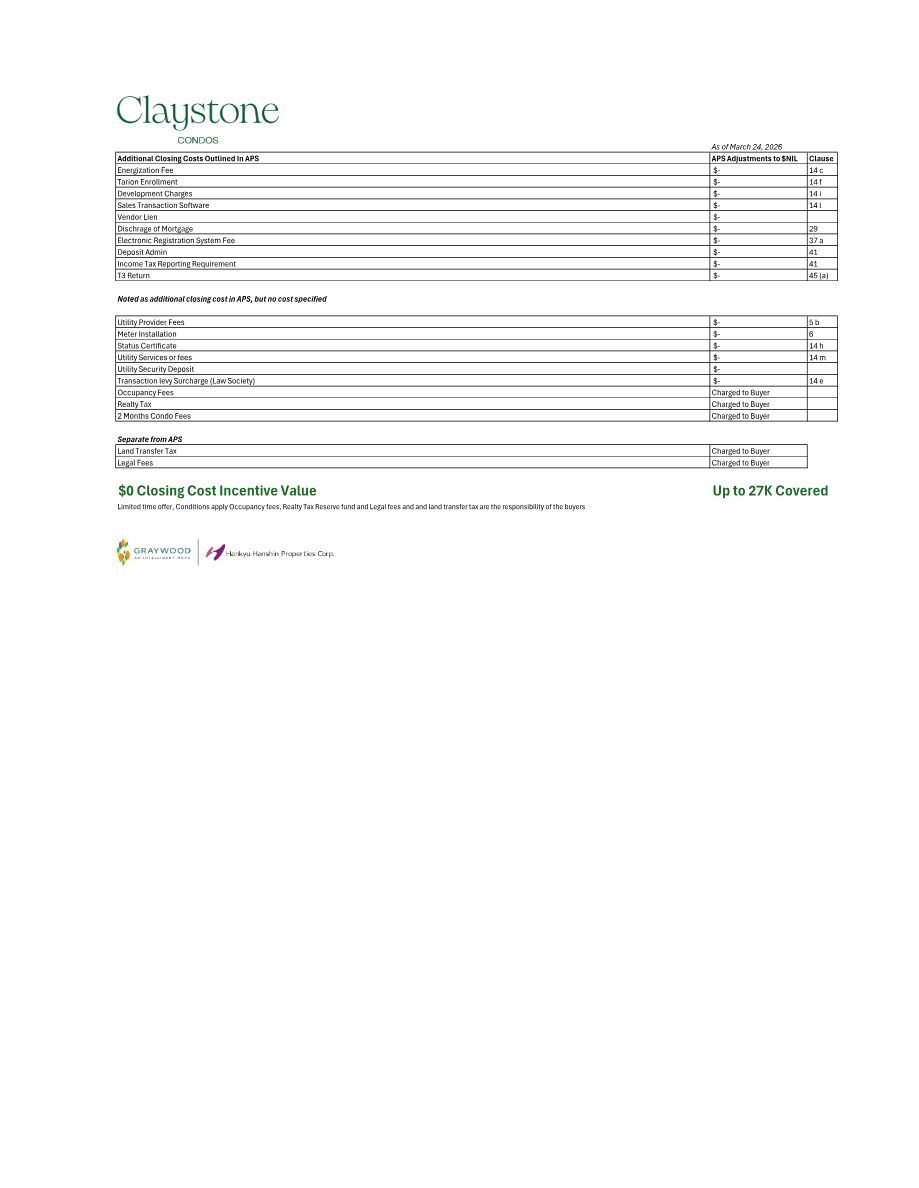
$0 Closing Cost Incentive
APS closing-cost adjustments reduced to $NIL, including:
- Development charges
- Tarion enrollment & energization fee
- Electronic registration system fee
- Deposit admin, discharge of mortgage & more
As of March 24, 2026. Conditions apply. Occupancy fees, realty tax, reserve fund, legal fees and land transfer tax remain the responsibility of the buyer.
Exclusive Opening Incentives
Valued at $50,000 — available for a limited time only.
- $5,000 custom closet gift card*
- Upgraded finishing package
- Enlarged kitchen island with wine fridge
- Waterfall countertop on kitchen island
- Wet wall in primary ensuite
- Capped development charges — 2B and larger: $15,000
- Extended deposit program
*Gift card provided at final closing; supplier to be determined by the vendor. Applies only to released floors and units; floor, view, balcony and terrace premiums apply. Incentives are subject to change without notice and may not be combinable. E. & O.E.
See exactly what's covered
The incentive sheet itemizes each closing cost outlined in the Agreement of Purchase and Sale and shows which are adjusted to $NIL. We'll walk you through it line by line so there are no surprises at closing.
RegisterSmall-town charm. Timeless lakeside luxury.
Claystone balances the character of Bronte Village with the ease of modern mid-rise living. Its design blends seamlessly with the neighbourhood — subtle, elegant, and unmistakably sophisticated — while select suites capture water views and residents enjoy exclusive resident-owned rooftop terraces.
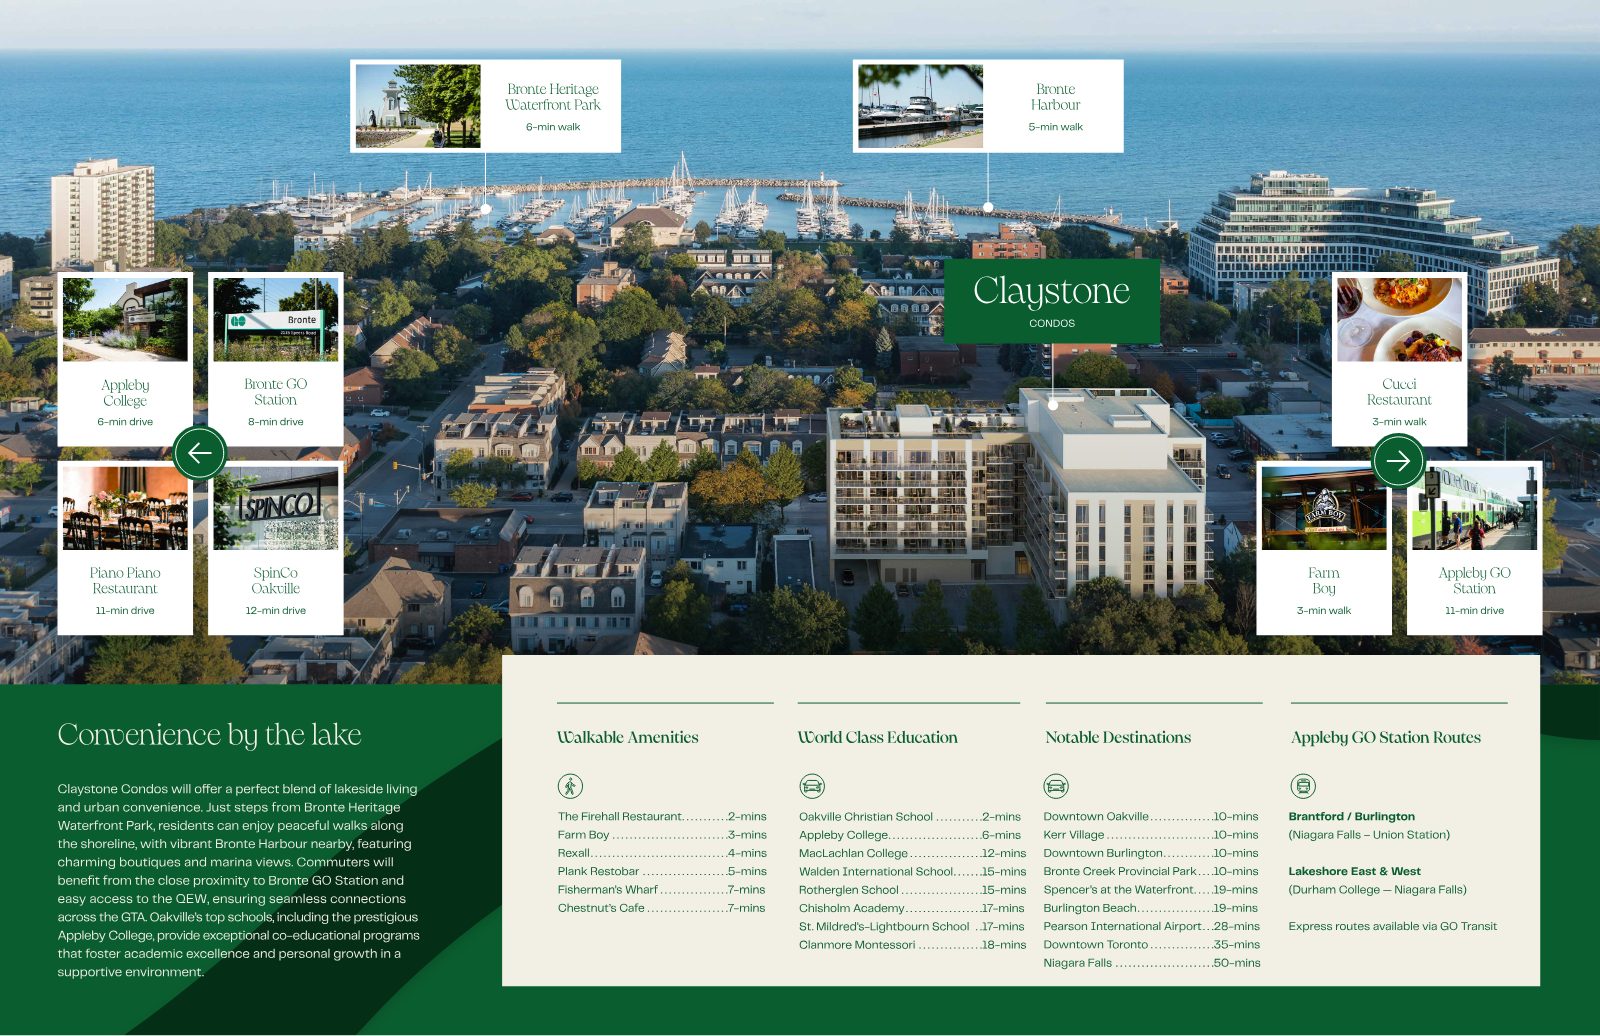
"Under a 6-minute walk to Bronte Harbour and Bronte Heritage Waterfront Park — with Farm Boy and Bronte's restaurants right outside your door."
By Graywood, in partnership with Hankyu Hanshin Properties Corp. Architecture by Diamond Schmitt; interiors by The Patton Design Studio.
RegisterSteps to the harbour. Minutes to everything.
Peaceful shoreline walks at Bronte Heritage Waterfront Park, boutiques and marina views at Bronte Harbour, quick access to the QEW and GO Transit, and some of Oakville's most respected schools — including Appleby College — close by.
Walkable Amenities
- The Firehall Restaurant2 min
- Farm Boy3 min
- Cucci Restaurant3 min
- Rexall4 min
- Bronte Harbour5 min
- Plank Restobar5 min
- Bronte Heritage Waterfront Park6 min
- Fisherman's Wharf7 min
- Chestnut's Cafe7 min
World-Class Education
- Oakville Christian School2 min
- Appleby College6 min
- MacLachlan College12 min
- Walden International School15 min
- Rotherglen School15 min
- Chisholm Academy17 min
- St. Mildred's-Lightbourn17 min
- Clanmore Montessori18 min
Notable Destinations
- Downtown Oakville10 min
- Kerr Village10 min
- Downtown Burlington10 min
- Bronte Creek Prov. Park10 min
- Burlington Beach19 min
- Pearson Airport28 min
- Downtown Toronto35 min
- Niagara Falls50 min
Transit
- Bronte GO Station8 min drive
- Appleby GO Station11 min drive
Brantford / Burlington
Niagara Falls – Union Station
Lakeshore East & West
Durham College – Niagara Falls
Express routes available via GO Transit.
Travel times are estimates and subject to change due to traffic and other conditions.
Space to live beyond your suite.
Indoor and outdoor spaces designed for everyday wellness, working from home, entertaining and the practical details of modern life.
From first home to lakeside estate in the sky.
Layouts from 1 Bedroom to 3 Bedroom + Den. Pre-construction pricing from $679,990 to $2,479,990. Sizes below are total area (interior + exterior where applicable).
1 Bedroom
480 – 705 sq.ft.| The TideJuliette balcony | 480 sq.ft. |
| The DriftBalcony | 556 sq.ft. |
| The GlowTerrace | 558 sq.ft. |
| The ShaleBalcony | 700 sq.ft. |
| The Stone125 sq.ft. balcony | 705 sq.ft. |
1 Bedroom + Den
610 – 750 sq.ft.| The FlowTwo Juliettes | 610 sq.ft. |
| The WaveEnsuite + second bath | 635 sq.ft. |
| The RiverstoneWalk-in closet, balcony | 704 sq.ft. |
| The HarbourstoneWalk-in closet, 125 sq.ft. balcony | 750 sq.ft. |
2 Bedroom
670 – 884 sq.ft.| The Brightstone | 670 sq.ft. |
| The Tealstone | 705 sq.ft. |
| The Calmstone | 720 sq.ft. |
| The LightstoneBalcony | 770 sq.ft. |
| The ShalestoneWalk-in closet | 772 sq.ft. |
| The Seastone | 815 sq.ft. |
| The Limestone179 sq.ft. balcony | 874 sq.ft. |
| The Onyx | 875 sq.ft. |
| The Cloudstone | 878 sq.ft. |
| The Greenstone | 884 sq.ft. |
2 Bedroom + Den
735 – 1,203 sq.ft.| The Turquoise | 735 sq.ft. |
| The Lakestone179 sq.ft. balcony | 979 sq.ft. |
| The Pearl | 985 sq.ft. |
| The SagestoneTwo balconies | 1,023 sq.ft. |
| The Starstone | 1,040 sq.ft. |
| The Serene | 1,046 sq.ft. |
| The Baystone | 1,144 sq.ft. |
| The HarbourfrontTerrace, walk-in closet | 1,203 sq.ft. |
Premium Collection · Levels 6 & 7
1,433 – 2,022 sq.ft.| The Dreamstone Premium2 Bed + Den · 1,350 sq.ft. interior · terrace + balcony | 1,433 – 1,446 sq.ft. |
| The Lakeshore Premium3 Bed + Den · 1,800 sq.ft. interior · three ensuites | 1,883 – 1,896 sq.ft. |
| The Wavestone Premium2 Bed + Den · 1,780 sq.ft. interior · wellness room, two terraces | 1,946 – 1,972 sq.ft. |
| The Claystone Premium2 Bed + Den · 1,830 sq.ft. interior · separate living & kitchen/dine, two terraces | 1,996 – 2,022 sq.ft. |
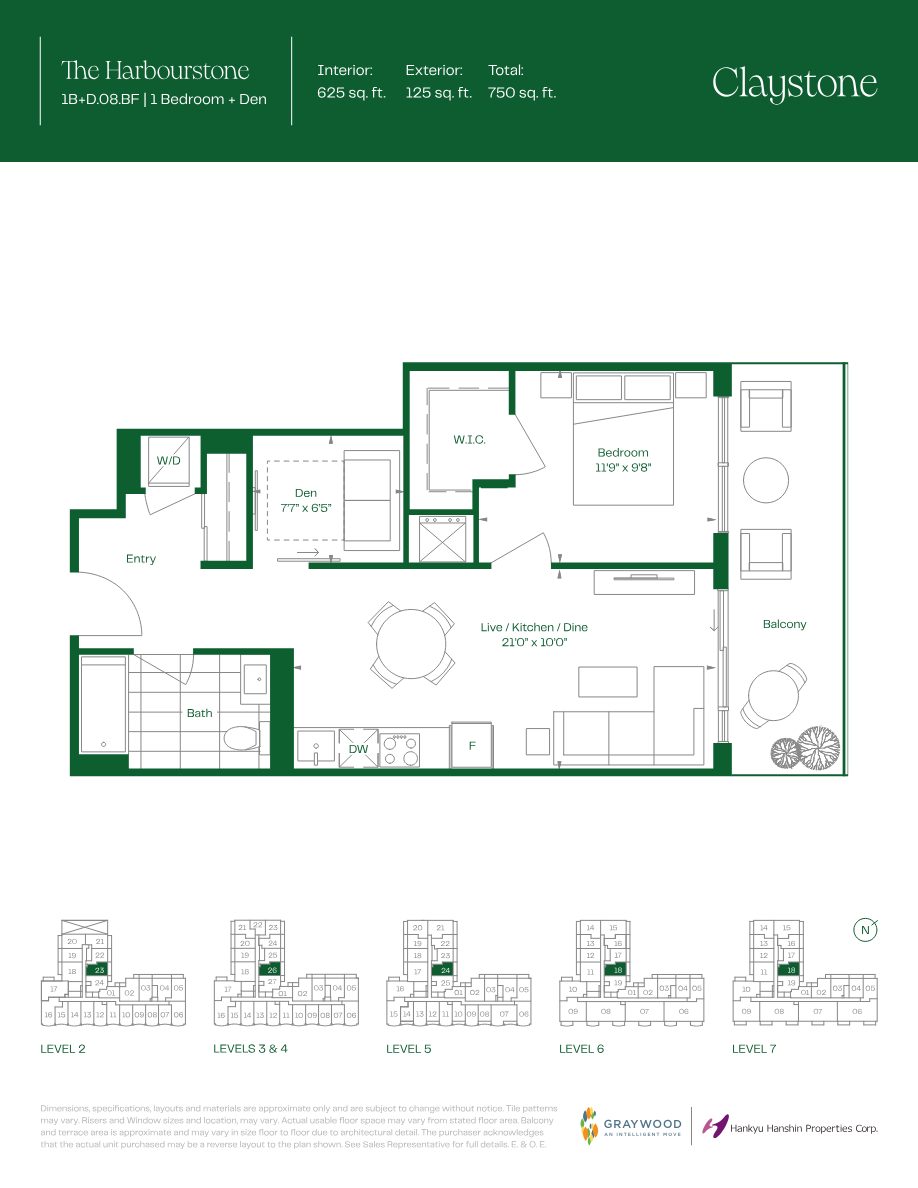
The Harbourstone
1 Bedroom + Den · 1B+D.08.BF
A 21'0" open live/kitchen/dine flows to a generous balcony, with an 11'9" bedroom and walk-in closet, plus a 7'7" × 6'5" den — ideal as a home office. Available on levels 2 through 7.
RegisterDimensions, specifications, layouts and materials are approximate only and subject to change without notice. Actual unit may be a reverse layout. Pricing is pre-construction pricing and subject to change and availability. E. & O.E.
The lake is calling. Answer before it's gone.
141 boutique suites. A limited-time $0 closing cost incentive covering up to $27K. Premium Collection suites with parking included. Register today for floor plans, pricing and availability.
RegisterRathore Ansari Team
Your dedicated pre-construction advisors for Claystone — here to guide you through suite selection, incentives and every step to closing.