A masterplanned low-rise community by Yorkwood Homes & Laurier Homes — spacious 4- & 5-bedroom detached homes, semis and townhomes releasing in phases.
Mayfield Road & McLaughlin Road, Caledon, Ontario
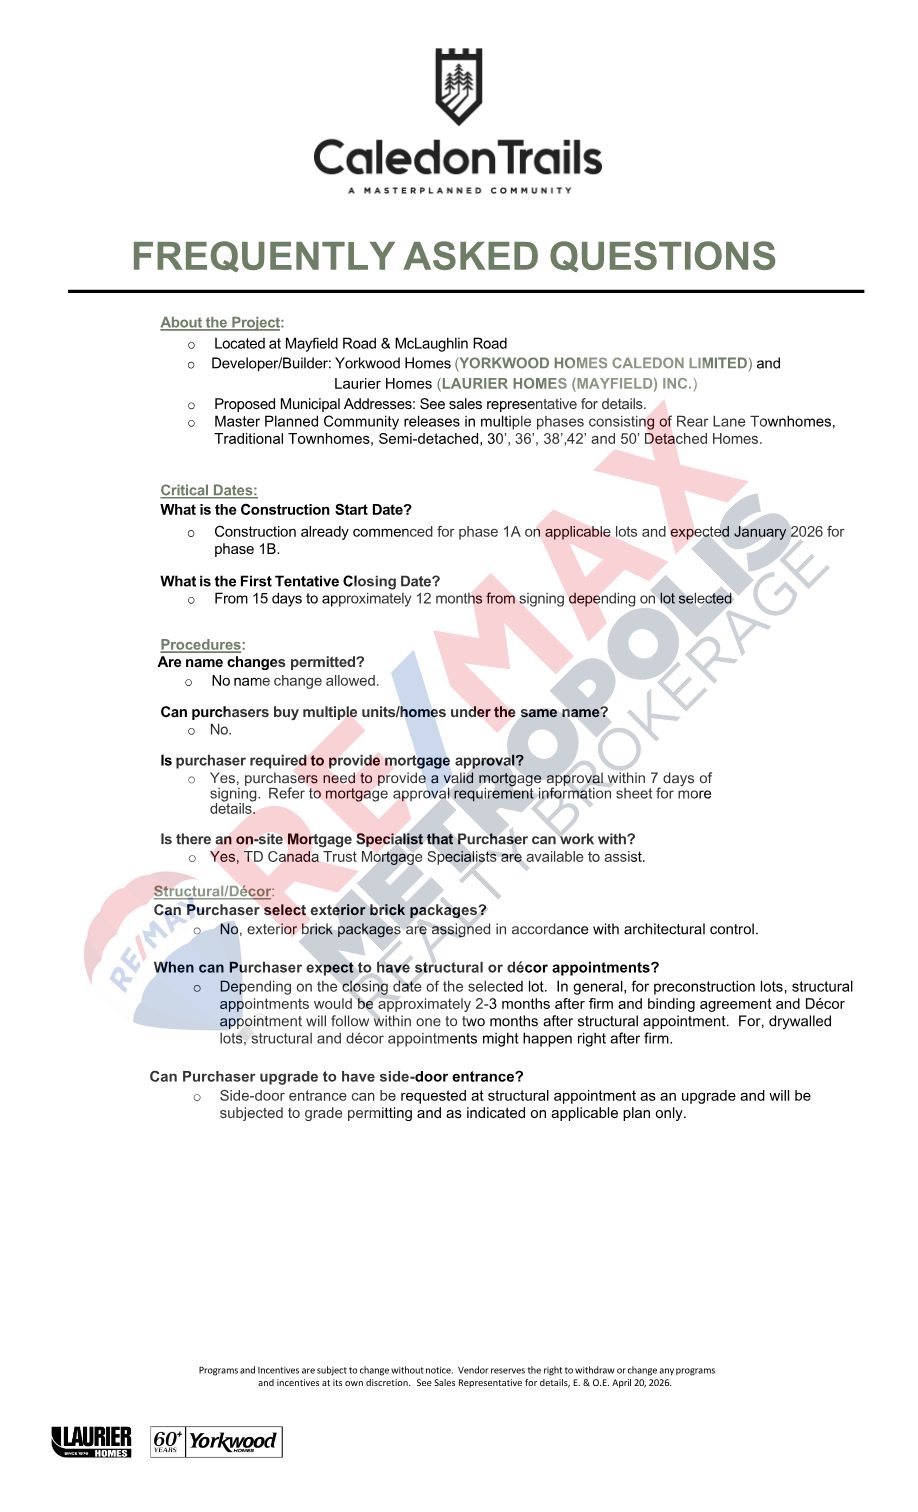
Caledon Trails brings together two of the GTA's most respected builders — Yorkwood Homes and Laurier Homes — in a thoughtfully planned community releasing over multiple phases. Choose from rear-lane townhomes, traditional townhomes, semi-detached homes, and 30′, 36′, 38′, 42′ and 50′ detached designs.
Early phases are already under construction, with subsequent releases and a rear-lane townhome collection to follow — an ideal moment to secure your place before the next release.
From efficient rear-lane towns to expansive 5-bedroom detached homes, Caledon Trails offers a full range of designs across its phases.
4 & 5 bedroom designs, approx. 2,440–3,188 sq.ft. above grade with finished-basement plans available.
Standard and corner lot designs up to approx. 3,286 sq.ft. above grade, 4 & 5 bedrooms.
Generous corner-lot layouts, approx. 2,800–3,210 sq.ft. above grade, all 4-bedroom.
Additional detached frontages across the community's phased releases.
Spacious attached homes offering detached-style living with exceptional value.
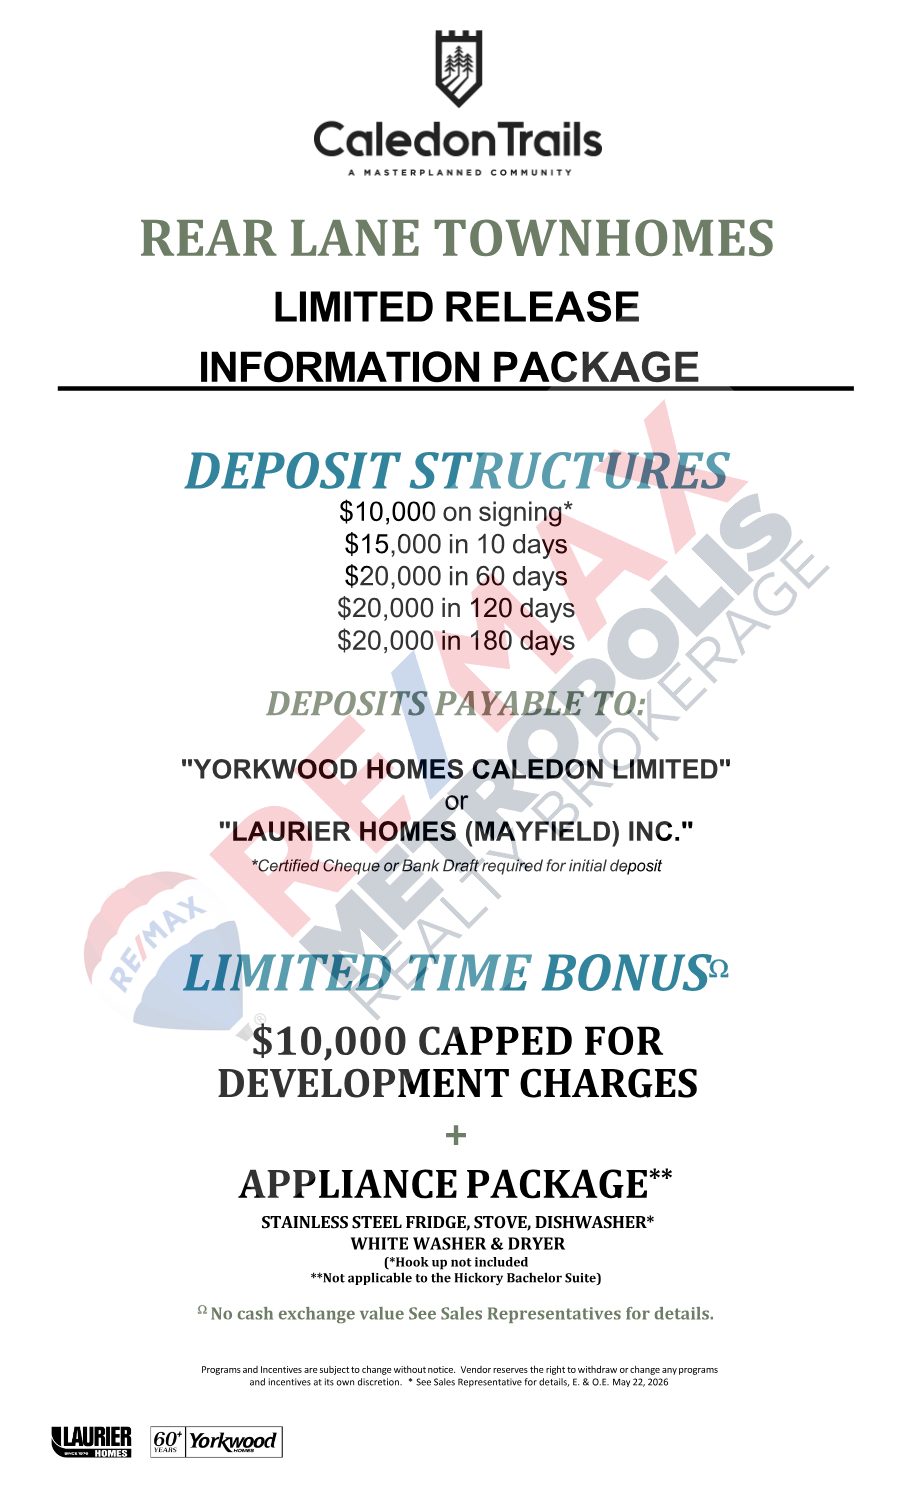
Traditional towns plus a rear-lane collection releasing Sept 2026 at Tim Manley Ave & Galvin Ave.
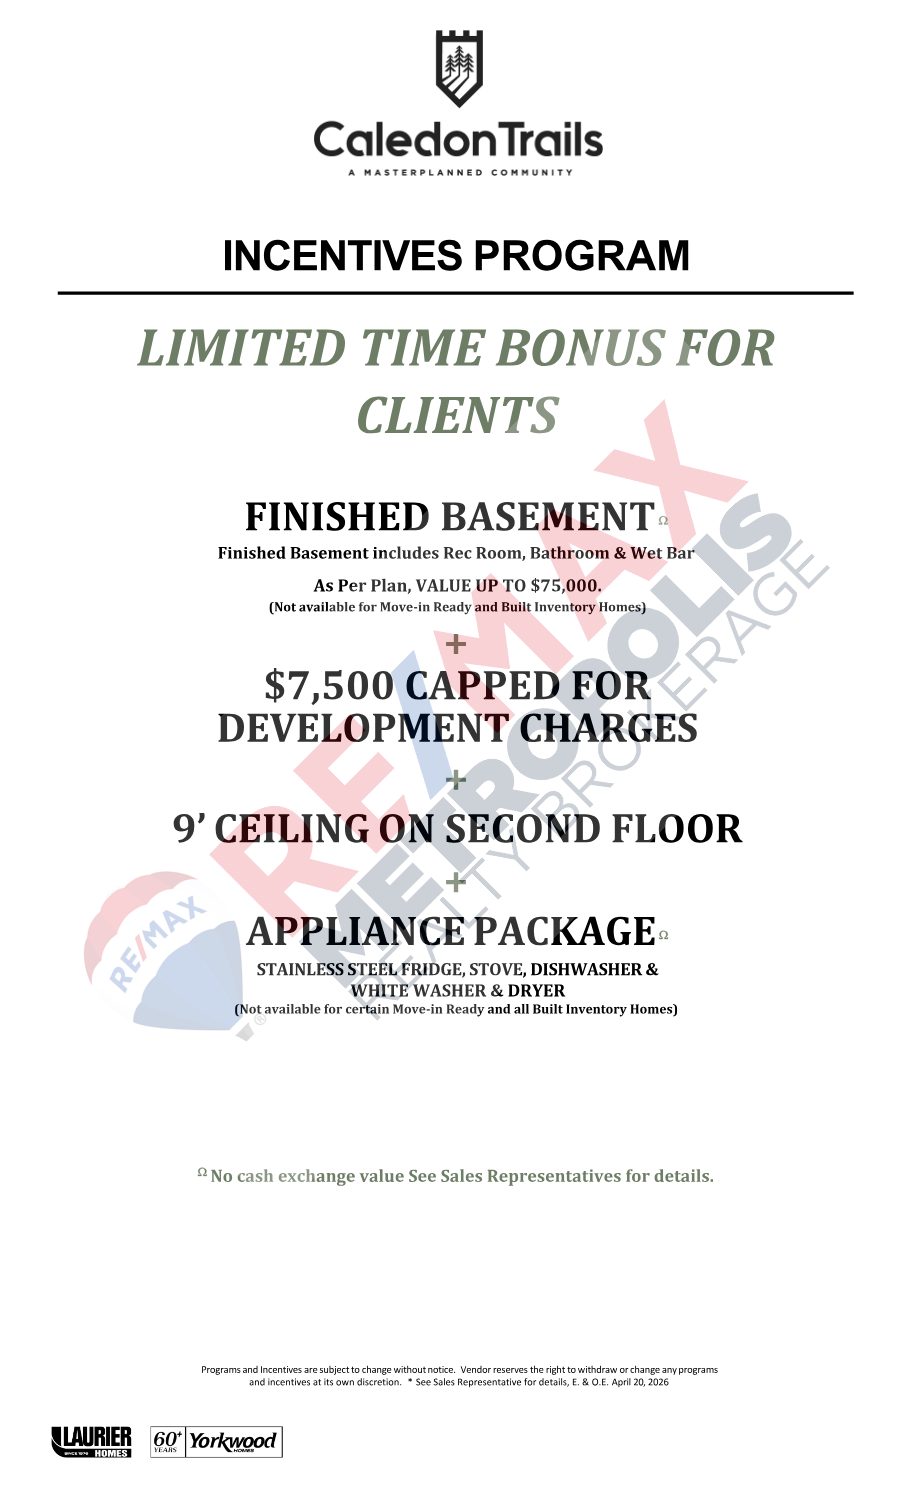
Rec room, bathroom & wet bar, as per plan — value up to $75,000.Ω
Development charges capped at $7,500 for added peace of mind.
Upgraded 9′ ceilings on the second floor.
Stainless steel fridge, stove & dishwasher plus white washer & dryer.Ω
Ω No cash exchange value. Finished basement not available for Move-in Ready & Built Inventory homes; appliance package not available for certain Move-in Ready and all Built Inventory homes. Programs and incentives are subject to change without notice at the Vendor's discretion. E. & O.E.
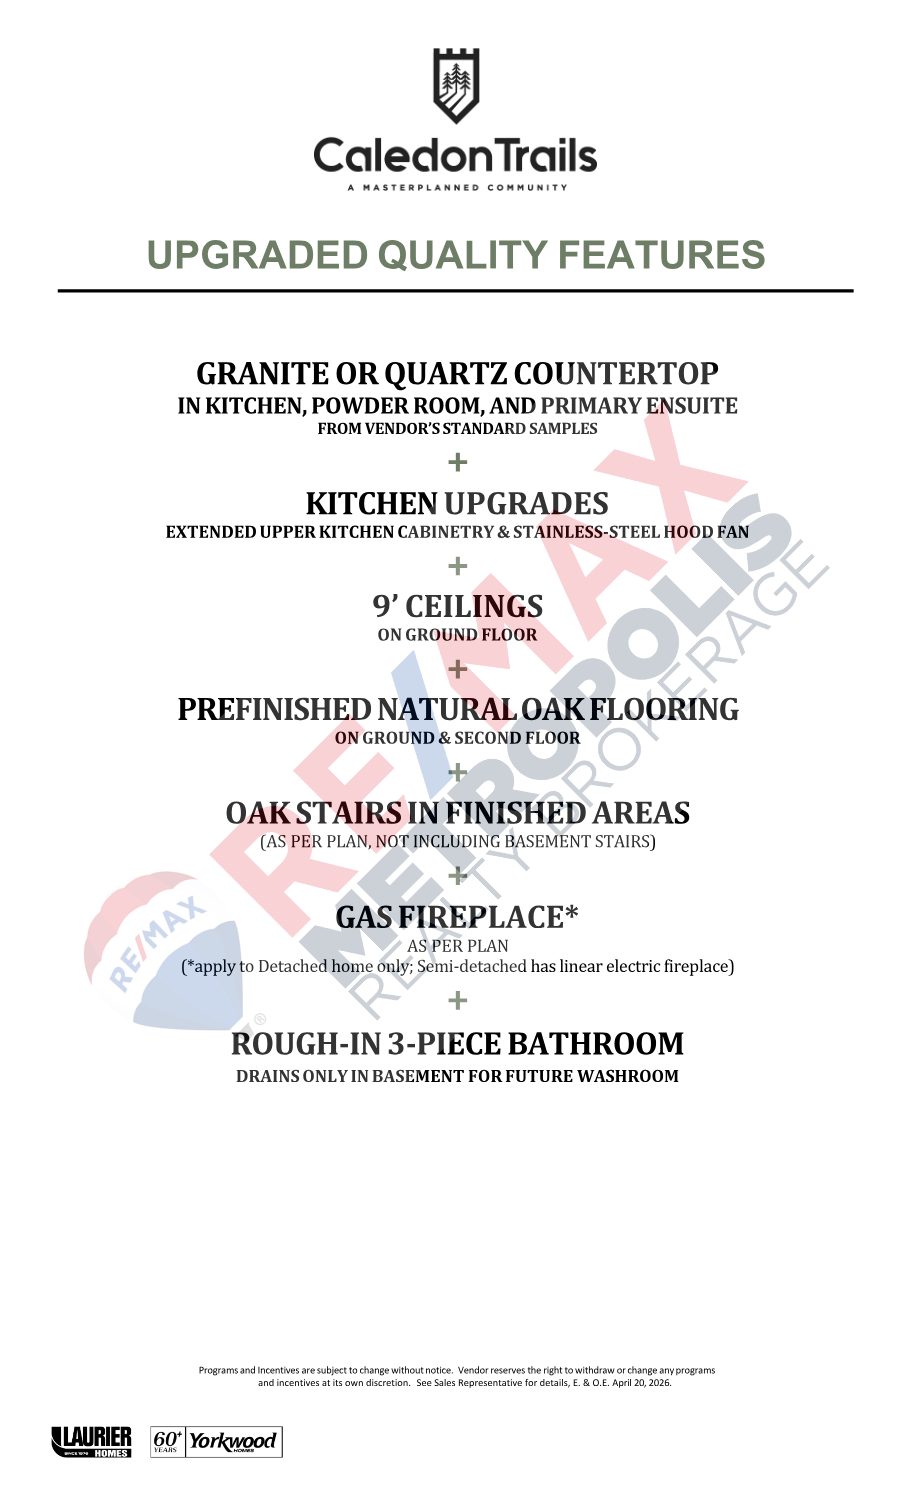
Compare the competition — at Caledon Trails, these commonly-added costs are already included:
| Model | Elev | Above Grade | W/Fin. Bsmt. | Beds | Base Price** | Proposed Rebate* | Price After Rebate |
|---|---|---|---|---|---|---|---|
| Hemlock | A | 2,440 | 3,175 | 4 | $1,249,900 | − $106,000 | $1,143,900 |
| Caprea | A | 2,550 | 3,235 | 4 | $1,259,900 | − $106,000 | $1,153,900 |
| Millcroft | A | 2,638 | 3,392 | 4 | $1,269,900 | − $106,000 | $1,163,900 |
| Hazel | A | 2,725 | 3,555 | 4 | $1,289,900 | − $106,000 | $1,183,900 |
| Spruce | A | 2,920 | 3,862 | 5 | $1,319,900 | − $106,000 | $1,213,900 |
| Elderberry | A | 3,030 | 4,143 | 4 | $1,339,900 | − $106,000 | $1,233,900 |
| Rosewood | A | 3,188 | 4,237 | 5 | $1,359,900 | − $106,000 | $1,253,900 |
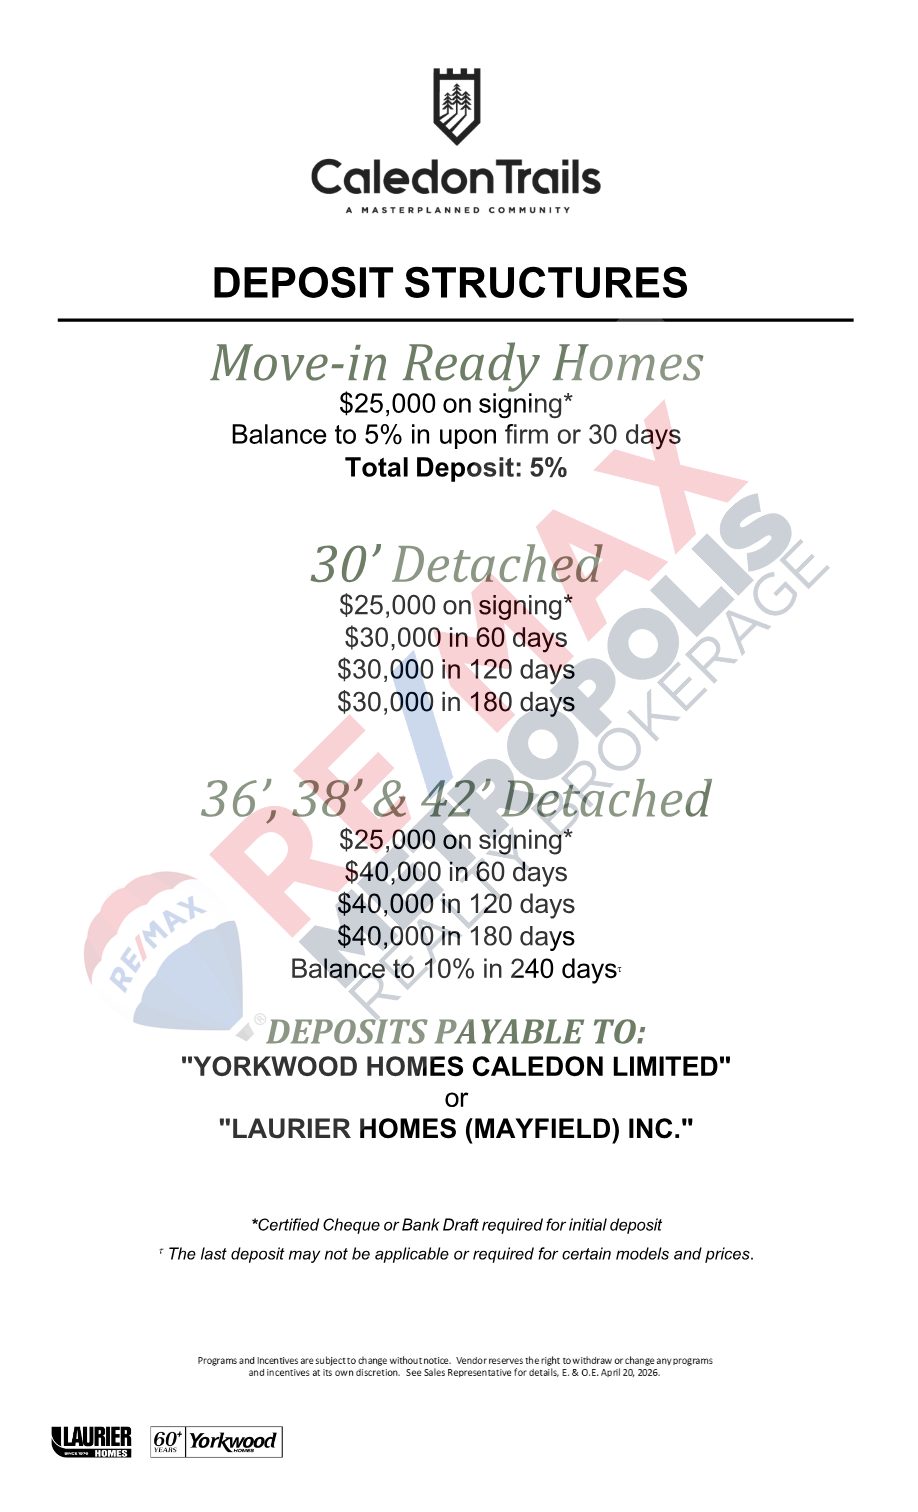
Representative "A" elevation base pricing shown; additional elevations, 38′ and 42′ designs, corner lots and move-in-ready inventory available. Deposit structure on 36′/38′/42′ detached: $25,000 on signing, $40,000 at 60 / 120 / 180 days (balance to 10% at 240 days where applicable). Town of Caledon 2025 property tax rate 0.93%. Deposits payable to Yorkwood Homes Caledon Limited or Laurier Homes (Mayfield) Inc.
*The federal and Ontario enhanced GST/HST rebate measures referenced are proposed and not yet in effect; enactment requires legislation and Royal Assent, over which the Vendor has no control. Eligibility, amounts, procedures and timing will be determined by the applicable authorities. If the legislation is not enacted, is enacted with different terms, or a purchaser is ineligible, the assumed rebate will not apply and the purchaser may be responsible for the full purchase price. This is general information only, not tax or legal advice. **Base Price includes HST net of existing GST/HST New Housing Rebate of $24,000 & regional Development Charge savings; subject to lot premium on selected lots; optional plans at additional cost. Current as of April 1, 2026, subject to change. E. & O.E. June 12, 2026.
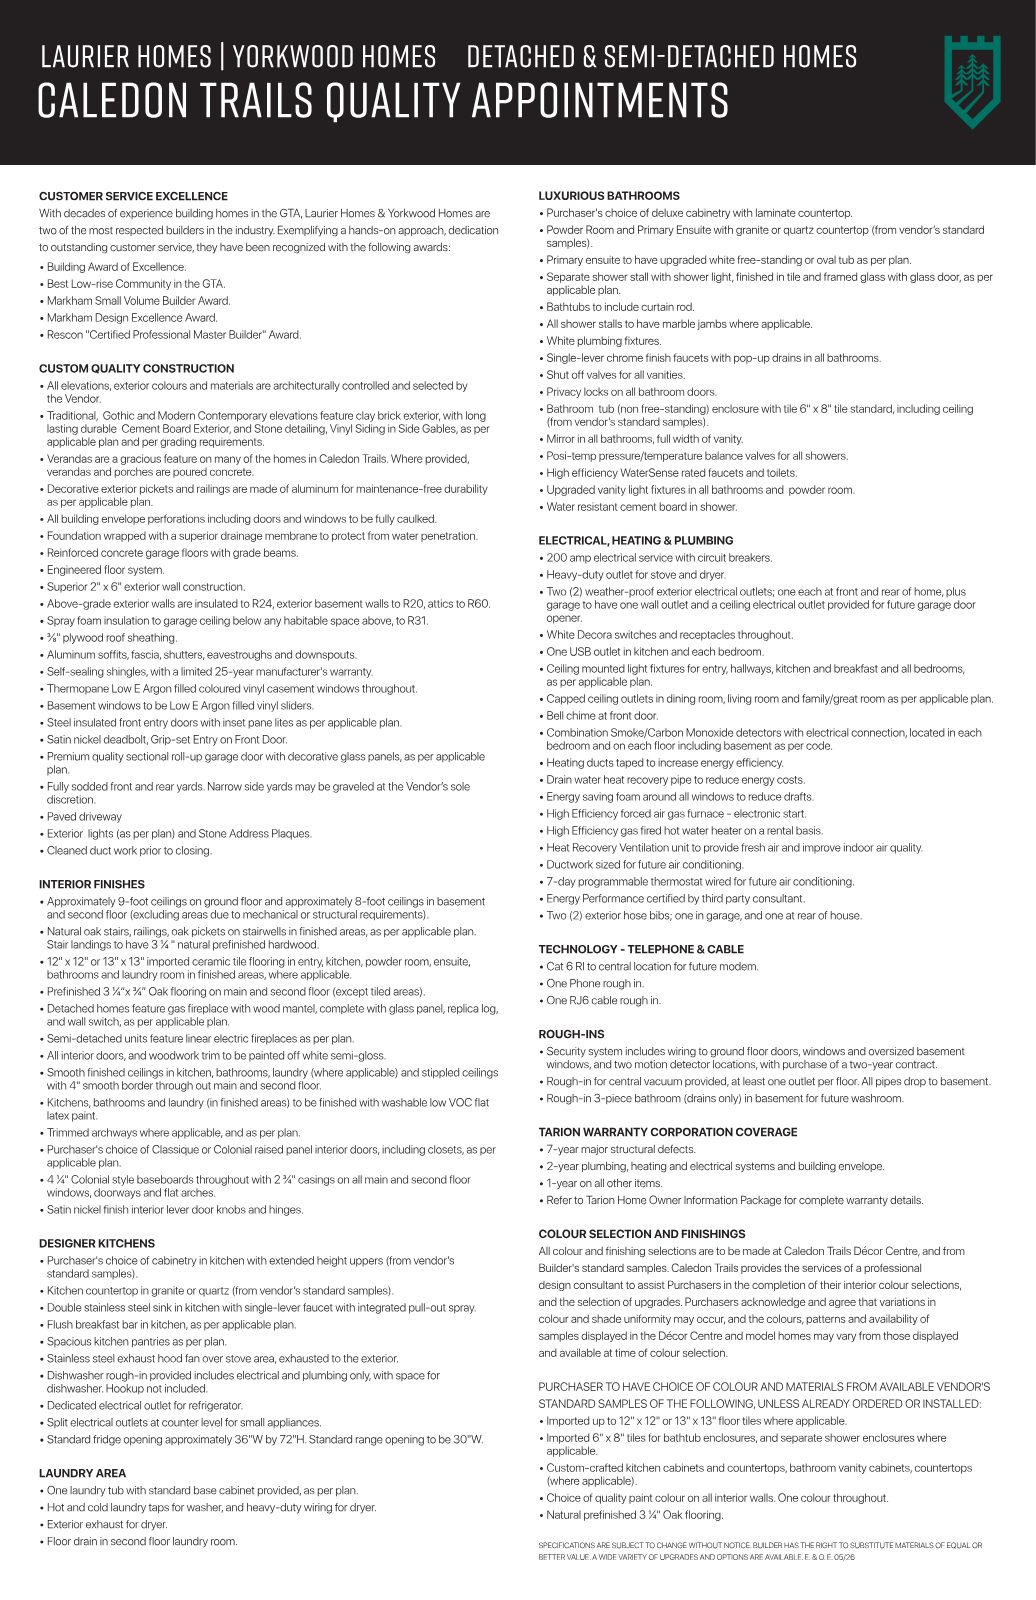
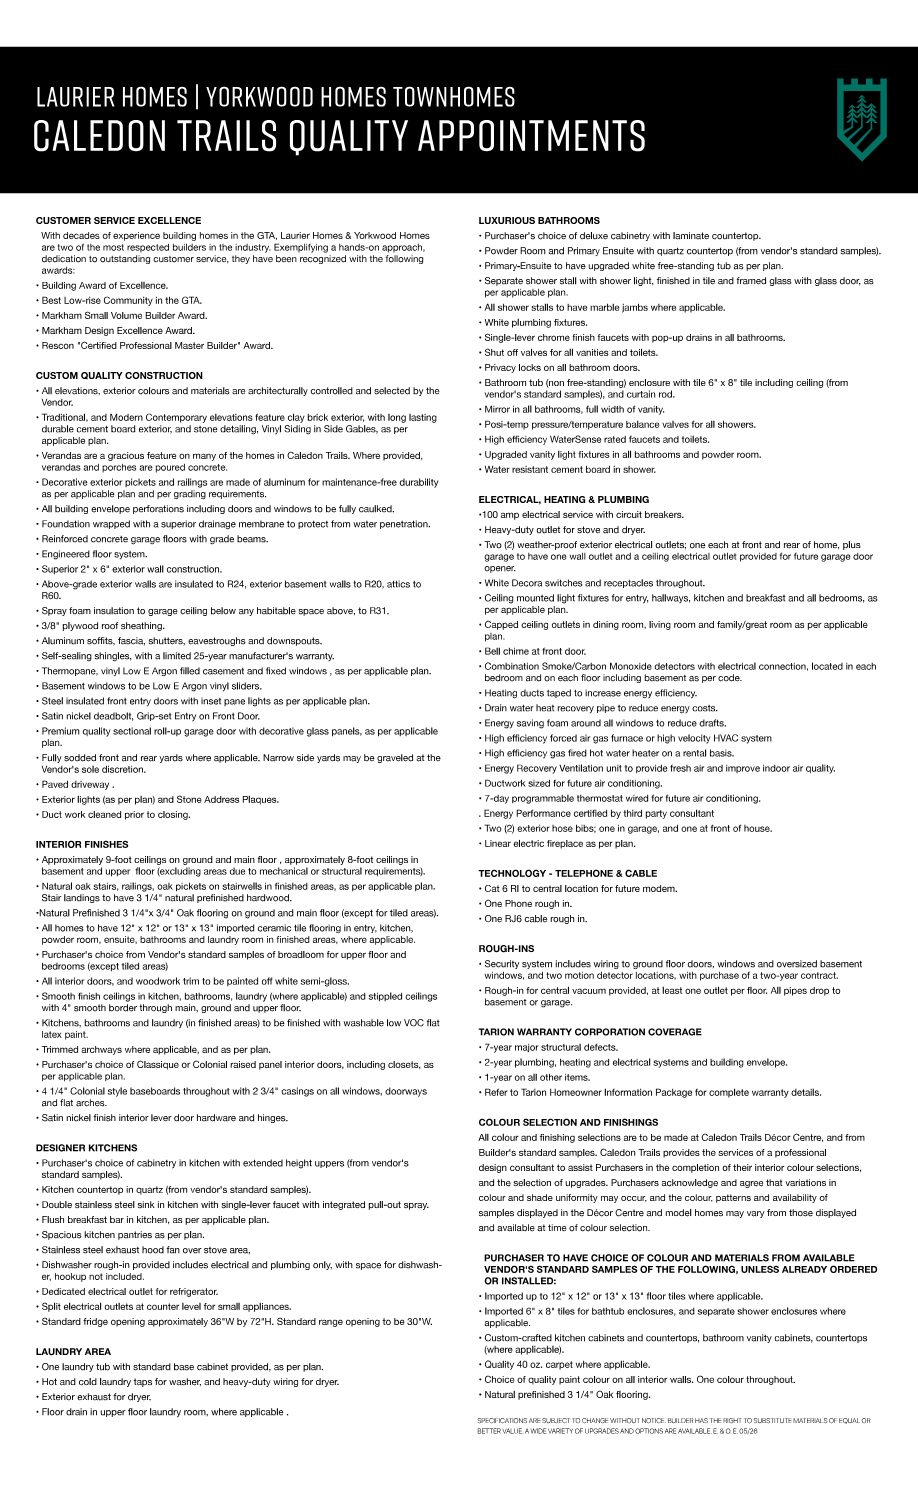
Laurier Homes & Yorkwood Homes are recognized with the Building Award of Excellence, Best Low-rise Community in the GTA, and the Rescon "Certified Professional Master Builder" Award.
Features and finishes as per applicable plan and vendor's standard samples. Specifications subject to change without notice; builder may substitute materials of equal or better value. E. & O.E.
Get first access to floor plans, current pricing, incentive details and upcoming phase releases — including the move-in-ready inventory and rear-lane townhome collection. Register below and Farheen Imtiaz will personally follow up.
Complete the form and RE/MAX Metropolis will follow up with details.
RE/MAX Metropolis Realty, Brokerage · Independently Owned & Operated · Unsubscribe
Information on this page is provided for general marketing purposes and may not be current. Pricing, availability, incentives, sizes, floor plans, and occupancy for pre-construction projects are set by the developer and are subject to change or withdrawal without notice. This is not an offer or a representation of fact; errors and omissions excepted. Please contact your RE/MAX Metropolis Realty representative to confirm the most up-to-date information on this project before relying on it.