Now releasing in phases — Phase 1A underway · Phase 1B · Rear-Lane Townhome release to follow. VIP registration open now.
A Master-Planned Community in Caledon

Caledon Trails

Detached homes & townhomes by Yorkwood Homes and Laurier Homes — thoughtfully designed 4 & 5-bedroom residences in one of the GTA's most anticipated new communities.

Mayfield Road & McLaughlin Road, Caledon, Ontario

2,400–3,500 sq.ft.Above grade
4 & 5 BedroomsDetached designs
From $1.14M*After stated rebate
10–12 MonthsFirst tentative closing
VIP Registration — Limited Release

Be first to access the next release

Inventory in a master-planned community of this scale moves through carefully staged phases. Registering now puts you ahead of the public — with priority access to floor plans, pricing, move-in-ready inventory and the current limited-time incentive program.

  • Priority access to upcoming phase releases
  • First look at move-in-ready & built-ready homes
  • Full price lists, plans & site plans
  • Details on the finished-basement & appliance incentives

Request information

Share your details and Sabina's team will be in touch with everything you need to know about Caledon Trails.

Register your interest

Complete the form and RE/MAX Metropolis will follow up with details.

RE/MAX Metropolis Realty, Brokerage · Independently Owned & Operated · Unsubscribe

Information on this page is provided for general marketing purposes and may not be current. Pricing, availability, incentives, sizes, floor plans, and occupancy for pre-construction projects are set by the developer and are subject to change or withdrawal without notice. This is not an offer or a representation of fact; errors and omissions excepted. Please contact your RE/MAX Metropolis Realty representative to confirm the most up-to-date information on this project before relying on it.

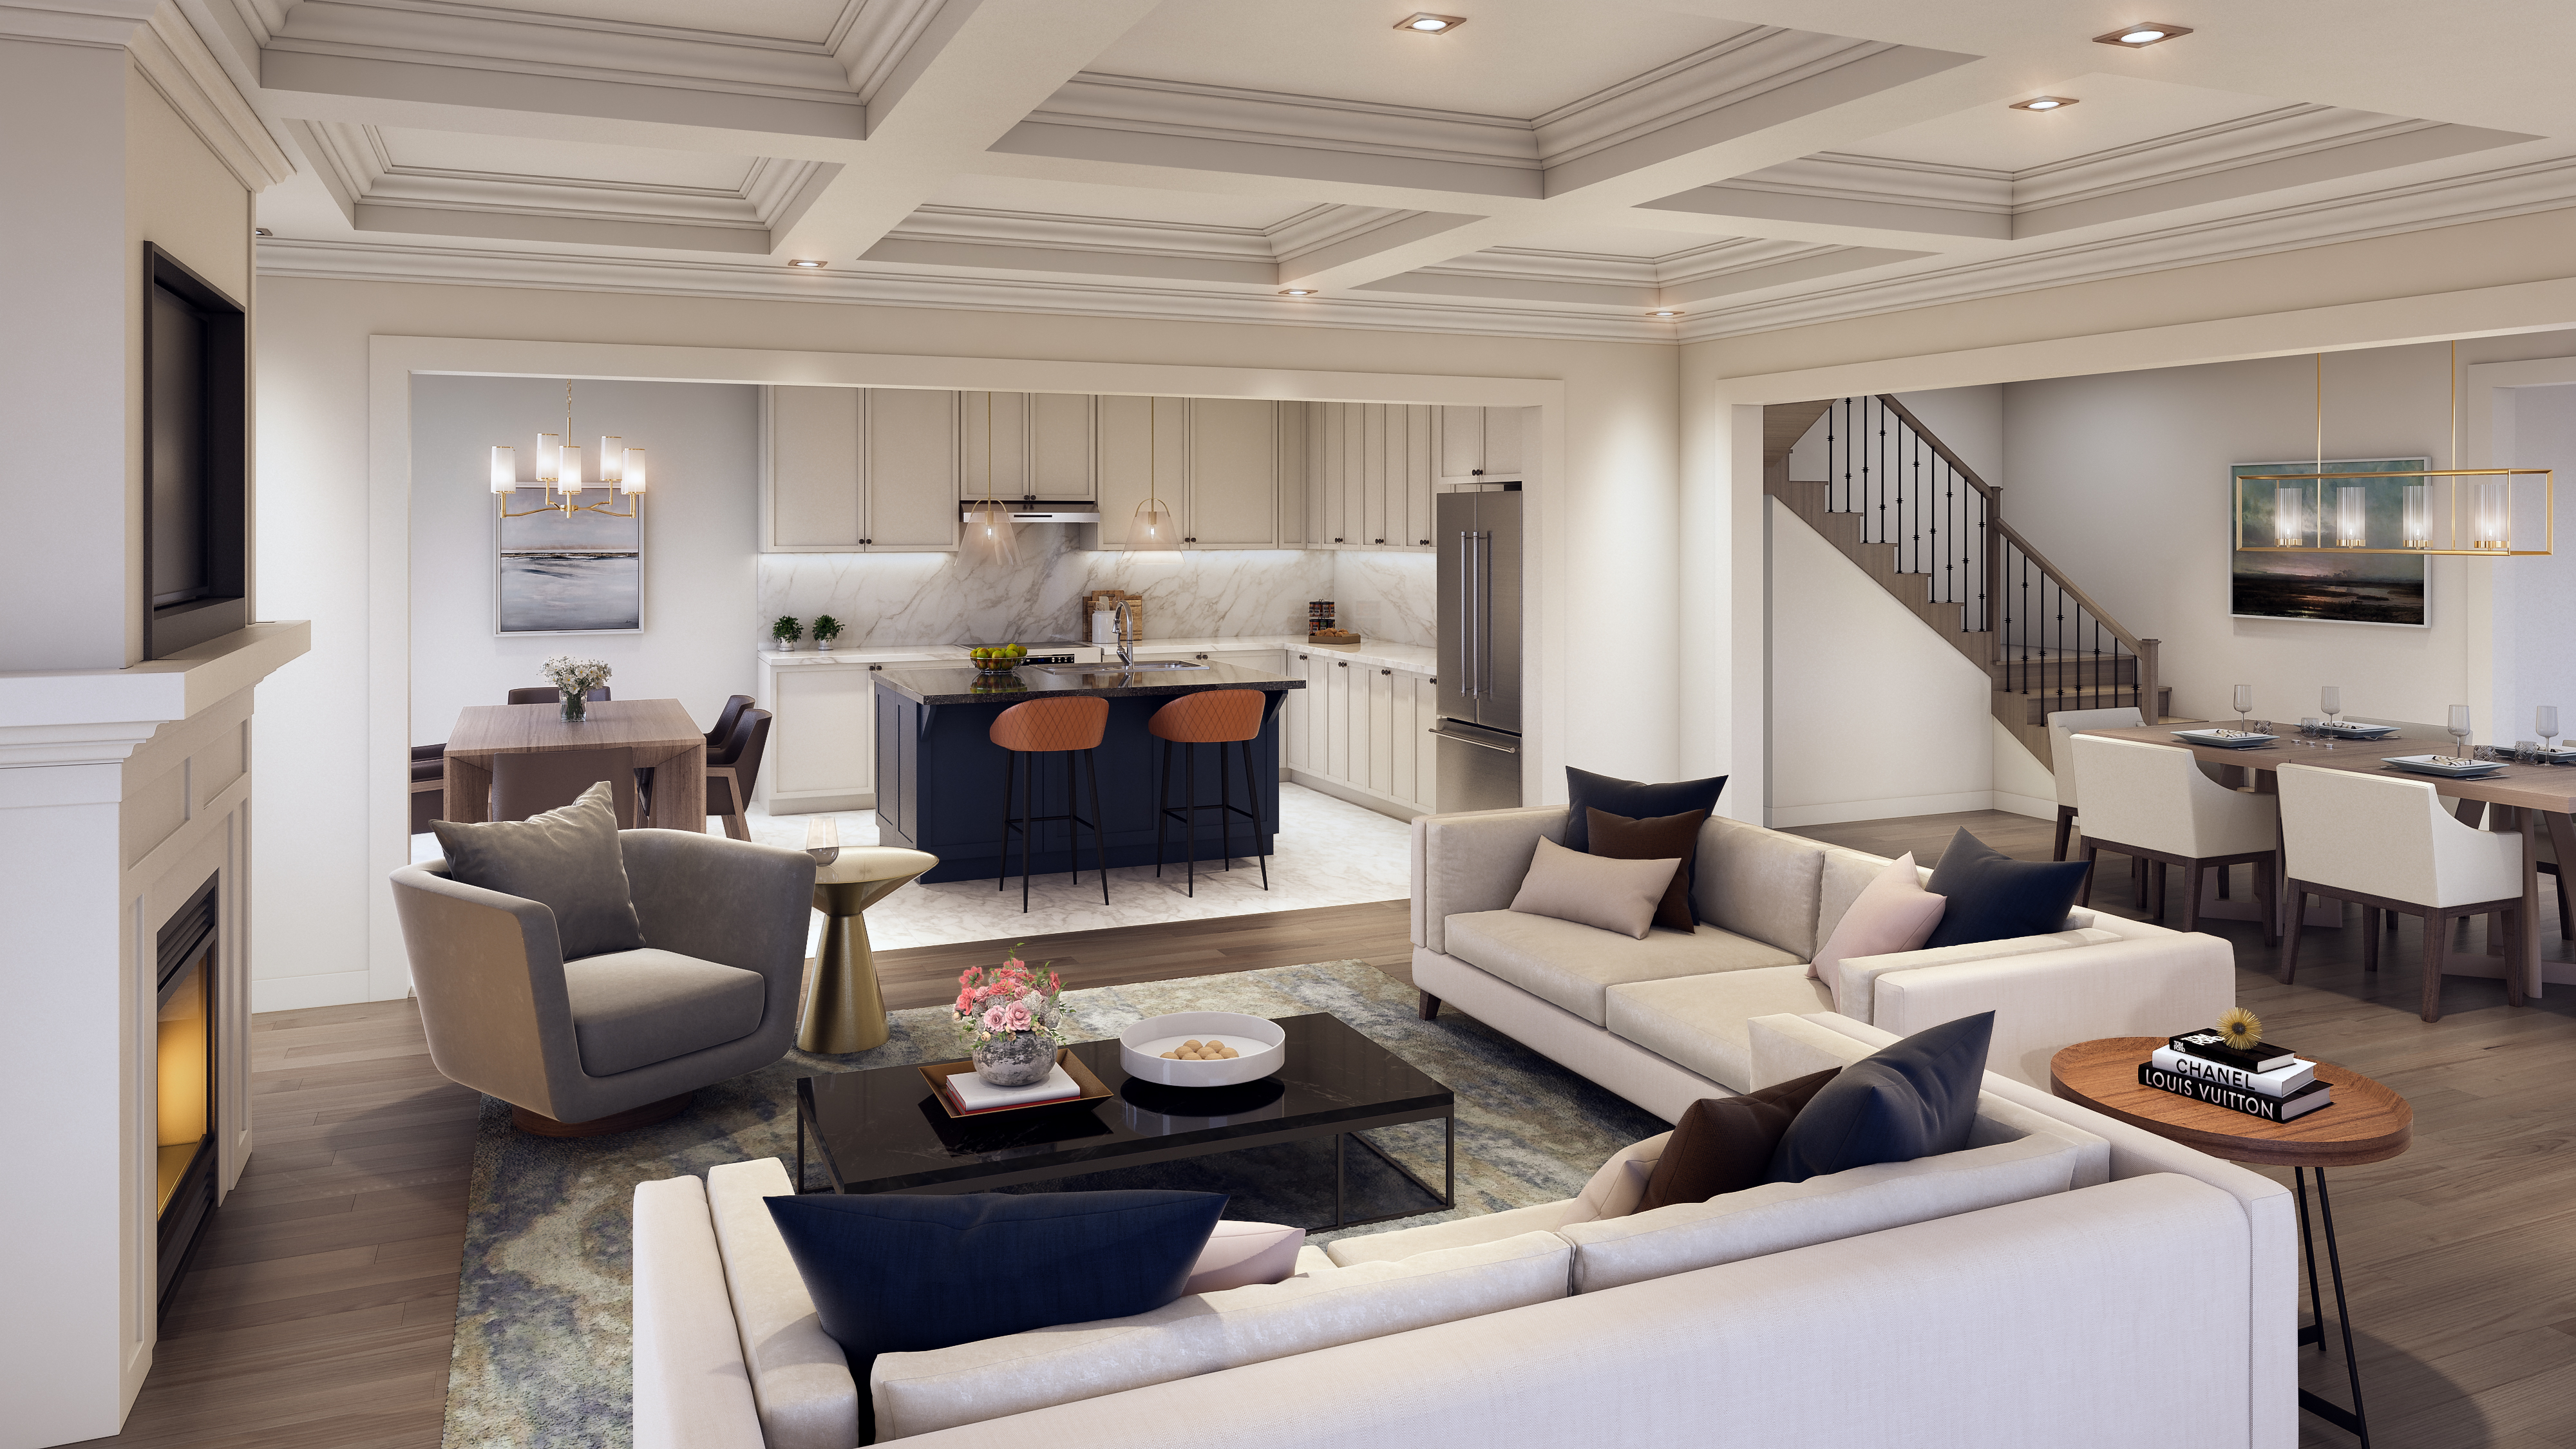
Bright open-concept great room interior at Caledon Trails
The Community

Room to live, designed to last

Caledon Trails is a master-planned, low-rise community bringing a full collection of homes to Caledon — Rear Lane Townhomes, Traditional Townhomes, Semi-detached and 30', 36', 38', 42' and 50' detached designs. With construction on early phases already underway, this is a genuine opportunity to plant roots in a growing community from the very beginning.

Built by two of the GTA's most respected names — Yorkwood Homes and Laurier Homes — recognized with the Building Award of Excellence and Rescon's Certified Professional Master Builder Award.

Why Caledon Trails

Standout reasons to act early

4–5 Bedroom homes

Detached designs ranging roughly 2,400–3,500 sq.ft. above grade, with finished-basement options that add even more living space.

Government rebate reflected

Advertised pricing reflects the proposed enhanced GST/HST rebate* — meaningful value for eligible purchasers.

Move-in-ready options

Built-ready and move-in-ready inventory available with closings as quick as 15–90 days for buyers who can't wait.

No hidden costs

Boulevard tree planting, hydro & water meter hook-ups, education levies, survey fees and driveway paving included — approx. $10,000 in value.

Limited-time incentives

Finished basement valued up to $75,000, capped development charges, 9' second-floor ceilings and an appliance package.

Phased growth

Phase 1A underway, Phase 1B in 2026 and a rear-lane townhome release to follow — early registrants get the first look.

Detached Collection

Pricing snapshot

A selection of 36' double-garage detached designs. Optional plans, lot premiums and additional elevations are available — ask for the complete price list.

ModelBedsSq.Ft. Above GradeBase Price**Price After Rebate*
Hemlock 360142,440$1,249,900$1,143,900
Caprea 360242,550$1,259,900$1,153,900
Millcroft 360642,638$1,269,900$1,163,900
Hazel 360342,725$1,289,900$1,183,900
Spruce 360452,920$1,319,900$1,213,900
Elderberry 360543,030$1,339,900$1,233,900
Rosewood 360753,188$1,359,900$1,253,900

Prices shown are starting/base-elevation figures for the 36' detached collection. 38', 42' and additional collections also available. **Base Price includes HST net of existing GST/HST New Housing Rebate of $24,000 & regional Development Charge savings; subject to lot premium on selected lots. *See disclaimer below regarding the proposed enhanced rebate. Current as of April 1, 2026, subject to change. E.&O.E.

Get the full price list
Limited-Time Bonus

Incentive program for VIP clients

Programs and incentives are subject to change without notice — register now to confirm what's currently available.

Finished Basement

Includes Rec Room, Bathroom & Wet Bar, as per plan. (Not available on Move-in Ready & Built Inventory homes.)Value up to $75,000

Capped Development Charges

Development charges capped to keep your costs predictable.$7,500 cap

9' Ceiling on Second Floor

Elevated proportions and a more open feel throughout the upper level.Included

Appliance Package

Stainless steel fridge, stove, dishwasher plus white washer & dryer.Included

Ω No cash exchange value. See disclaimers below. E.&O.E. April 20, 2026.

Inside the Homes

Finishes worth coming home to

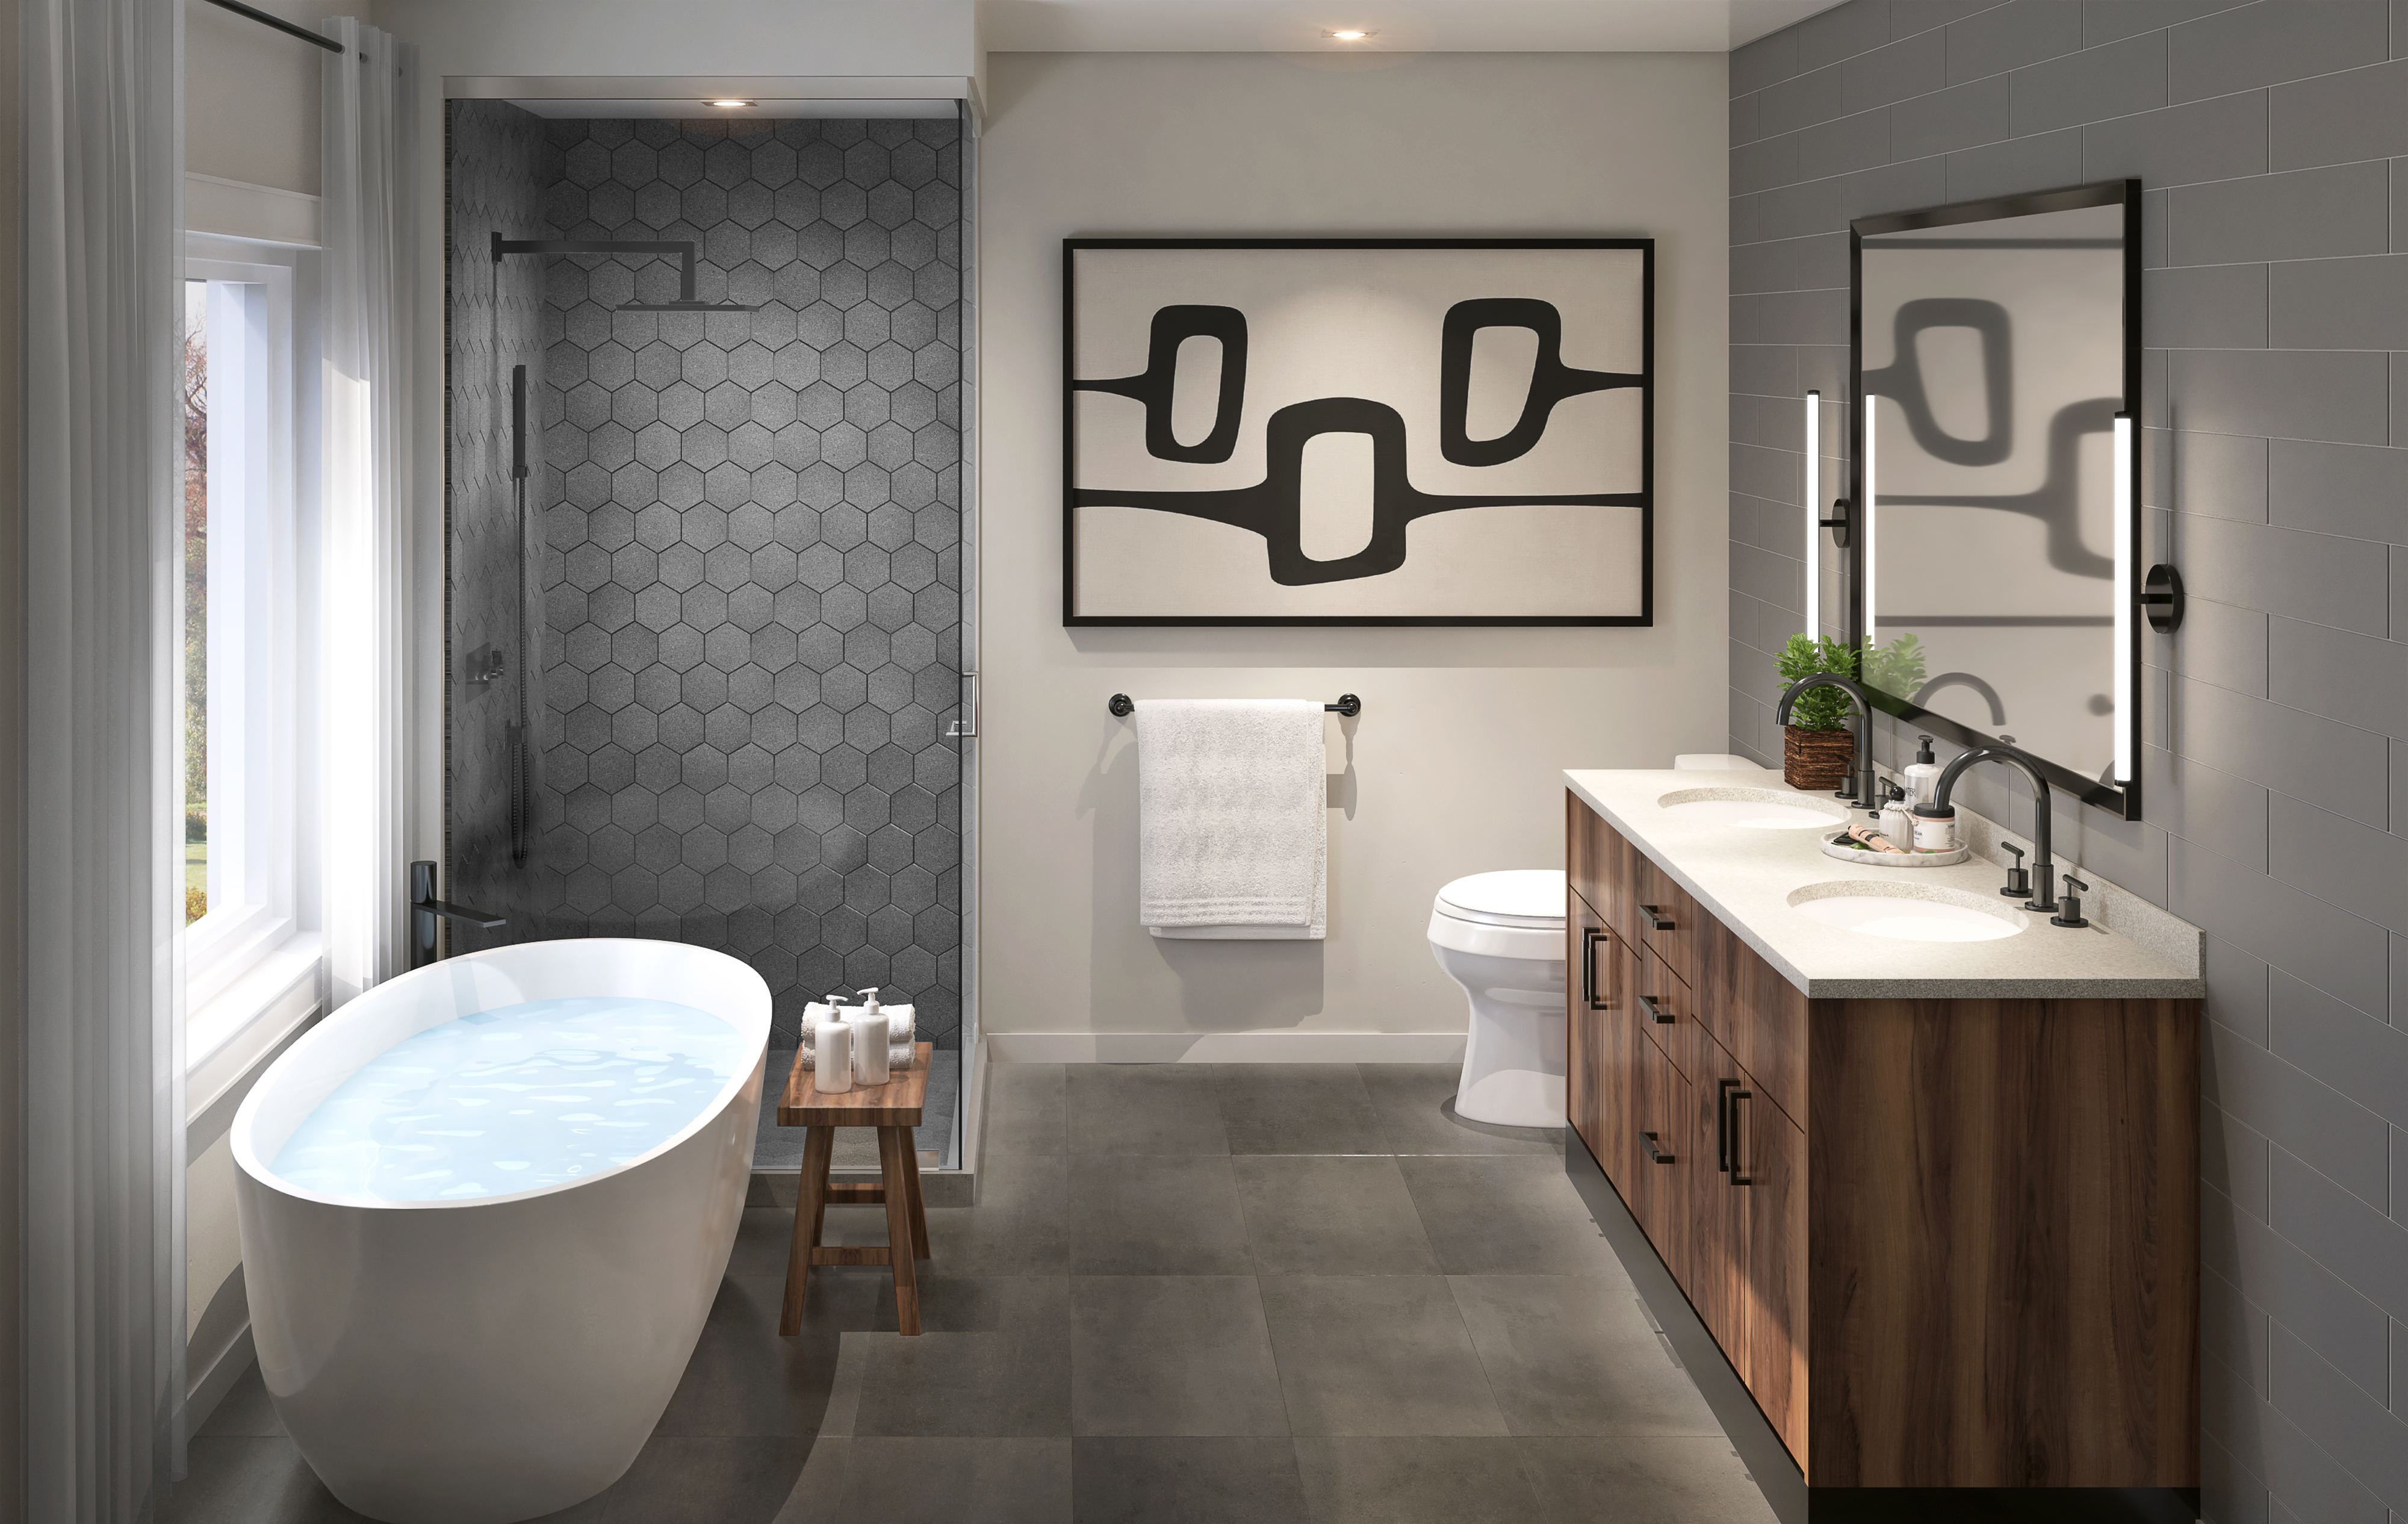
Designer kitchens with granite or quartz countertops, oak stairs & railings, gas fireplace in detached homes, 200-amp service, HRV and approximately 9-foot main-floor ceilings — backed by full Tarion Warranty coverage.

Plan Your Move

Site plans & phasing

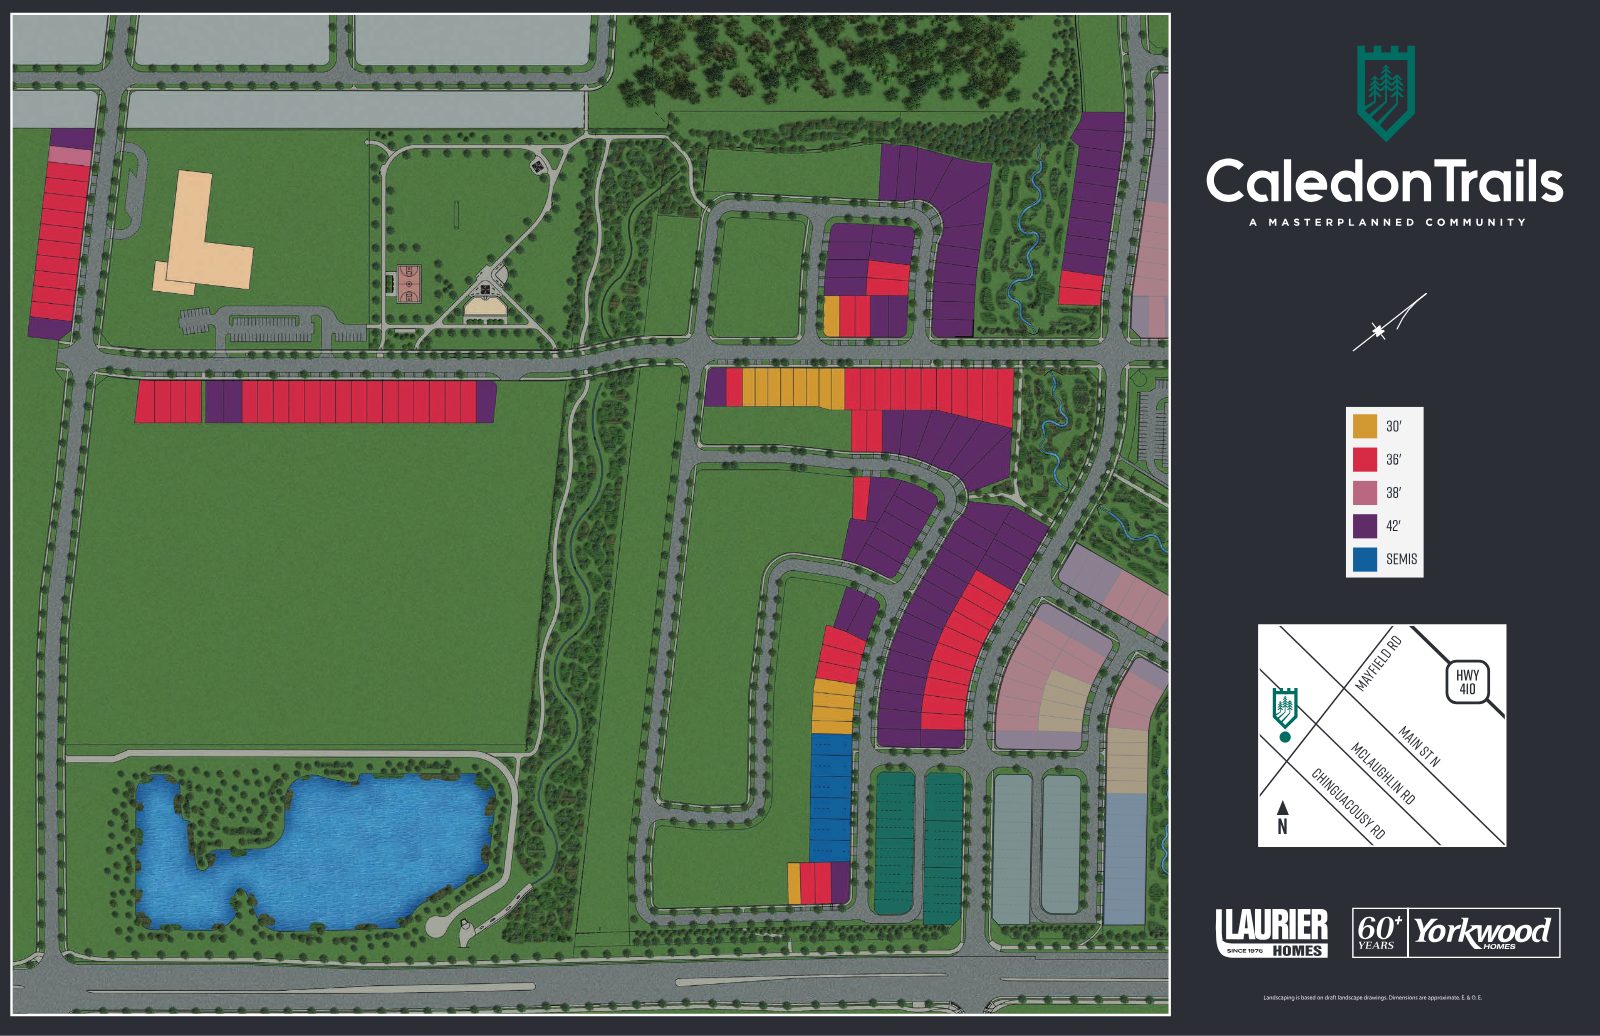
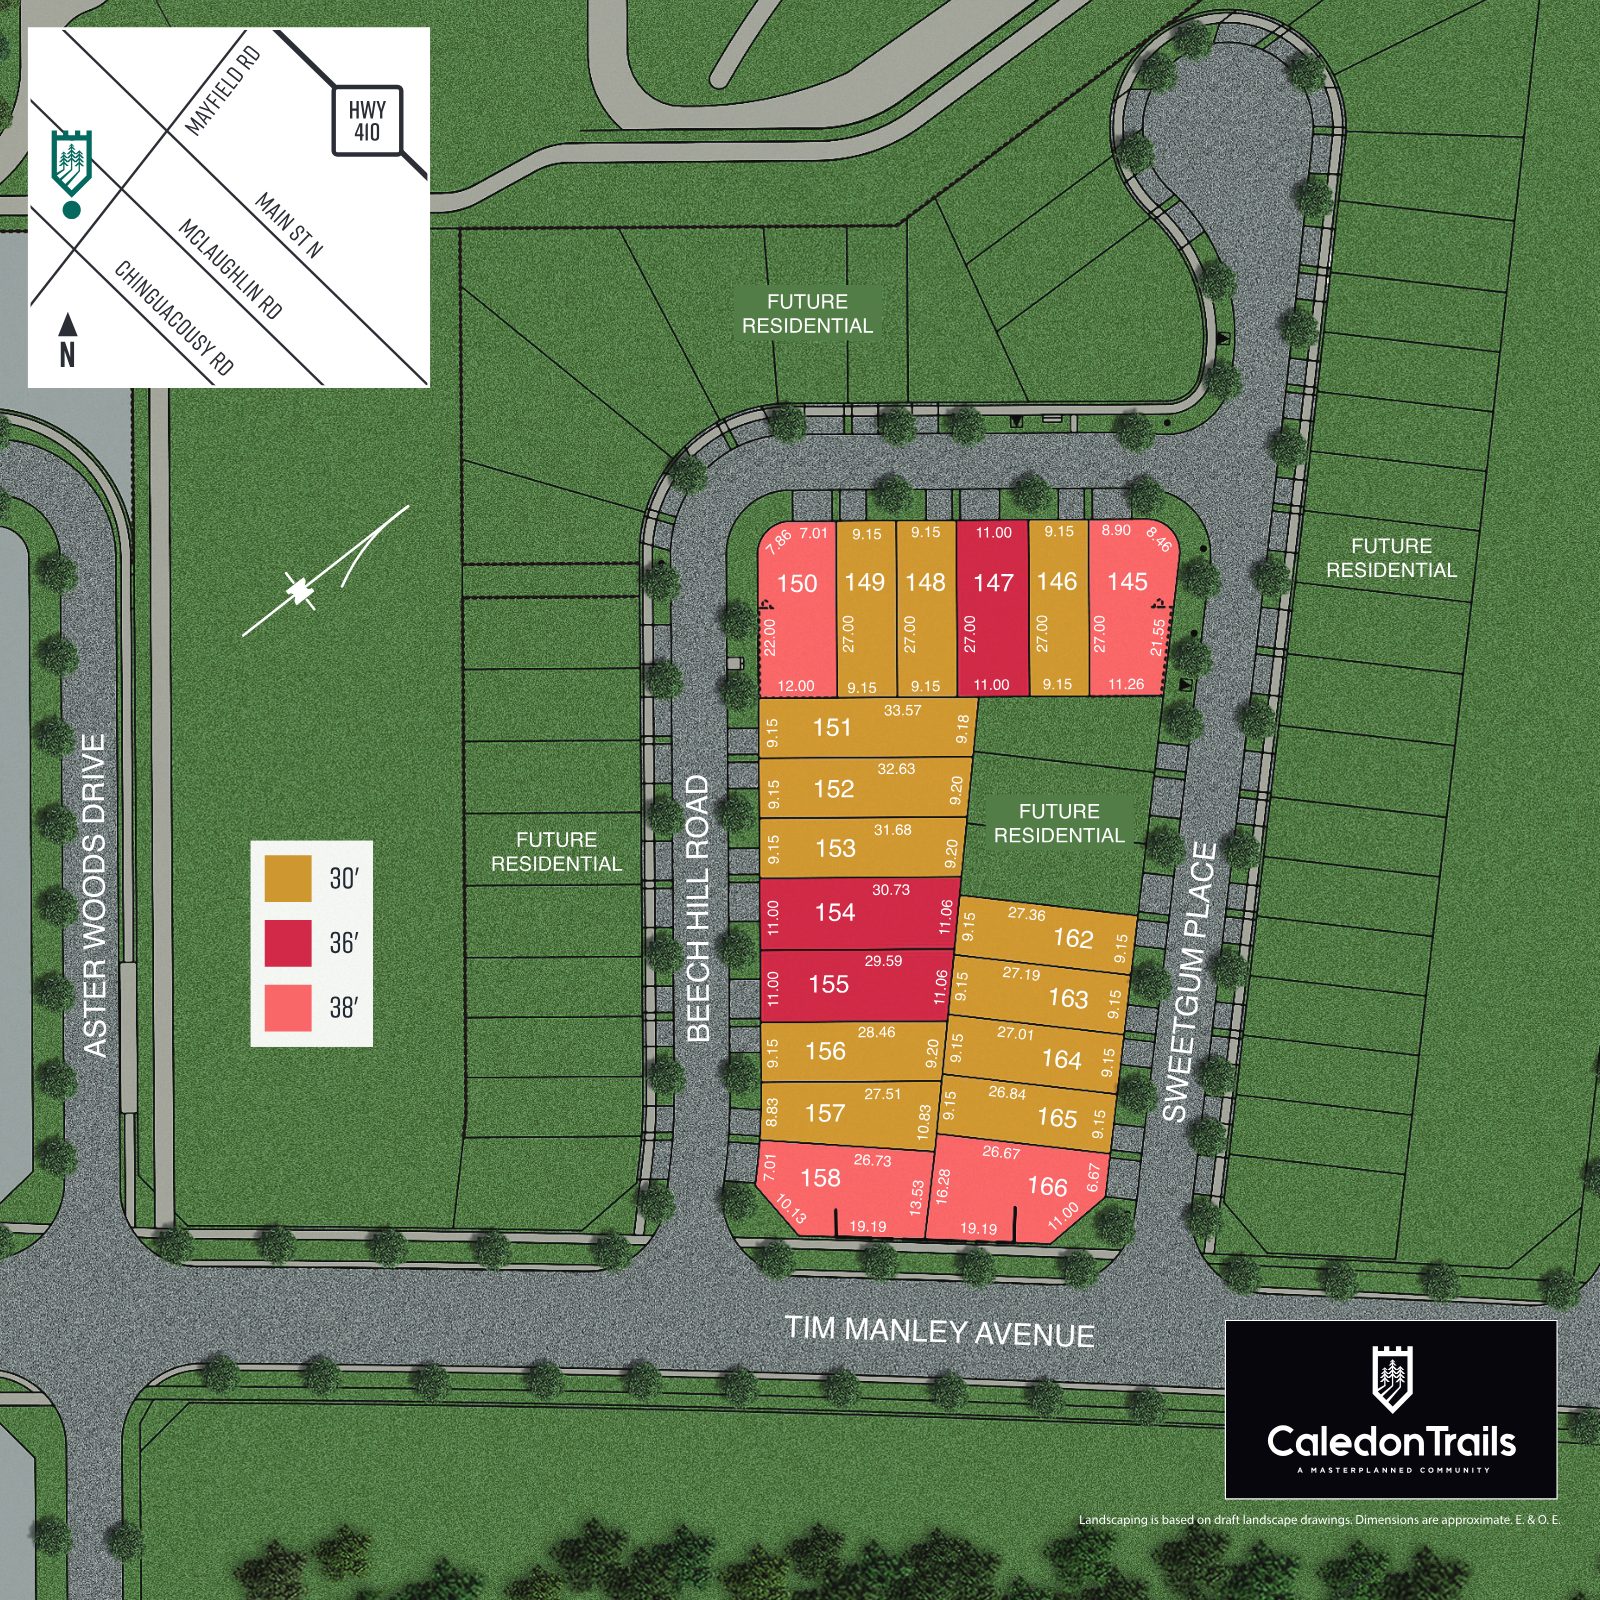
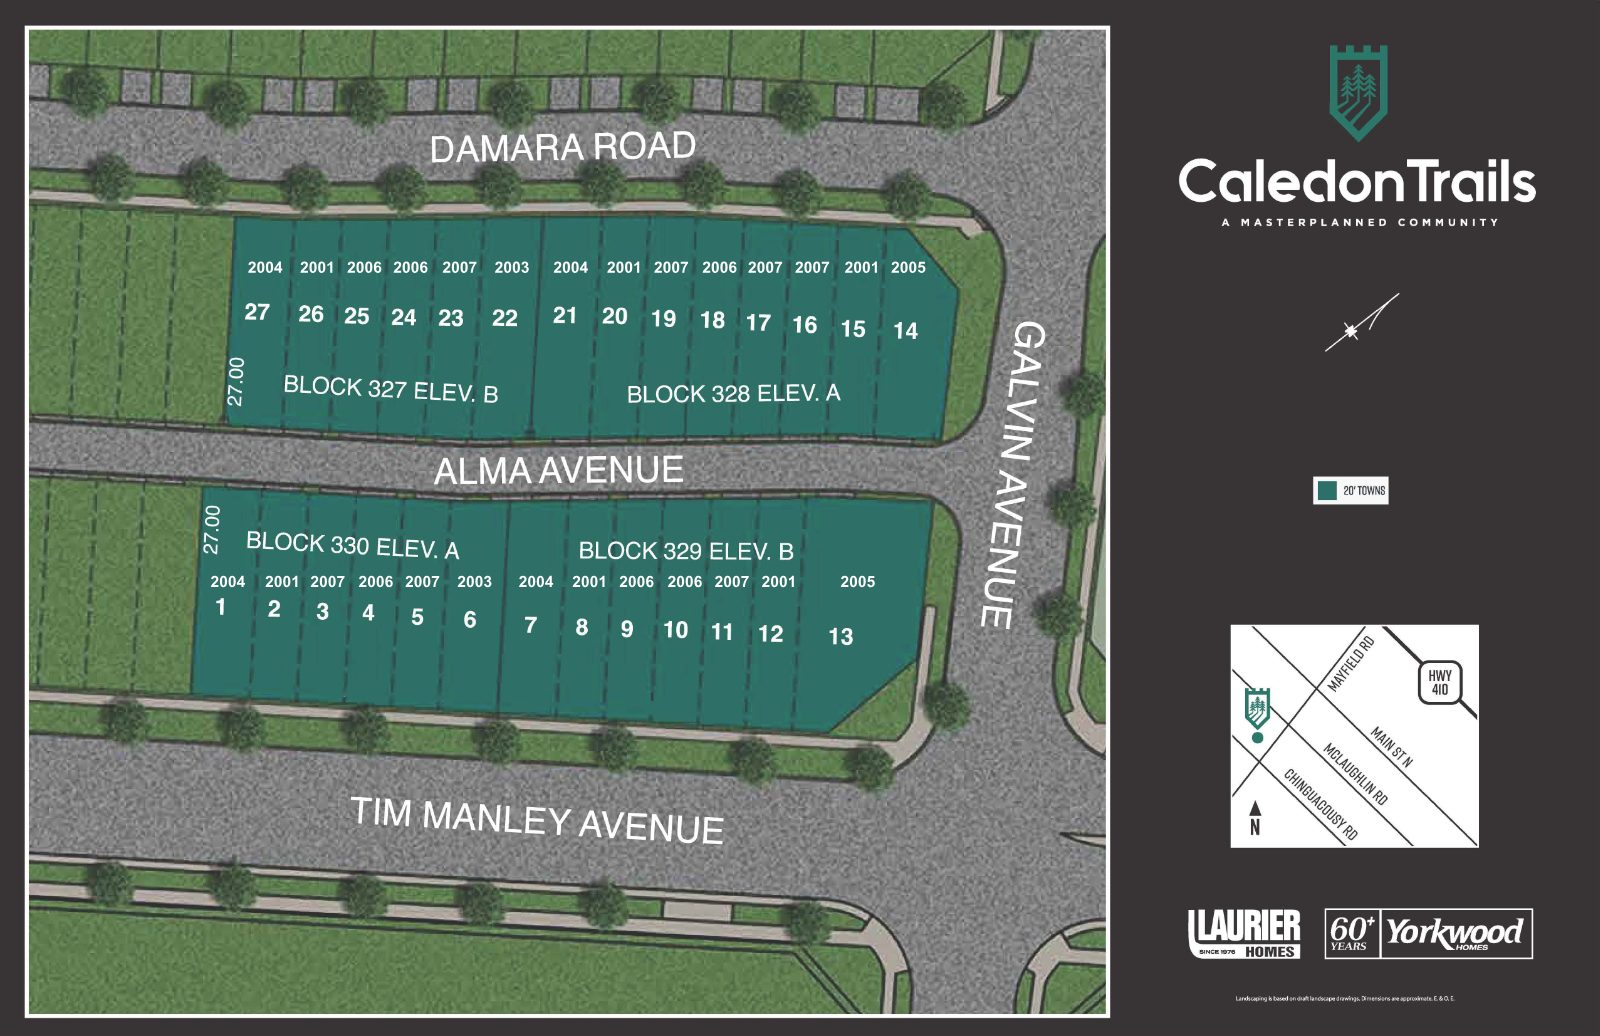
Explore where the homes sit across the community's phases. Ask for the latest availability for the phase that interests you.

Caledon Trails Phase 1B site plan
Phase 1B Site Plan
Caledon Trails Phase 1C site plan
Phase 1C Site Plan
Caledon Trails Rear Lane Townhomes site plan
Rear Lane Townhomes Site Plan
The Location

Caledon — space, nature & connection

  • Master-planned community at Mayfield Road & McLaughlin Road
  • Rear-lane townhome release at Tim Manley Ave & Galvin Ave
  • Town of Caledon — established schools nearby
  • 2025 property tax rate of 0.93% per annum
  • A growing community with phases still to come
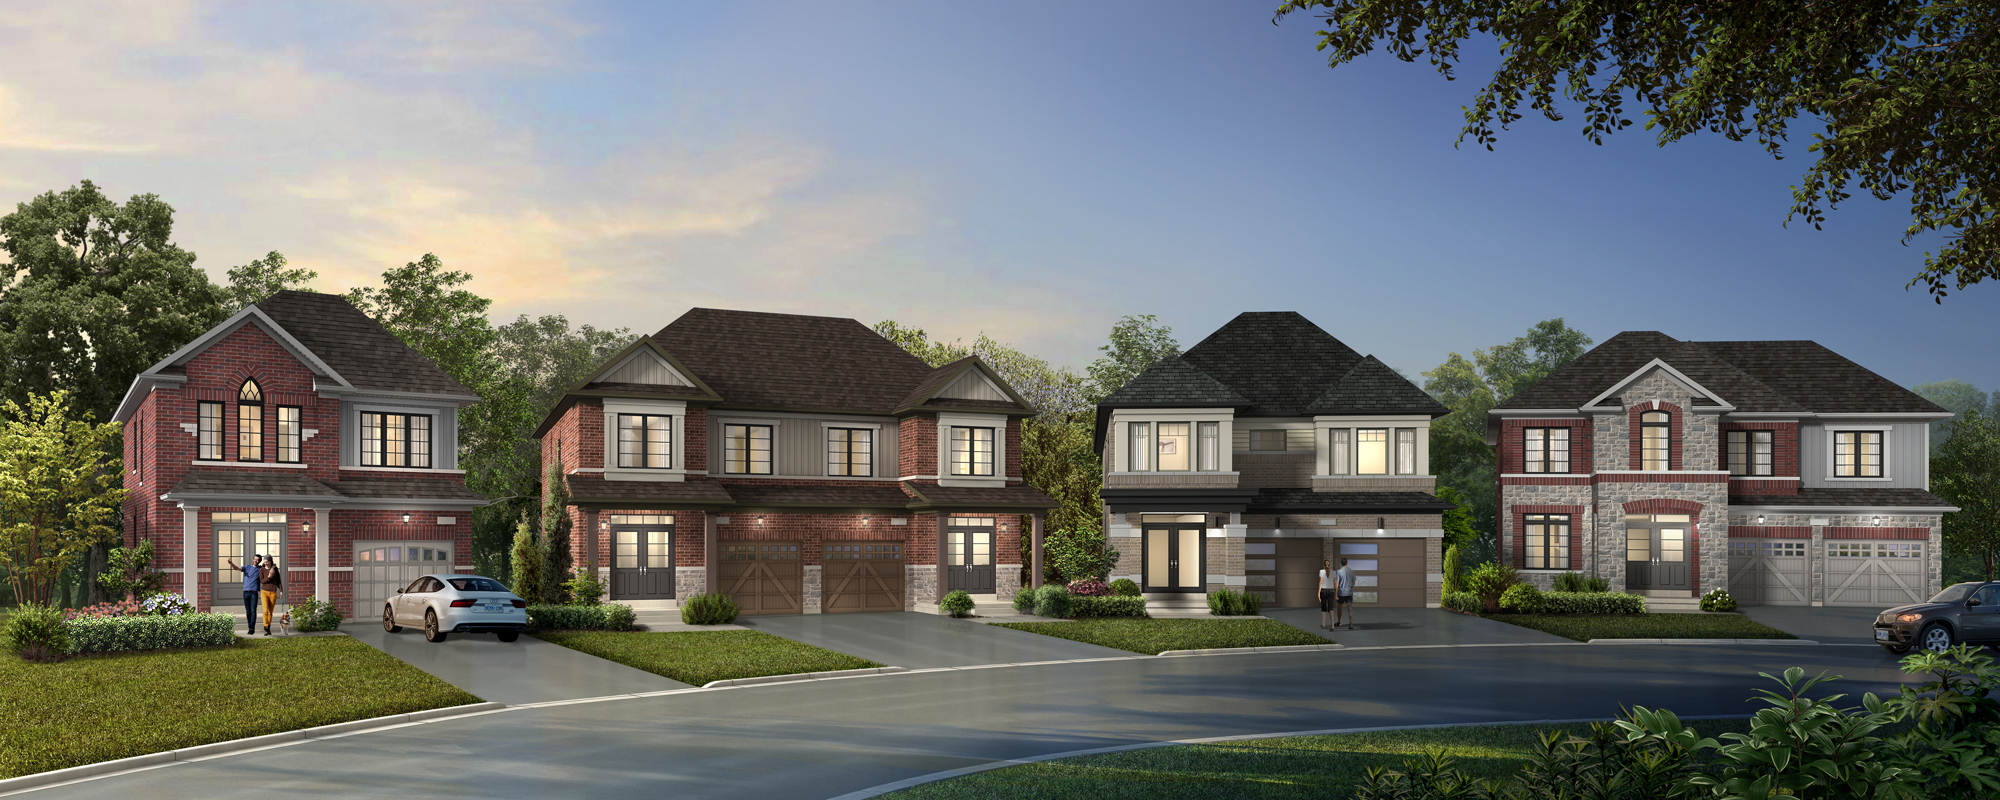
Caledon Trails streetscape
Presented By

Your Caledon Trails team

Specialists in pre-construction with RE/MAX Metropolis Realty, Brokerage — here to guide you from VIP registration through closing.

Sabina Hassan

Sabina Hassan

Broker | VP PreConstruction
647-834-3786
Ricky Rathore

Ricky Rathore

Broker of Record
416-731-8478
ricky@rickyrathore.ca

Don't miss the next release

Phases are moving and incentives won't last forever. Join the VIP list today for priority access to pricing, plans and inventory.

Join the VIP list