Interior Inspiration
Refined living, designed for the way you actually live
Light-filled great rooms, chef-inspired kitchens, spa-style ensuites and warm natural finishes — a calm, contemporary aesthetic carried through every space.
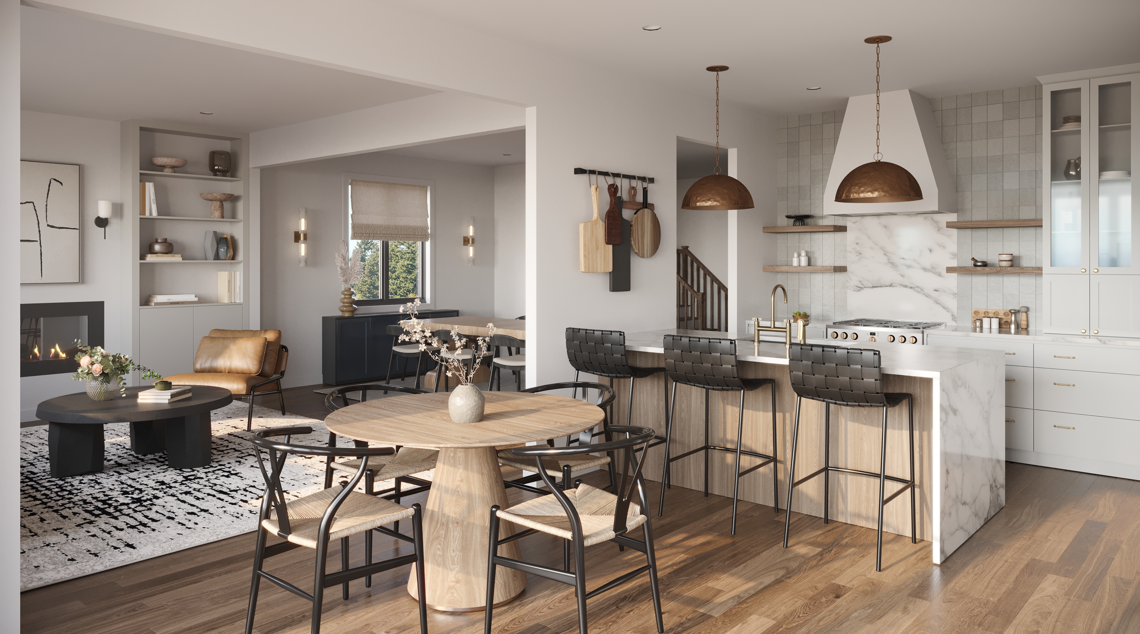
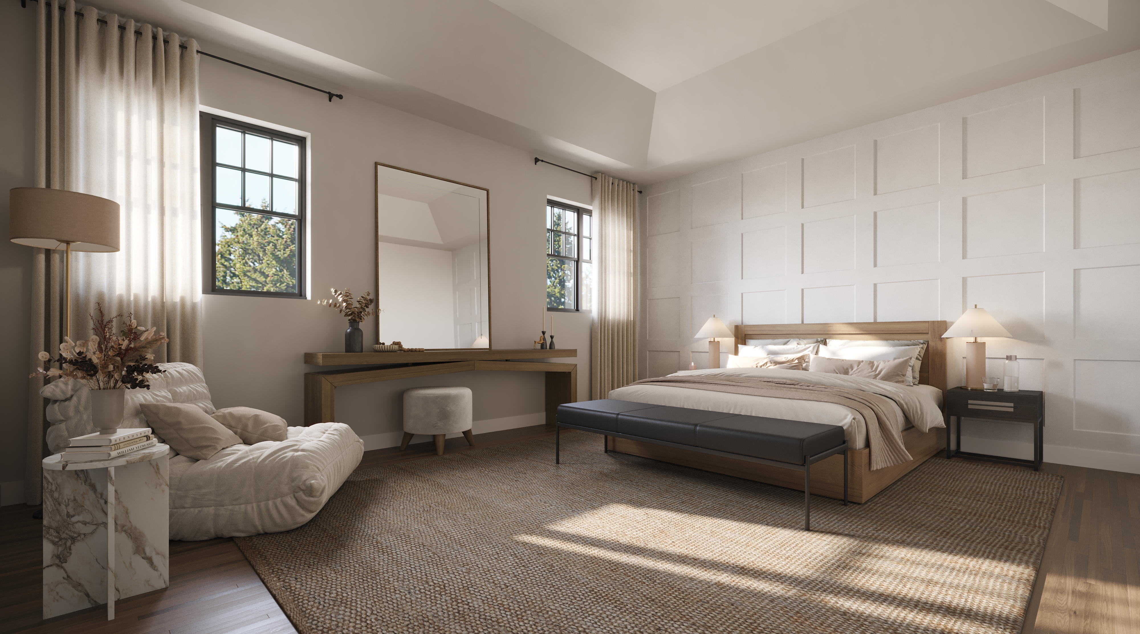
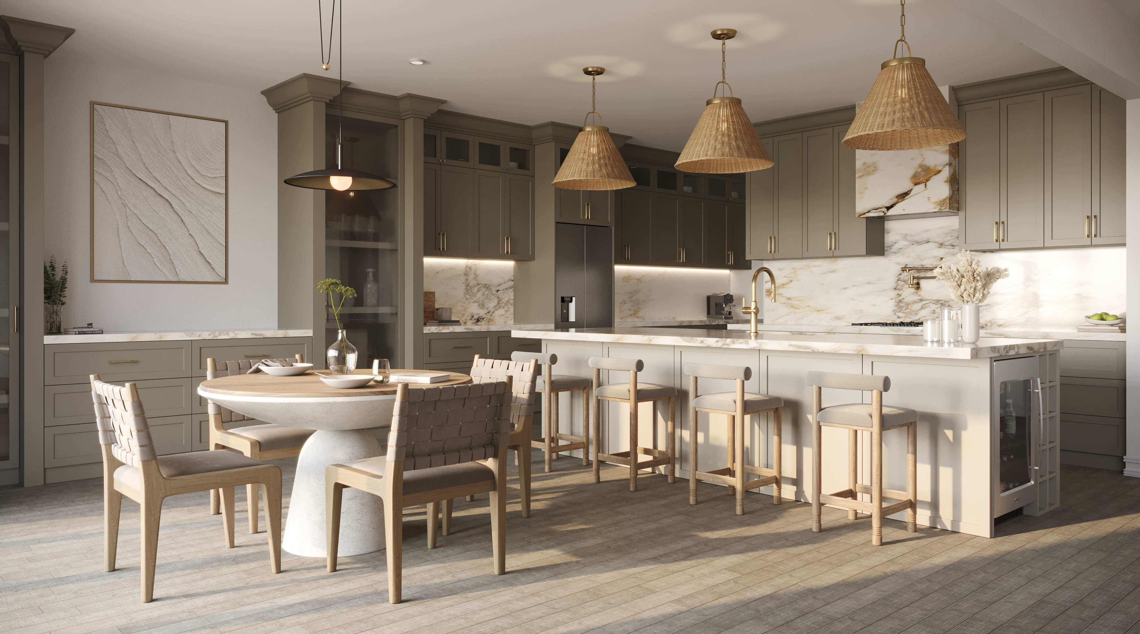
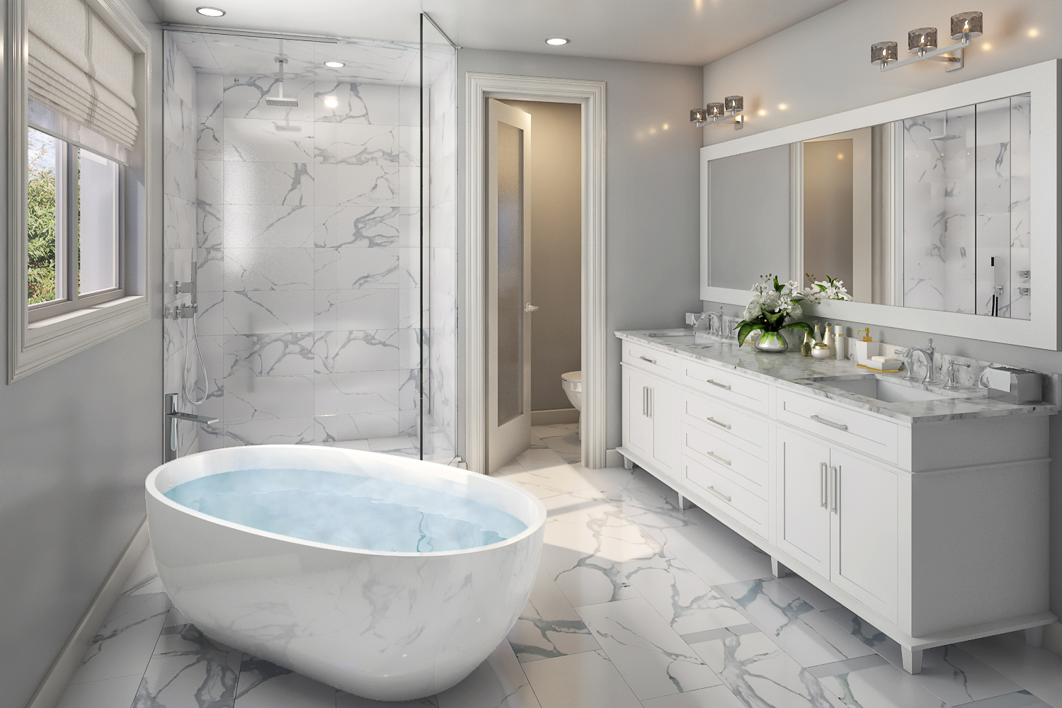
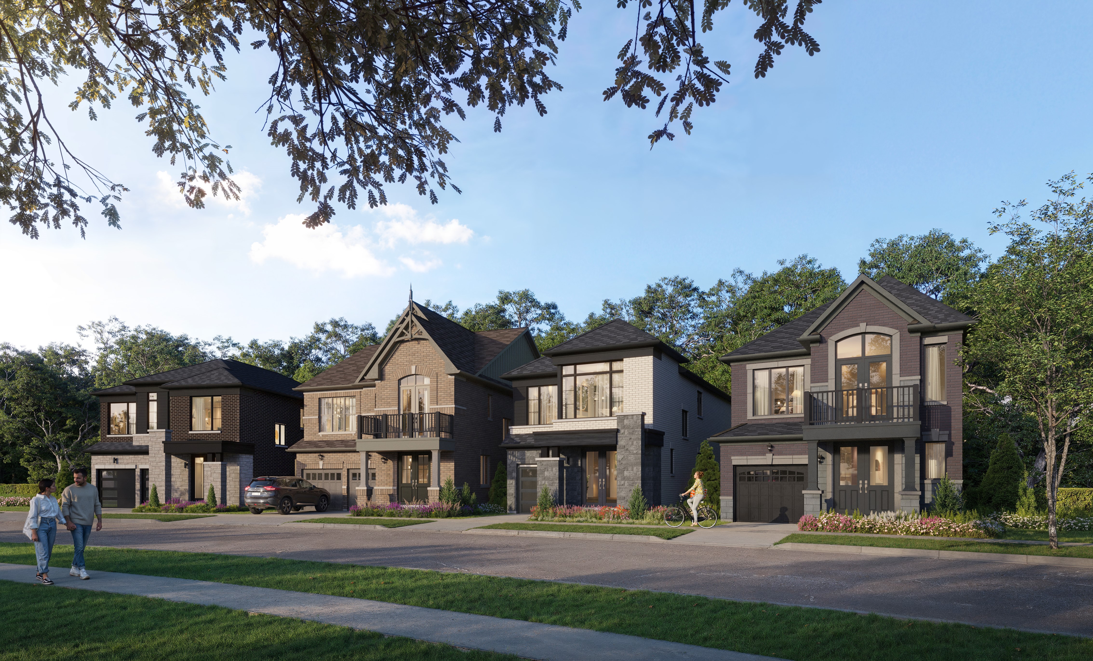
A new master-planned community of detached homes & towns, framed by the rolling green landscape of Caledon.
From thoughtfully designed 30′ and 38′ homes to expansive 45′ estate residences — a rare opportunity to own in one of the GTA's most sought-after settings.
Presented by Robin Patel · RE/MAX Metropolis Realty, Brokerage
Light-filled great rooms, chef-inspired kitchens, spa-style ensuites and warm natural finishes — a calm, contemporary aesthetic carried through every space.
Caledon Club brings a curated collection of architecturally distinct homes to the heart of Caledon — a community known for its green space, quiet streets and an enviable balance of nature and connectivity.
Classic, transitional and modern elevations give the streetscape character, while interiors deliver the contemporary comfort today's families expect.
Explore three signature collections of single-detached homes, each offered in multiple elevations and flexible layouts.
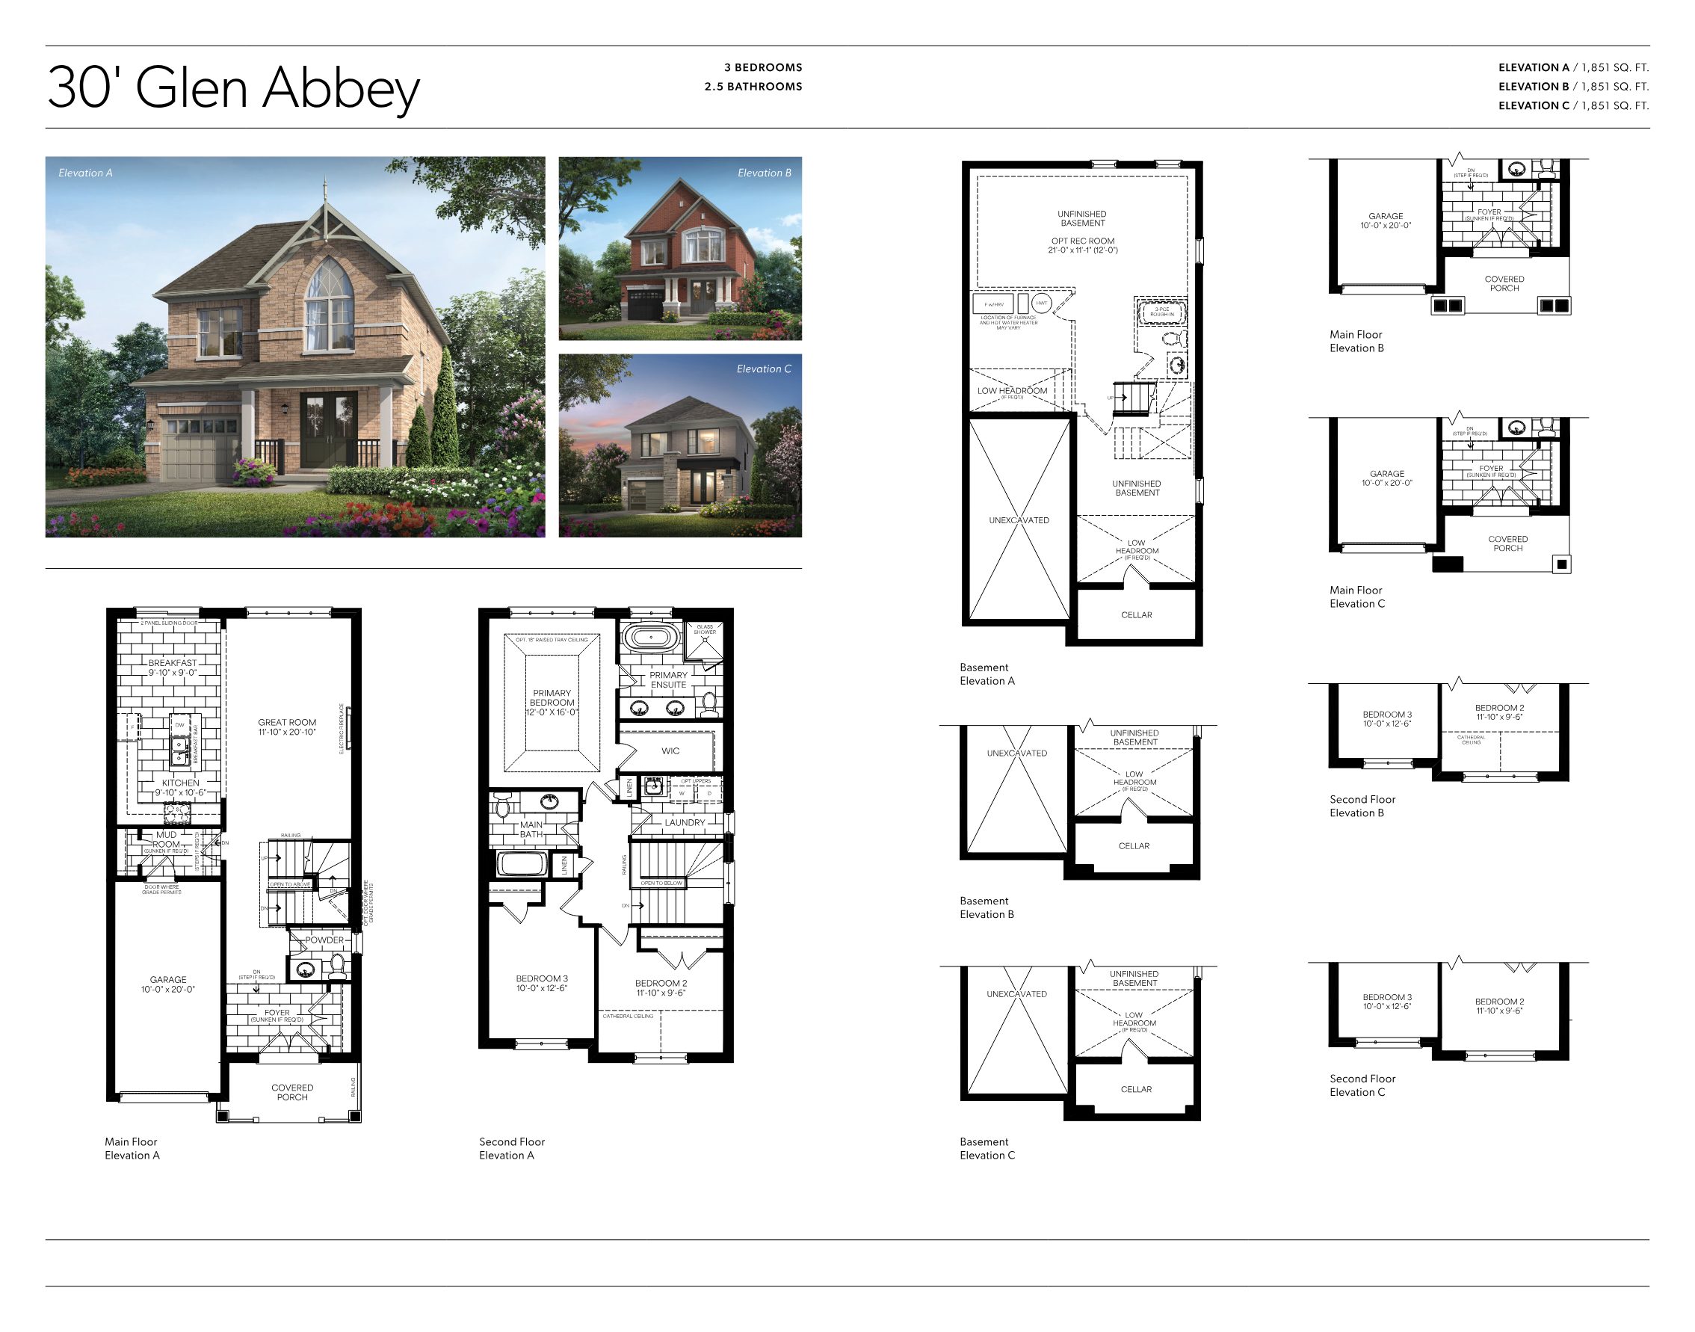
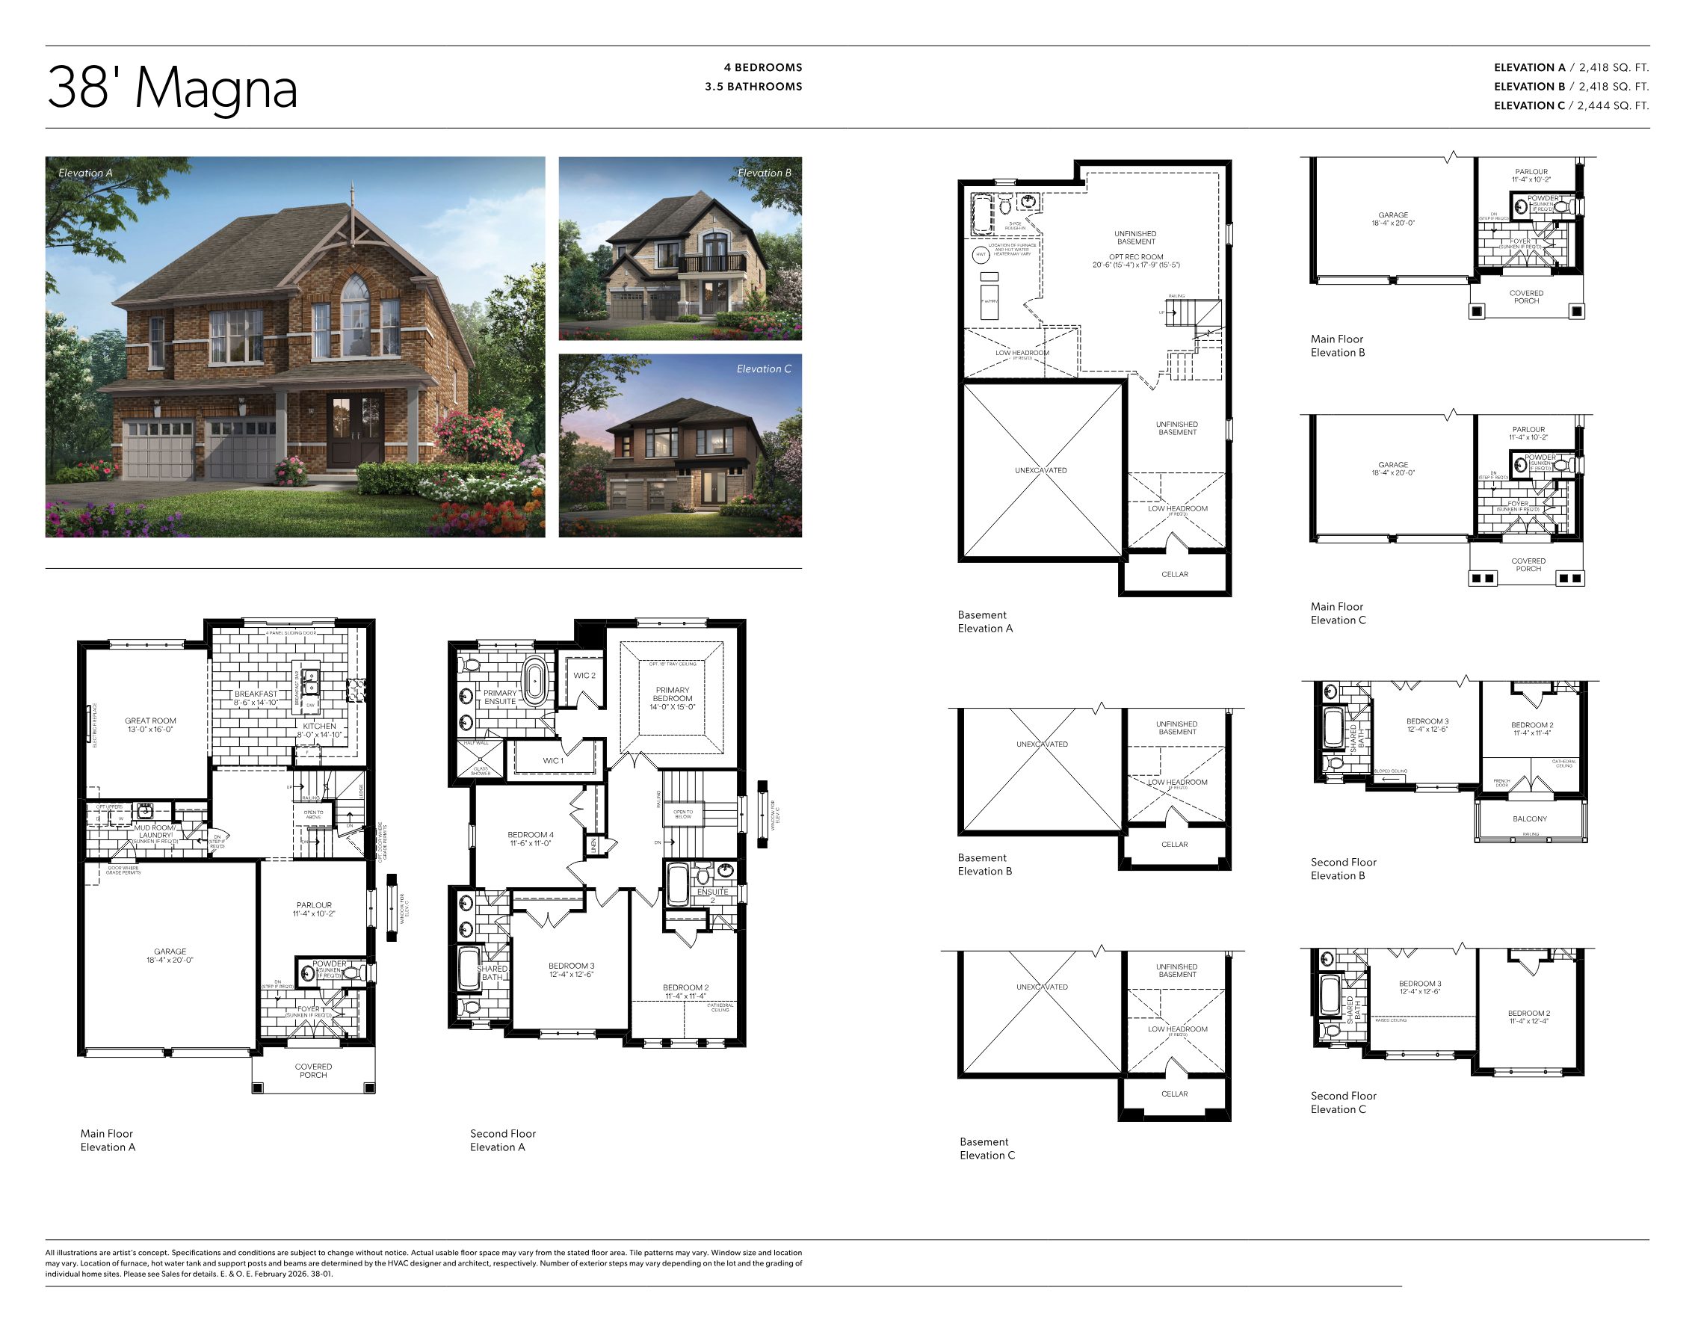
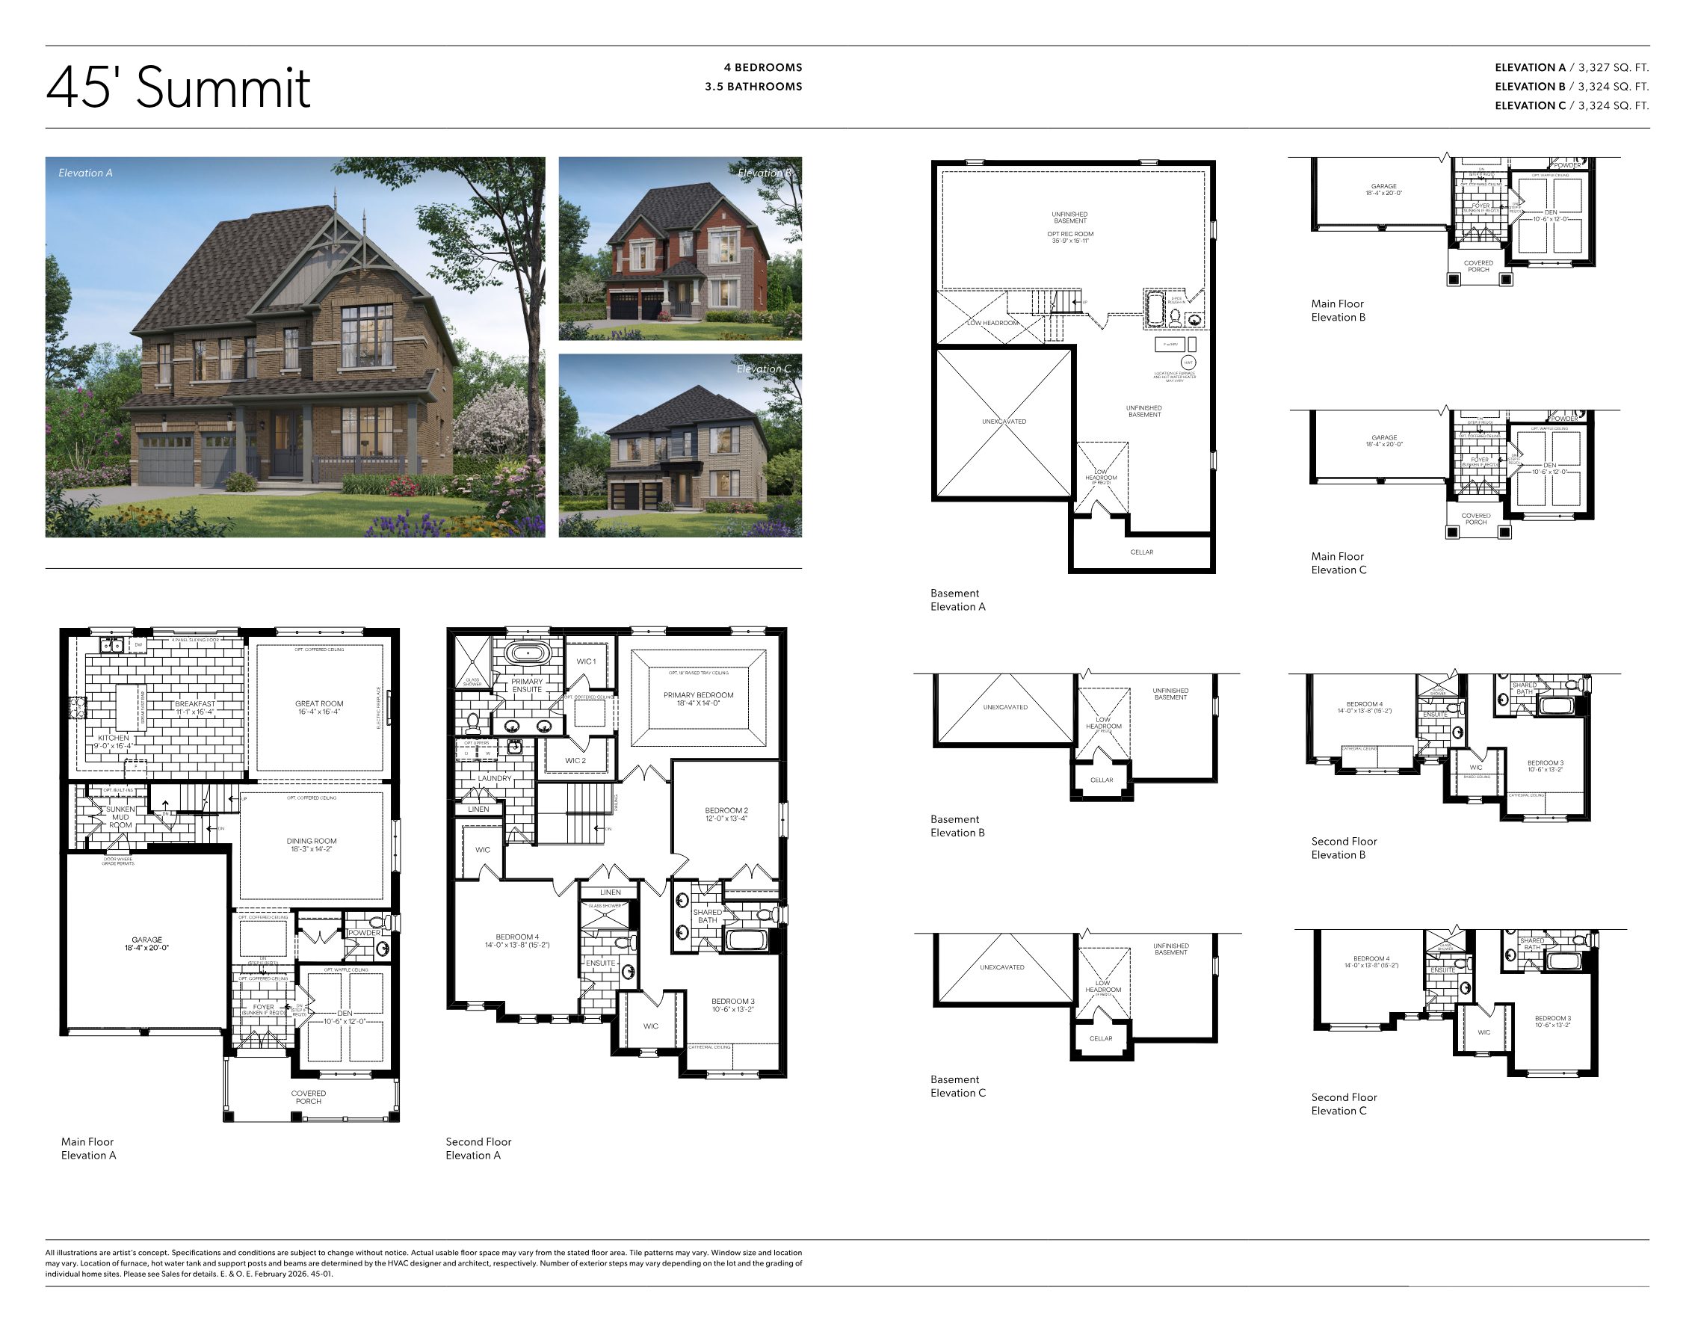
Optional dens, in-law suites, spice kitchens, finished rec rooms and 5-bedroom plans available on select models.
Expansive islands, premium cabinetry and elegant stone-look surfaces at the heart of every home.
Freestanding tubs, glass showers and double vanities in serene primary retreats.
Each design offered in distinct A, B and C elevations — classic brick to clean modern stone.
30′, 38′ and 45′ home sites with attached garages and welcoming covered porches.
Unfinished basements with optional rec rooms and cellars ready for your vision.
The Phase 2B first release is now open. Early registrants get the first look at available lots, floor plans and pricing across all three home collections.
Opportunities like this in Caledon are limited — reach out today to secure your place and explore which home is right for you.
Request infoComplete the form below and Robin Patel will be in touch with availability, floor plans, pricing and first-release details for Caledon Club.
Complete the form and REMAX Metropolis will follow up with details.
REMAX Metropolis Realty, Brokerage · Independently Owned & Operated · Unsubscribe
Information on this page is provided for general marketing purposes and may not be current. Pricing, availability, incentives, sizes, floor plans, and occupancy for pre-construction projects are set by the developer and are subject to change or withdrawal without notice. This is not an offer or a representation of fact; errors and omissions excepted. Please contact your REMAX Metropolis Realty representative to confirm the most up-to-date information on this project before relying on it.