B
Brooklin
Trails
Register
Brooklin · Baldwin St (Hwy 12/7) near Columbus Rd

Brooklin Trails

A low-rise community by

Freehold townhomes and 30', 36' & 40' detached homes, bordered by open space and a public trail — with limited-time upgrade incentives and a deposit spread over a full year.
Starting from $789,000 HST included · 20' Freehold Townhomes
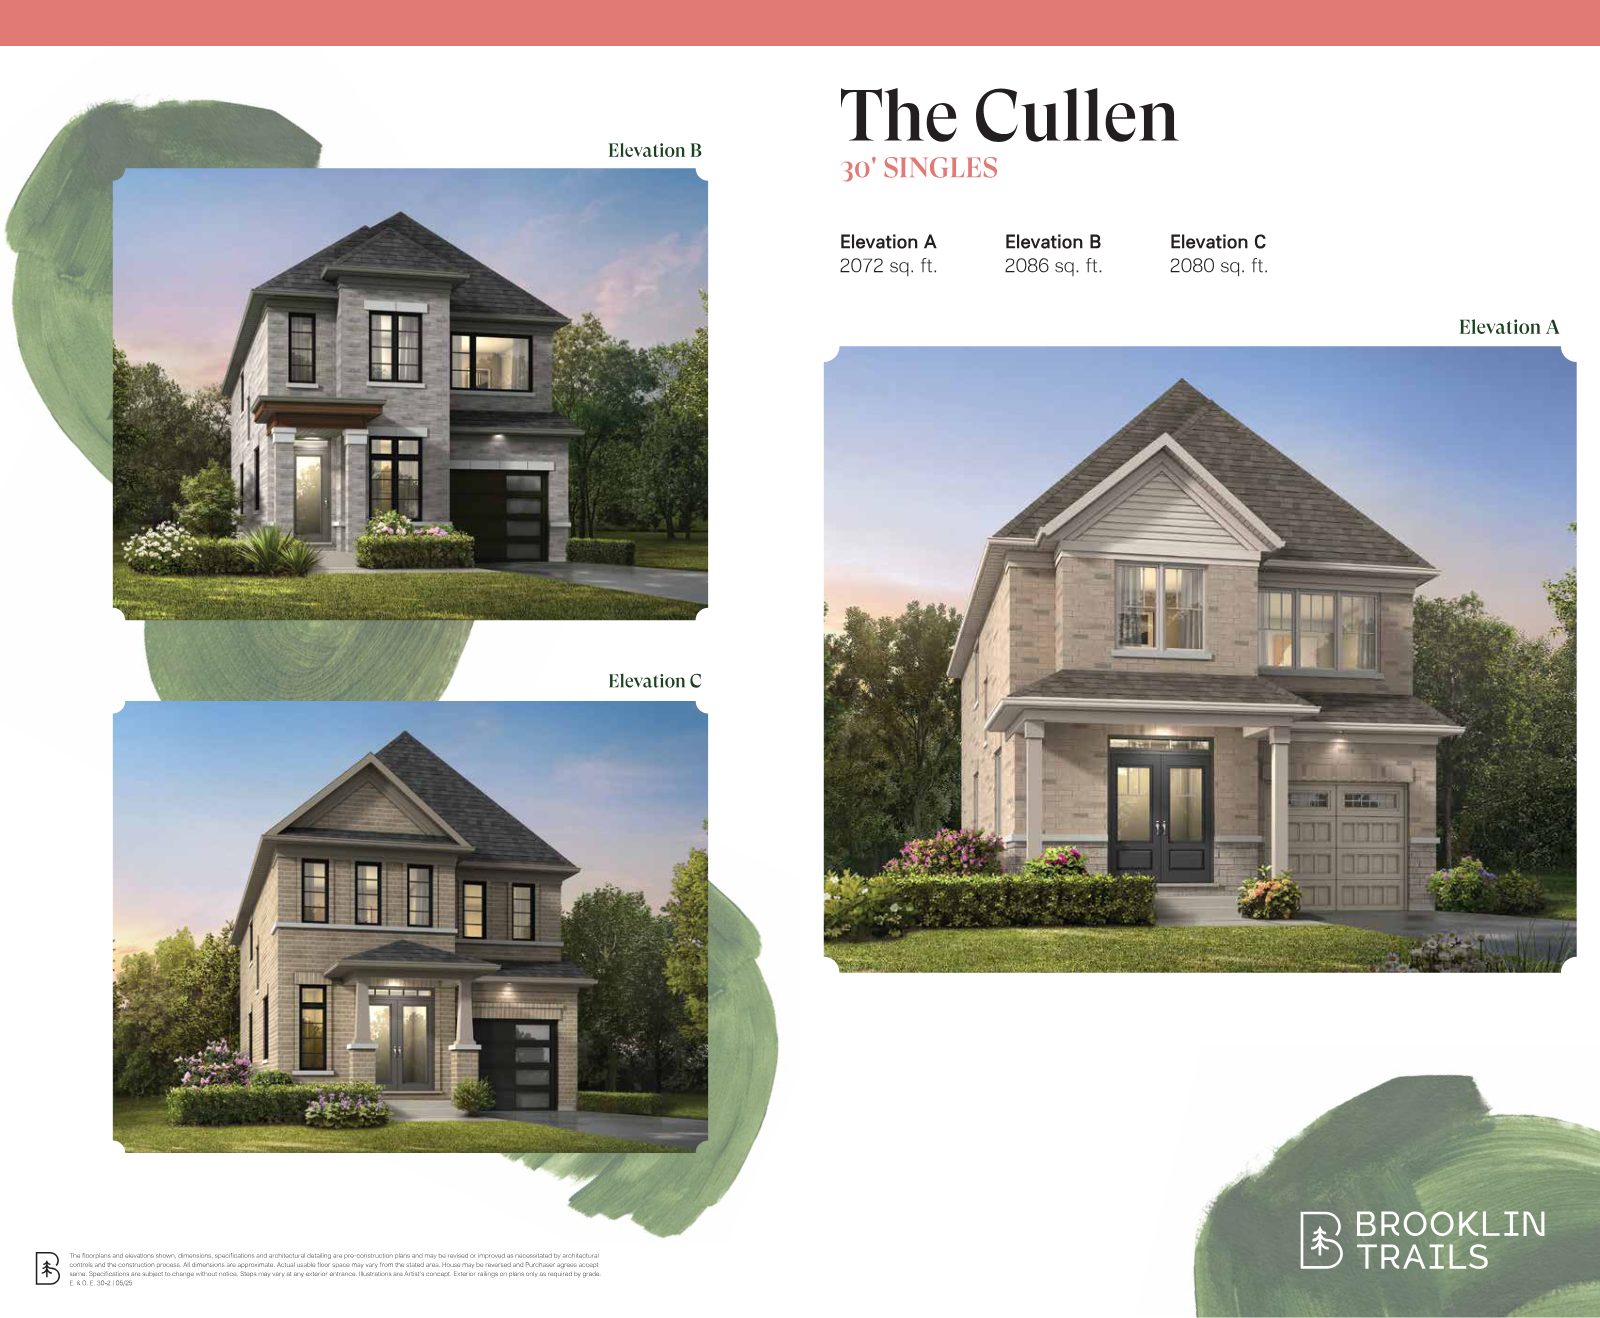
The Cullen 30-foot single at Brooklin Trails — artist's renderings of Elevations A, B and C
Limited-time incentiveUp to $20,000 in free upgrades
10%Deposit over 365 days
HST incl.In listed prices
1,121 – 3,100+Sq. ft. detached designs
Oct 2027Closings from
Register for Brooklin Trails

Get pricing, available lots & plans before the incentives change

The current upgrade incentives are offered for a limited time, and prices, terms and conditions are subject to change without notice. Register now and Sabina Hassan, M.Sc APMG P2 will send you the full package and help you choose the right lot and design.

  • 1
    Current price list & incentivesStarting prices for every lot size, plus the upgrade package tied to each.
  • 2
    Floor plans for every modelBungalows, loft bungalows and two-storey designs, with elevation options.
  • 3
    Lot guidanceUnderstand the site plan, lot premiums and which lots border open space and the trail.

Request the Brooklin Trails Package

Share your name, email, phone and what you're looking for — townhome or detached, bungalow or two-storey, timing and budget.

Register your interest

Complete the form and REMAX Metropolis will follow up with details.

REMAX Metropolis Realty, Brokerage · Independently Owned & Operated · Unsubscribe

Information on this page is provided for general marketing purposes and may not be current. Pricing, availability, incentives, sizes, floor plans, and occupancy for pre-construction projects are set by the developer and are subject to change or withdrawal without notice. This is not an offer or a representation of fact; errors and omissions excepted. Please contact your REMAX Metropolis Realty representative to confirm the most up-to-date information on this project before relying on it.

Your information goes directly to Sabina Hassan, M.Sc APMG P2 and the Rathore Ansari Real Estate Team.

Starting prices · HST included

Four ways to call Brooklin Trails home

From freehold townhomes to 40' detached designs — each with its own limited-time incentive. Certain lots are subject to premiums.

20' Freehold Townhomes

From
$789,000
$5,000 in free upgrades plus a stainless steel faced appliance package and white washer & dryer

30' Detached

From
$1,059,000
$10,000 in free upgrades
Top incentive

36' Detached

From
$1,229,000
$20,000 in free upgrades
Top incentive

40' Detached

From
$1,439,000
$20,000 in free upgrades

Prices include HST. Certain lots are subject to premiums. Incentives are limited-time. Prices, terms and conditions are subject to change without notice. E.&O.E.

No hidden costs

What you see is what you budget for

Closing-cost surprises are one of the biggest worries with new construction. At Brooklin Trails, these items are included:

Driveway paving
Hydro hook-up
Water meter hook-up
Development charges
Education levies
Survey fees
Extended deposit structure
10%

of the purchase price, spread over 365 days

More breathing room to plan your move, with closings from October 2027.

Register
The detached collection

Bungalows, loft bungalows & two-storey homes

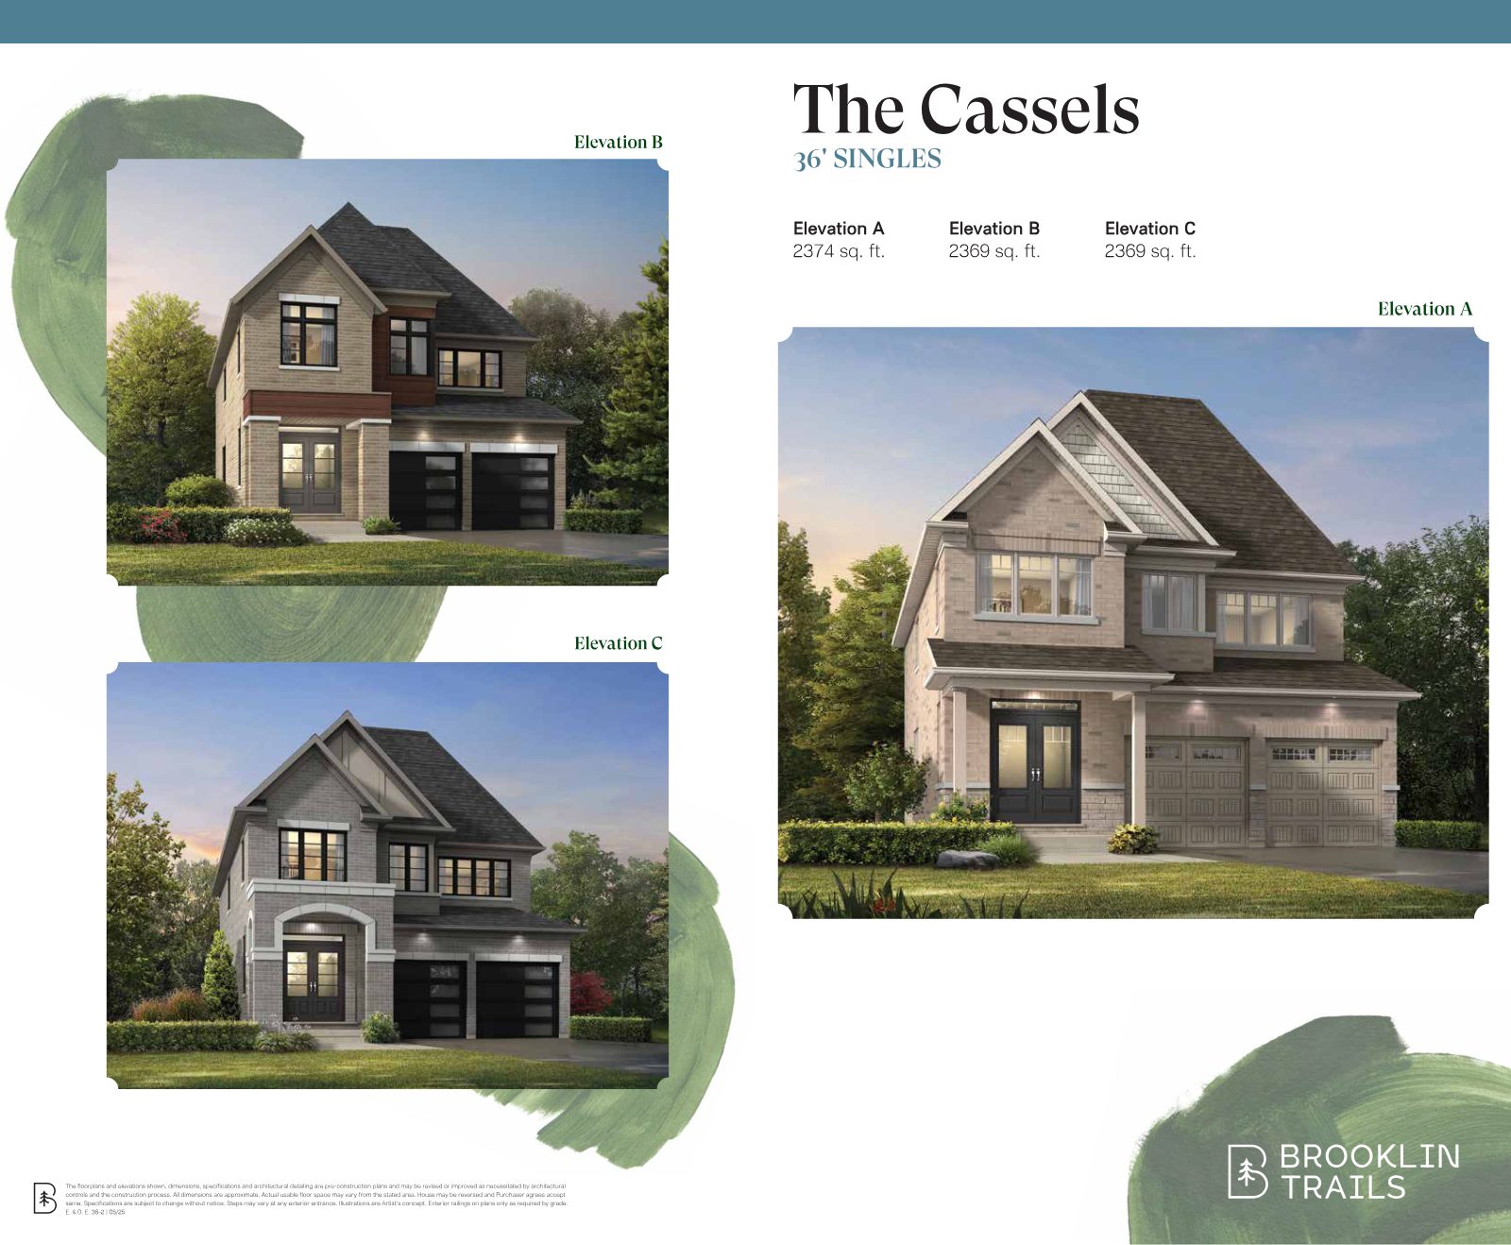
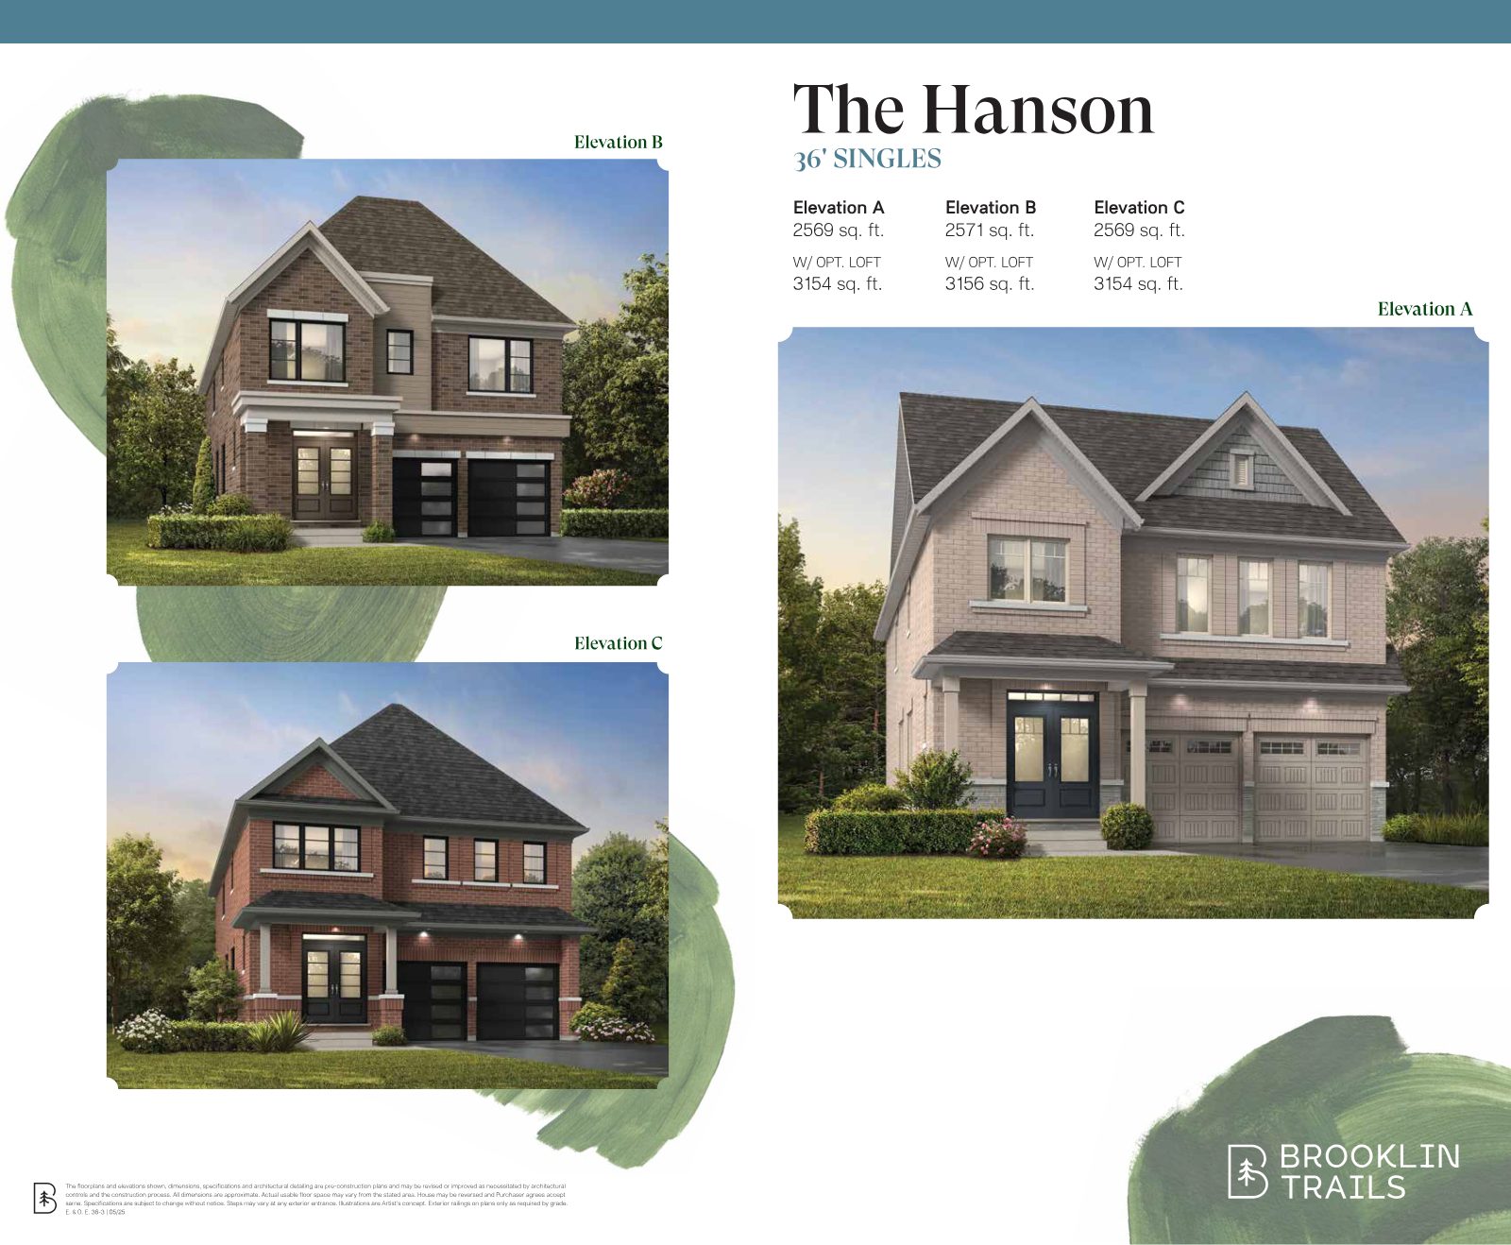
Detached designs range from about 1,121 to over 3,100 sq. ft., each offered in three distinct elevations — traditional brick and siding through to crisp modern facades.
30' Singles

Two-storey family homes

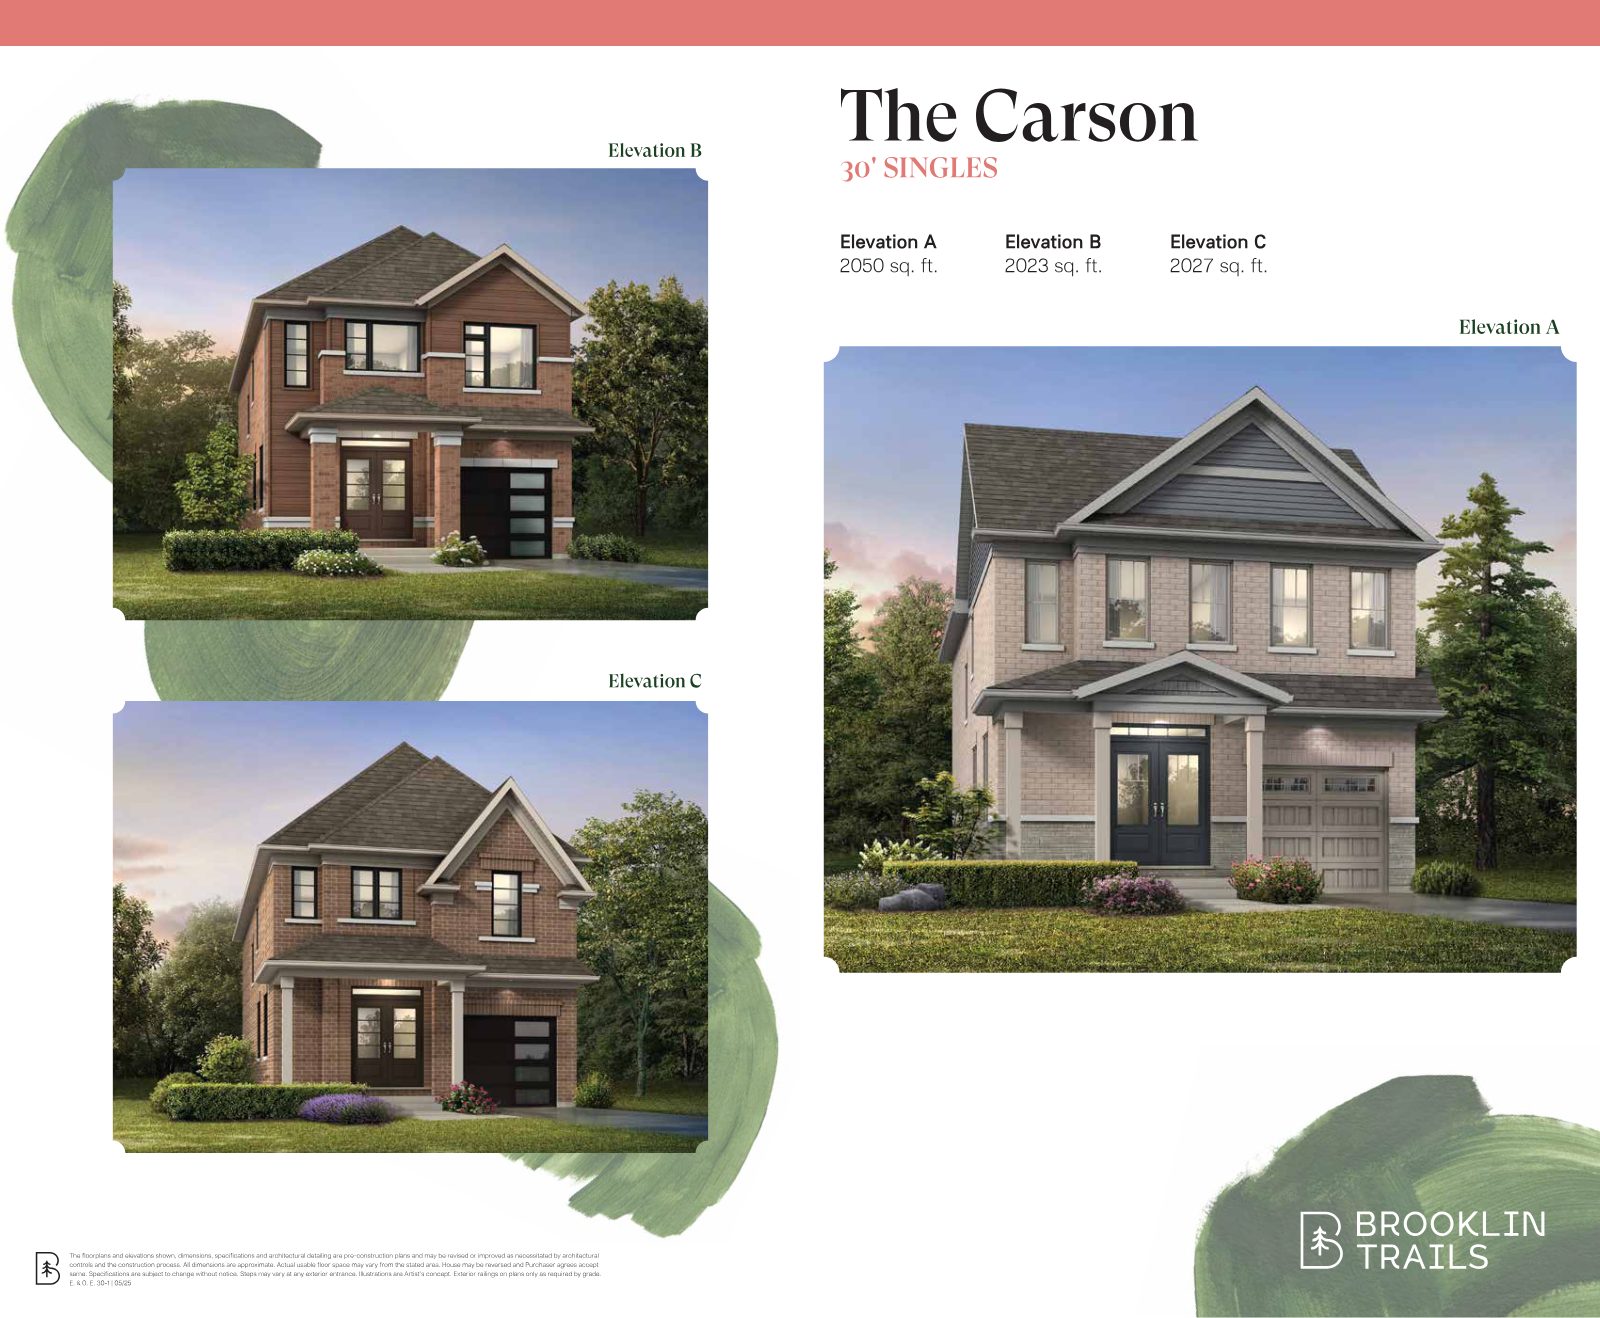
The Carson 30-foot single — artist's renderings of Elevations A, B and C

The Carson

Elev. A · 2,050 sq. ft.Elev. B · 2,023 sq. ft.Elev. C · 2,027 sq. ft.

4 bedrooms, open great room with gas fireplace, flush breakfast bar, second-floor laundry and a primary ensuite with glass shower. Optional main-floor den.

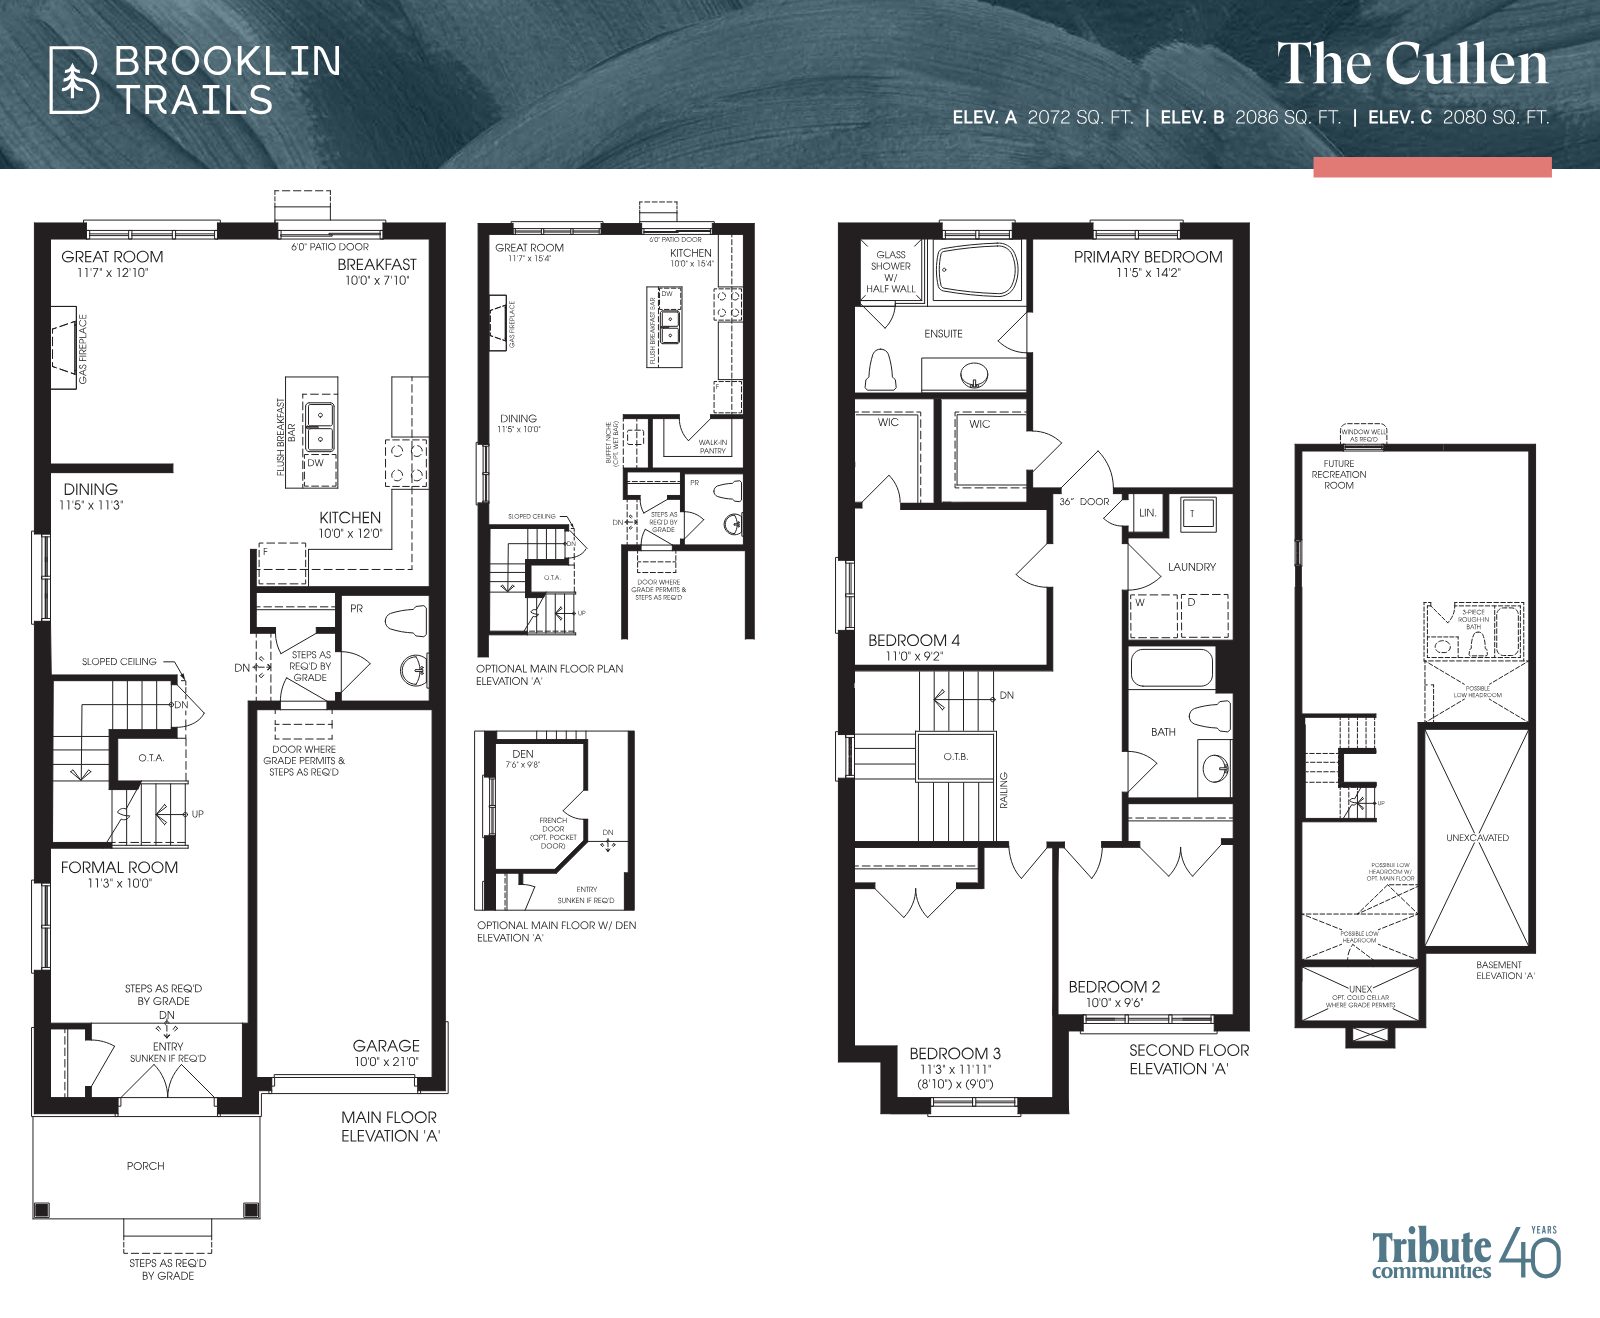
The Cullen 30-foot single — artist's renderings of Elevations A, B and C

The Cullen

Elev. A · 2,072 sq. ft.Elev. B · 2,086 sq. ft.Elev. C · 2,080 sq. ft.

4 bedrooms, formal room plus separate dining, great room with gas fireplace, and a primary suite with two walk-in closets. Optional plan with walk-in pantry, or main-floor den.

36' Singles

Bungalows & loft bungalows

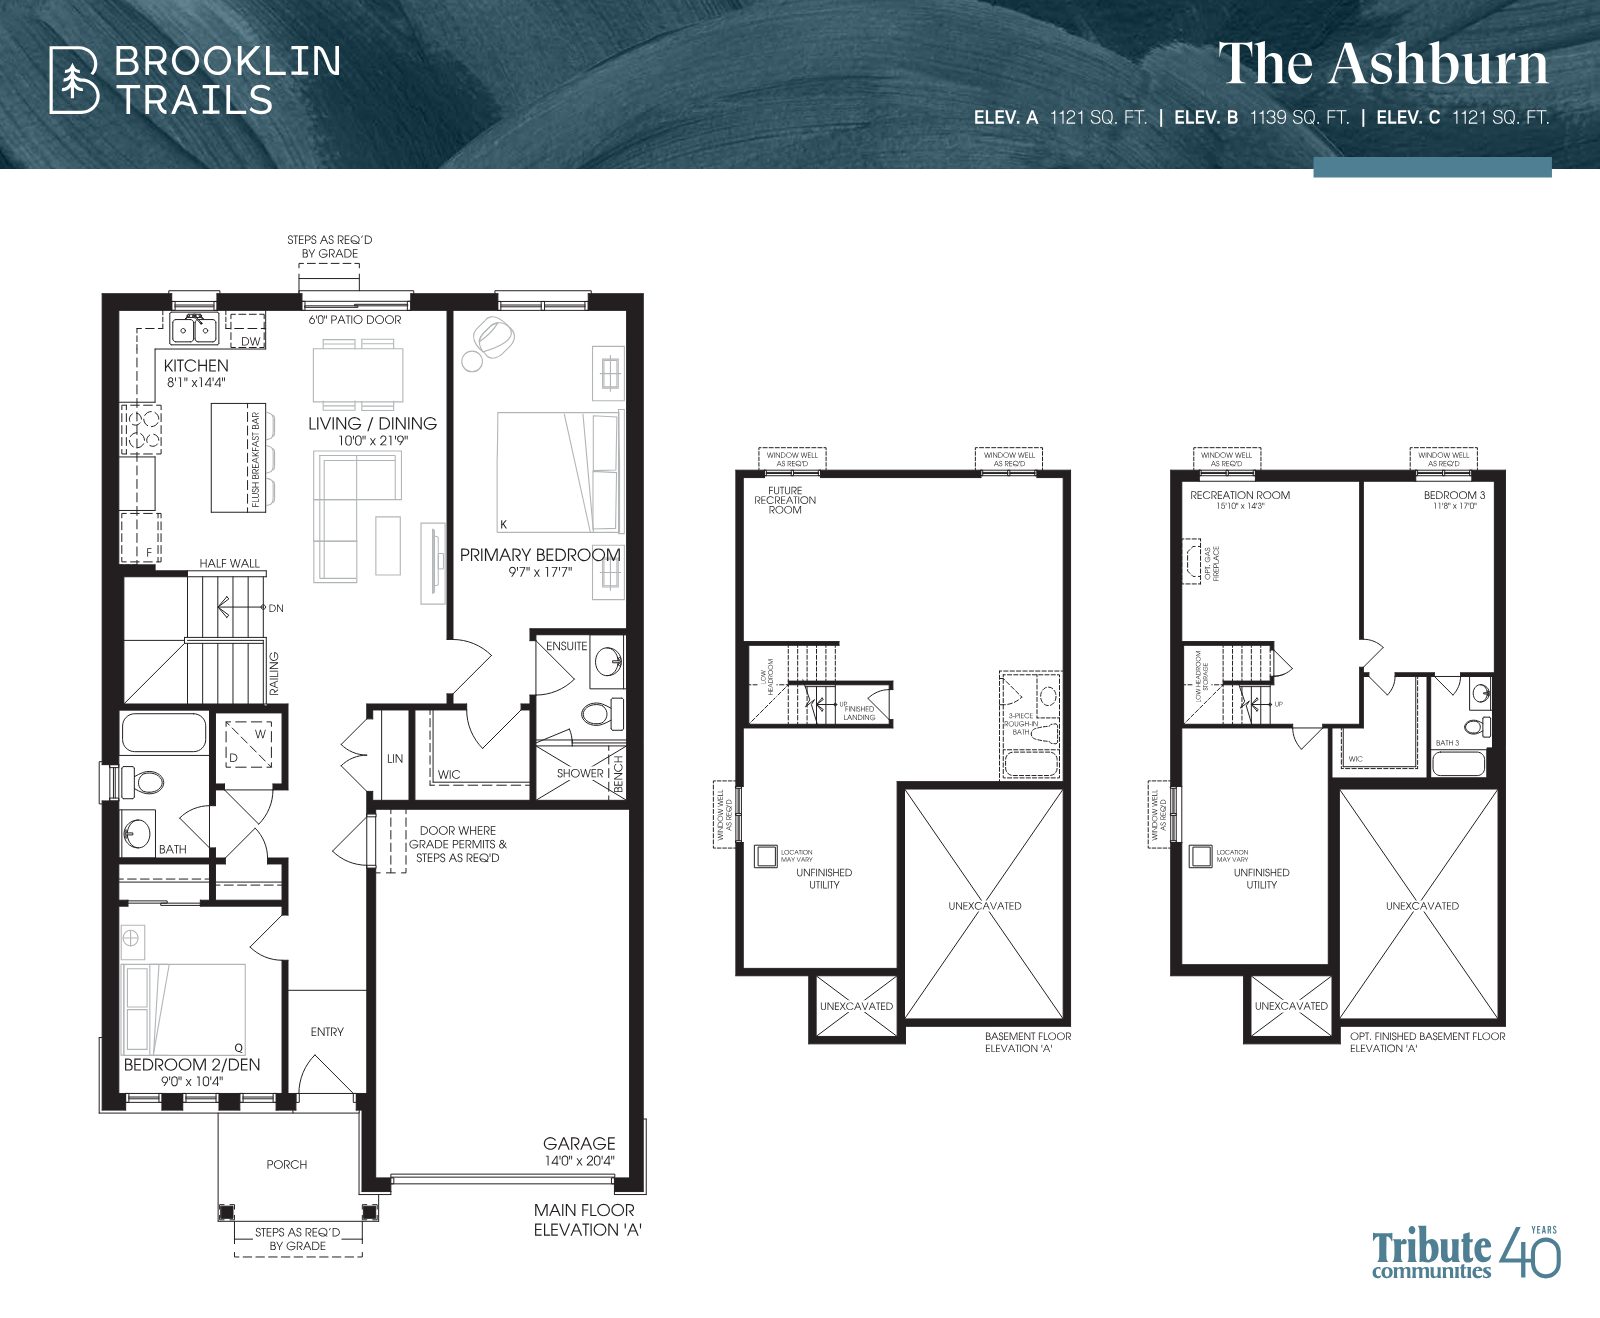
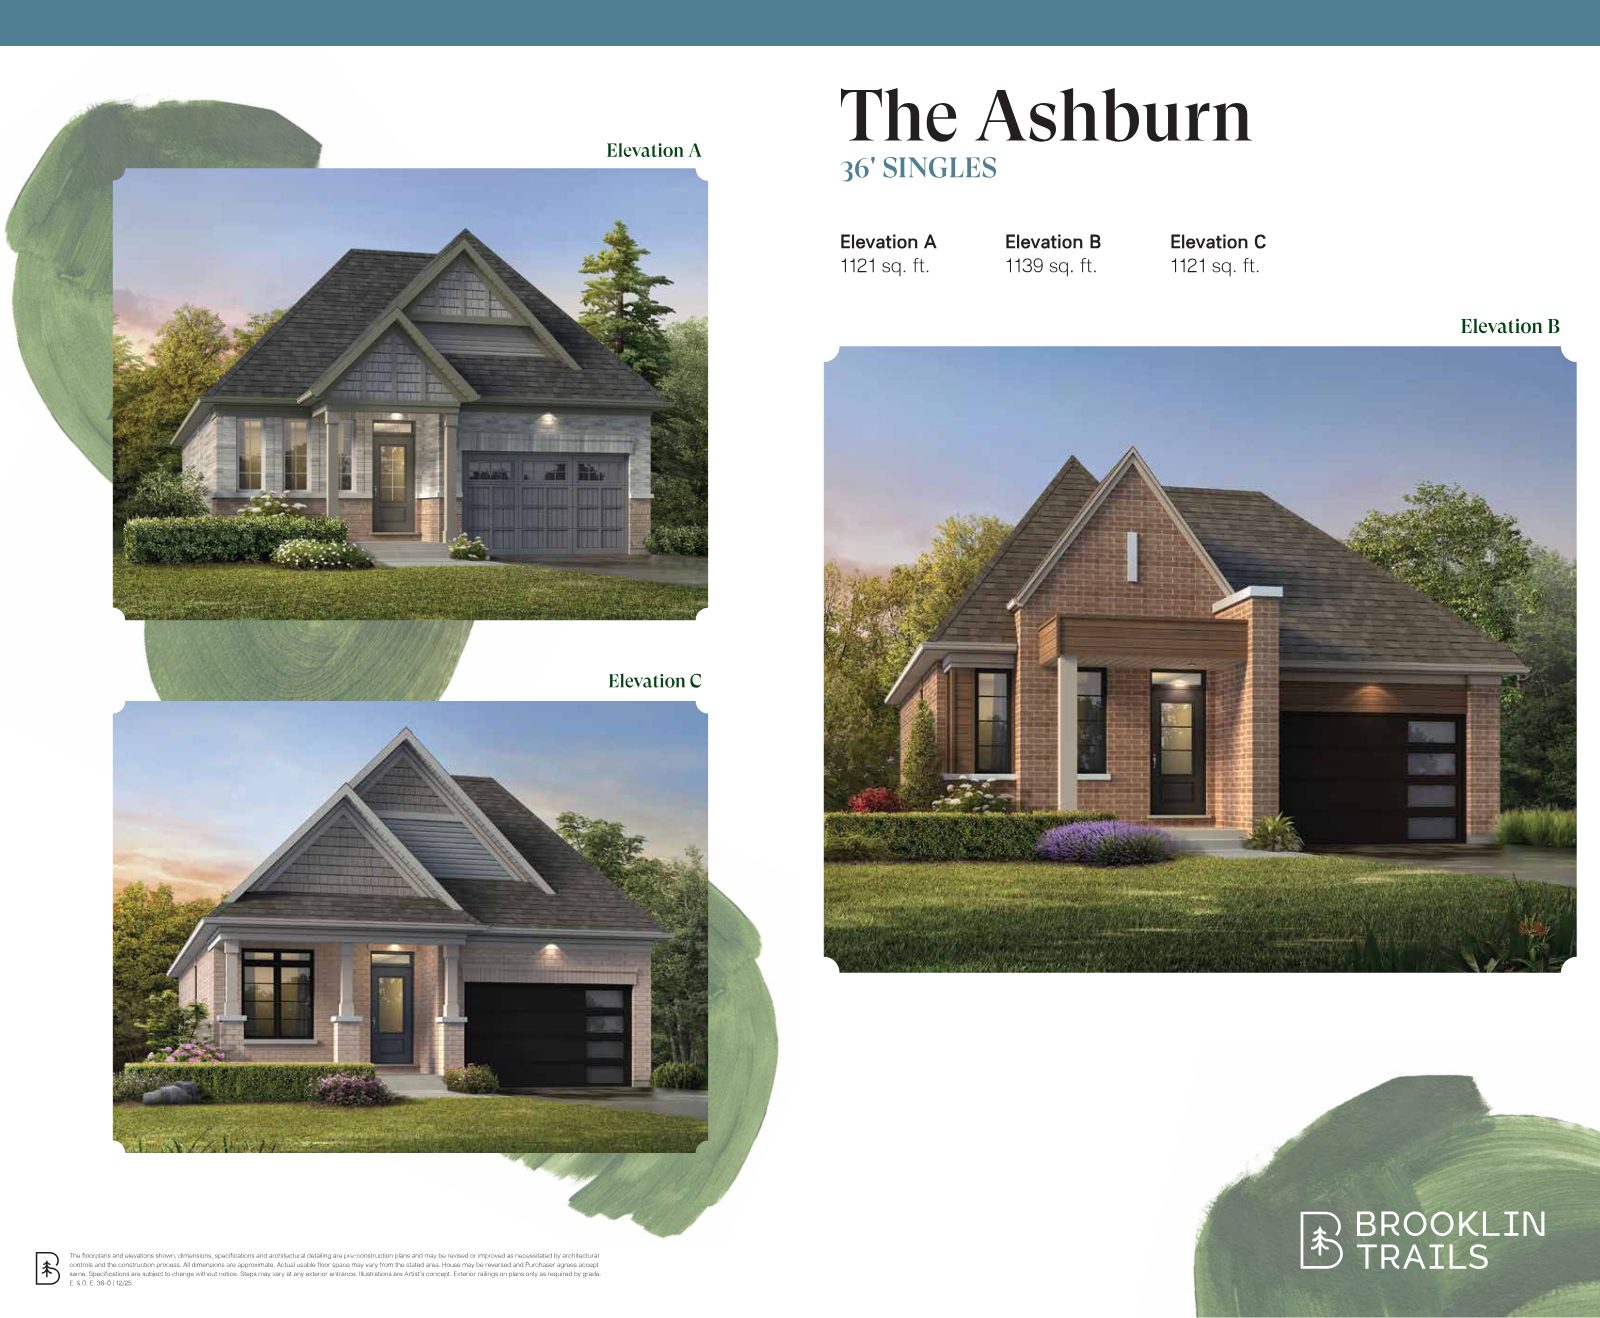
The Ashburn 36-foot bungalow — artist's renderings of Elevations A, B and C

The Ashburn

Elev. A · 1,121 sq. ft.Elev. B · 1,139 sq. ft.Elev. C · 1,121 sq. ft.

True one-level living: main-floor primary bedroom with ensuite and walk-in closet, bedroom 2/den, main-floor laundry and a 14' wide garage. Optional finished basement with recreation room, third bedroom and bath.

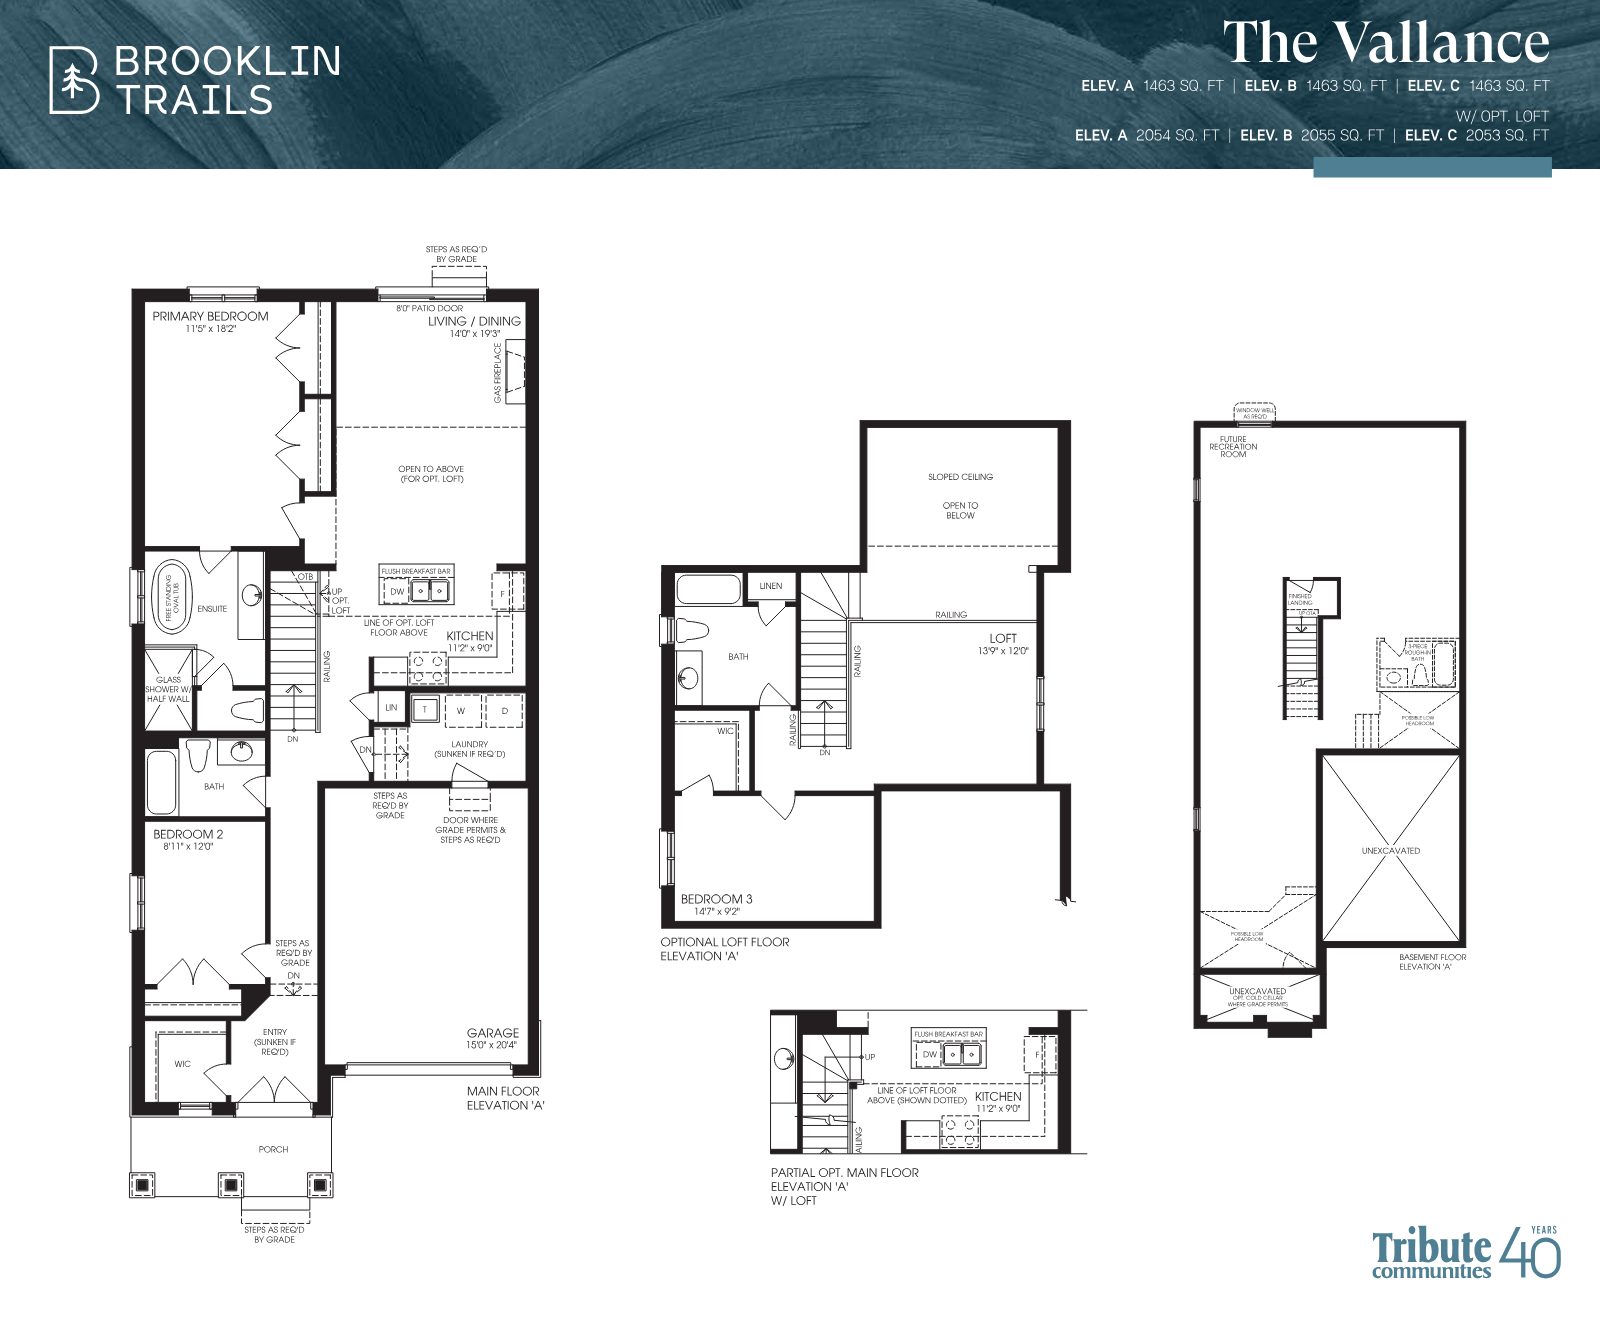
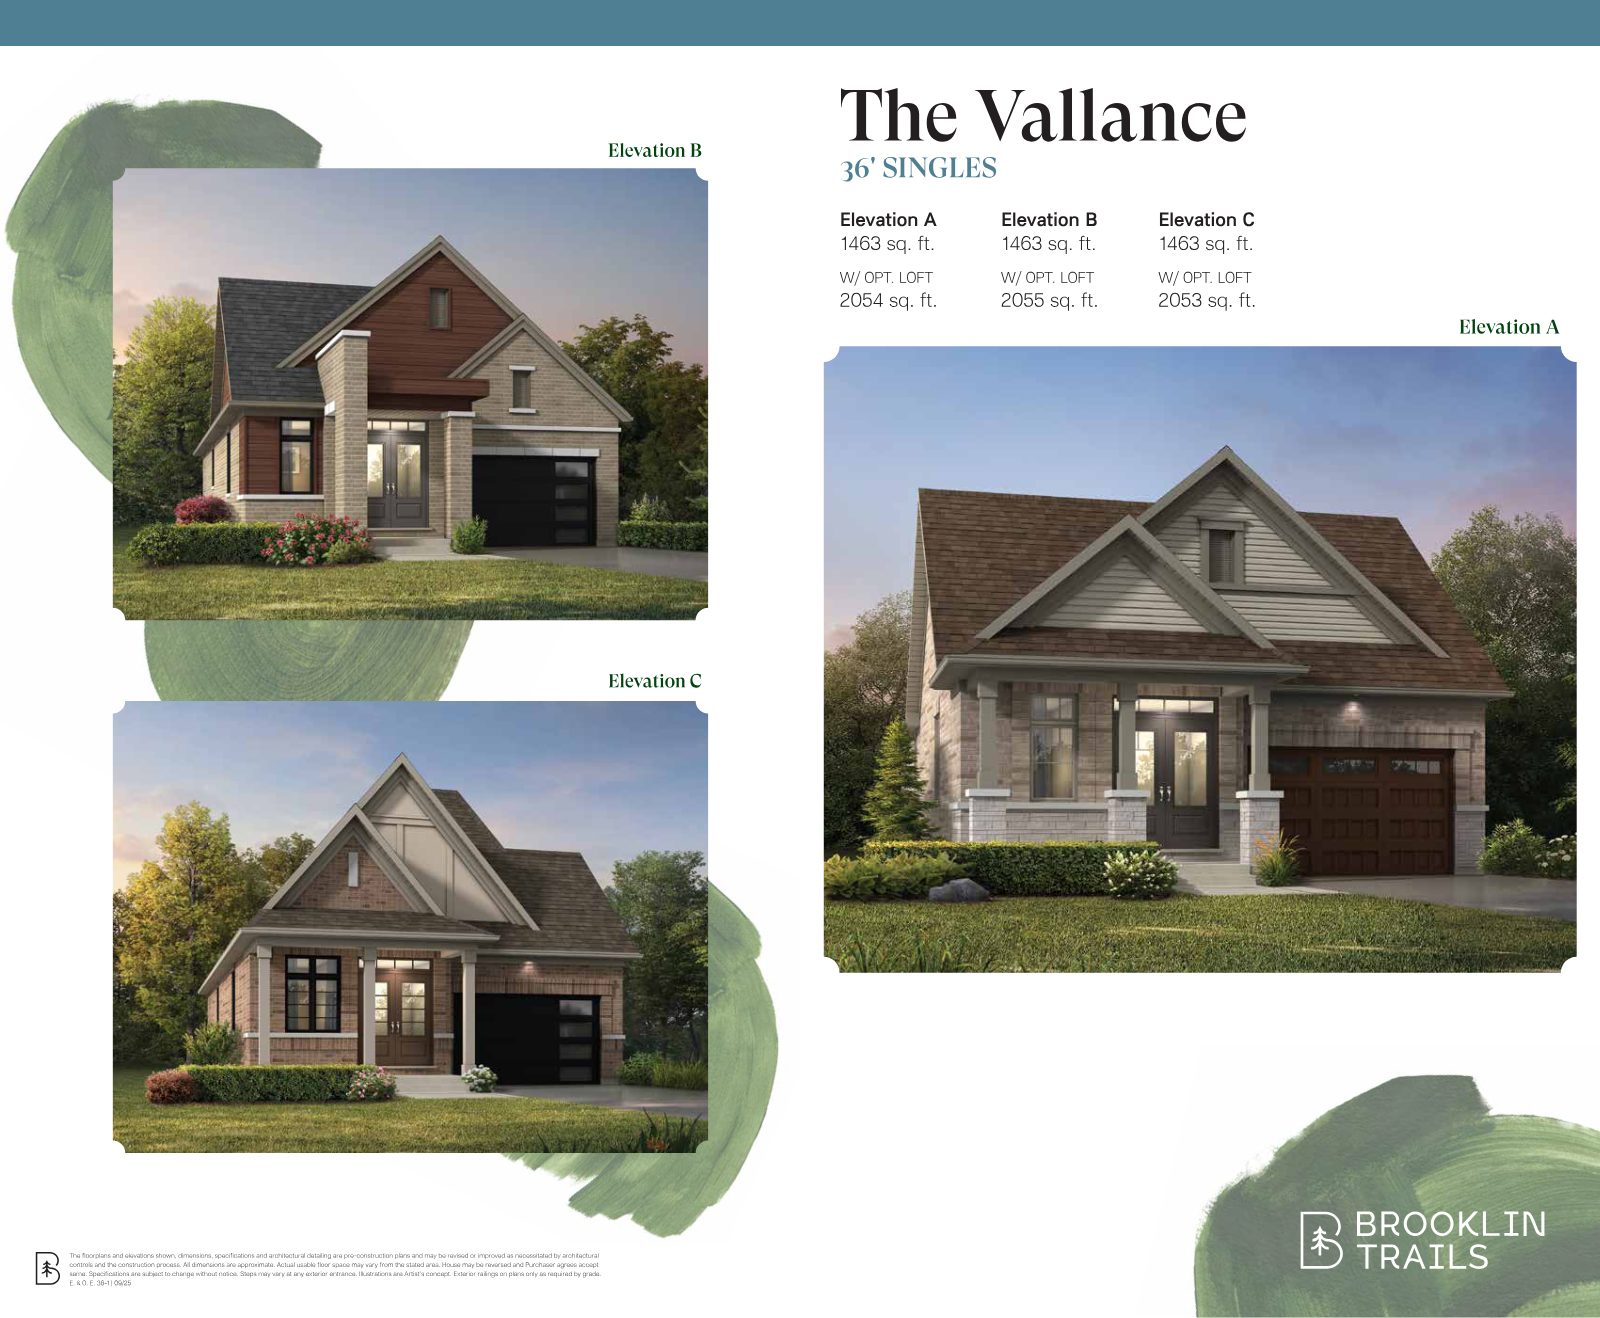
The Vallance 36-foot bungalow — artist's renderings of Elevations A, B and C

The Vallance

1,463 sq. ft. (all elevations)With optional loft · 2,053–2,055 sq. ft.

A bungalow that can grow with you — choose the optional loft to add roughly 590 sq. ft. of upper-level living space.

Floor plans

Study the layouts

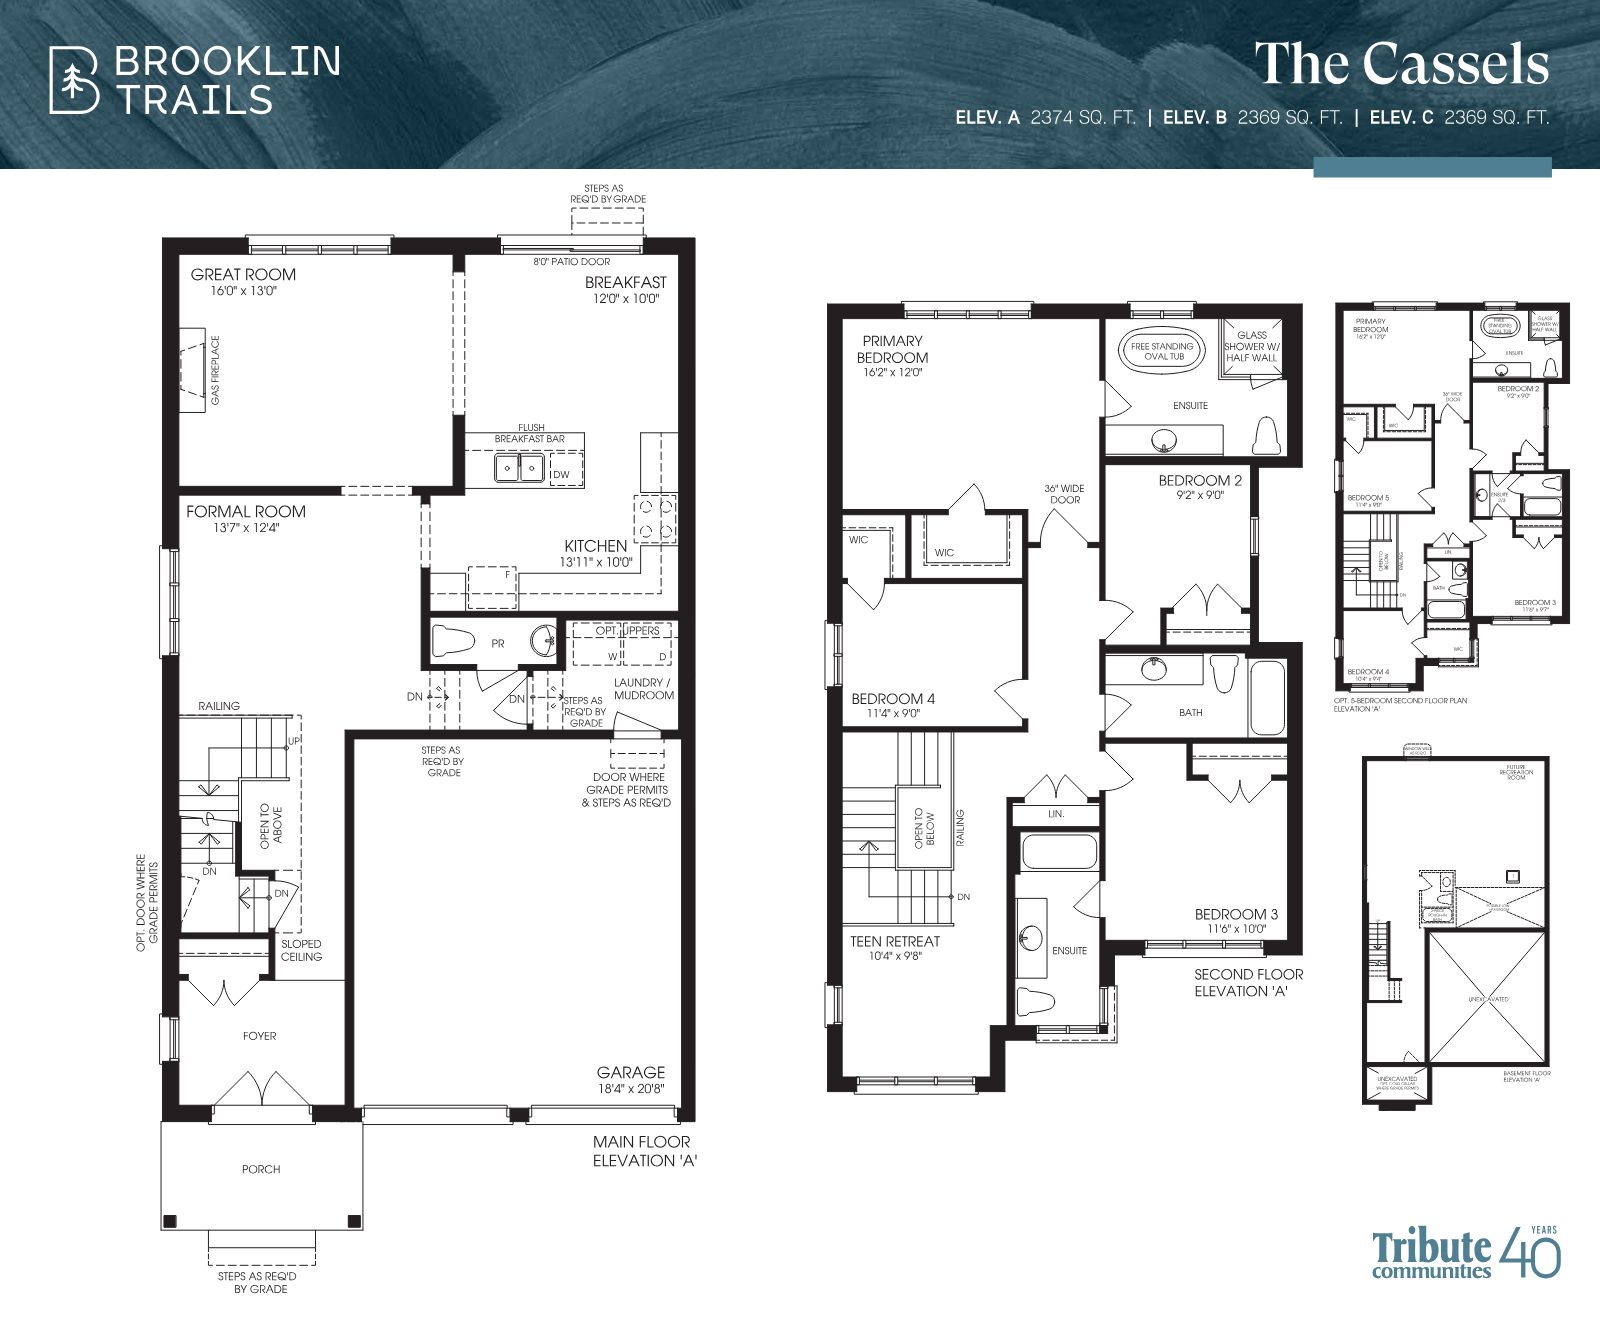
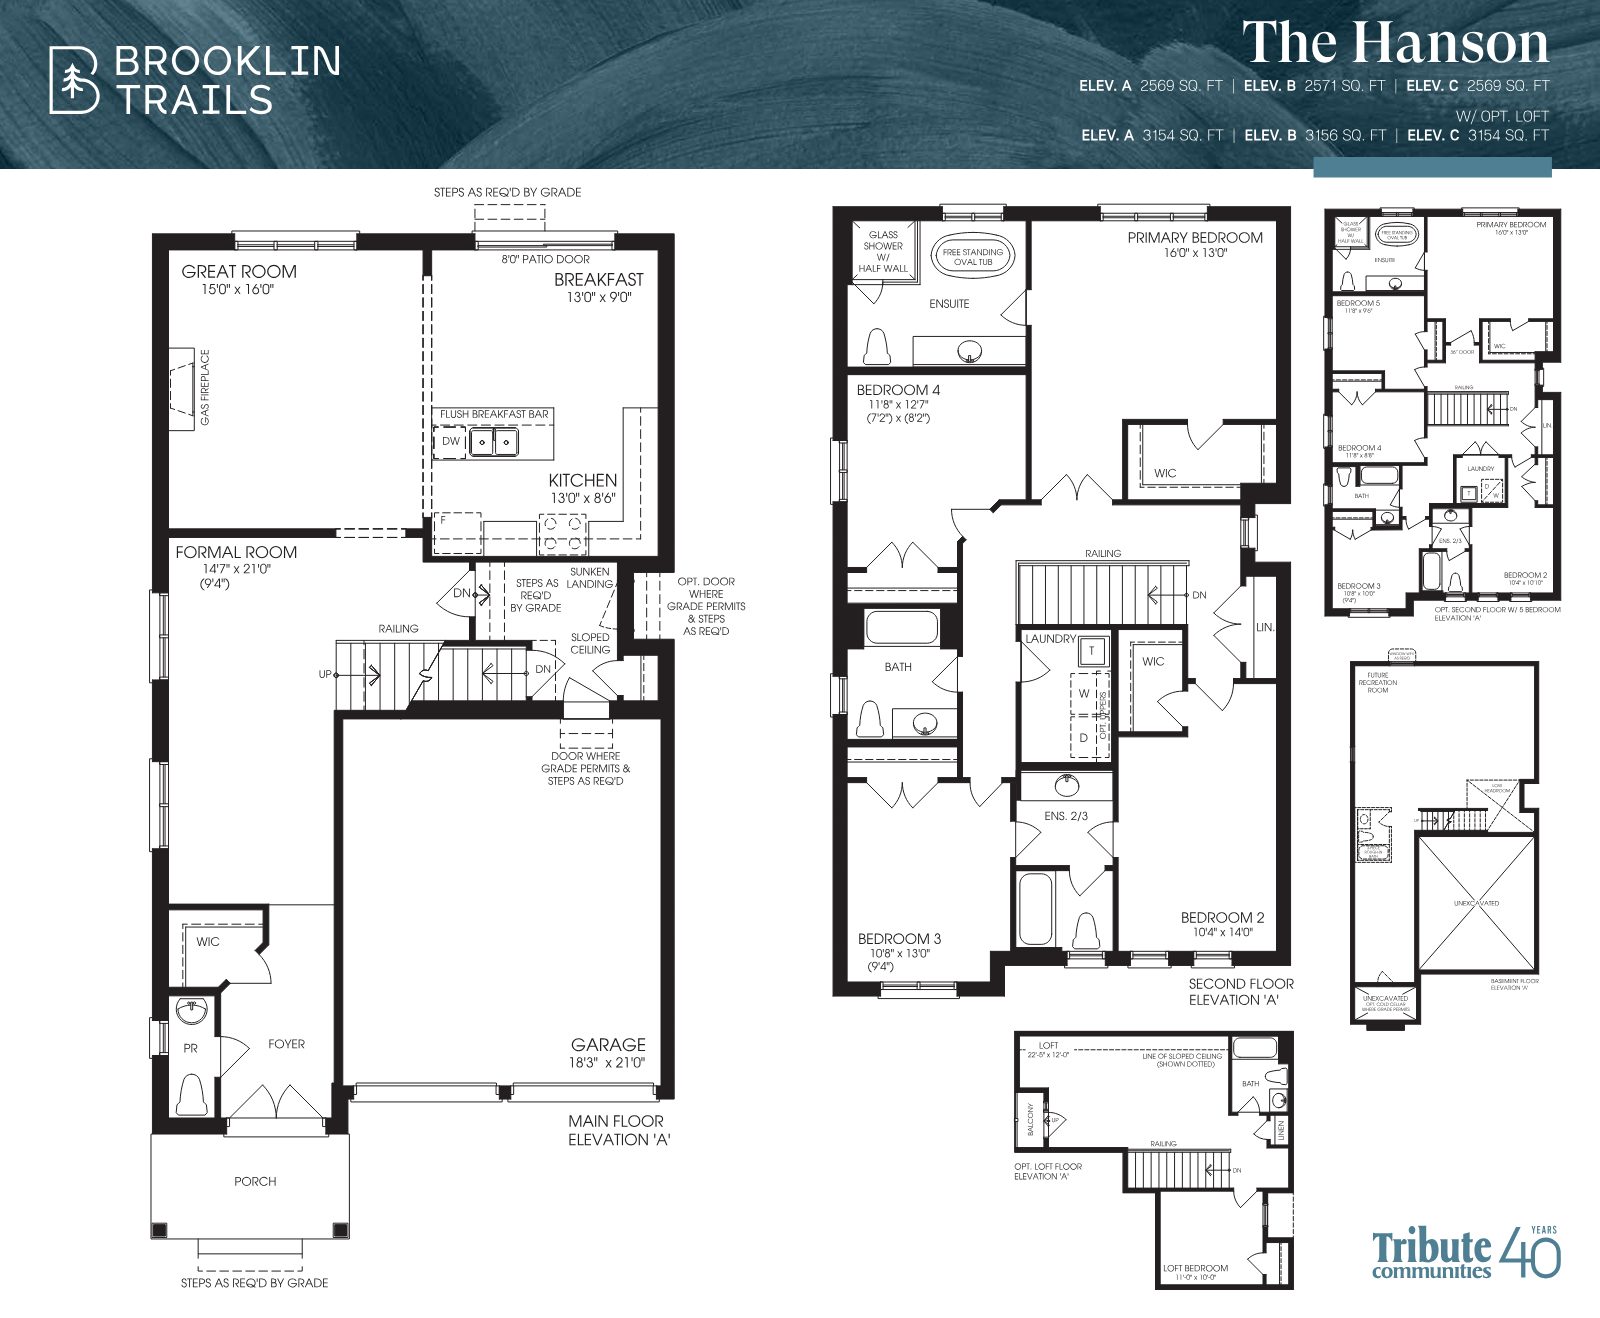
Thoughtful plans with open-concept kitchens, 6' patio doors to the yard and basement rough-ins for future recreation space. Register to receive the complete set, including the 40' designs and townhomes.
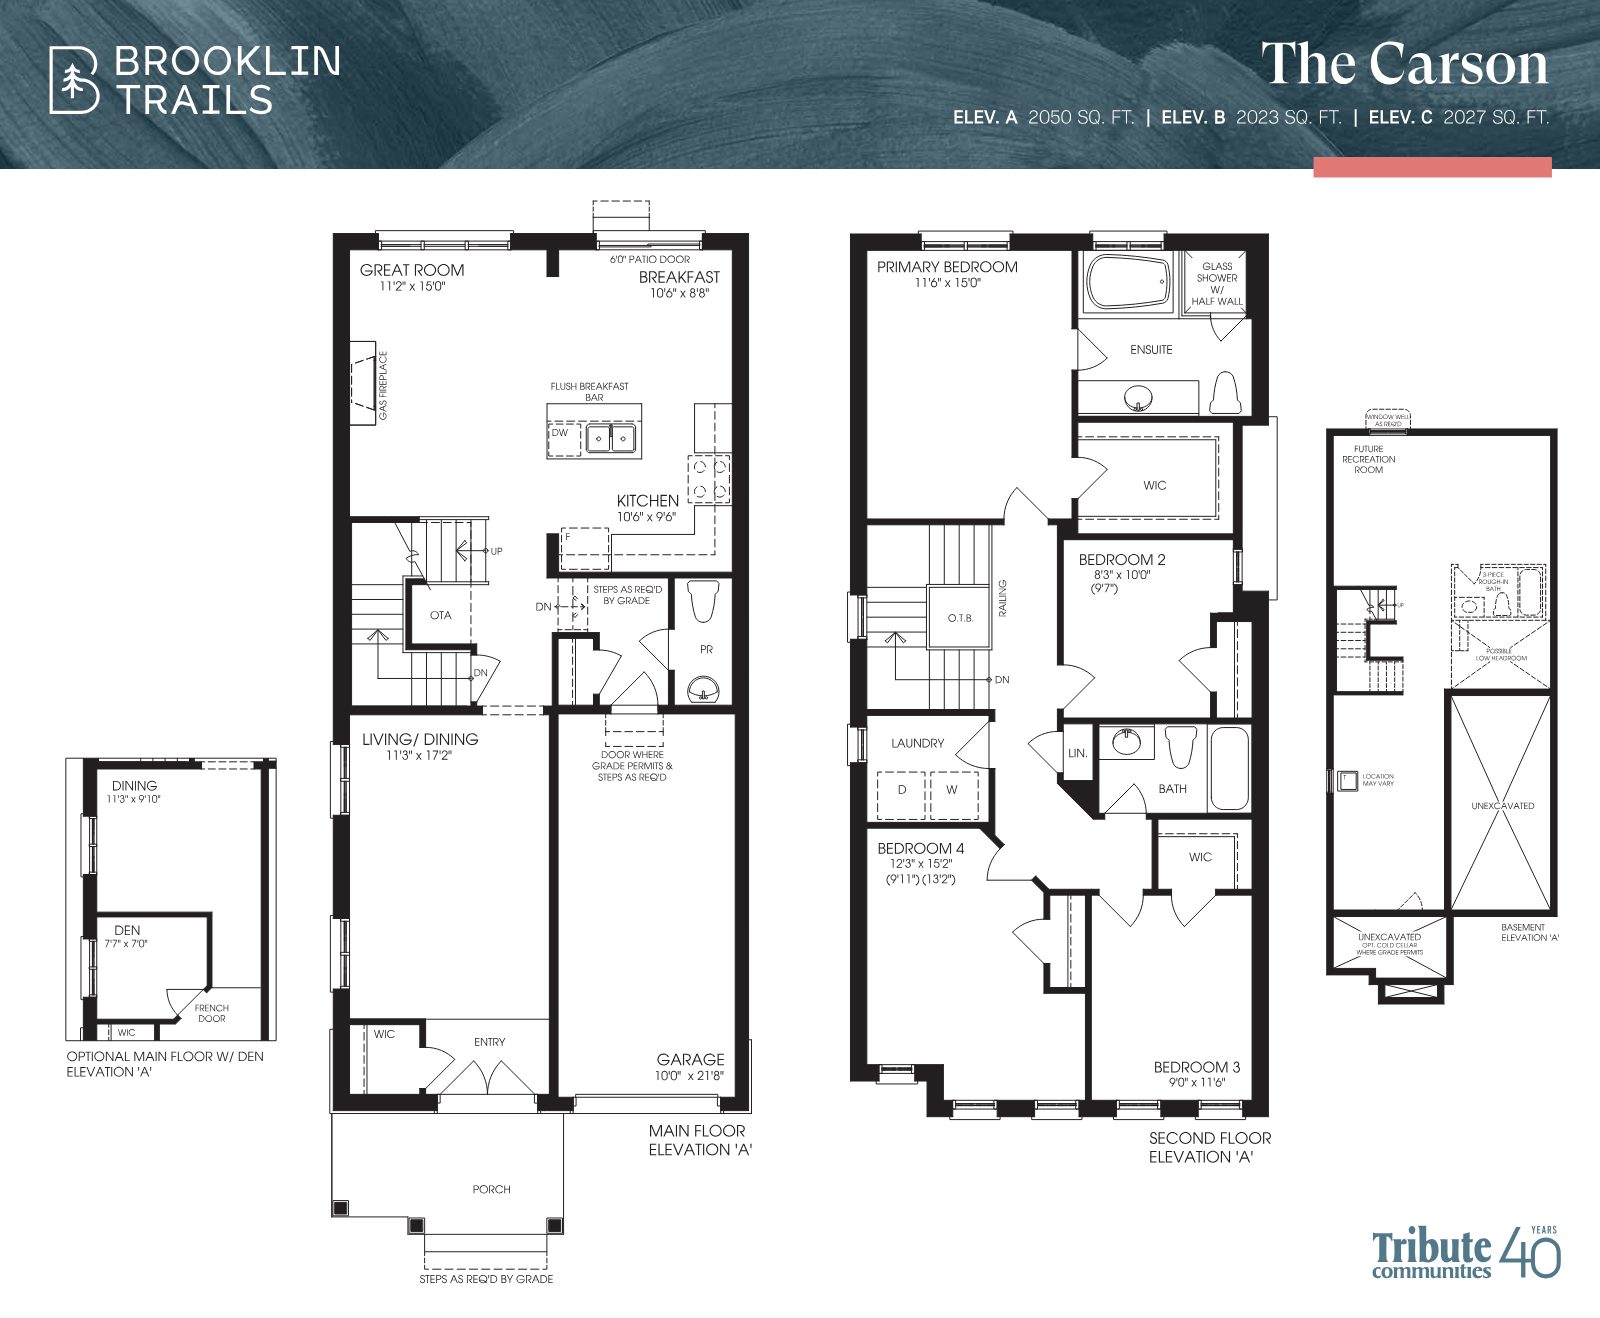
The Carson floor plan — main floor, second floor and basement, Elevation A
The Carson 30' Single · 4 bed
The Cullen floor plan — main floor, optional layouts, second floor and basement, Elevation A
The Cullen 30' Single · 4 bed
The Ashburn bungalow floor plan — main floor, basement and optional finished basement, Elevation A
The Ashburn 36' Bungalow
Brooklin Trails bungalow collection floor plan page
Bungalow Collection 36' & 40' designs

More from the bungalow & loft collection

Brooklin Trails bungalow collection brochure page

Floor plans and elevations are pre-construction plans and may be revised. All dimensions are approximate; actual usable floor space may vary from the stated area. Illustrations are artist's concept. E.&O.E.
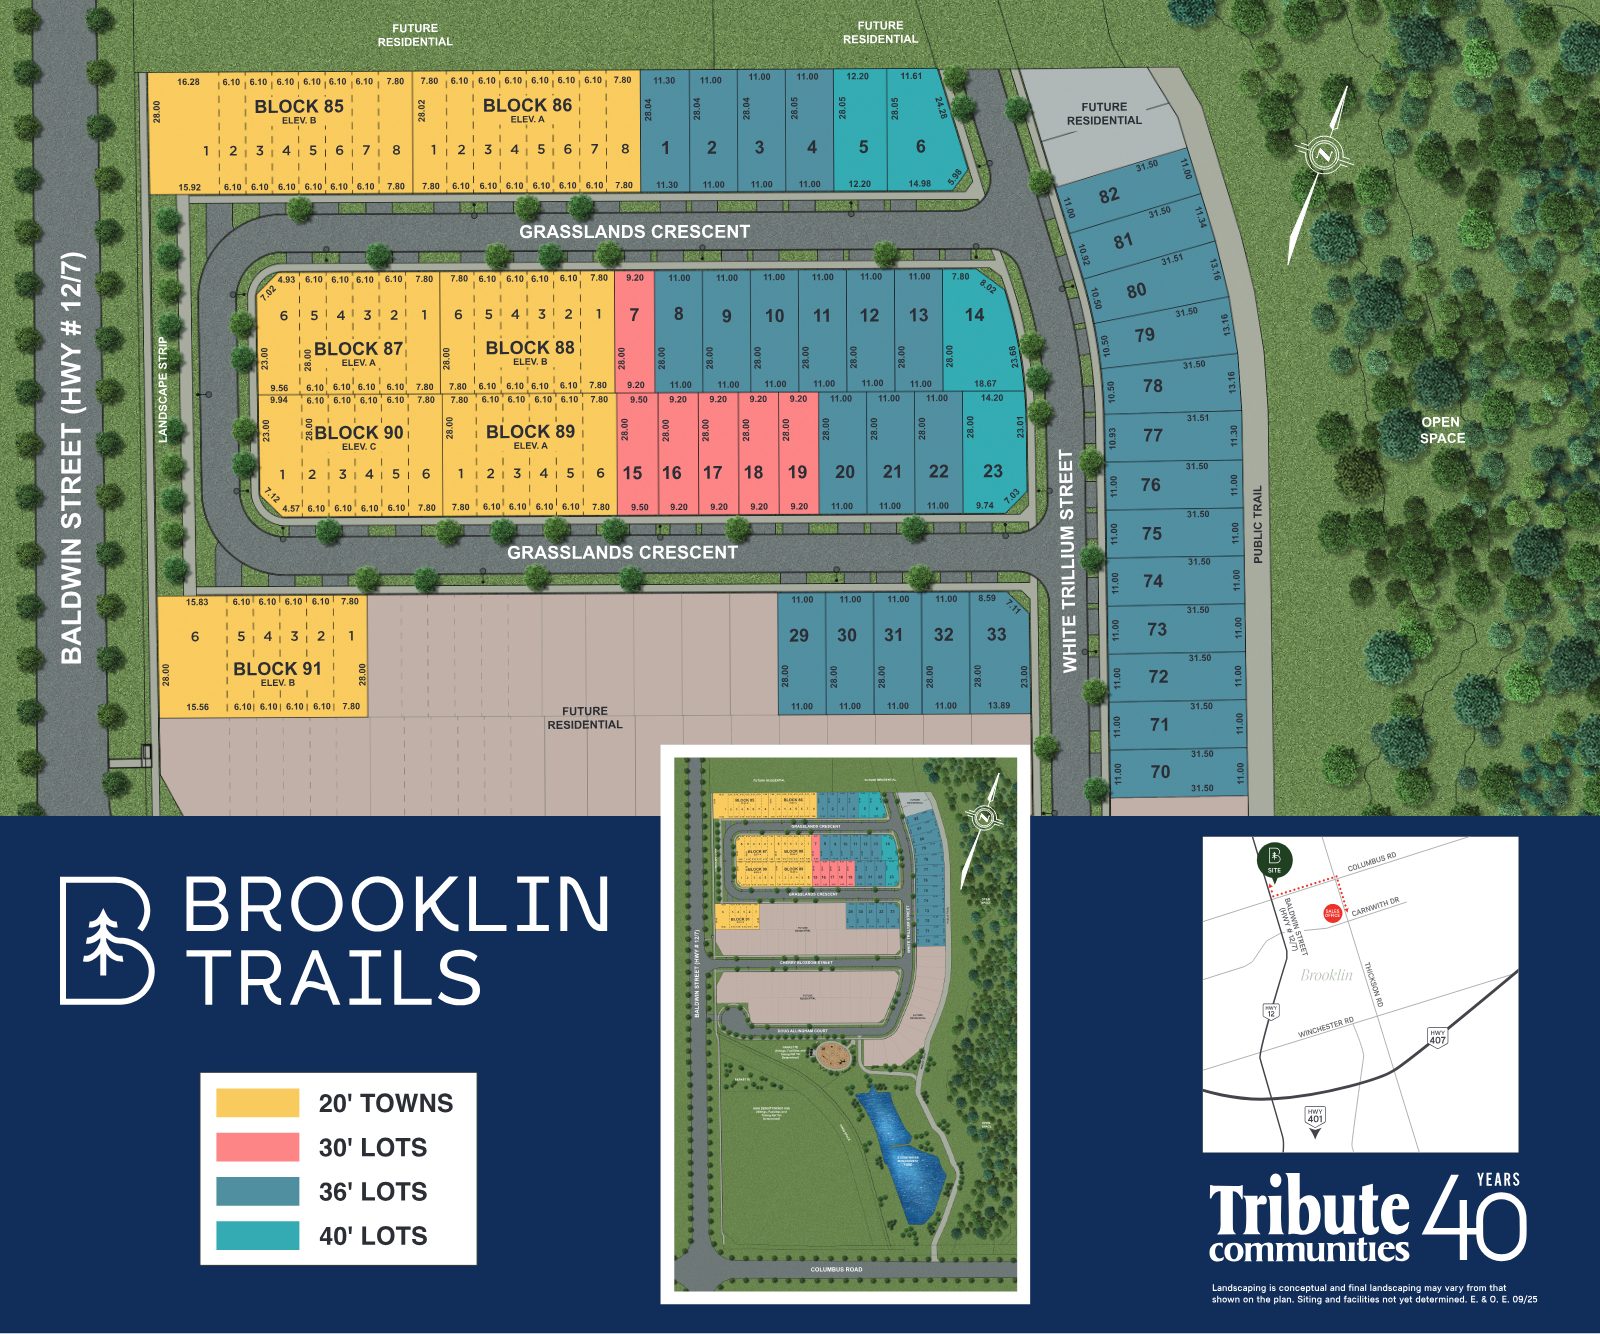
Brooklin Trails site plan showing 20' town blocks and 30', 36' and 40' lots along Grasslands Crescent and White Trillium Street, bordered by open space and a public trail
Site plan & location

Where the trail begins

Set along Baldwin Street (Hwy 12/7) near Columbus Road in Brooklin, with open space and a public trail along the community's eastern edge.

20' Towns
30' Lots
36' Lots
40' Lots
  • Bordered by open space and a public trail
  • Frontage on Baldwin Street (Hwy 12/7), near Columbus Road
  • Mix of freehold towns and detached lots on Grasslands Crescent & White Trillium Street
  • Lot availability and premiums vary — register for current options

Landscaping is conceptual; siting and facilities not yet determined. E.&O.E.

Your path to ownership

Secure now. Pay over time. Move in from October 2027.

A clear, unhurried path from registration to keys.

Register & review

Receive pricing, plans and lot guidance, and lock in the current limited-time upgrade incentive for your home type.

10% over 365 days

The extended deposit structure spreads 10% of the purchase price across a full year.

Closings from Oct 2027

With driveway paving, hook-ups, development charges, education levies and survey fees included.

Incentives this strong are offered for a limited time

Up to $20,000 in free upgrades on 36' and 40' detached, $10,000 on 30' detached, and $5,000 plus appliances on 20' townhomes. Prices and terms can change without notice.

Register

Presented by

Your Brooklin Trails team

Rathore Ansari Real Estate Team · REMAX Metropolis Realty, Brokerage
Your agent
Sabina Hassan, M.Sc APMG P2

Sabina Hassan, M.Sc APMG P2

Broker | VP PreConstruction
Rathore Ansari Real Estate Team
Contact Sabina
Team
Ricky Rathore

Ricky Rathore

Broker of Record
Rathore Ansari Real Estate Team
Contact Ricky

Prices shown include HST and are starting prices; certain lots are subject to premiums. Incentives are limited-time. Prices, terms, conditions, specifications and incentives are subject to change without notice. Floor plans, elevations and renderings are artist's concept and pre-construction plans; dimensions are approximate. Brooklin Trails is a project. This page is not intended to solicit buyers or sellers currently under contract. E.&O.E.

REMAX Metropolis Realty, Brokerage · Careers — join our team