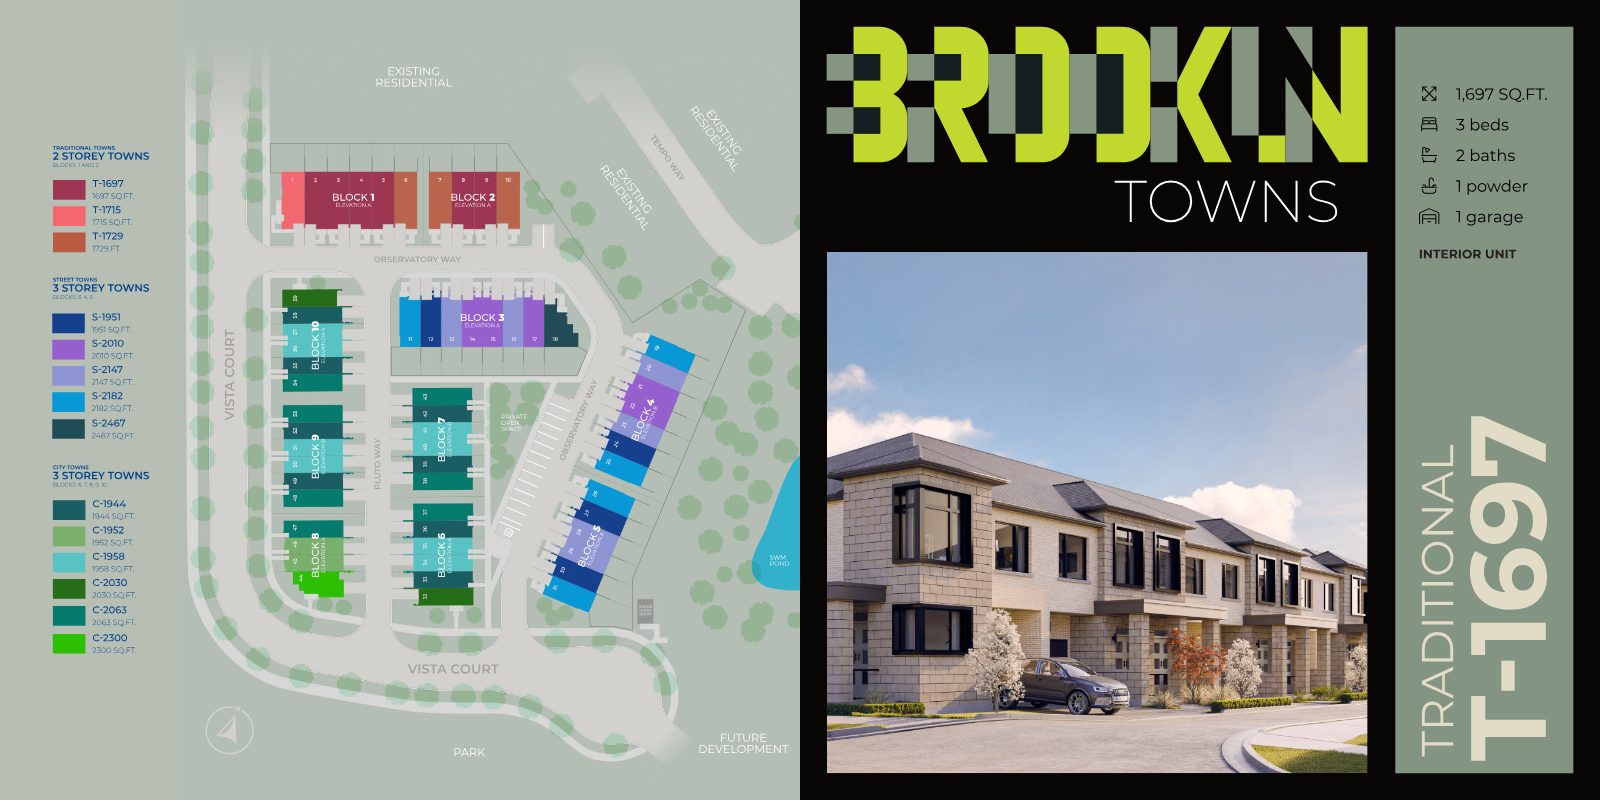
Blocks 1 & 2
Traditional Towns
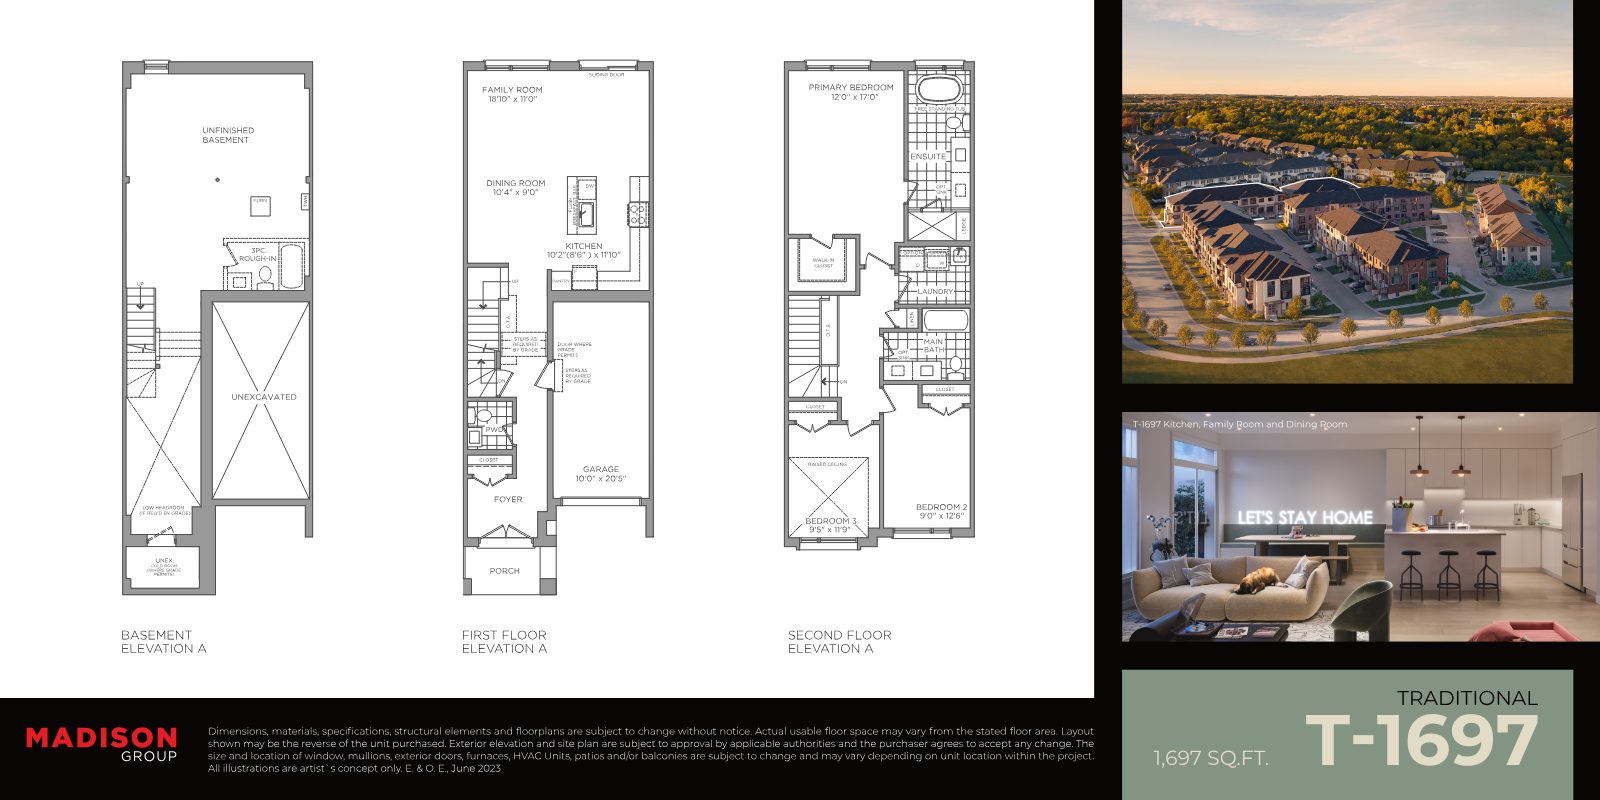
T-1697T-1715T-1729

Traditional Towns, City Towns and Street Towns by Madison Group — steps from downtown Brooklin's Heritage Conservation District, with the 407 ETR and Highway 12 right at your doorstep.
With three collections and a limited number of homesites across the community, your preferred model and block won't wait. Register for personal guidance on floor plans, model selection and next steps.
Share your name, email, phone and any questions — we'll follow up personally.
Complete the form and REMAX Metropolis will follow up with details.
REMAX Metropolis Realty, Brokerage · Independently Owned & Operated · Unsubscribe
Information on this page is provided for general marketing purposes and may not be current. Pricing, availability, incentives, sizes, floor plans, and occupancy for pre-construction projects are set by the developer and are subject to change or withdrawal without notice. This is not an offer or a representation of fact; errors and omissions excepted. Please contact your REMAX Metropolis Realty representative to confirm the most up-to-date information on this project before relying on it.
Your information is kept confidential and used only to respond to your inquiry.
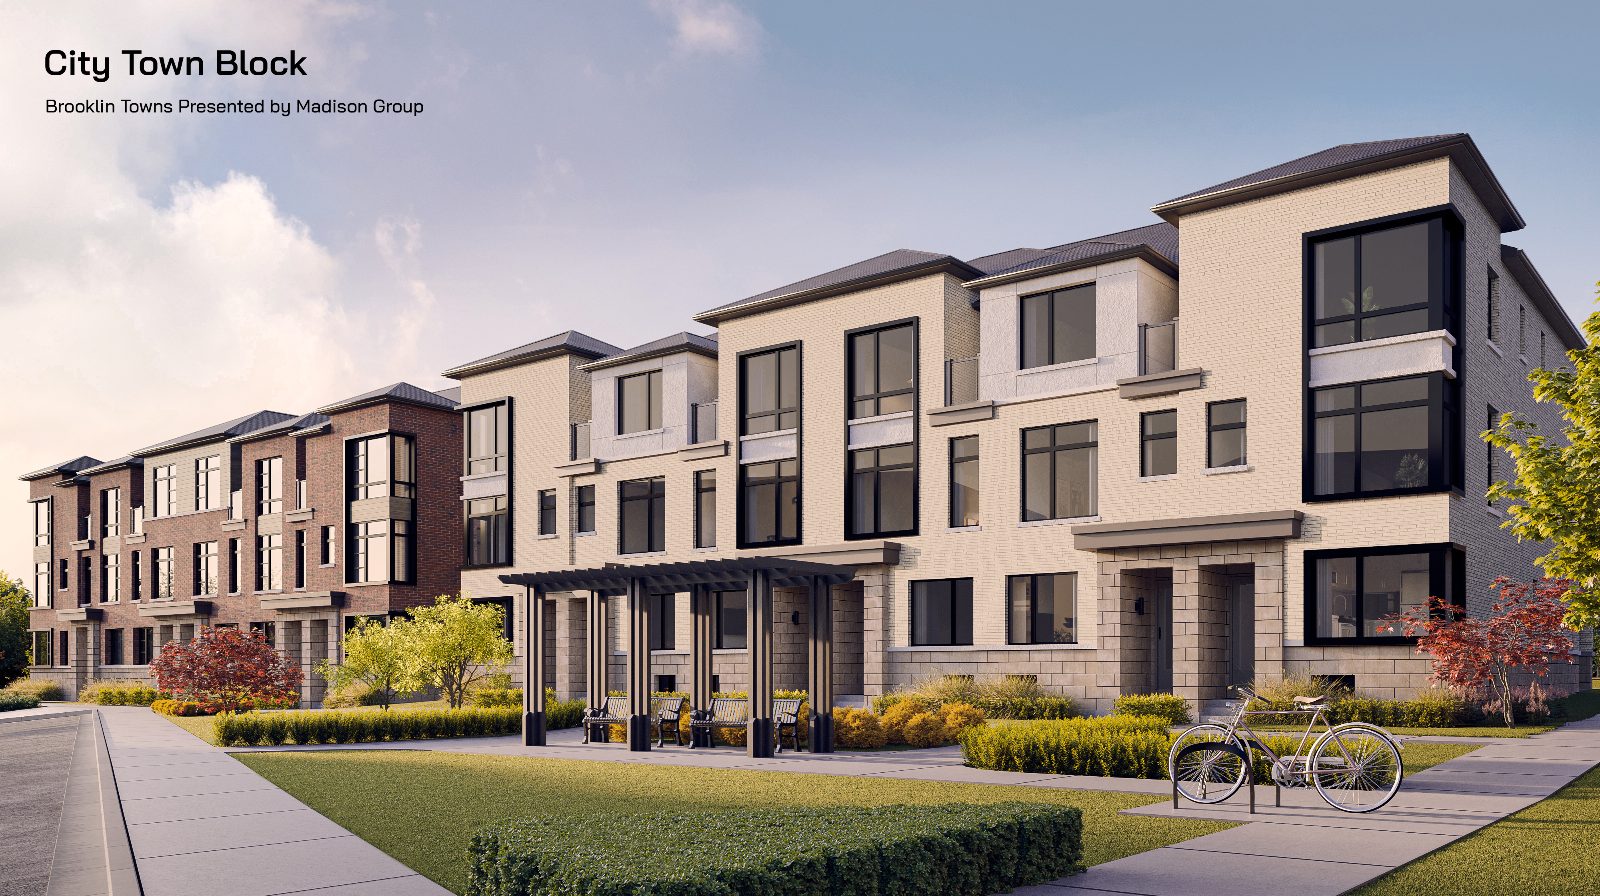
Brooklin Towns brings bold, contemporary townhomes to one of North Whitby's most connected pockets. Walk to the historic heart of downtown Brooklin, Grass Park and the Community Centre & Library — then hop on the 407 ETR when the city calls.
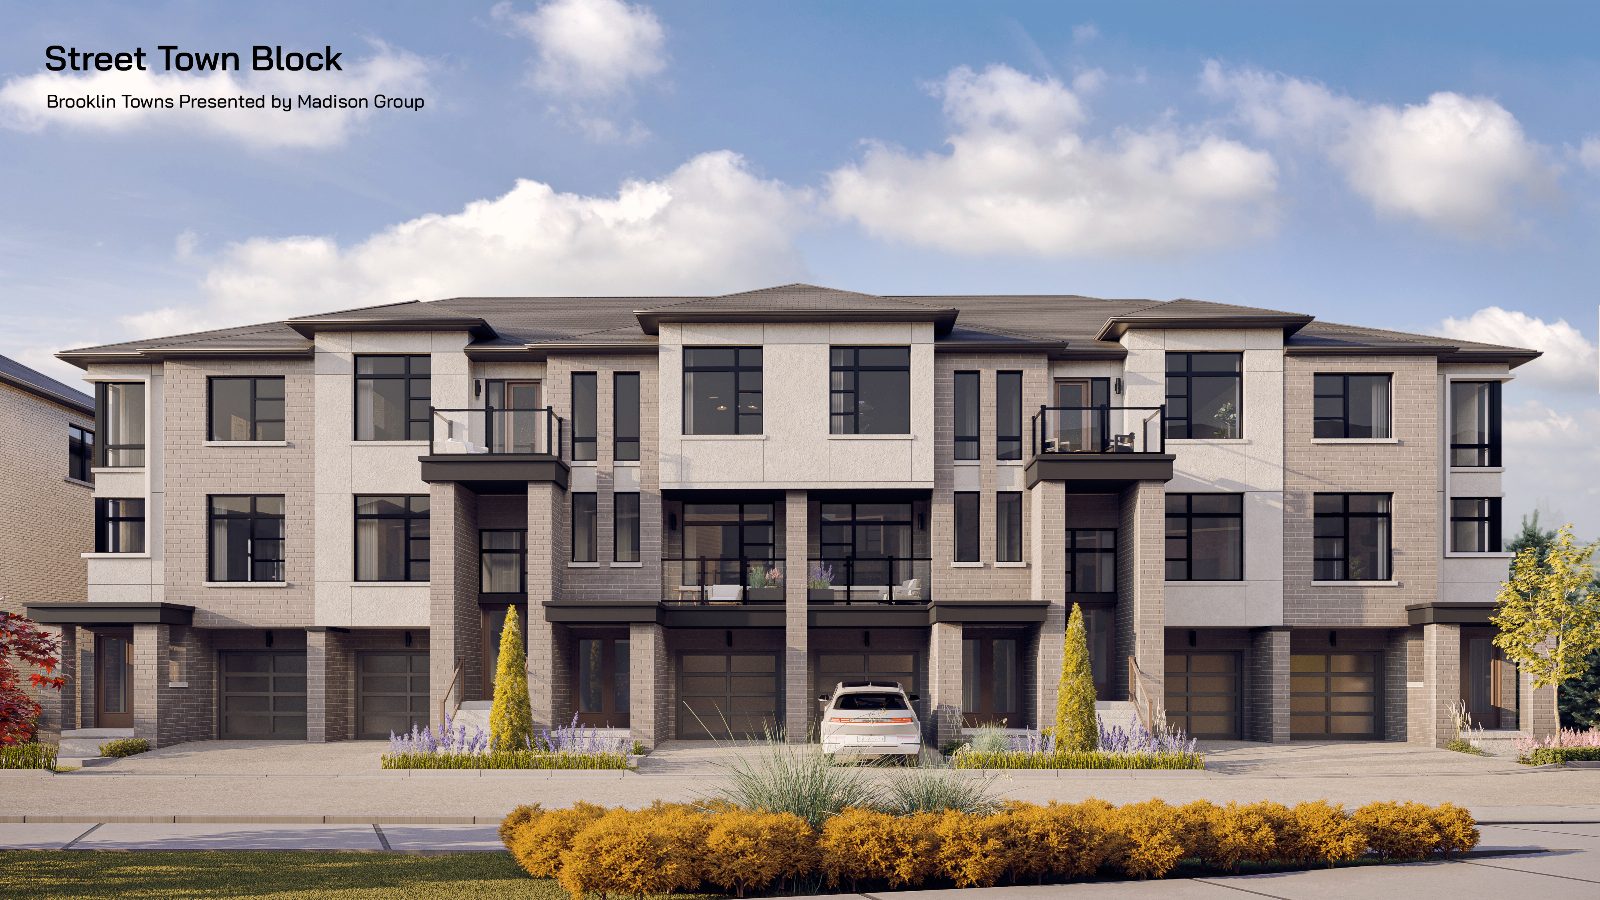
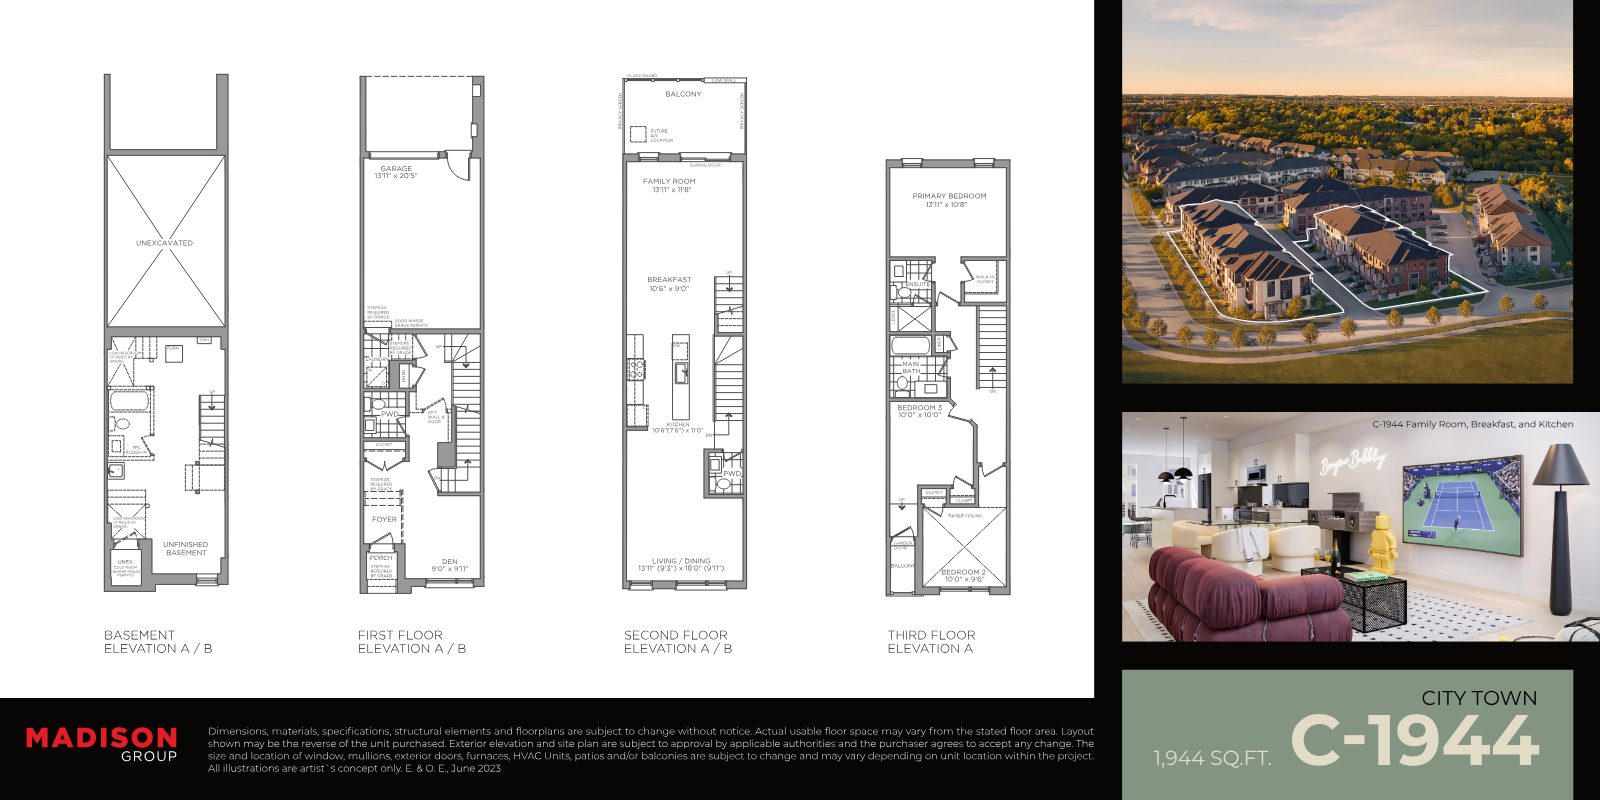
Choose a 2-storey Traditional Town with a private backyard, or step up to three storeys in the City and Street Town collections — with balconies shown on the City Towns.

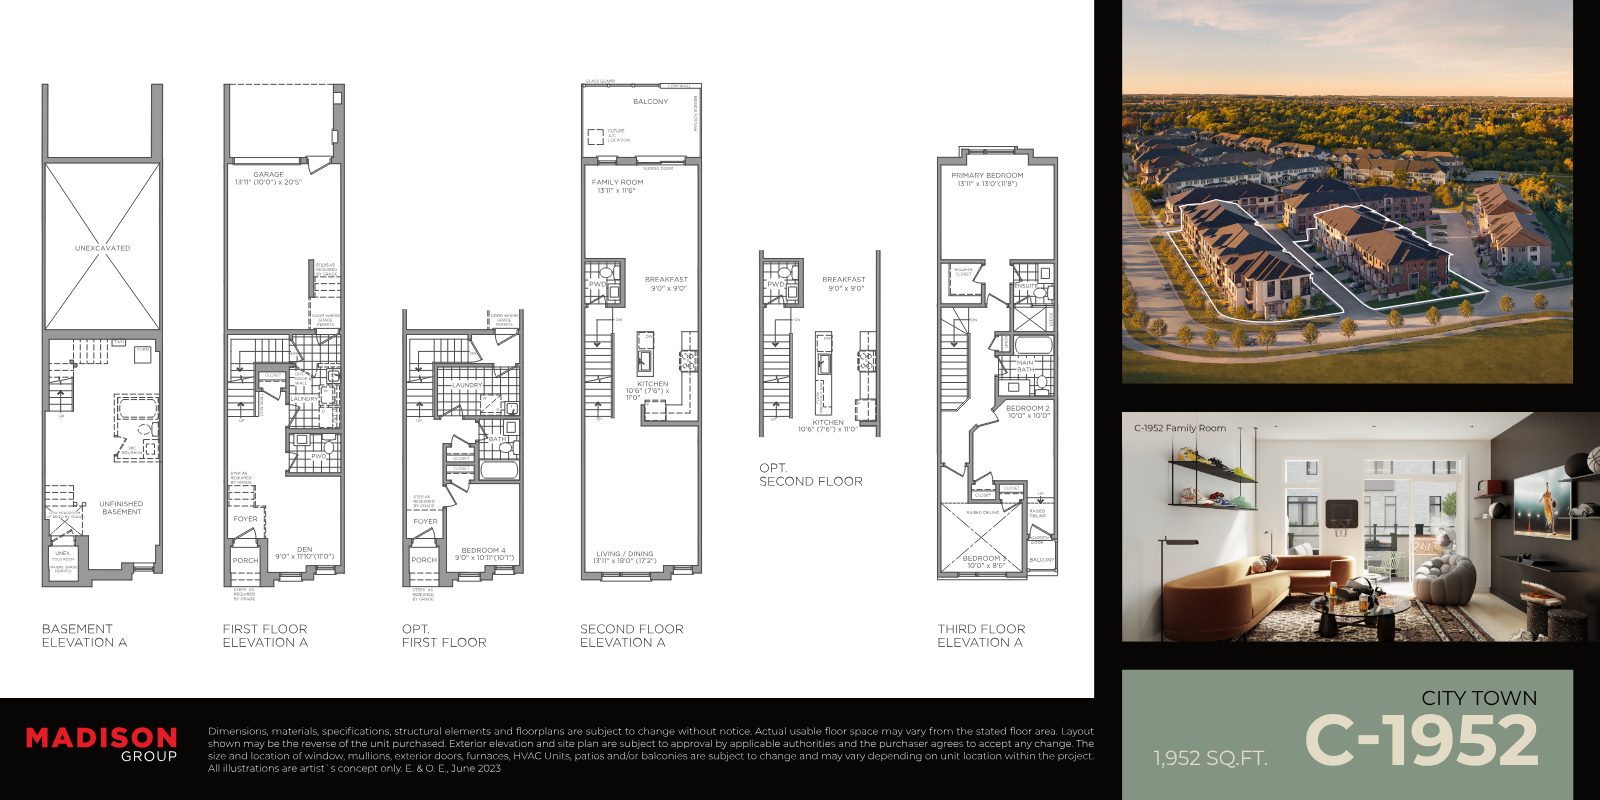
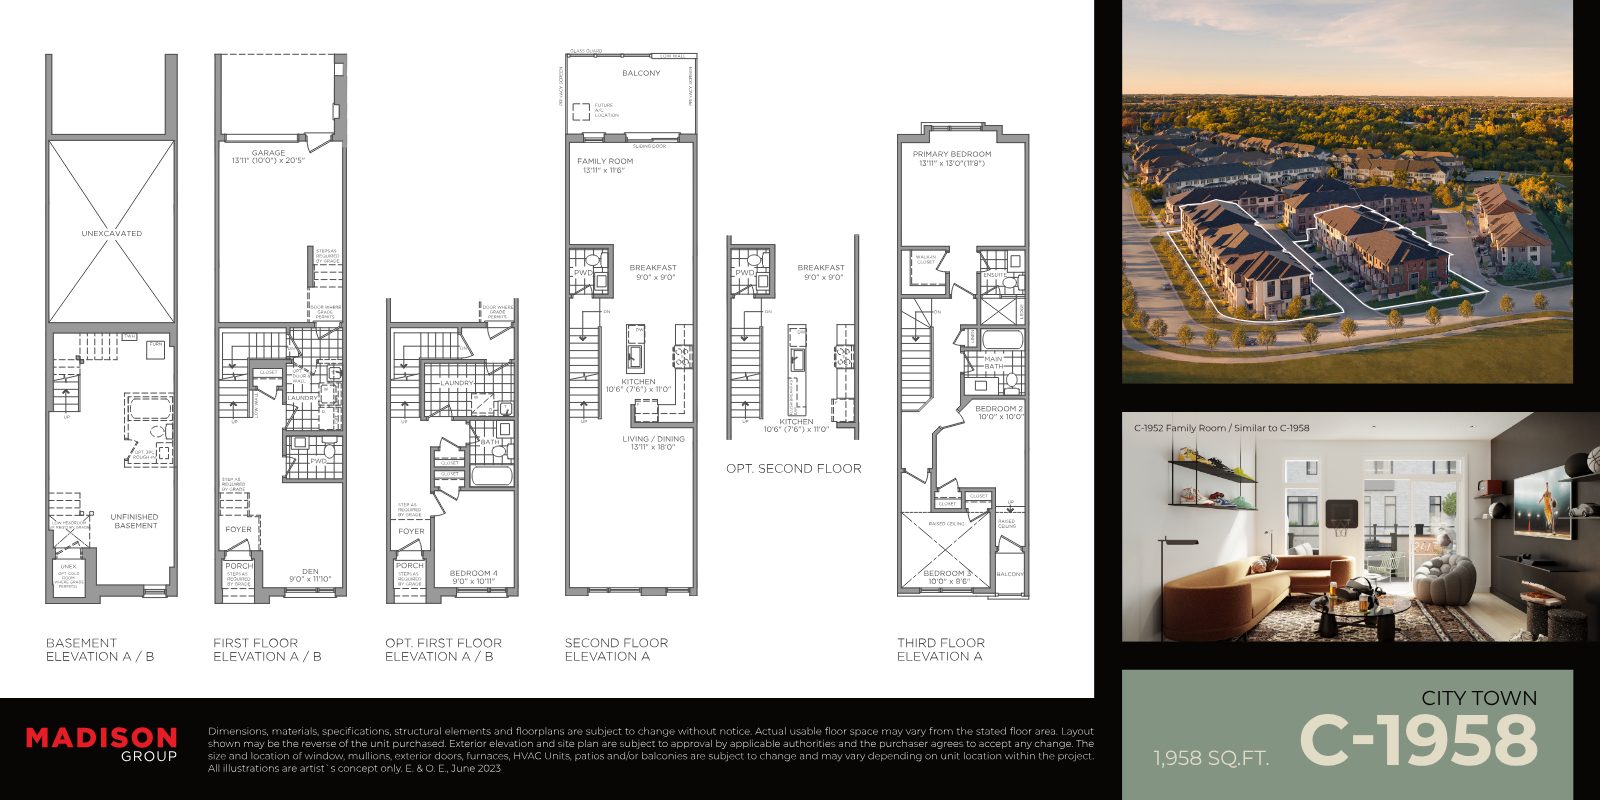
From two-storey family homes with backyards to three-storey layouts with optional fourth bedrooms — every collection is designed around how you actually live.
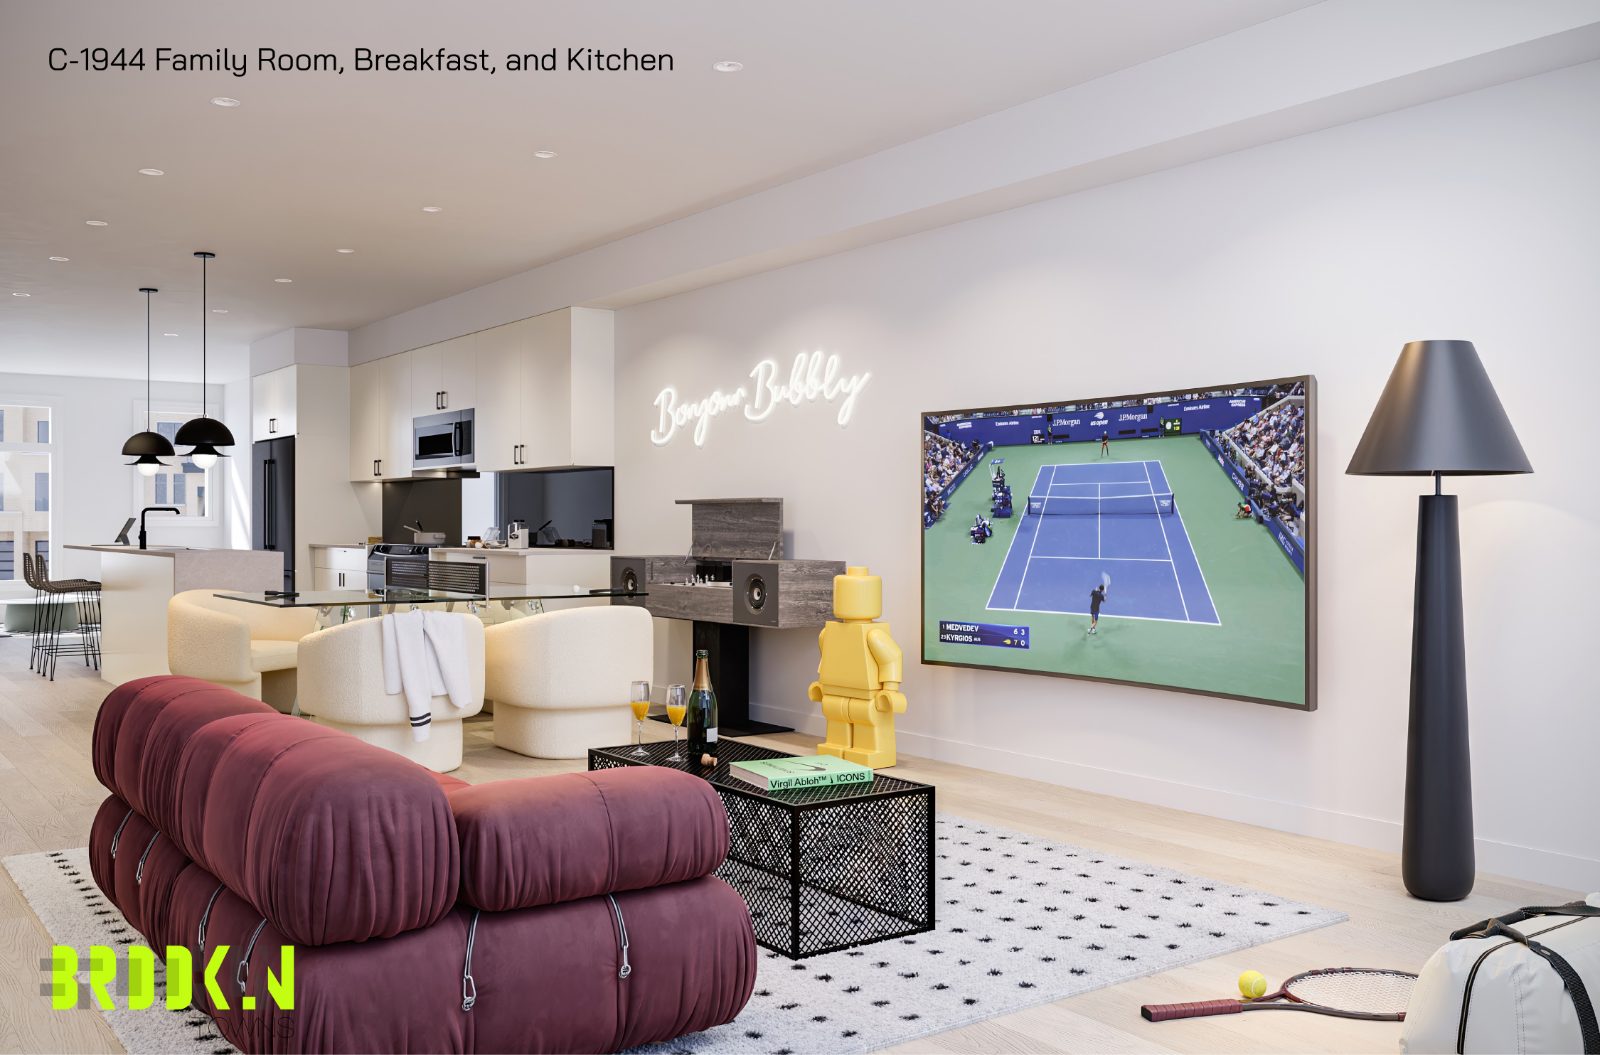
Open-concept kitchens flow into family and dining spaces, framed by large windows and sliding doors. These are homes made to entertain, unwind and make your own.
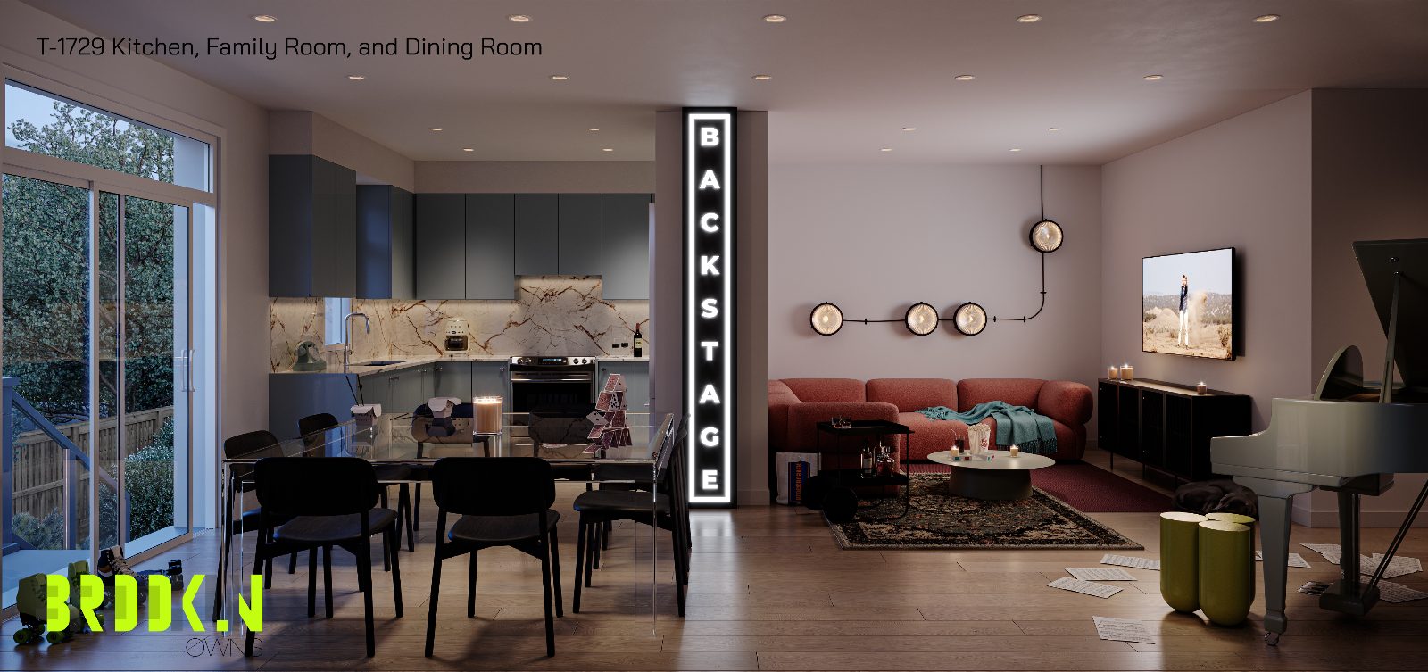
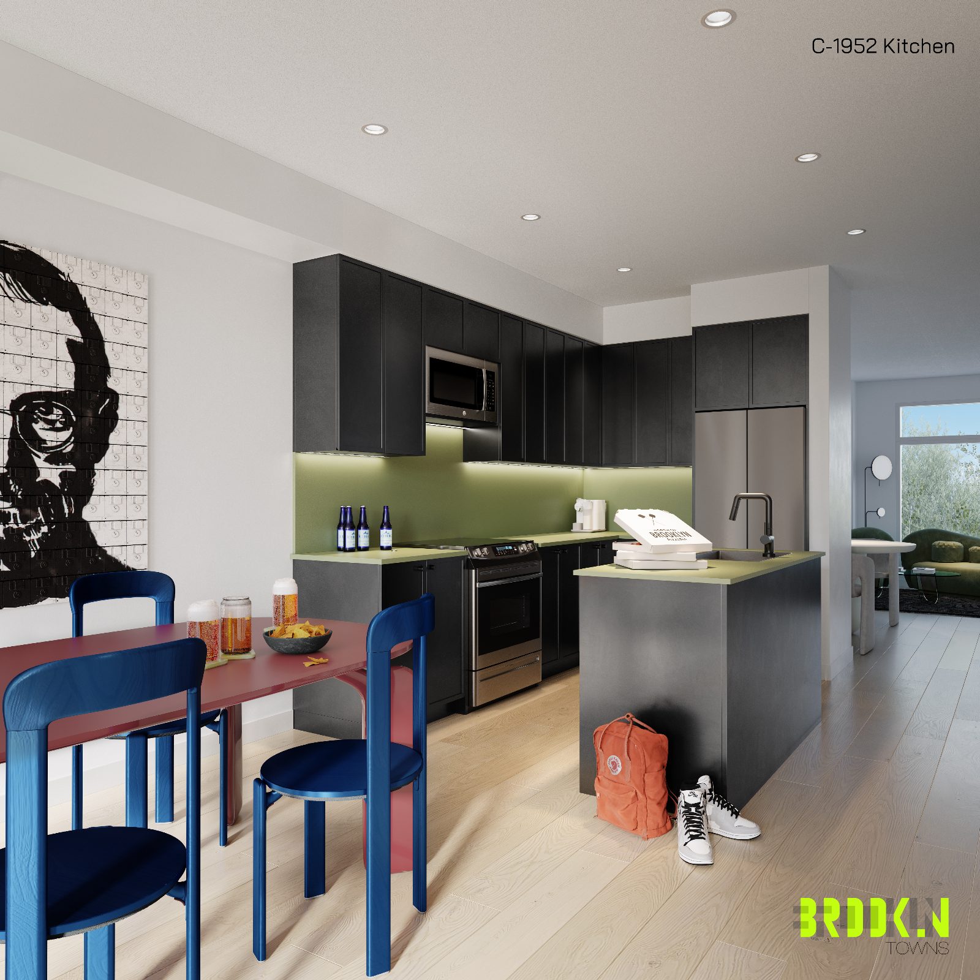
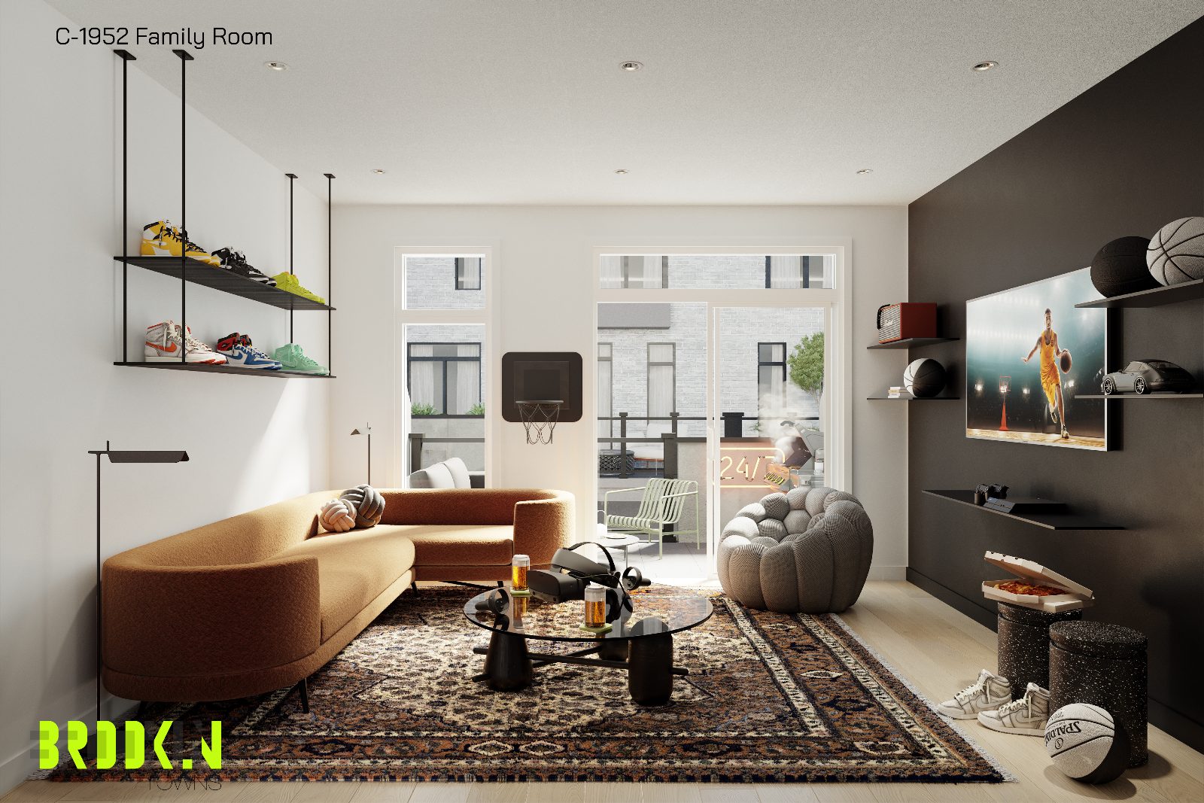
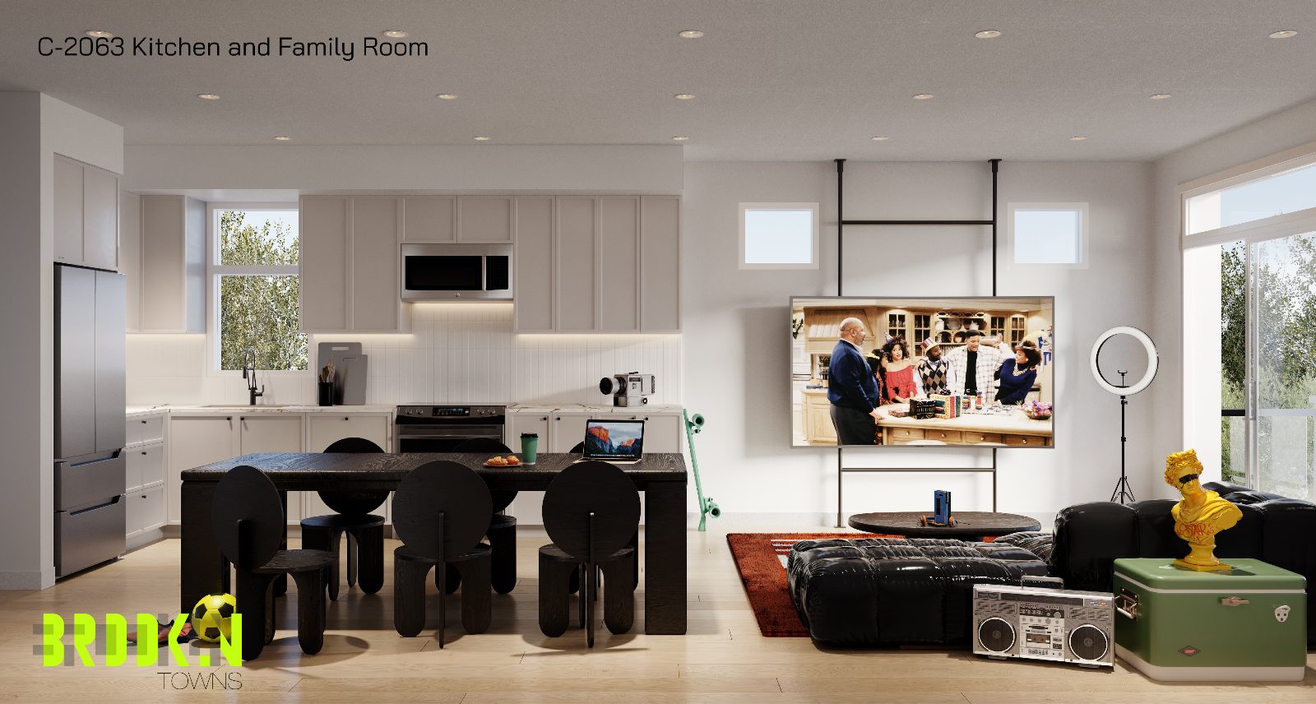
A snapshot of select layouts. Register to receive the complete plan set for every collection, including Street Towns and the C-2300.
| Model | Collection | Sq. Ft. | Bedrooms | Baths | Powder | Unit Type |
|---|---|---|---|---|---|---|
| T-1697 | Traditional · 2-storey | 1,697 | 3 | 2 | 1 | Interior |
| C-1944 | City · 3-storey | 1,944 | 3 | 2 | 2 | Interior |
| C-1952 | City · 3-storey | 1,952 | 3 (opt. 4) | 2 (opt. 3) | 2 | Interior |
| C-1958 | City · 3-storey | 1,958 | 3 (opt. 4) | 2 (opt. 3) | 2 | Interior |
| C-2030 | City · 3-storey | 2,030 | 3 (opt. 4) | 3 | 1 | Corner |
| C-2063 | City · 3-storey | 2,063 | 3 (opt. 4) | 2 (opt. 3) | 2 | Interior End |
All models include a 1-car garage. Dimensions and specifications are subject to change without notice. Illustrations are artist's concept only. E.&O.E.
Get every Traditional, City and Street Town layout — plus guidance on which block suits you best.
Ten blocks set along Observatory Way, Pluto Way and Vista Court, with a private open space at the heart of the community, a park to the south and a stormwater pond to the east.
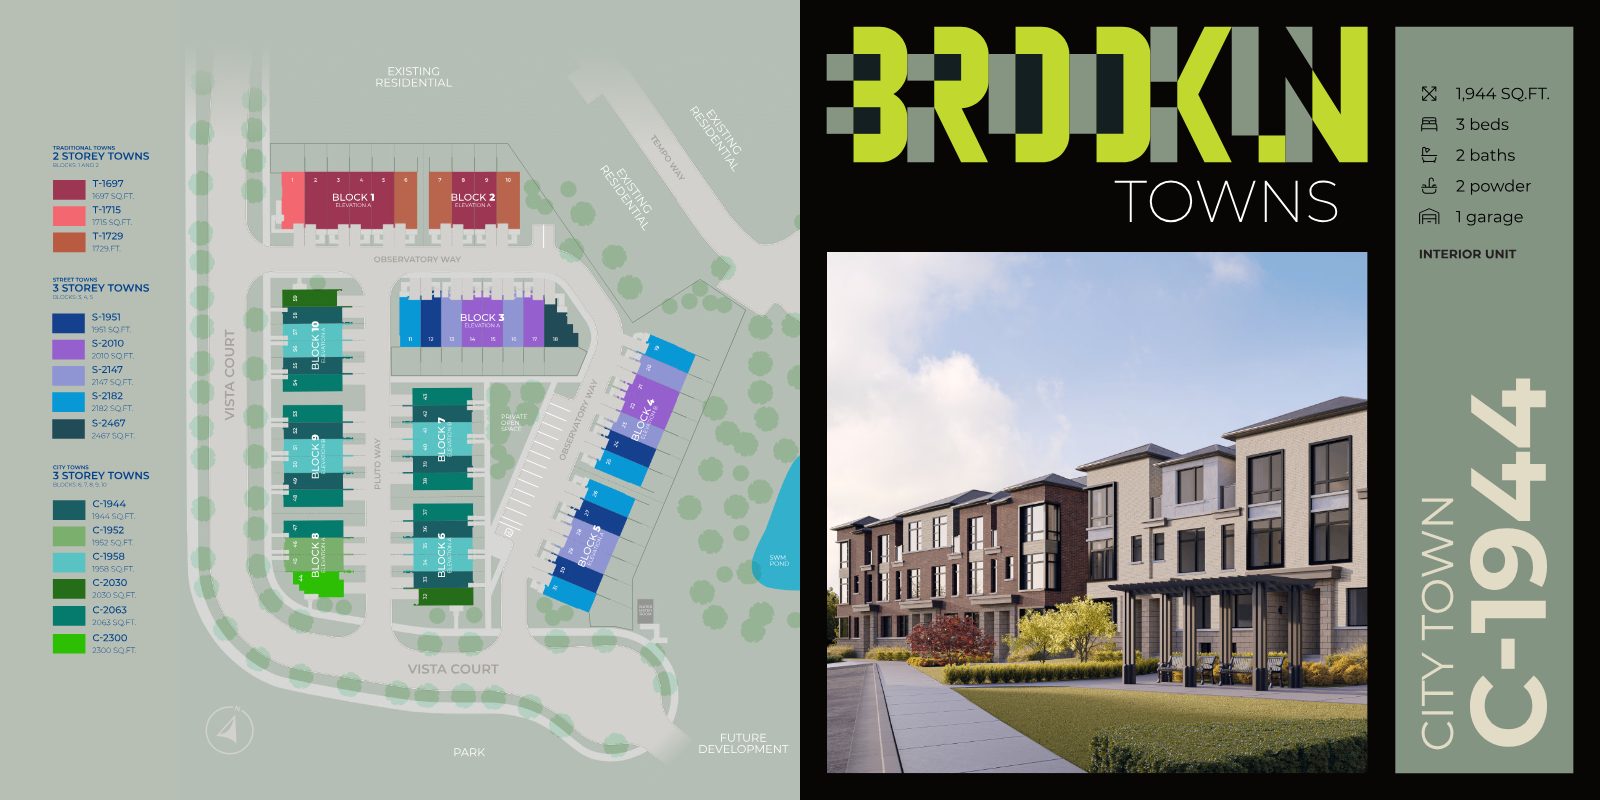
Brooklin, North Whitby — near Highway 407 and Highway 12, with everyday essentials and historic downtown Brooklin close by.
Whitby GO trains run every 30 minutes, reaching Toronto Union Station in under an hour.
The nearest bus stop is a 2-minute walk, with GO Bus connections in the area.
Close to the 407 ETR and Highway 12 for easy commuting across the GTA.
Walkable to the Heritage Conservation District, Grass Park and the Community Centre & Library.
Longo's and Farm Boy are close by for everyday convenience.
Schools, daycares, parks and golf in the surrounding area — ideal for families.
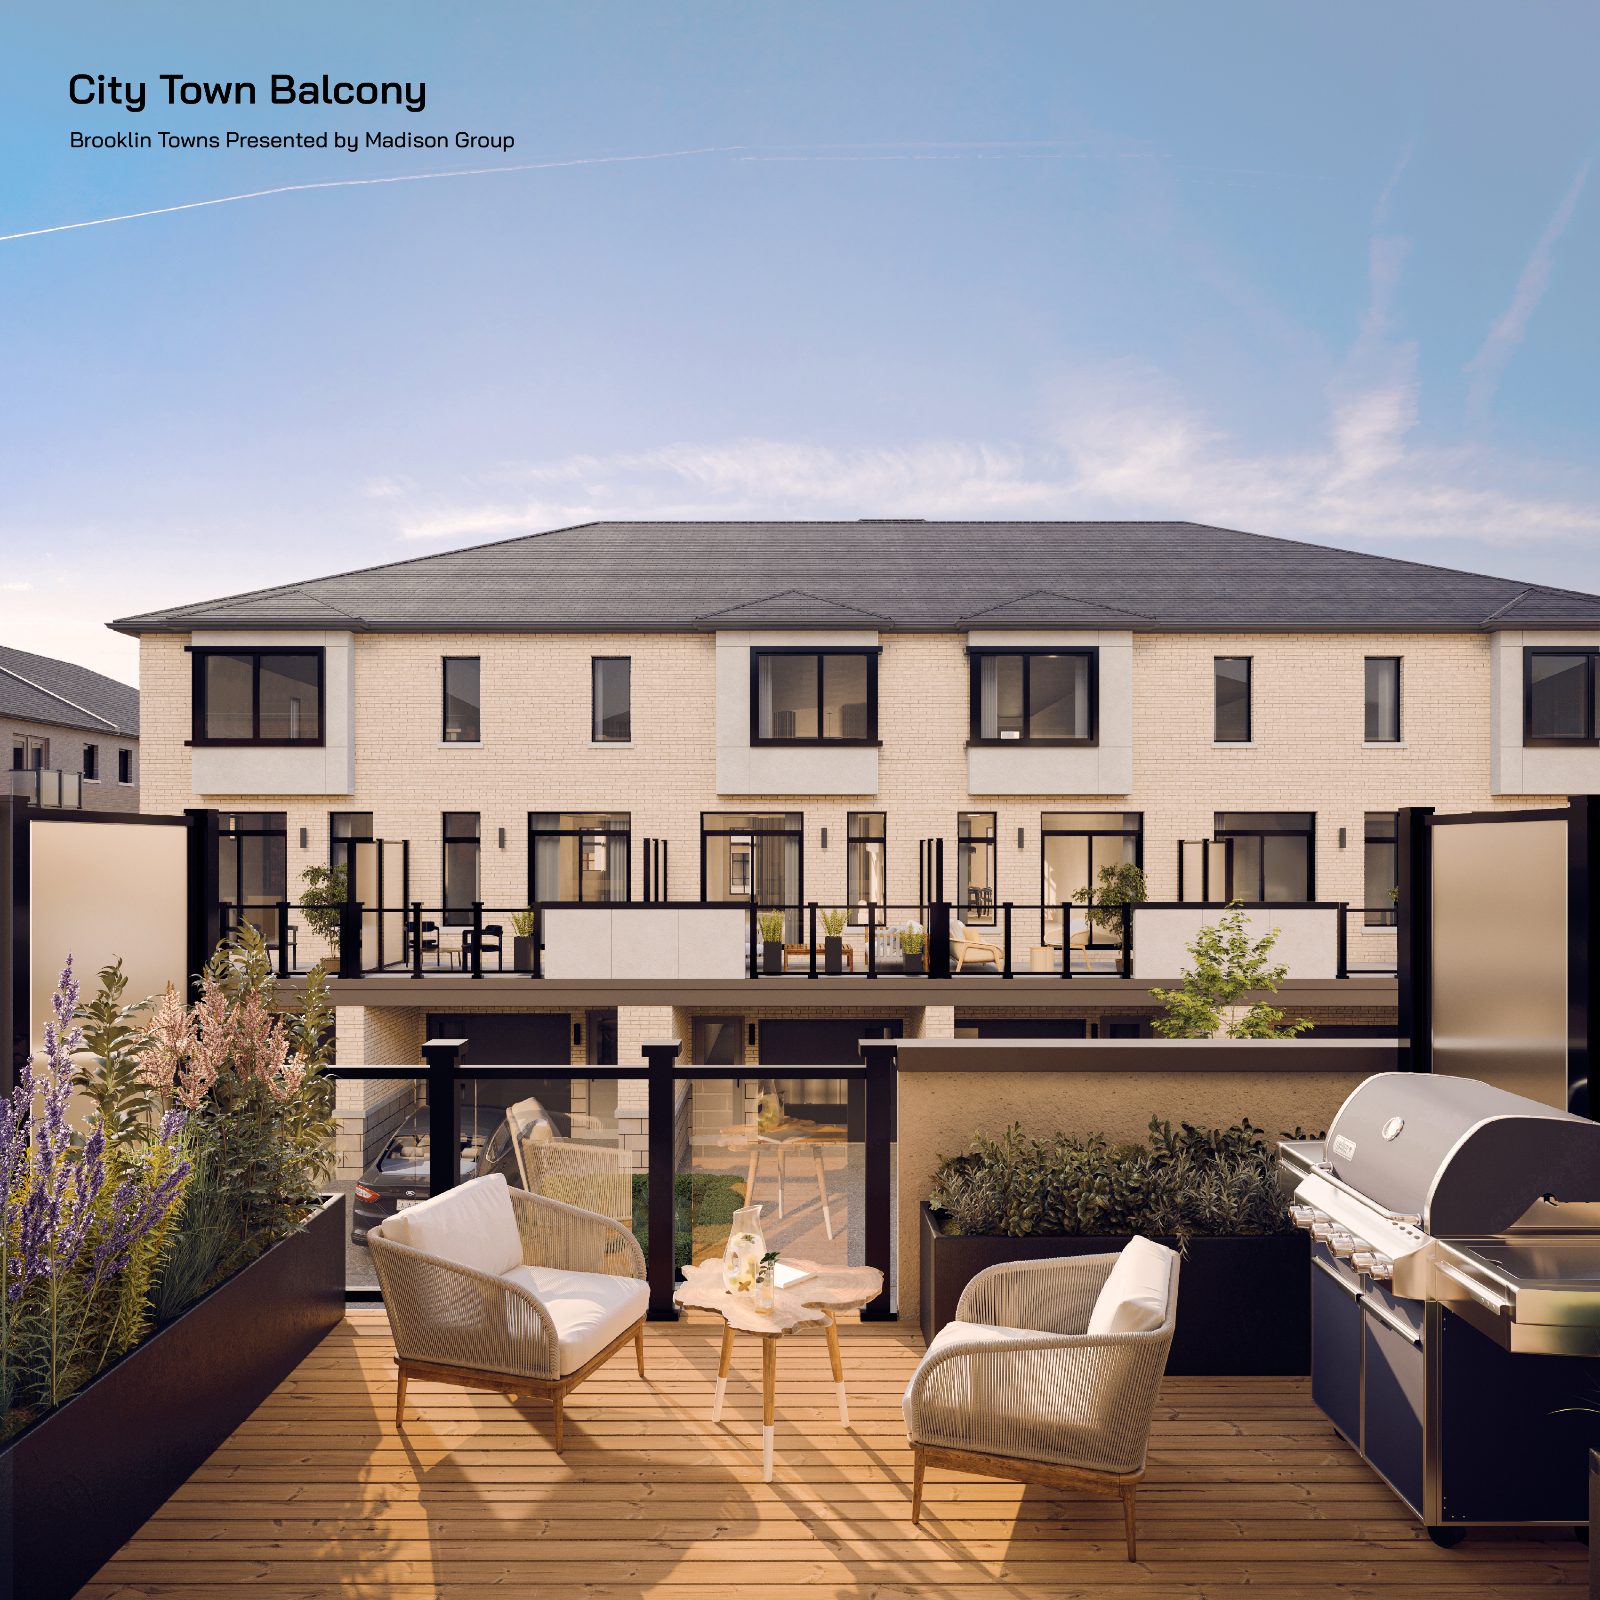
City Towns feature balconies off the family room through sliding doors — fresh air and morning coffee, without leaving home.
RegisterThree collections, ten blocks, and one chance to choose your favourite layout and location early. Register now for floor plans and personal guidance.
Register