AVELLA
Live Better in Aurora
Starting From $799,900
2-Car Garage Homes  |  Up to 5-Bedroom Layouts  |  Up to 2,400 Sq. Ft.
Register
Leslie Street & Addison Hall Circle · Aurora
$799,900Starting From
2,200–2,400Sq. Ft.
Up to 5Bedroom Layouts
2-CarGarage Homes
$10,000Dev. Charges Capped
The Collection

Freehold-style townhome living, elevated

Avella by Treasure Hill is a refined collection of 2-car garage townhomes in the heart of Aurora. With spacious layouts up to 2,400 sq. ft., up to five bedrooms and finished basements included, these homes are designed for growing families who want more room to live, host and grow — surrounded by parks, trails, top schools and golf.
Register for Details
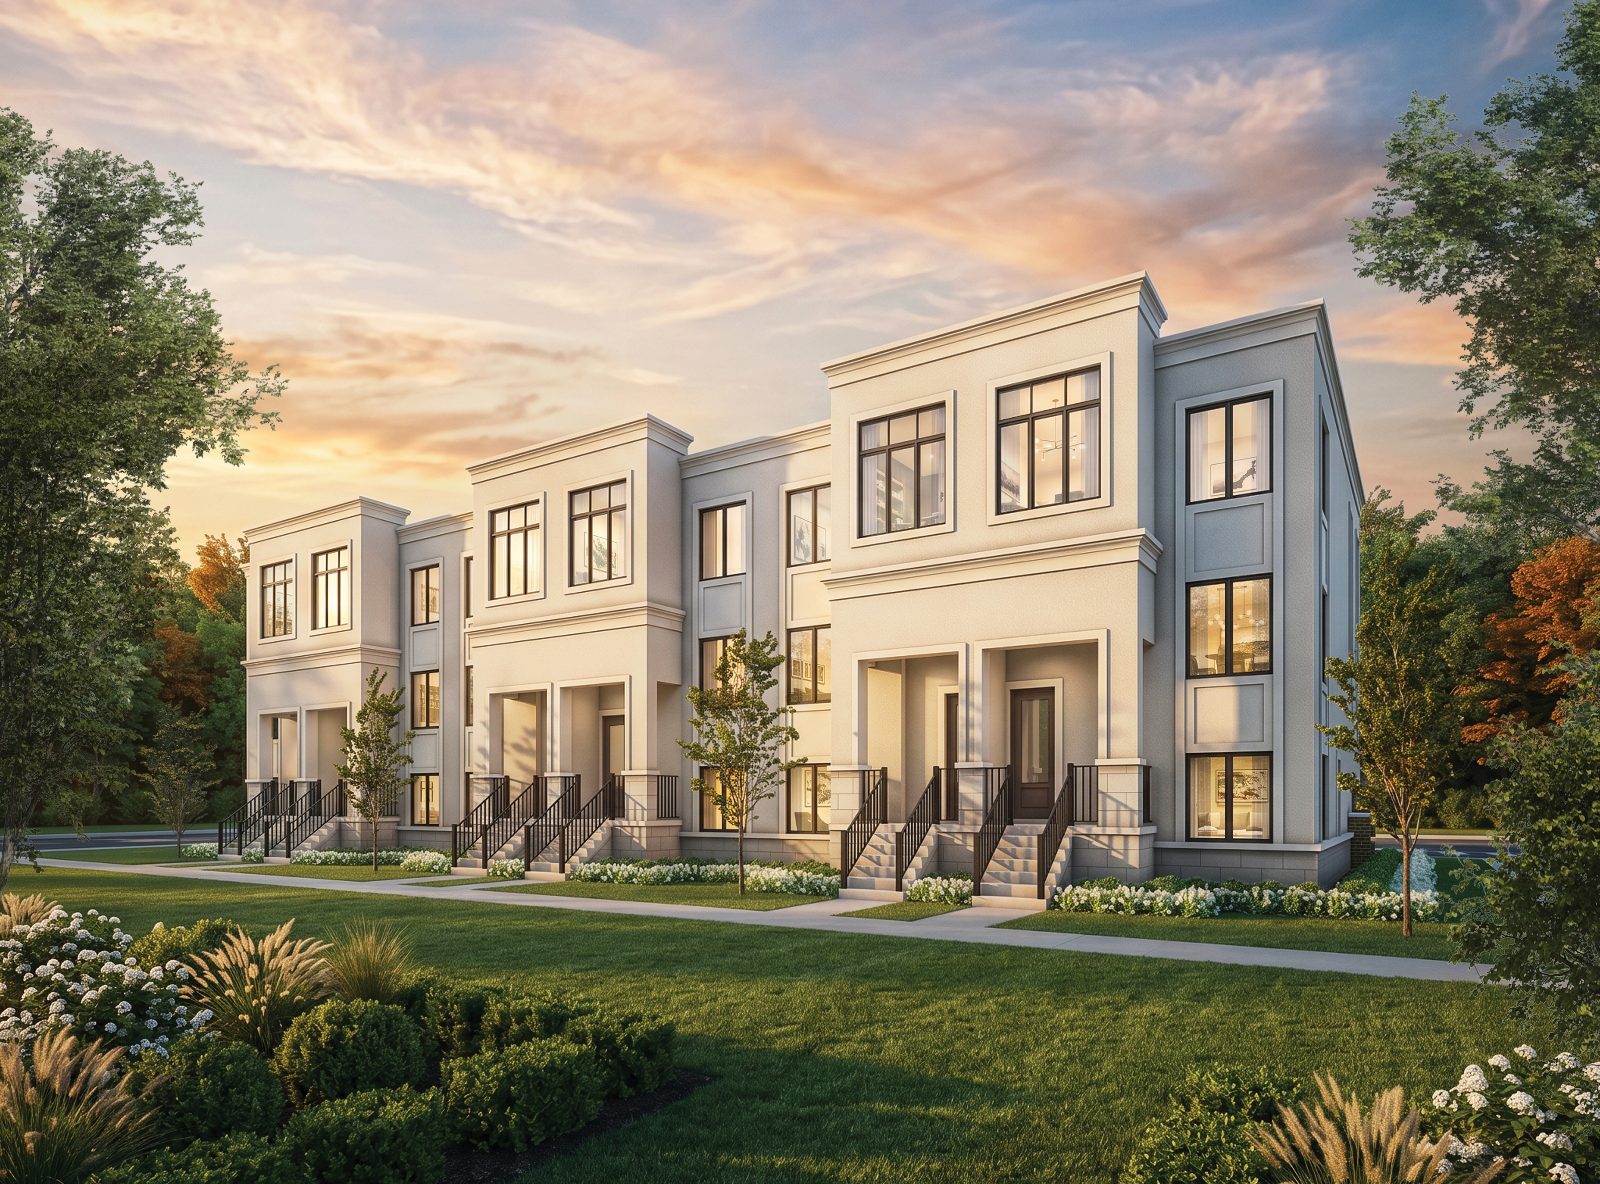
Exterior rendering of Avella townhomes at dusk
Why Act Now

A rare early opportunity in Aurora

Secure a home at introductory pricing before construction begins — with the value of capped development charges built in.

Dev. Charges Capped

Development charges capped at $10,000 — meaningful savings locked in for early purchasers.

Construction Oct 2026

Building begins October 2026 — get in ahead of the shovels while selection is broadest.

Closings Aug 2027

Occupancy starts August 2027, giving you time to plan your move.

Finished Basements

Every home includes a finished basement — extra living space, included.

Designed for Family Life

Room to grow, inside & out

2-Car Garage17'2" x 20'0" garage on every home
Up to 5 BedroomsOptional layouts to suit larger families
Up to 2,400 Sq. Ft.Four distinct townhome designs
Finished BasementIncluded living space in every plan
Private BalconiesOutdoor balcony areas with patio doors
Open-Concept LivingGreat room, flush breakfast bar & chef's kitchen
Floor Plans & Site Plan

Explore the Avella designs

Four thoughtfully planned townhome collections — Avella 1 through 4 — ranging from 2,200 to 2,400 sq. ft.

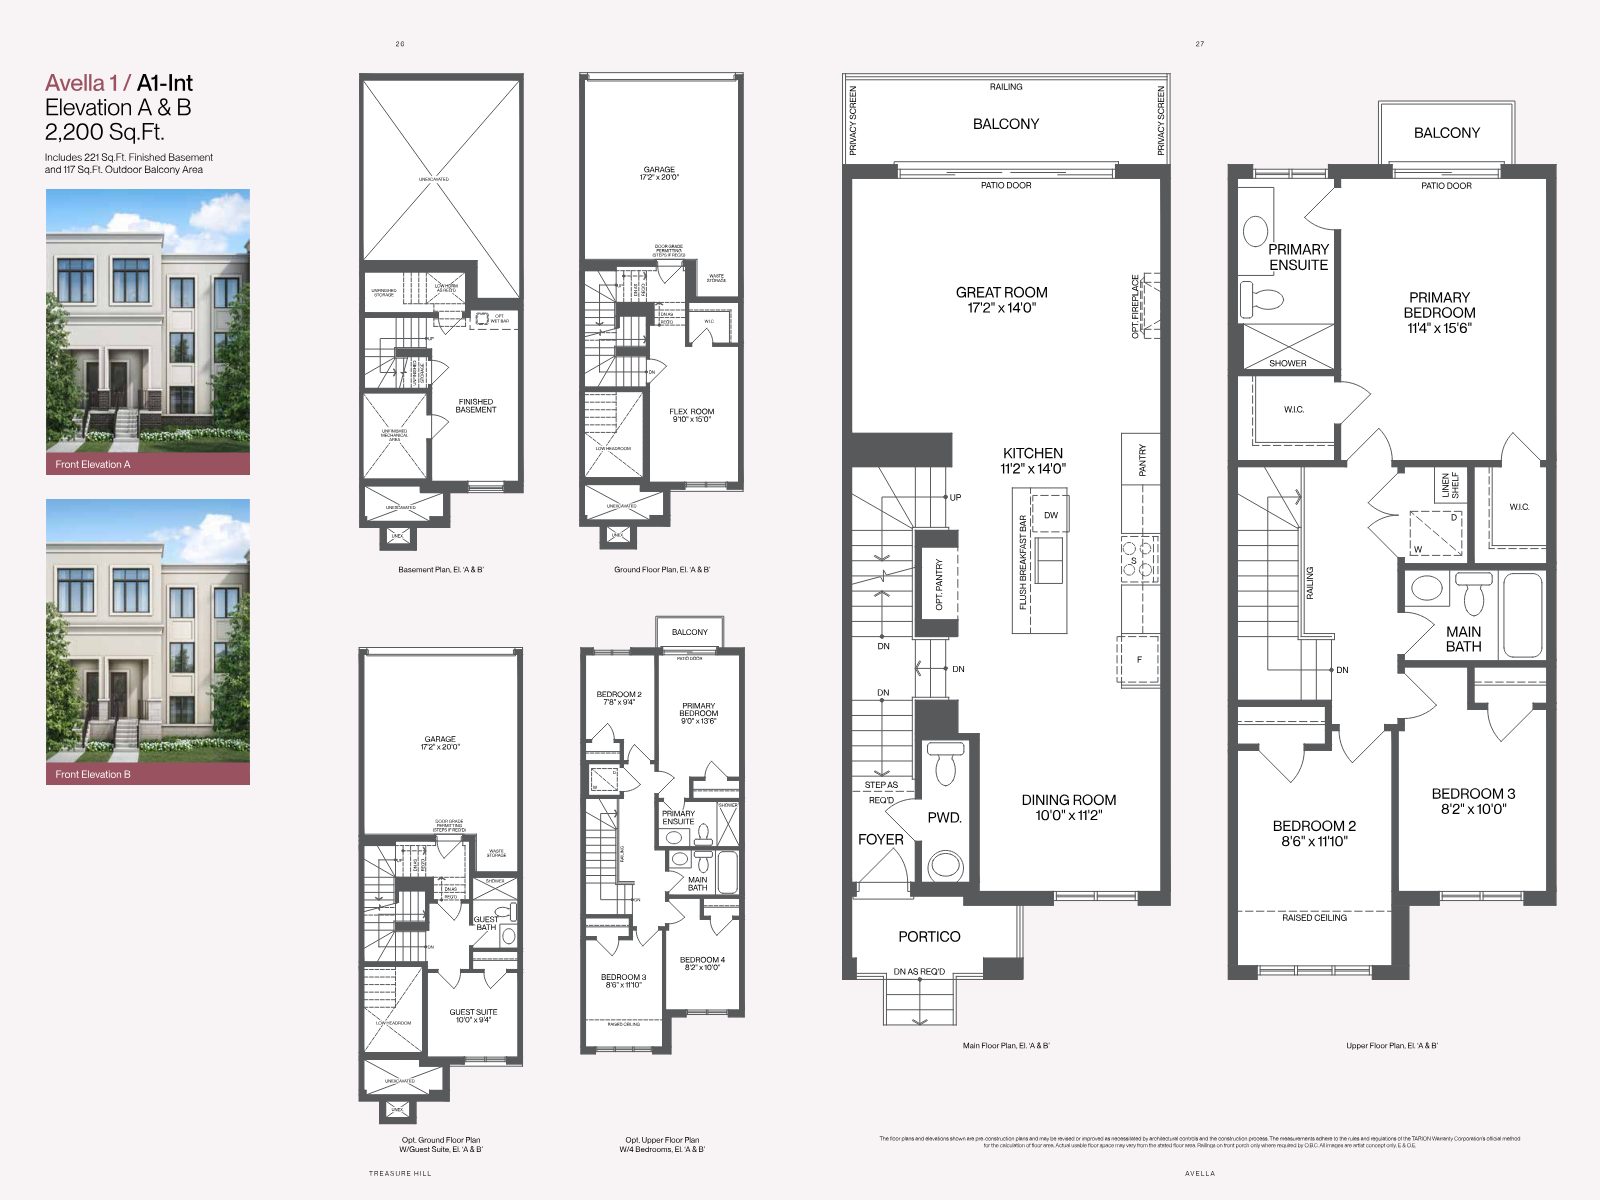
Avella 1 floor plan, 2,200 sq ft
Avella 1 · A1-Int · 2,200 Sq. Ft.
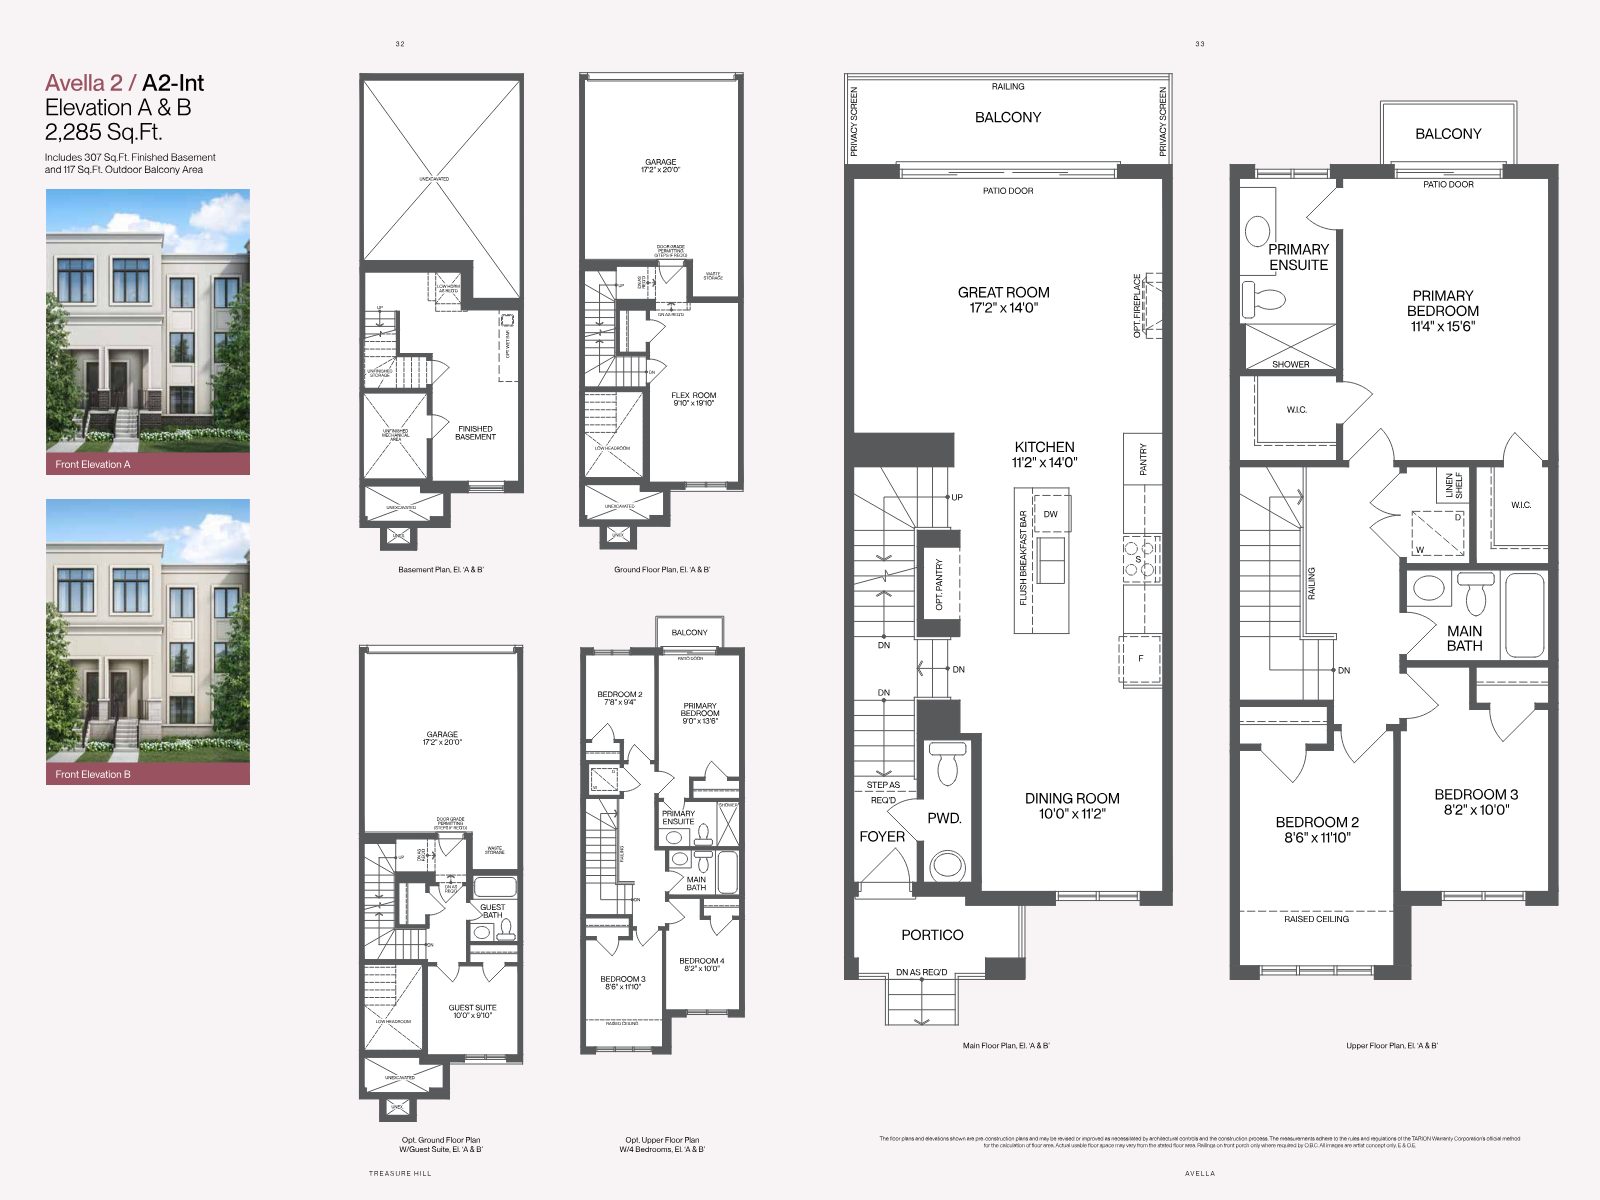
Avella 2 floor plan, 2,285 sq ft
Avella 2 · A2-Int · 2,285 Sq. Ft.
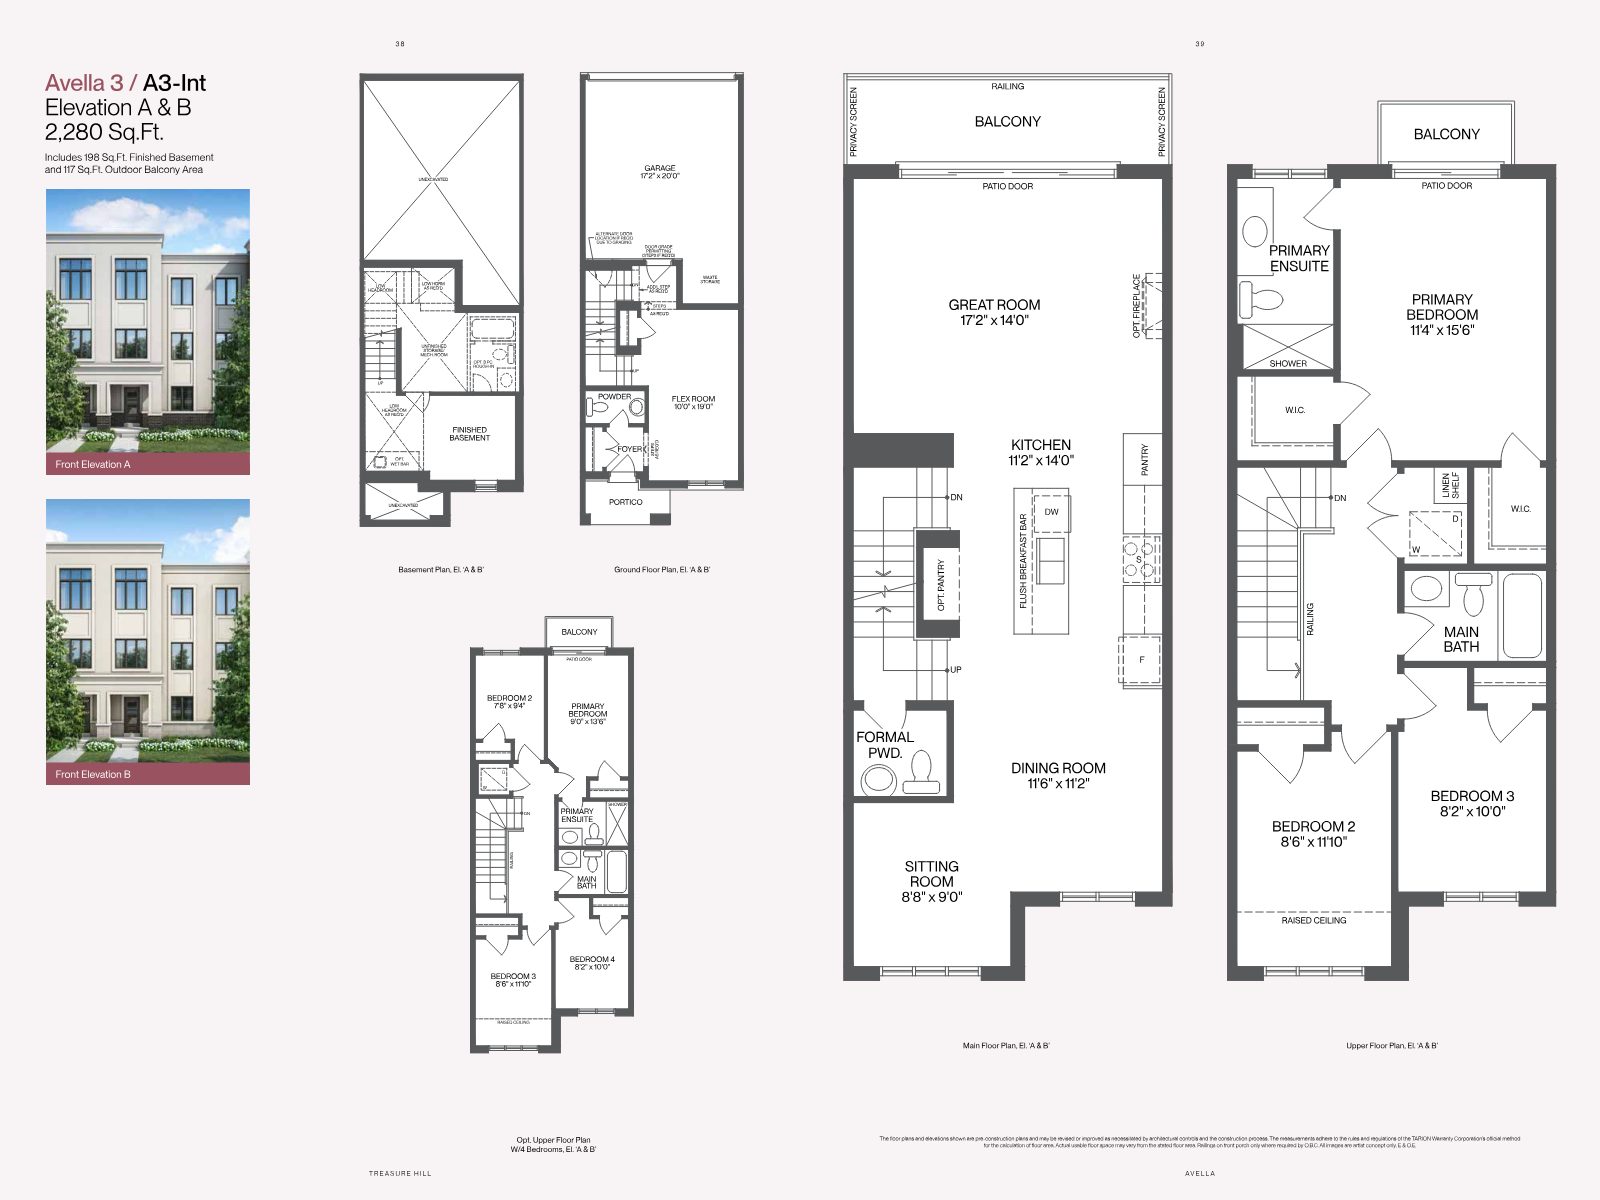
Avella 3 floor plan, 2,280 sq ft
Avella 3 · A3-Int · 2,280 Sq. Ft.
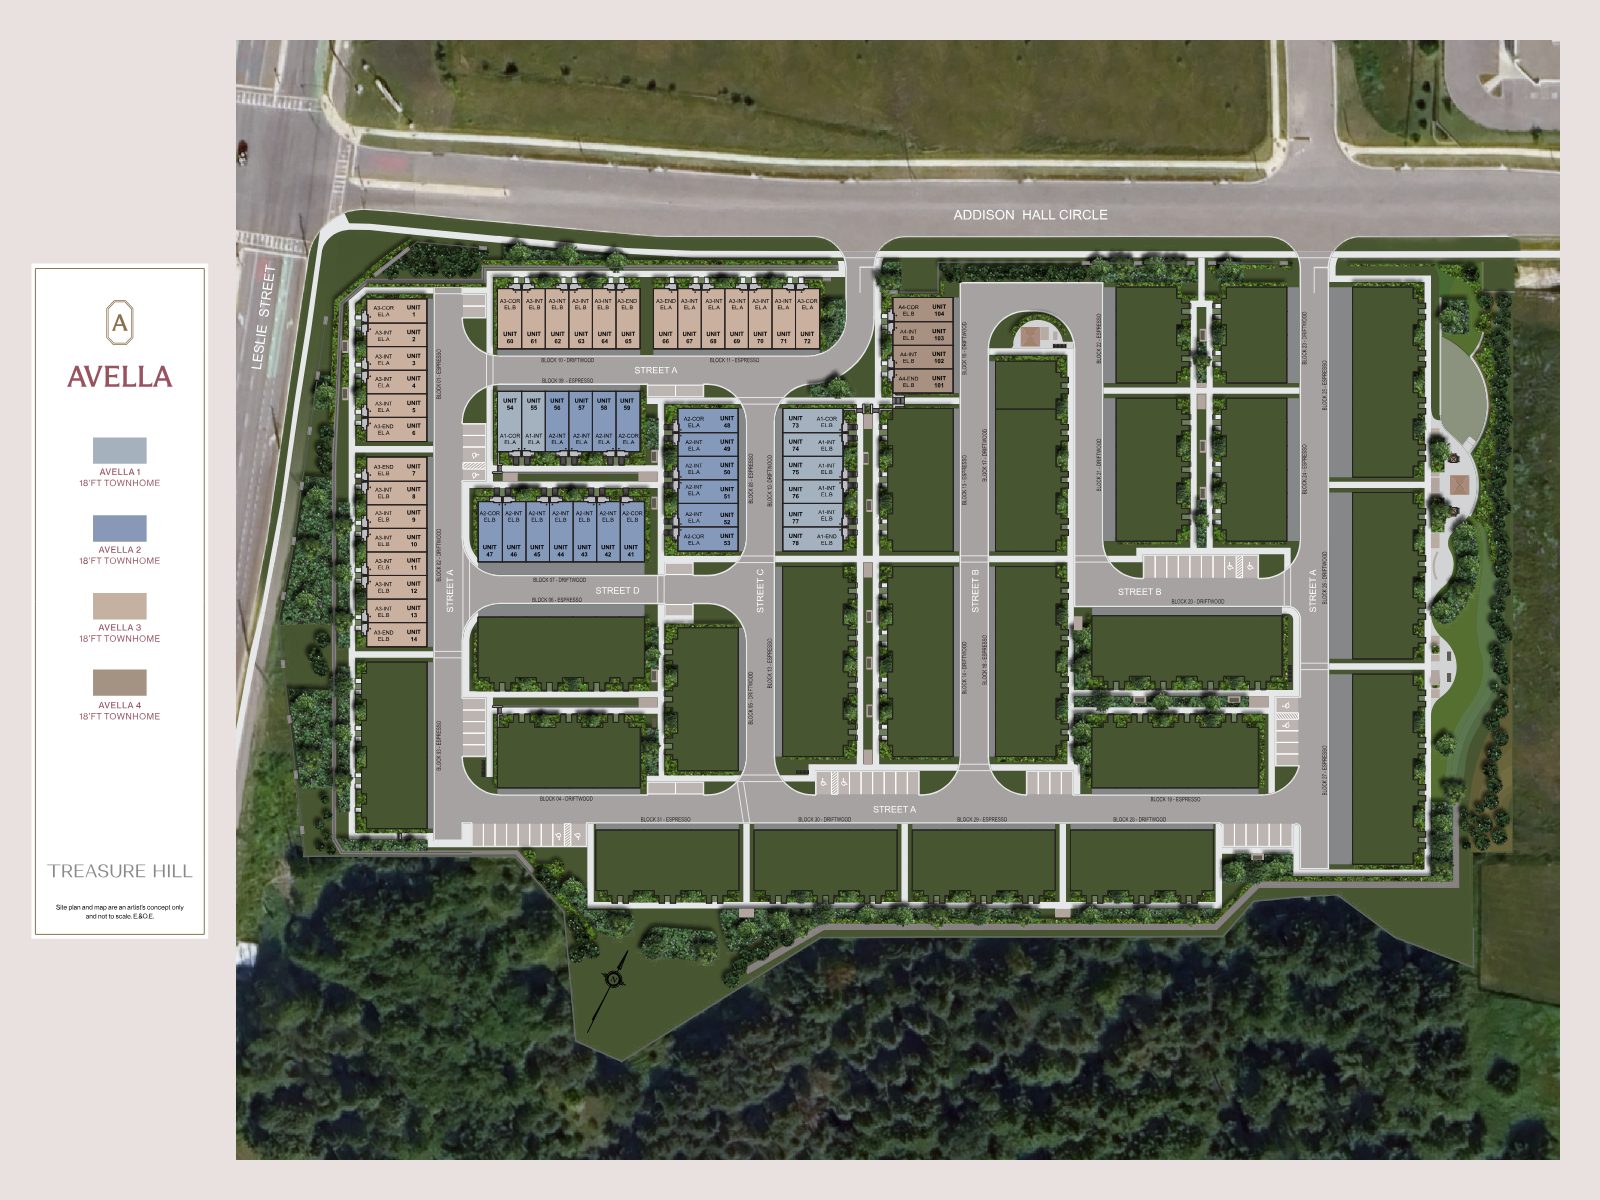
Avella community site plan at Leslie Street and Addison Hall Circle
The Avella Site Plan

Floor plans and site plan are artist's concept only and pre-construction. Measurements per TARION method; actual usable floor space may vary. E. & O.E.

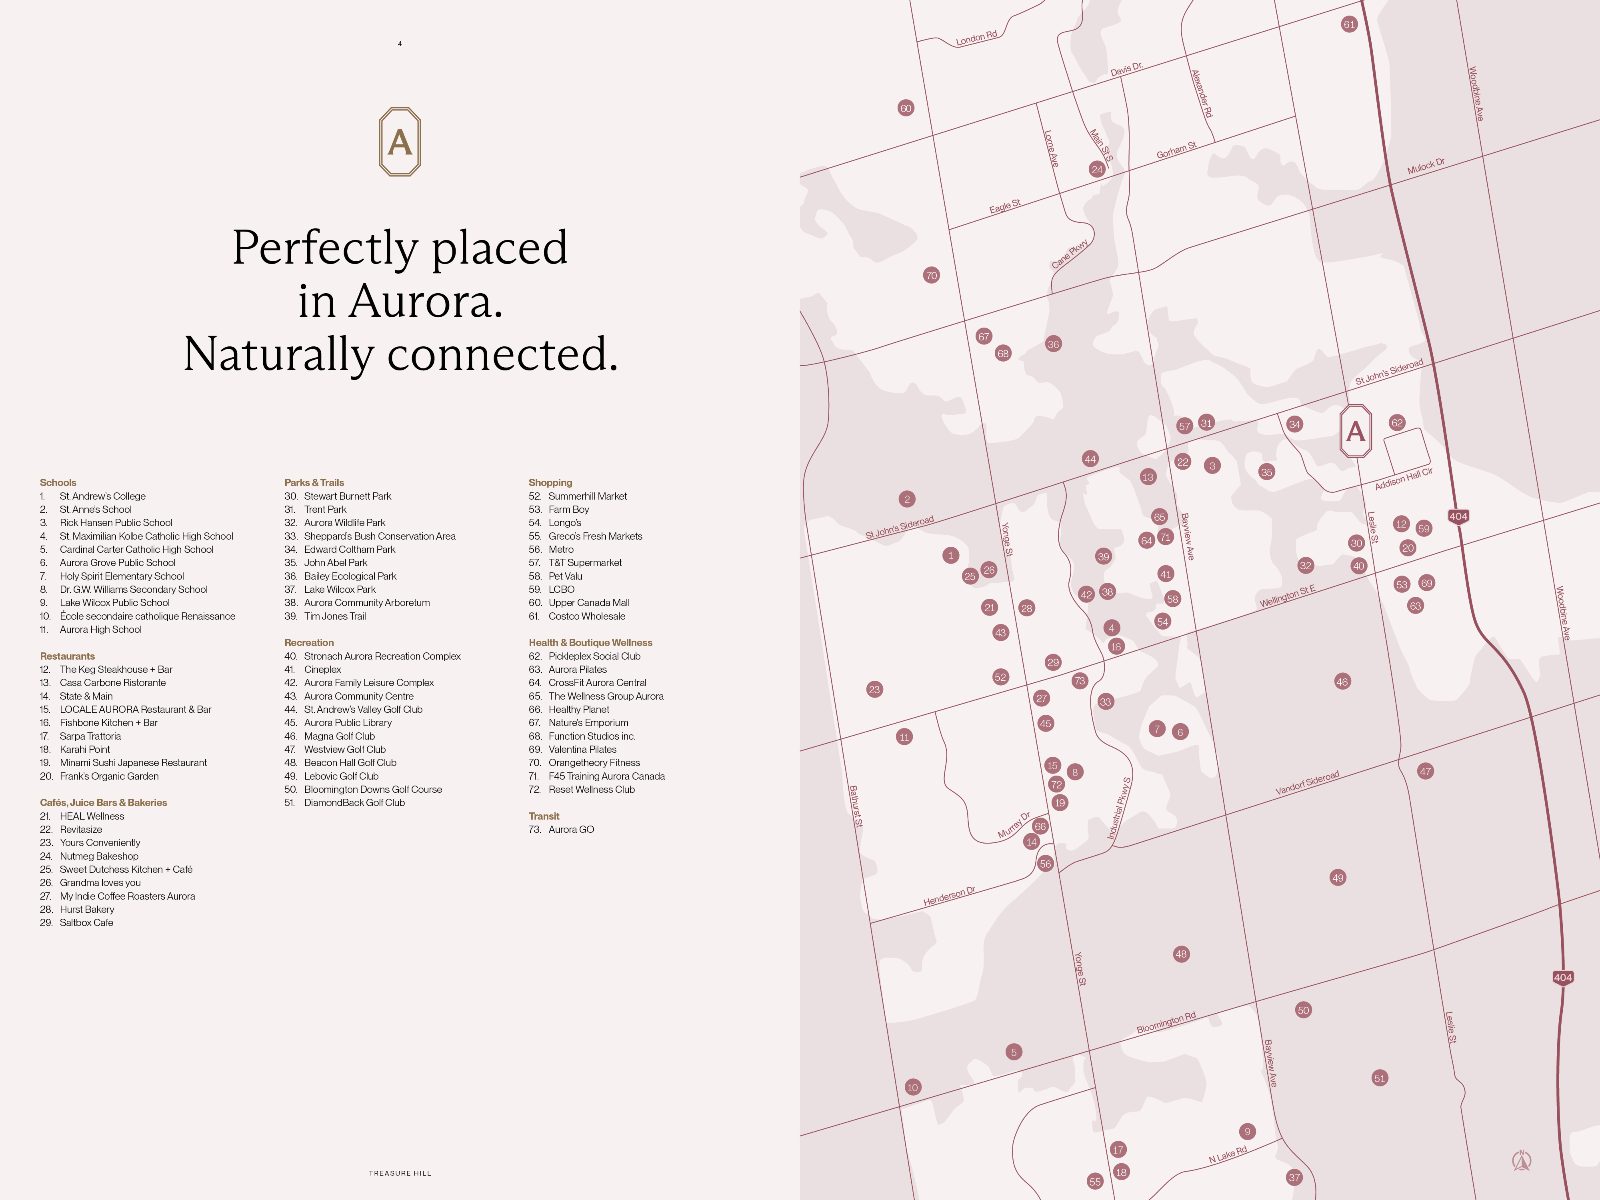
Map of Aurora amenities near Avella — parks, schools, golf and shopping
Perfectly Placed

Naturally connected in Aurora

Avella sits close to everything that makes Aurora one of York Region's most desirable towns — celebrated schools, ravines and trails, championship golf, and quick access to GO transit.

St. Andrew's College St. Anne's School Aurora High School Sheppard's Bush Conservation Tim Jones Trail Magna Golf Club St. Andrew's Valley Golf Stronach Recreation Complex Aurora GO
Register Your Interest

Be first to secure your Avella home

Introductory pricing from $799,900 with capped development charges — availability is limited. Register today for floor plans, pricing and priority access.

Request Information

Complete the form and Vishnu Mohan will be in touch with full details.

Register your interest

Complete the form and RE/MAX Metropolis will follow up with details.

RE/MAX Metropolis Realty, Brokerage · Independently Owned & Operated · Unsubscribe

Information on this page is provided for general marketing purposes and may not be current. Pricing, availability, incentives, sizes, floor plans, and occupancy for pre-construction projects are set by the developer and are subject to change or withdrawal without notice. This is not an offer or a representation of fact; errors and omissions excepted. Please contact your RE/MAX Metropolis Realty representative to confirm the most up-to-date information on this project before relying on it.

Presented By

Your Avella Team

Vishnu Mohan, Salesperson
Vishnu Mohan
Salesperson · RE/MAX Metropolis Realty, Brokerage
647-999-2887
Register