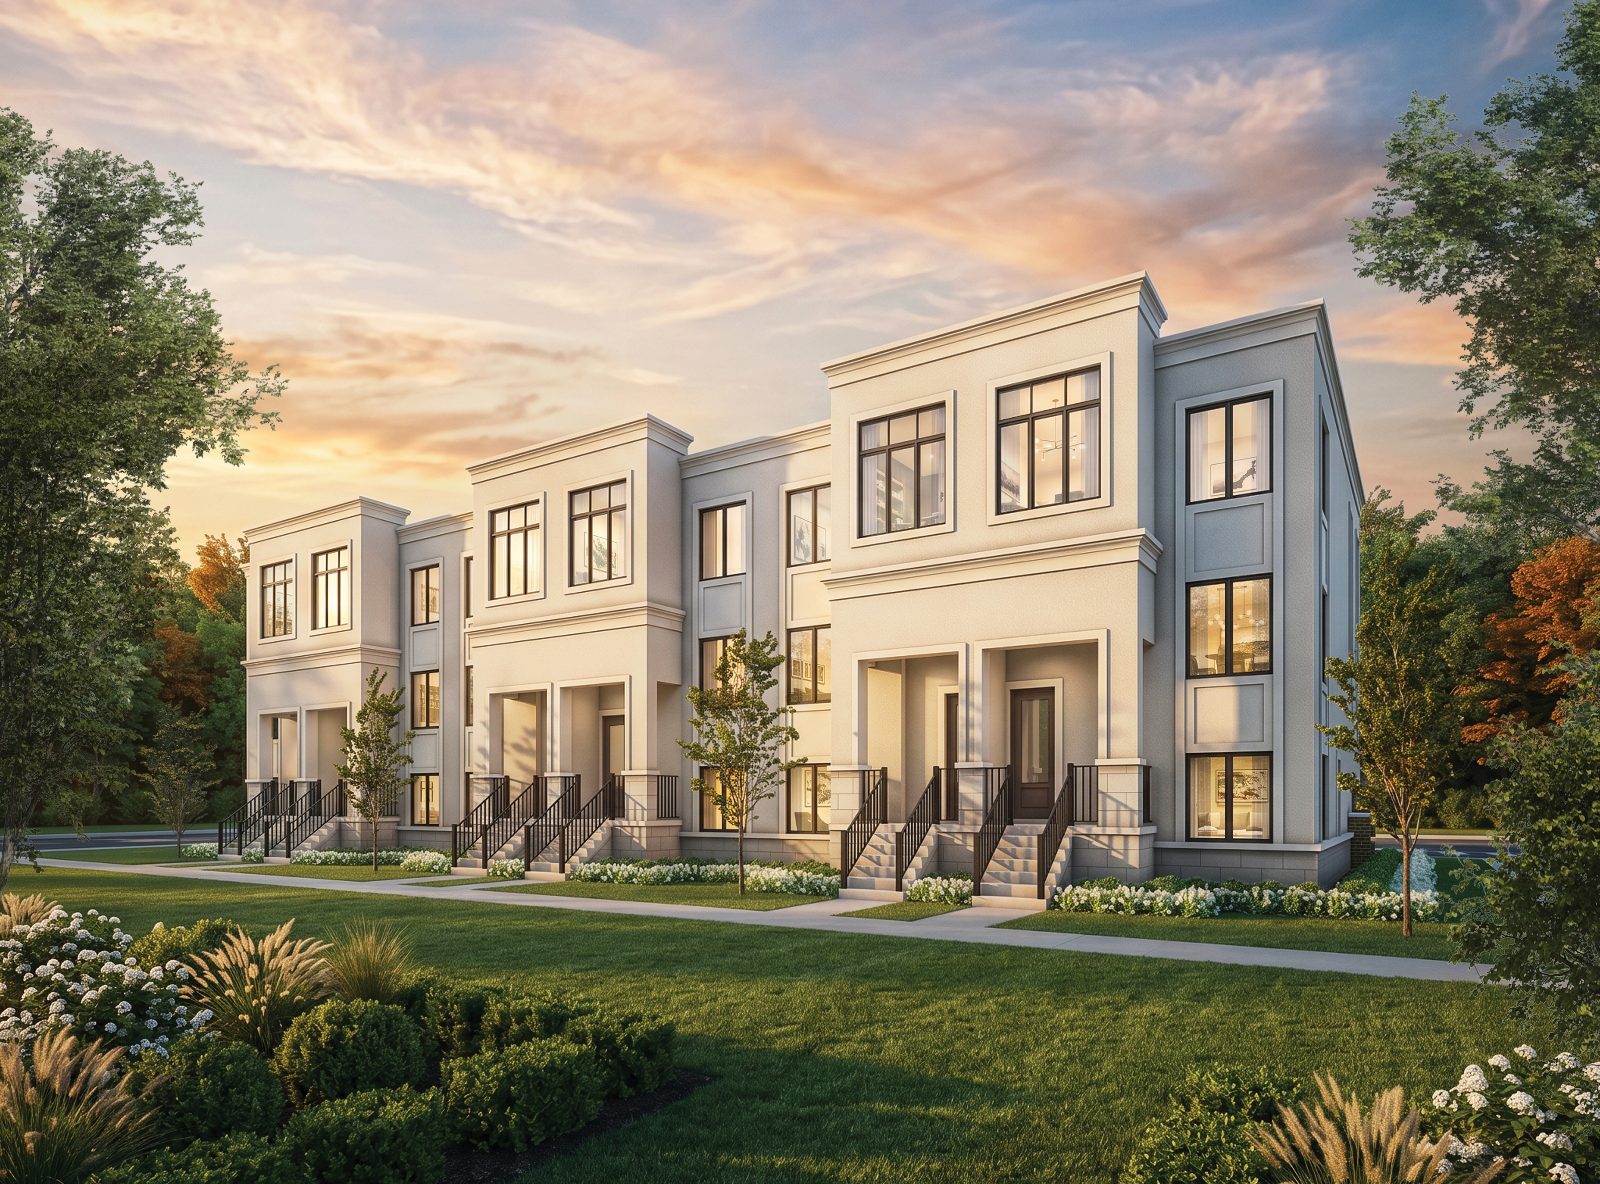
A New Townhome Collection by Treasure Hill
AVELLA
Live better in Aurora
Starting from $799,900
2-Car Garage Homes · Up to 5-Bedroom Layouts · Up to 2,400 Sq. Ft.
Register Now
Avella by Treasure Hill is a collection of refined 2-car garage townhomes at Leslie Street & Addison Hall Circle. Thoughtfully designed layouts stretch up to 2,400 sq. ft. with up to five bedrooms and finished basements included — the space of a detached home, in a walkable Aurora enclave surrounded by parks, trails, top-rated schools and golf.
Construction is slated to begin October 2026, with closings starting August 2027. This is an early opportunity to secure a home in the community's first release.
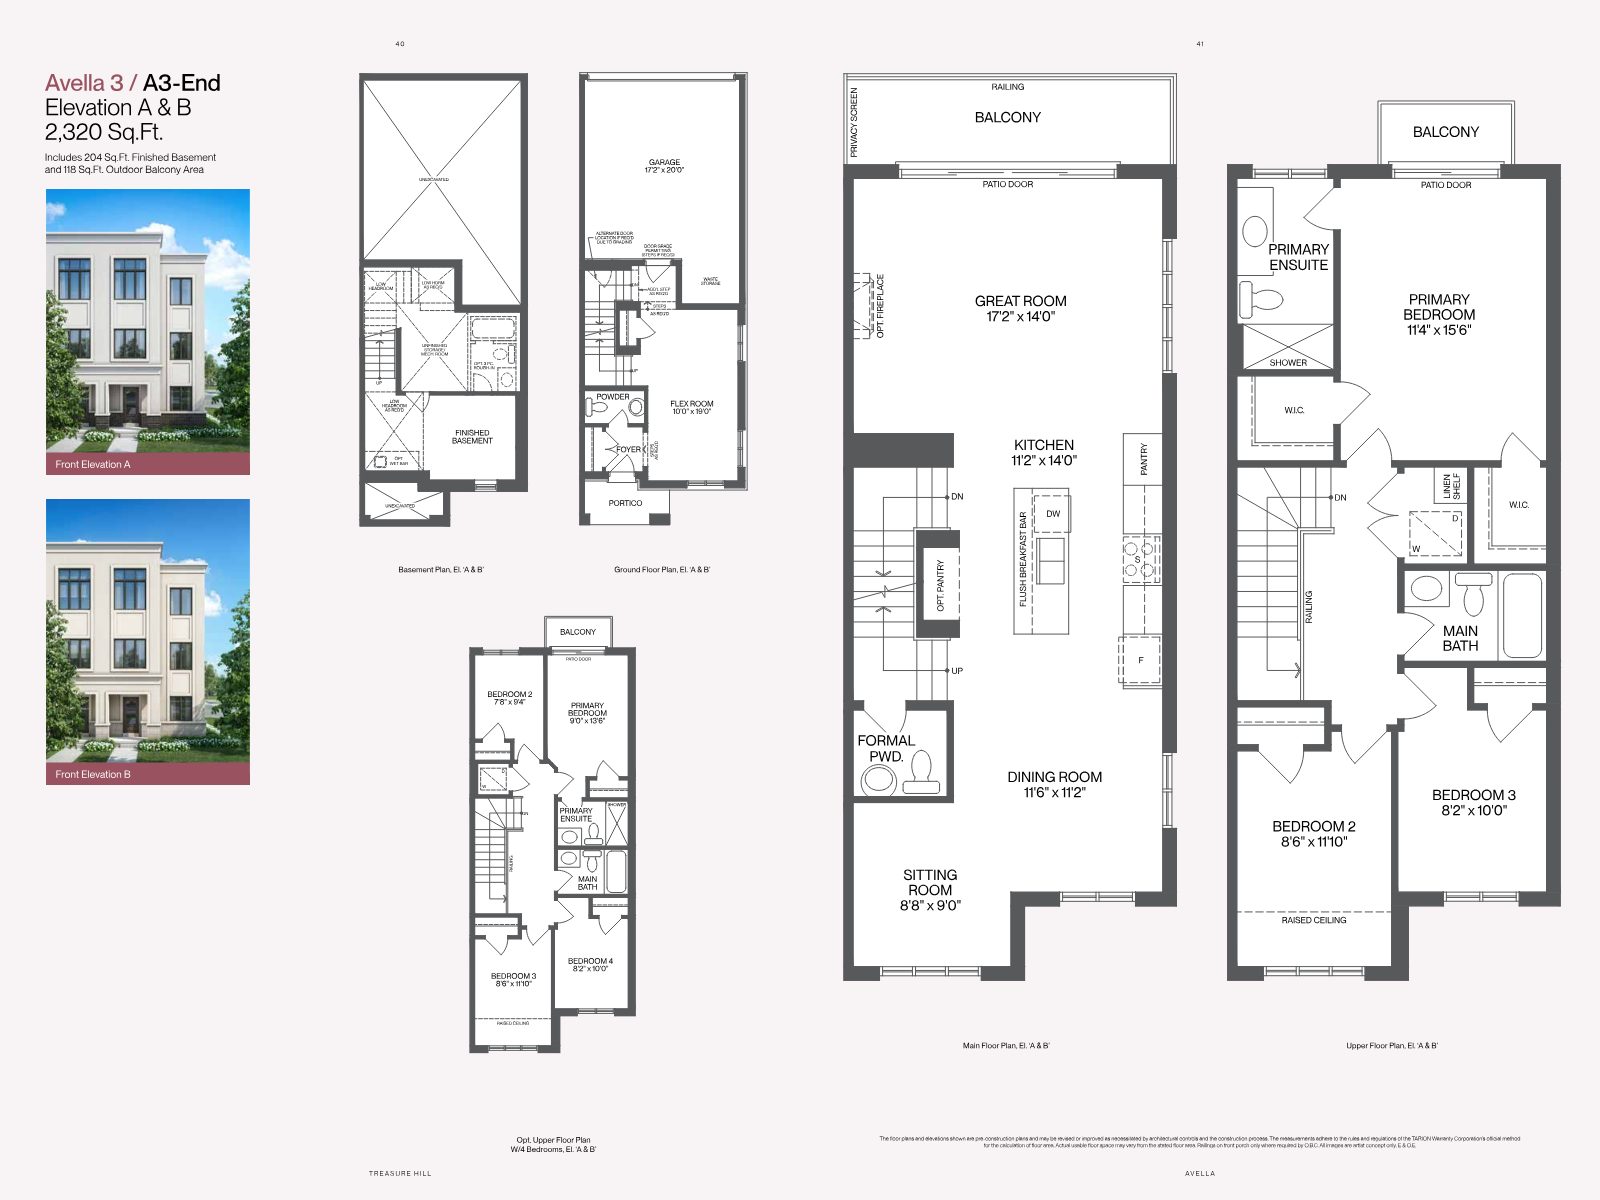
Layouts from 2,200 to 2,400 sq. ft. with up to 5 bedrooms — flexible space for growing families, guests and home offices.
Every home includes a private 2-car garage measuring 17'2" x 20'0" — a rare townhome feature.
Finished lower levels are included, adding recreation rooms, storage and everyday livable square footage.
Bright kitchens with flush breakfast bars and pantries, open to great rooms up to 17'2" x 14'0".
Outdoor balcony areas off the main living level bring in light and open-air living.
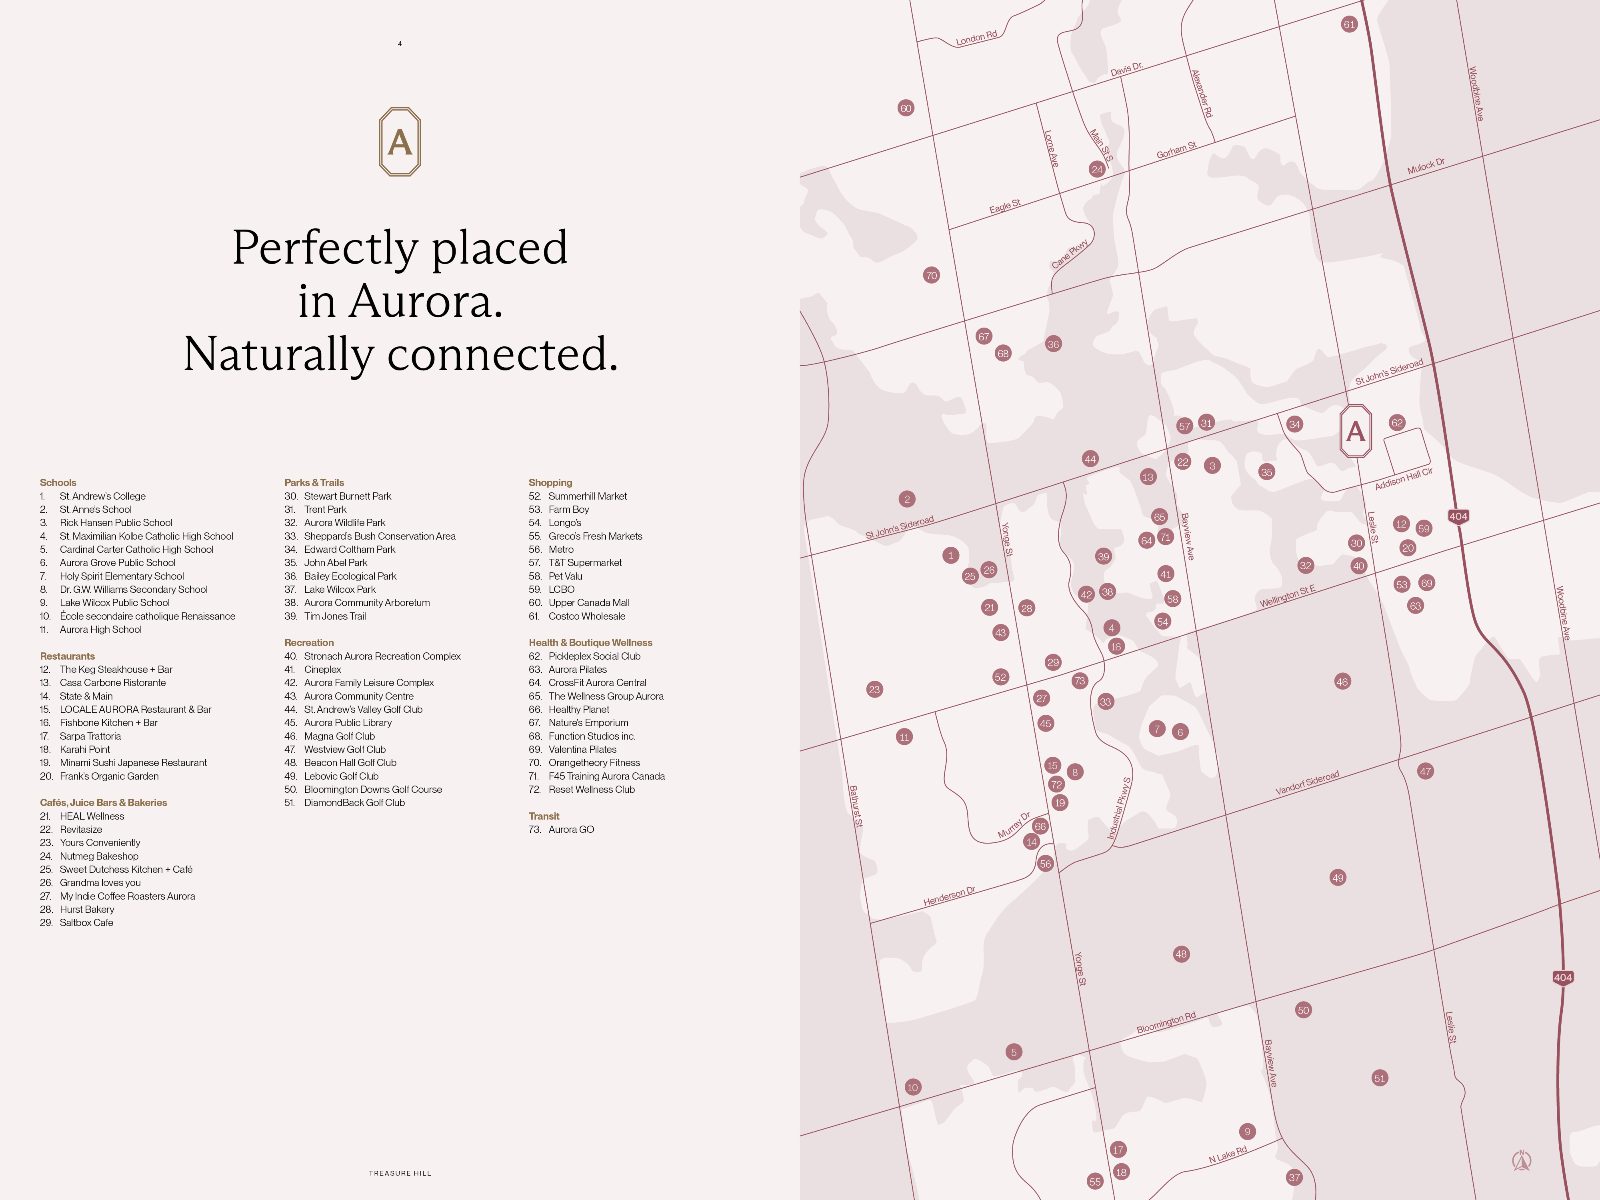
Close to schools, parks, trails, golf clubs, shopping and Aurora GO transit.
Explore the Avella collection — from the 2,200 sq. ft. Avella 1 to the 2,400 sq. ft. Avella 4, each with optional guest suites and 4- to 5-bedroom configurations. All plans are pre-construction and artist's concept; sizes and details may vary.
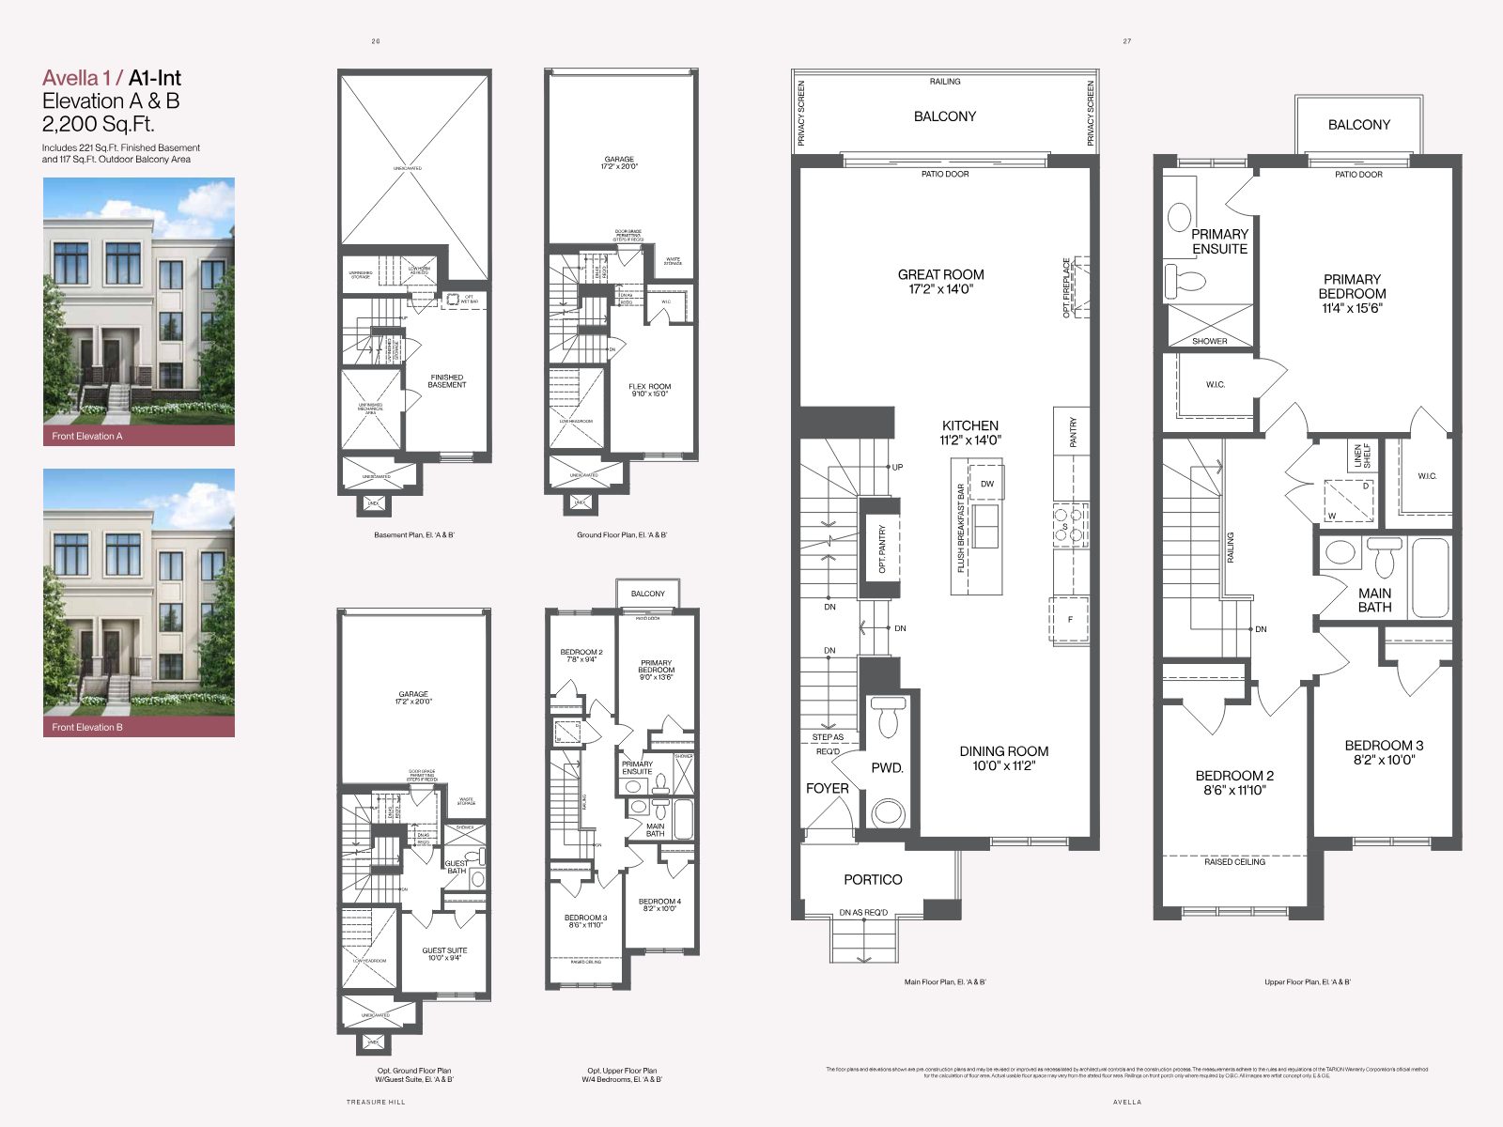
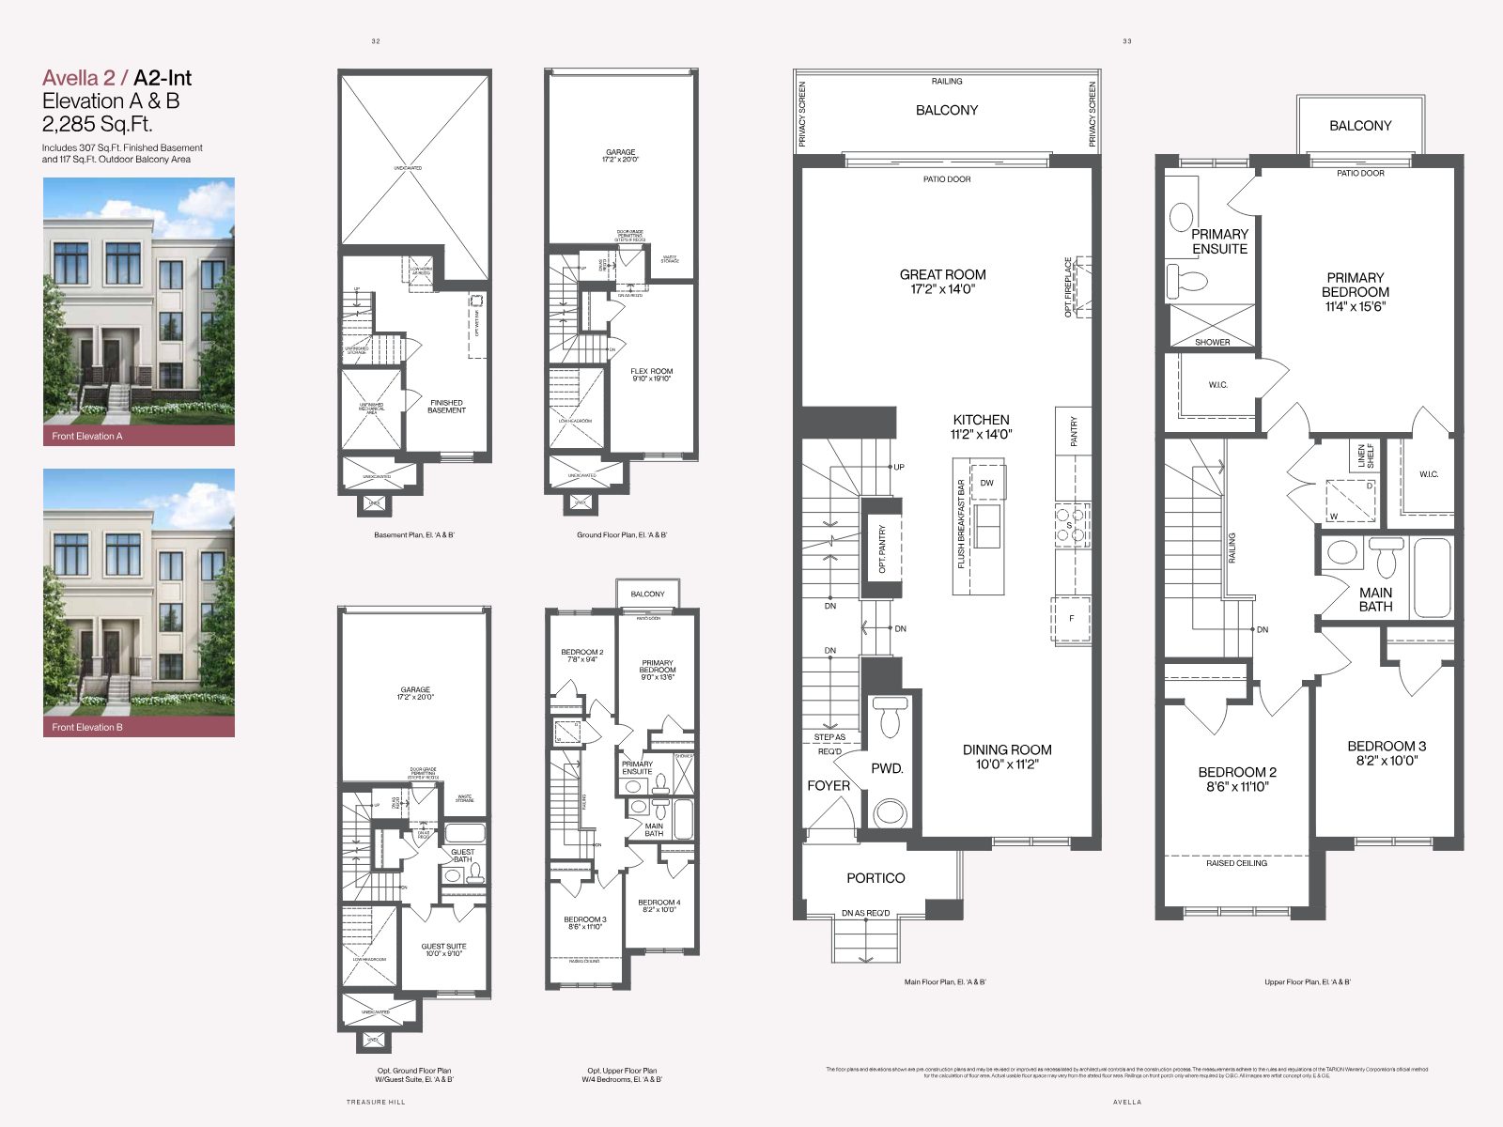
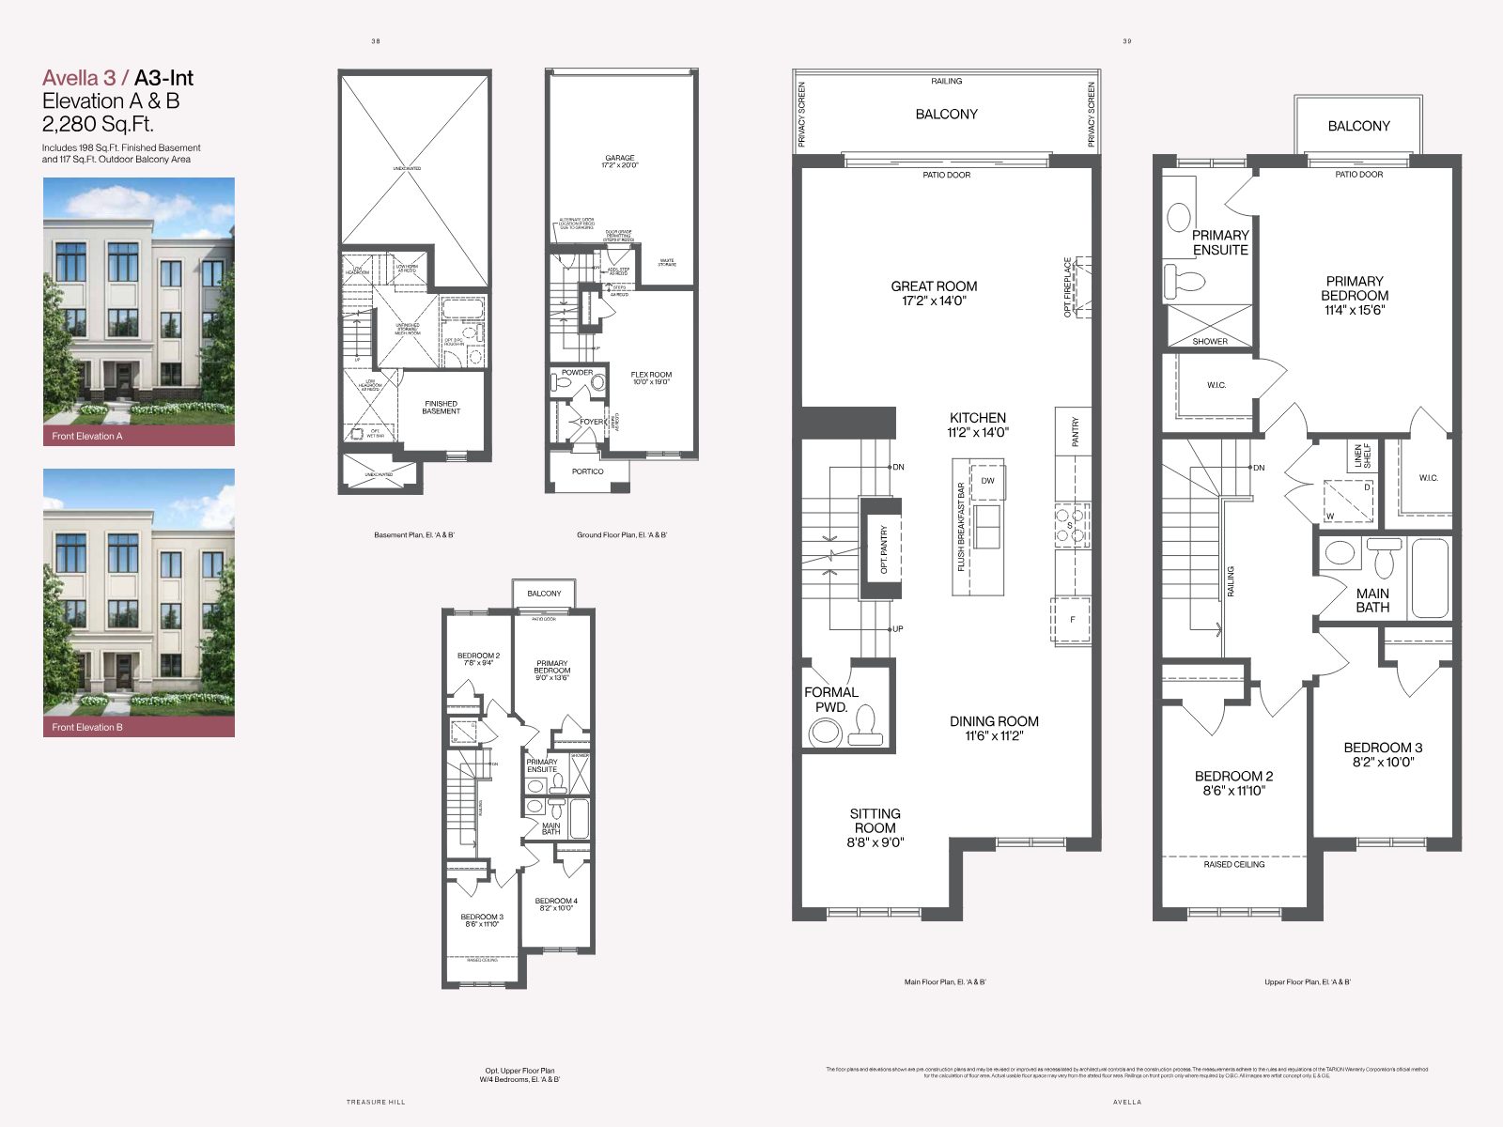
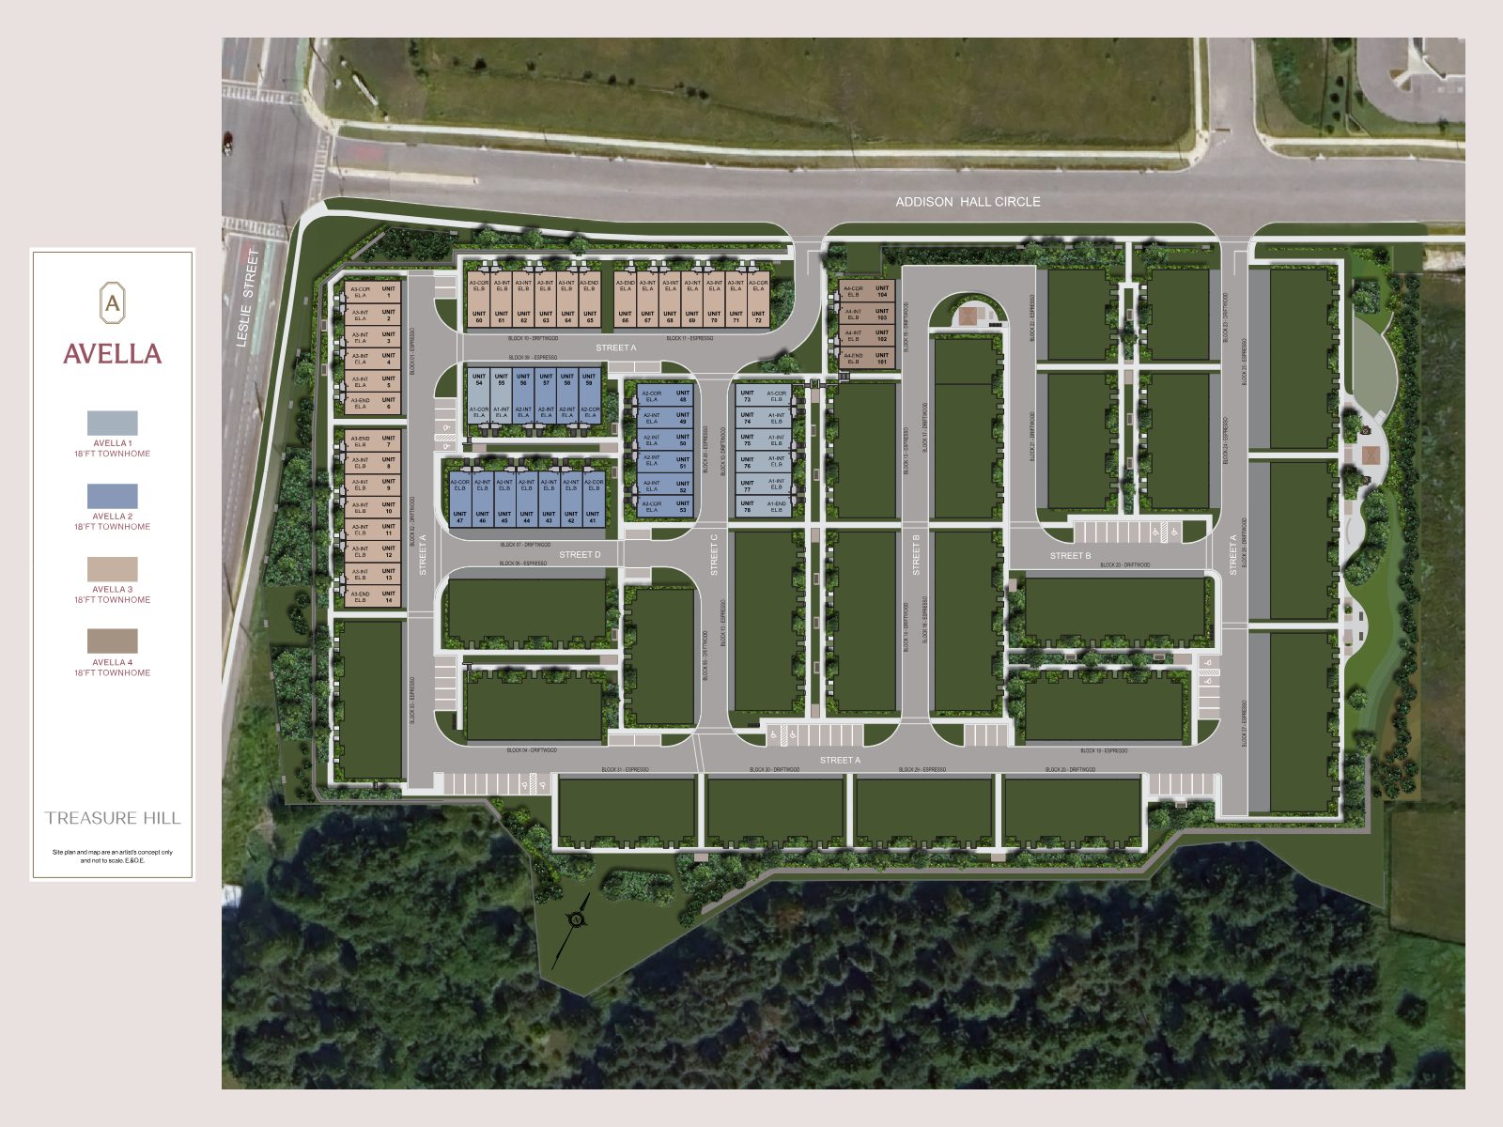
Set at Leslie Street & Addison Hall Circle and backing onto green space, Avella is a master-planned community of 18-ft townhomes across four distinct designs. Choose your block, model and elevation — early registrants get first look at the best lots.
Site plan is an artist's concept only and not to scale. E. & O.E.
Complete the form below to receive pricing, floor plans, incentive details and priority access to the first release. Homes from $799,900 — with development charges capped at $10,000 for early purchasers.
Complete the form and REMAX Metropolis will follow up with details.
REMAX Metropolis Realty, Brokerage · Independently Owned & Operated · Unsubscribe
Information on this page is provided for general marketing purposes and may not be current. Pricing, availability, incentives, sizes, floor plans, and occupancy for pre-construction projects are set by the developer and are subject to change or withdrawal without notice. This is not an offer or a representation of fact; errors and omissions excepted. Please contact your REMAX Metropolis Realty representative to confirm the most up-to-date information on this project before relying on it.