Now Registering  ·  New Townhome Release in Aurora  ·  From $799,900
Treasure Hill · Aurora

AVELLA

Live better in Aurora
Starting from $799,900
2-Car Garage
Freehold-style Towns
Up to 5 Beds
Flexible Layouts
Up to 2,400
Sq. Ft. + Finished Basement
A New Address at Leslie & Addison Hall

Spacious townhomes, perfectly placed in Aurora.

Avella by Treasure Hill is a refined collection of two-car garage townhomes rising at Leslie Street & Addison Hall Circle — one of Aurora's most sought-after settings, framed by parks, trails and top-rated schools.

With layouts up to 2,400 sq. ft., up to five bedrooms and finished basements included, these are homes built for how families really live. This is a first opportunity to own — and registration is now open.
Register for Priority Access

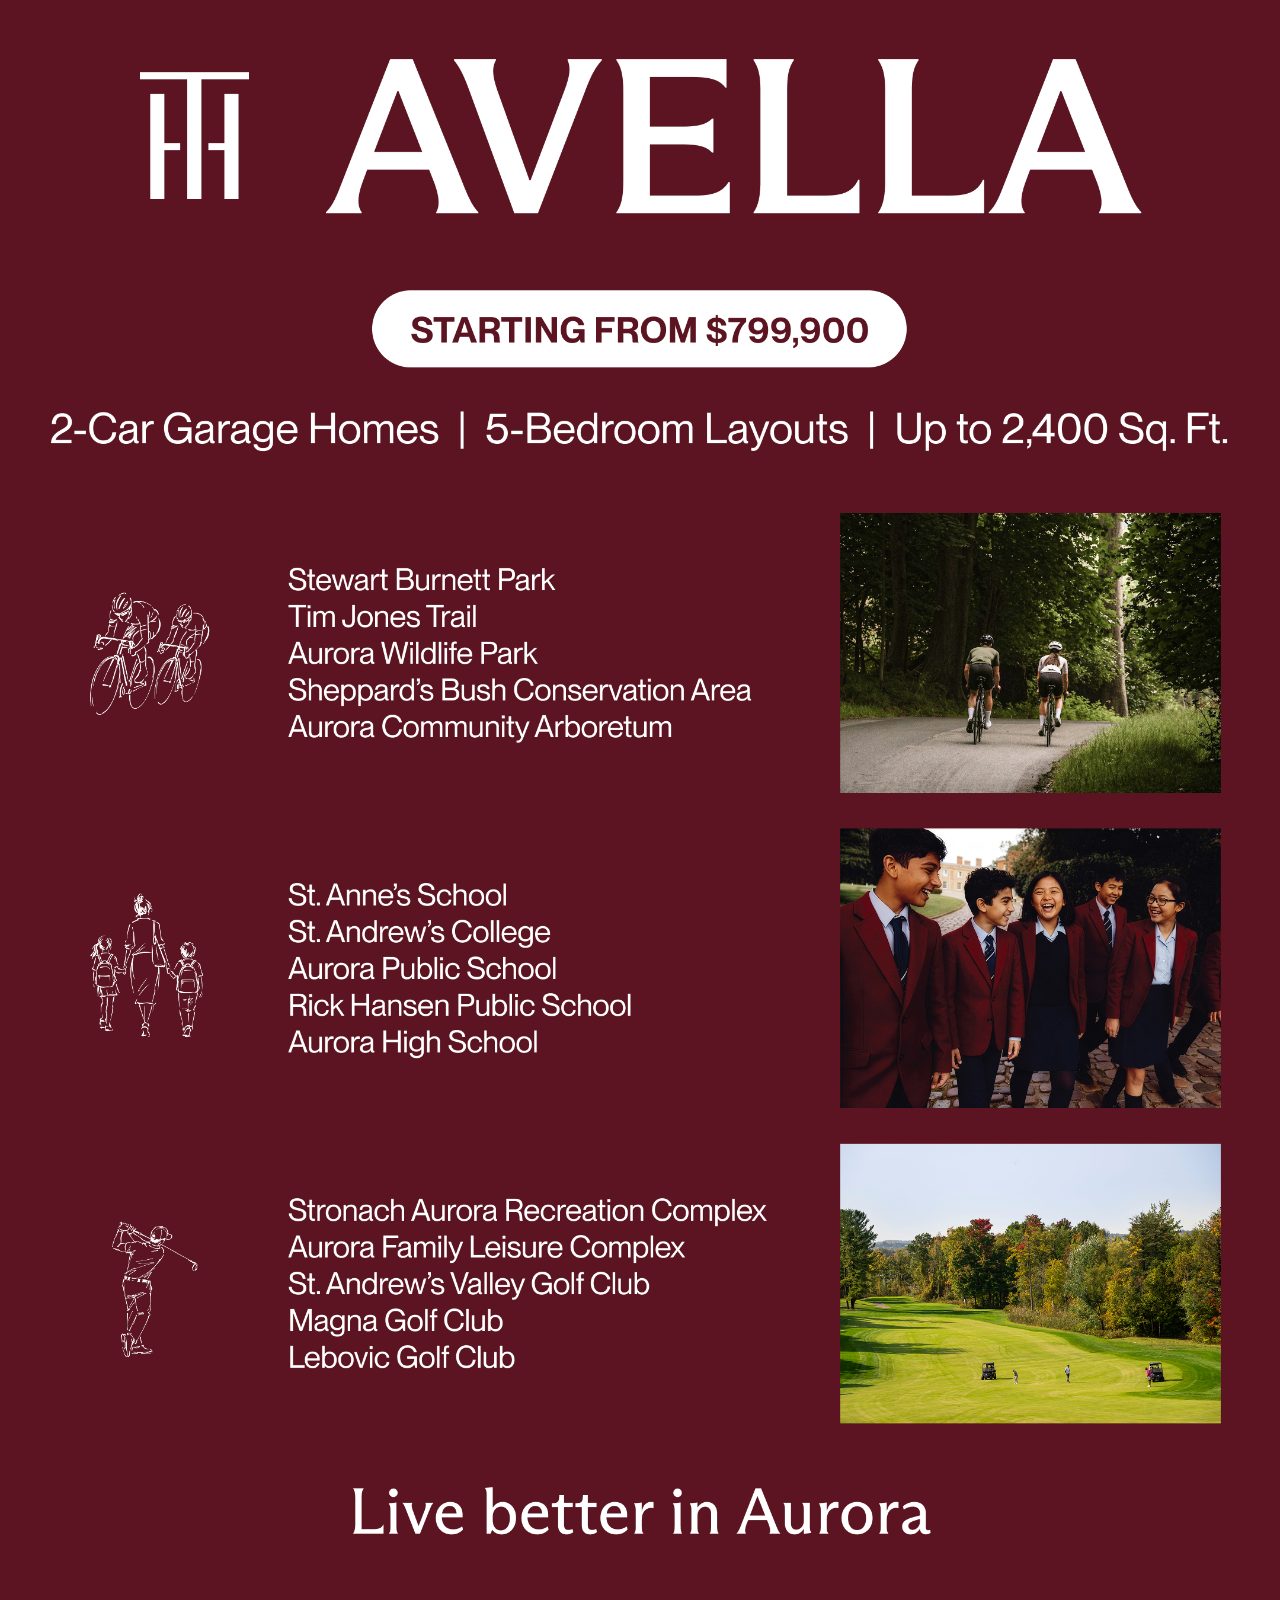
Avella by Treasure Hill — Aurora lifestyle highlights including parks, schools and golf
The Collection

Designed for room to grow.

Elegant elevations, generous principal rooms and thoughtful family layouts — the Avella townhomes offer four model series with options that let each home fit your life.

2-Car Garage Homes

Every Avella townhome includes a full two-car garage with a flex room or optional guest suite on the ground floor.

Up to 5-Bedroom Layouts

Choose optional upper-floor plans with up to four bedrooms plus a ground-floor guest suite for growing or multi-generational families.

Up to 2,400 Sq. Ft.

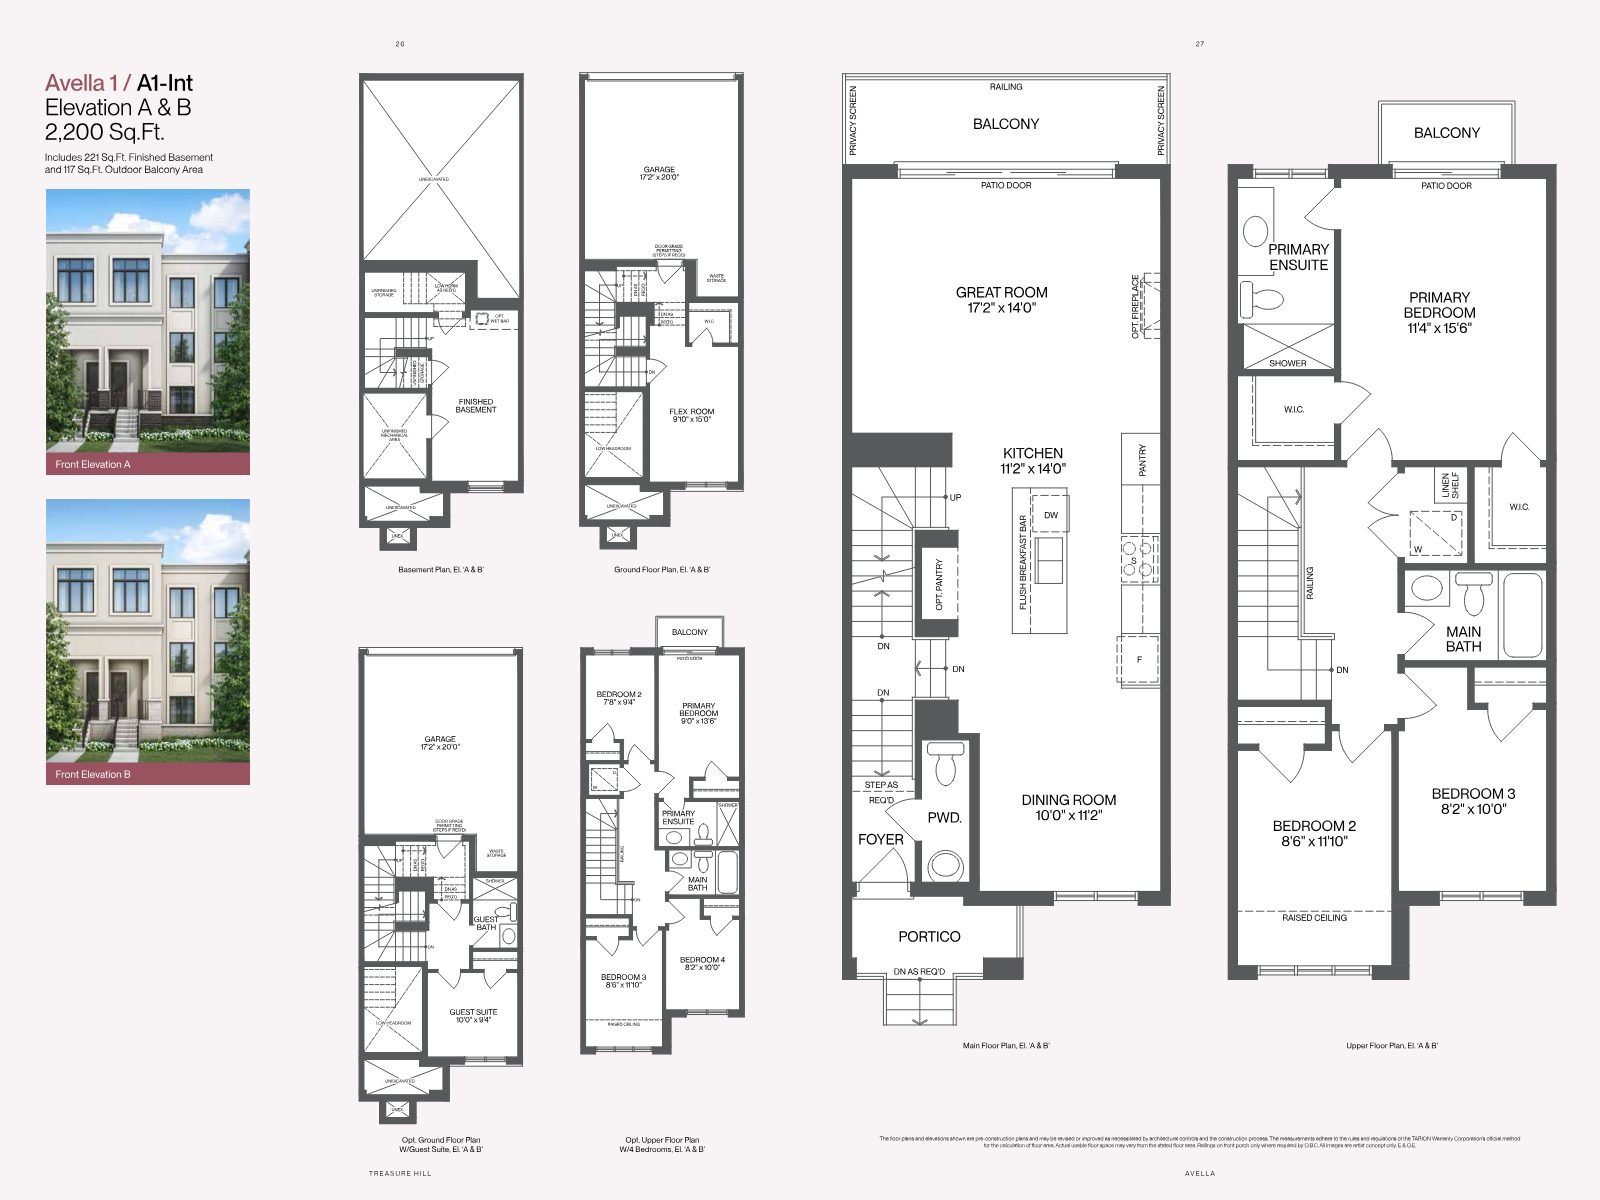
Ranging from 2,200 to 2,400 sq. ft., with 17'2" × 14'0" great rooms, chef-style kitchens and private balconies.

Finished Basements

Finished lower levels are included across the collection — ready-to-use recreation and living space from day one.

Balconies & Bright Living

Outdoor balcony areas and expansive windows bring light and air into every level of the home.

Two Elevations

Refined Elevation A & B facades with crisp stucco detailing and classic proportions set a timeless streetscape.

$799,900
Starting Price
Oct 2026
Construction Start
Aug 2027
Closings Begin
$10,000
Development Charges Capped

Development Charges Capped at $10,000

A meaningful saving on one of the biggest hidden costs of new construction — a standout advantage available to early Avella buyers. Register now to secure your place among the first.

Register Now

Floor Plans & Site Plan

Explore the layouts.

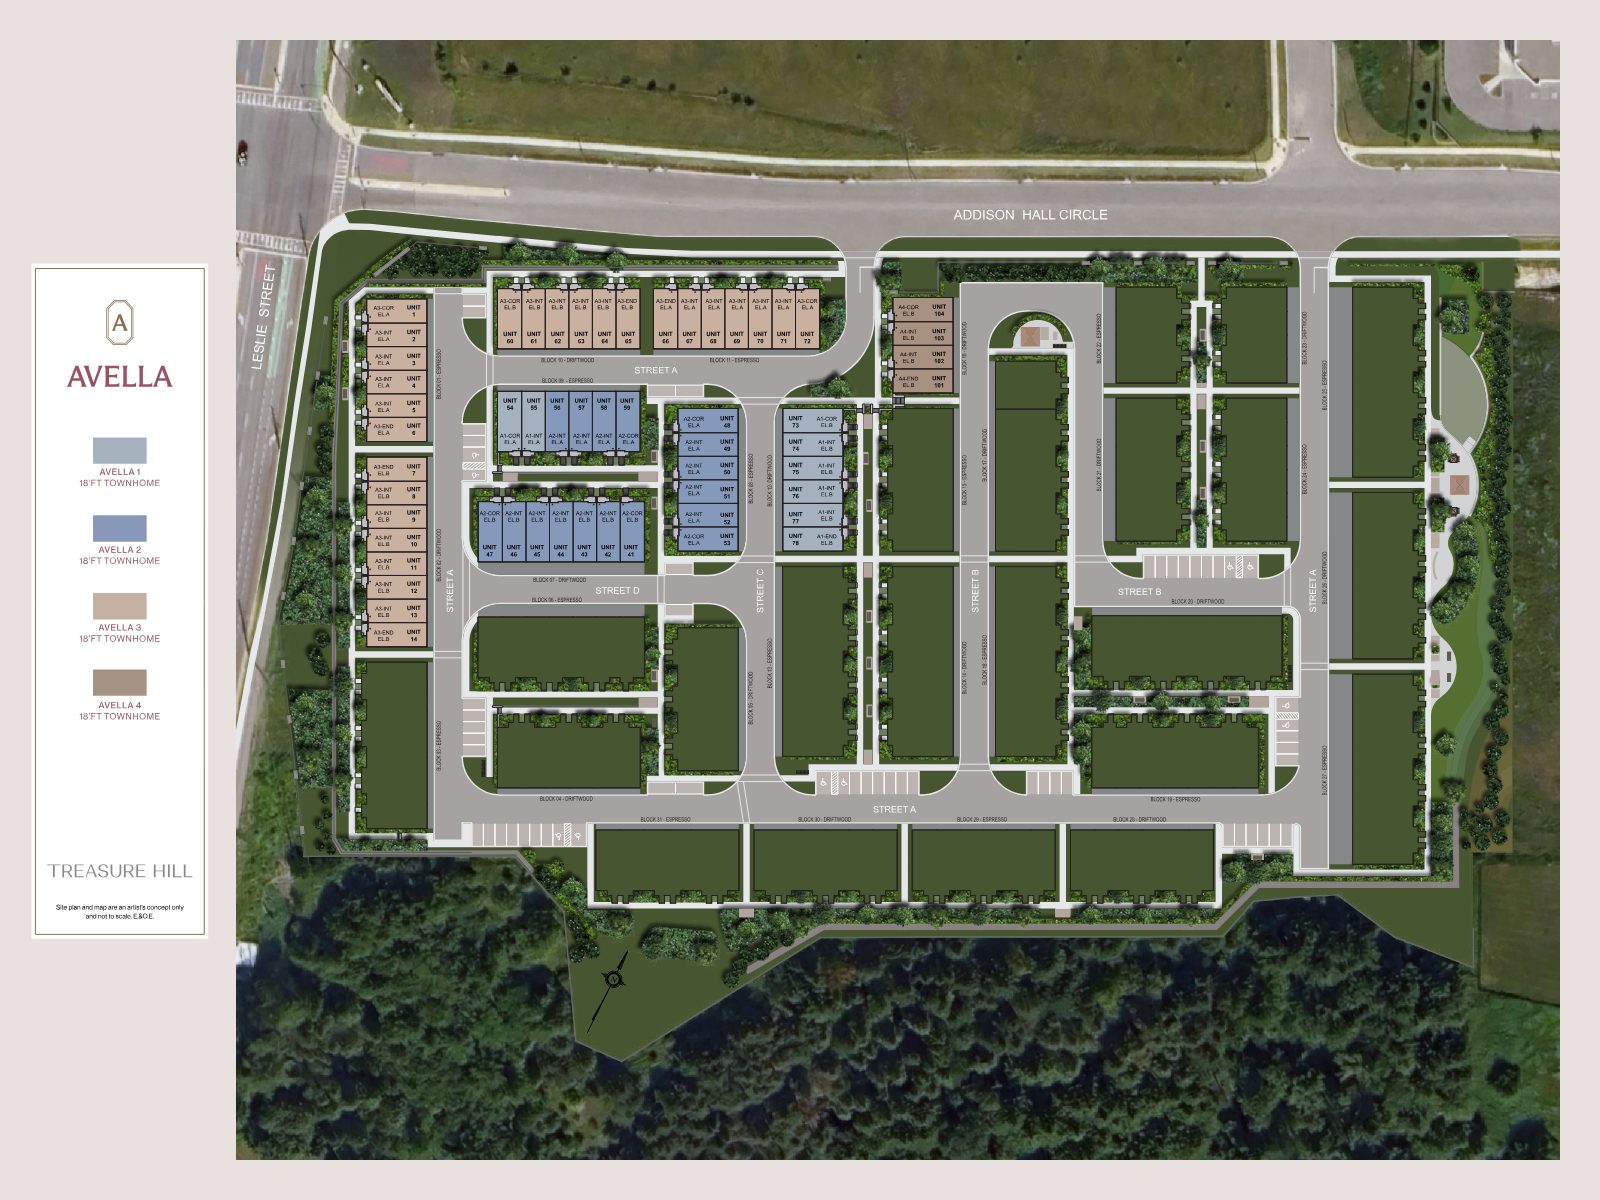
Four model series — Avella 1 through 4 — each offered in interior, end and corner configurations with optional guest suites and four-bedroom upper floors.

Avella community site plan at Leslie Street and Addison Hall Circle
Community Site Plan
Avella 1 townhome floor plan, 2,200 sq ft
Avella 1 · 2,200 Sq. Ft.
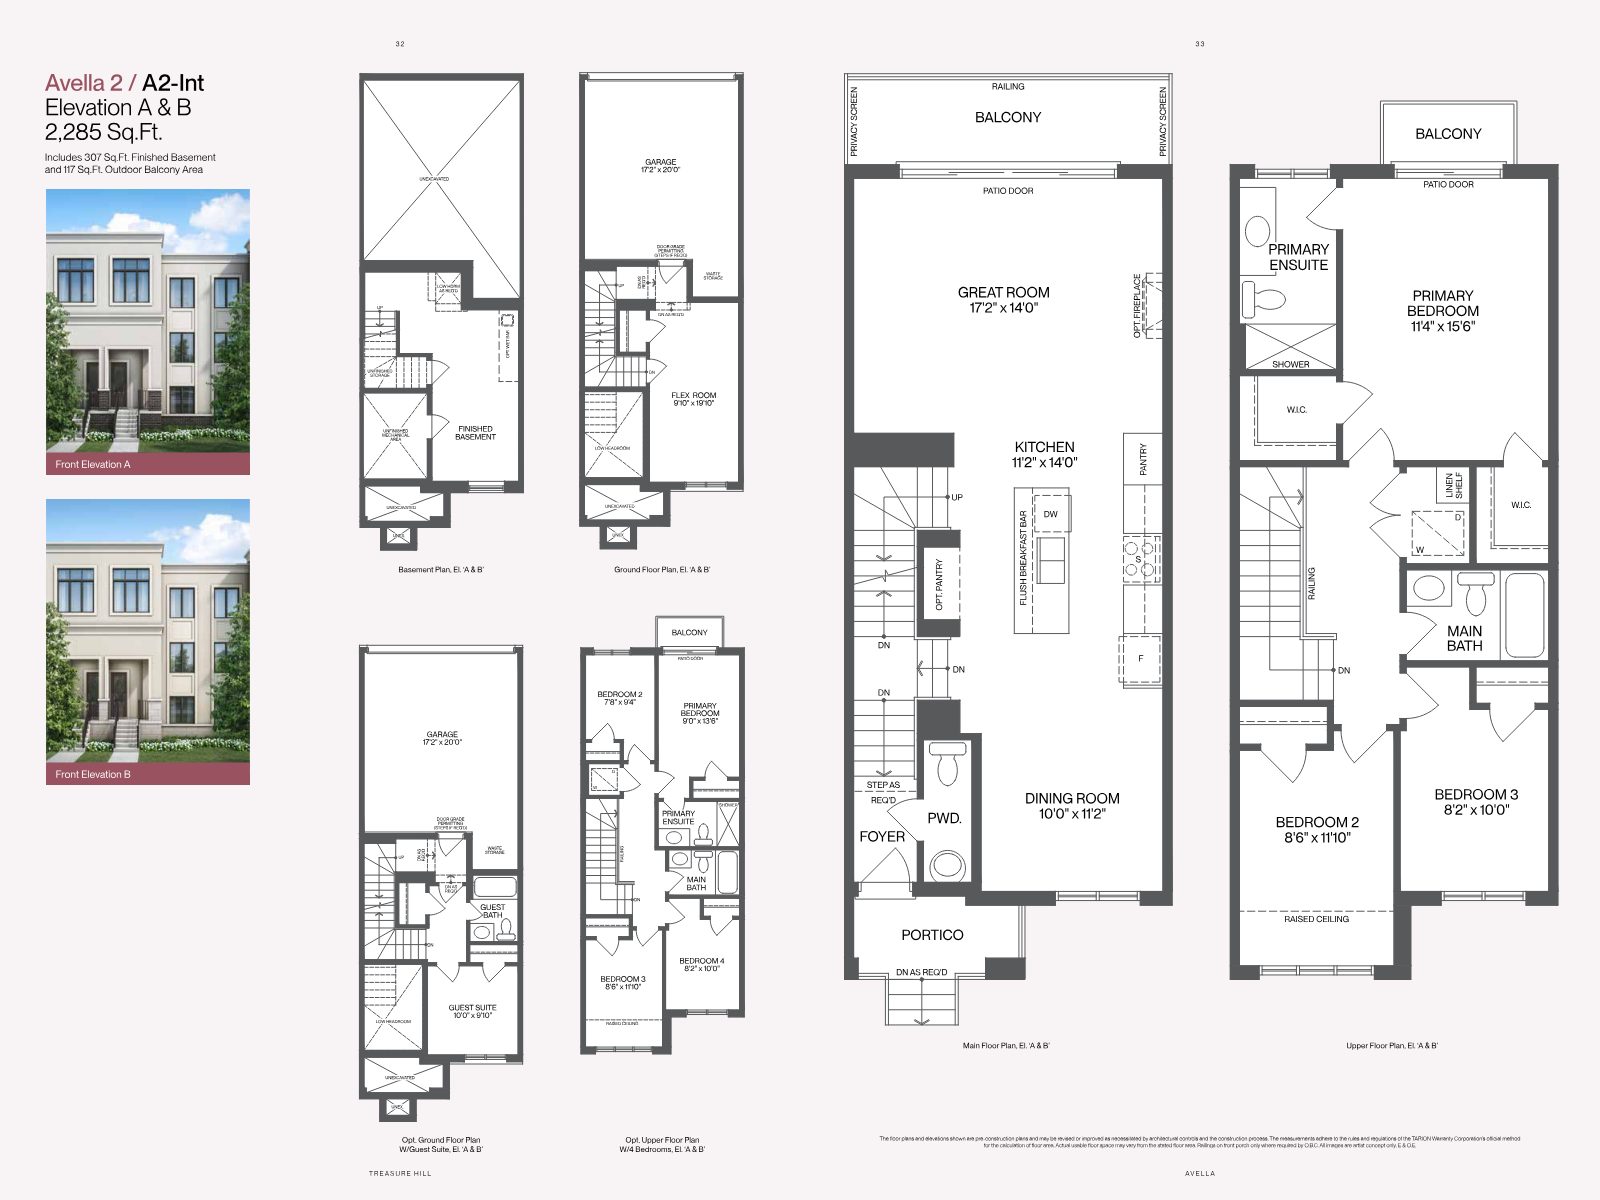
Avella 2 townhome floor plan, 2,285 sq ft
Avella 2 · from 2,285 Sq. Ft.
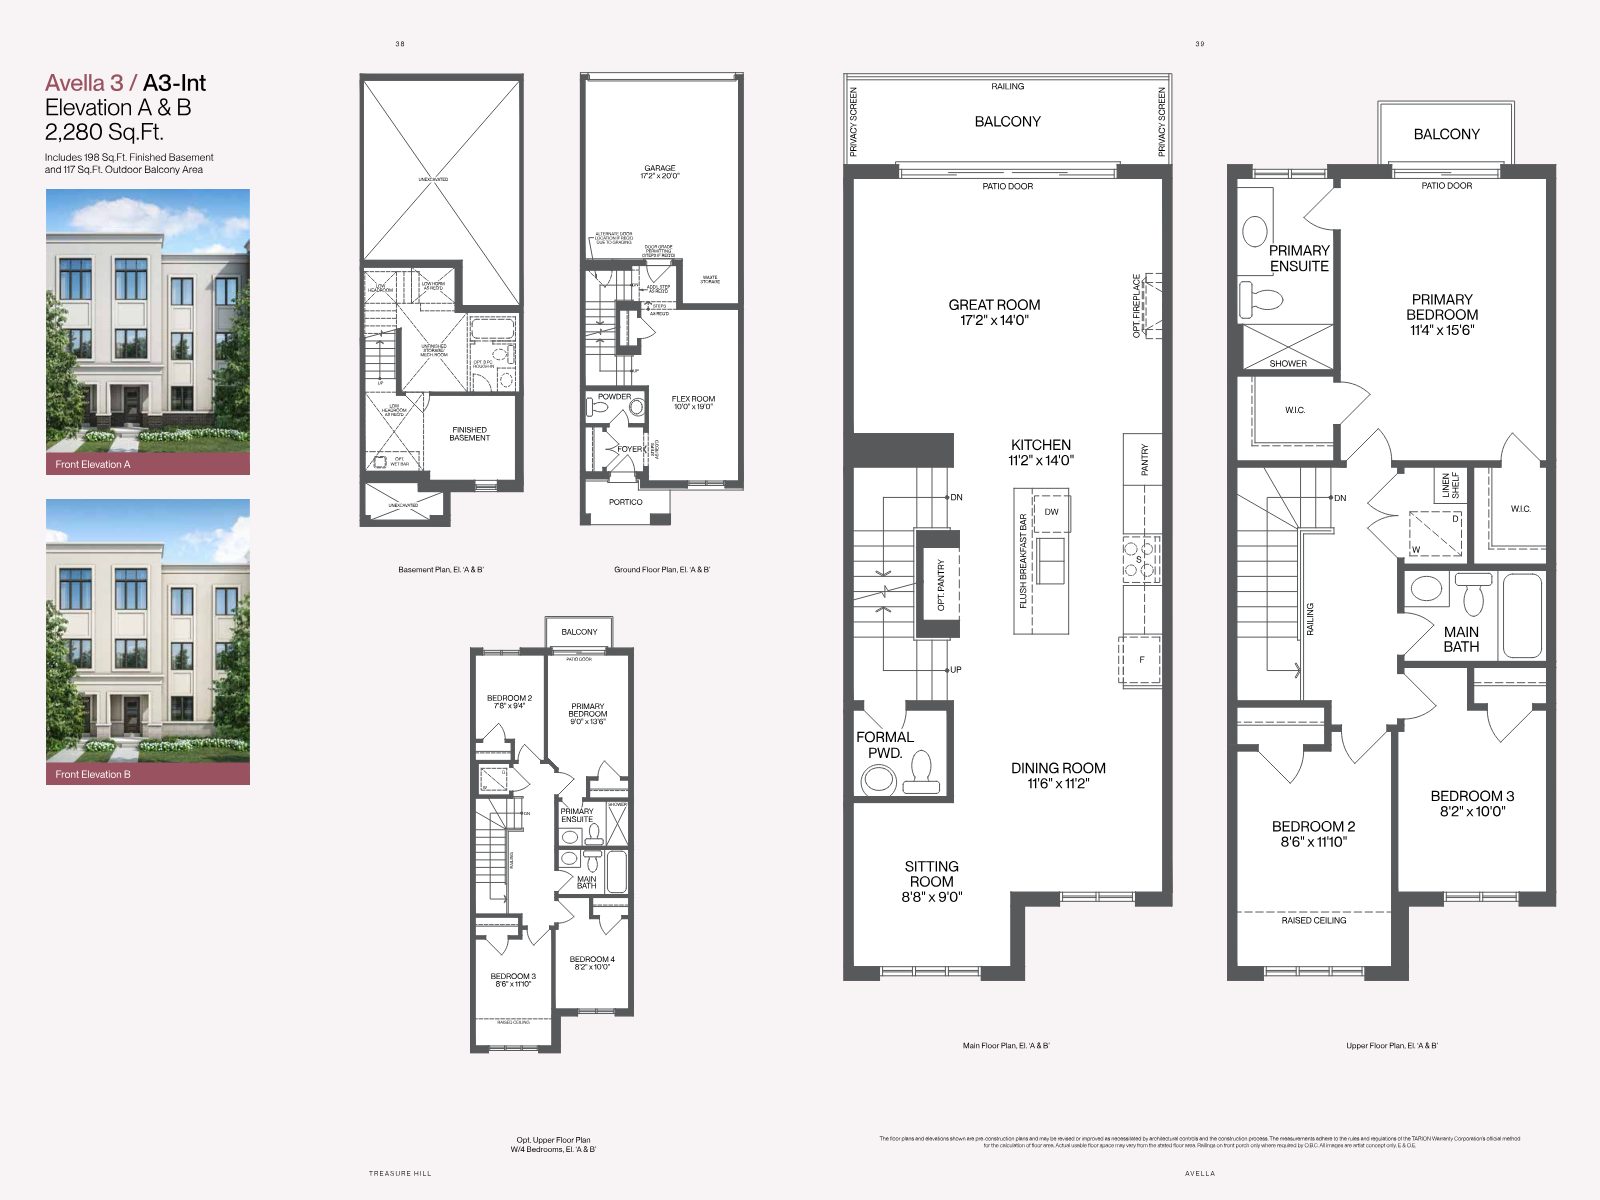
Avella 3 townhome floor plan, 2,280 sq ft
Avella 3 · from 2,280 Sq. Ft.
The Location

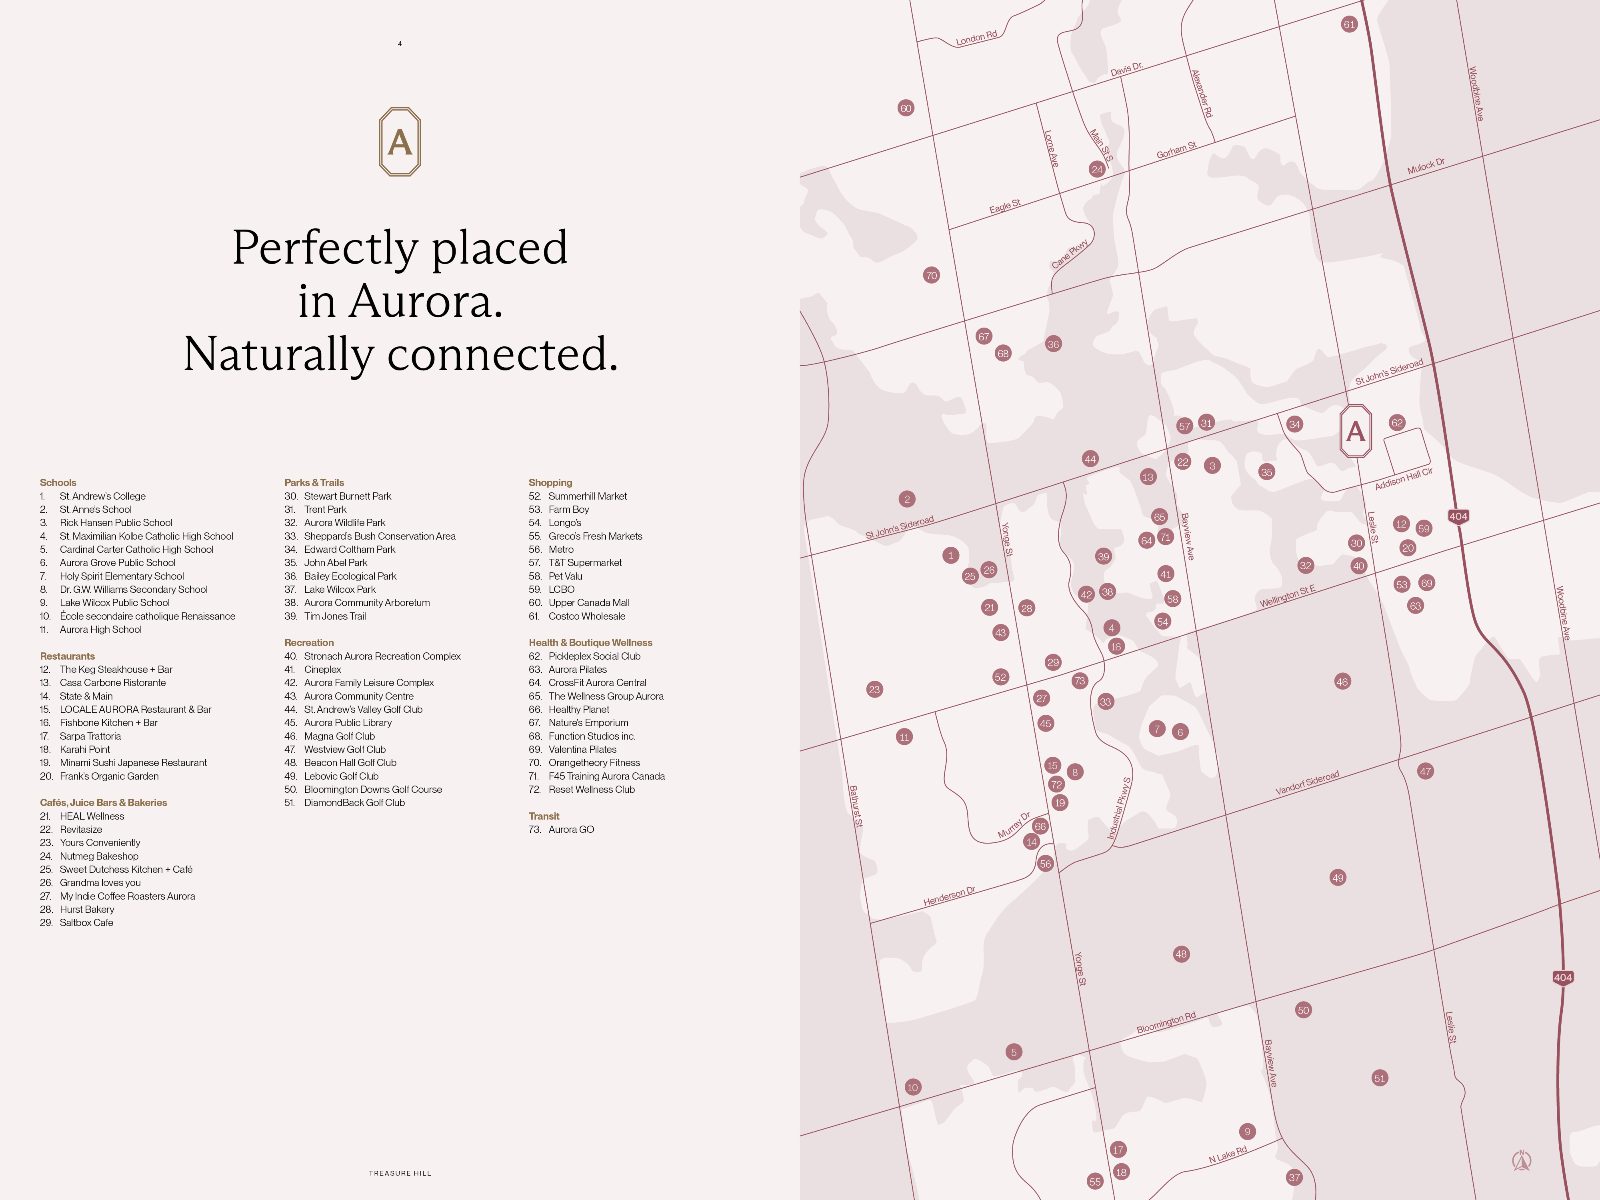
Perfectly placed in Aurora. Naturally connected.

Surrounded by conservation lands, celebrated schools, golf clubs and everyday shopping — with GO transit close at hand for an easy commute.

Map of Aurora amenities near Avella including schools, parks, shopping and transit

Parks & Trails

  • Stewart Burnett Park
  • Tim Jones Trail
  • Aurora Wildlife Park
  • Sheppard's Bush Conservation
  • Aurora Community Arboretum

Schools

  • St. Anne's School
  • St. Andrew's College
  • Aurora Public School
  • Rick Hansen Public School
  • Aurora High School

Recreation & Golf

  • Stronach Aurora Rec. Complex
  • Aurora Family Leisure Complex
  • St. Andrew's Valley Golf Club
  • Magna Golf Club
  • Lebovic Golf Club

Connected

  • Aurora GO Transit
  • Shopping & markets nearby
  • Leslie St. & Addison Hall Circle
Register Your Interest

Be first to Avella.

This is a first opportunity to own at Avella by Treasure Hill. Register today for priority access to pricing, floor plans, incentives and release updates — all handled personally through our RE/MAX Metropolis Realty, Brokerage team.

  • Priority access to the first release
  • Full price list & floor plans
  • Details on the $10,000 development-charge cap
  • No cost, no obligation

Request Information

Complete the form and we'll be in touch with everything you need to know about Avella.

Register your interest

Complete the form and RE/MAX Metropolis will follow up with details.

RE/MAX Metropolis Realty, Brokerage · Independently Owned & Operated · Unsubscribe

Information on this page is provided for general marketing purposes and may not be current. Pricing, availability, incentives, sizes, floor plans, and occupancy for pre-construction projects are set by the developer and are subject to change or withdrawal without notice. This is not an offer or a representation of fact; errors and omissions excepted. Please contact your RE/MAX Metropolis Realty representative to confirm the most up-to-date information on this project before relying on it.

Presented By

Your Avella Contact

Atiq Farooqui, Salesperson

Atiq Farooqui

Salesperson · RE/MAX Metropolis Realty, Brokerage
416-804-9569

Register