Avella by Treasure Hill brings full-size family living to one of Aurora's most connected settings — generous layouts, two-car garages and finished basements included, from just $799,900.
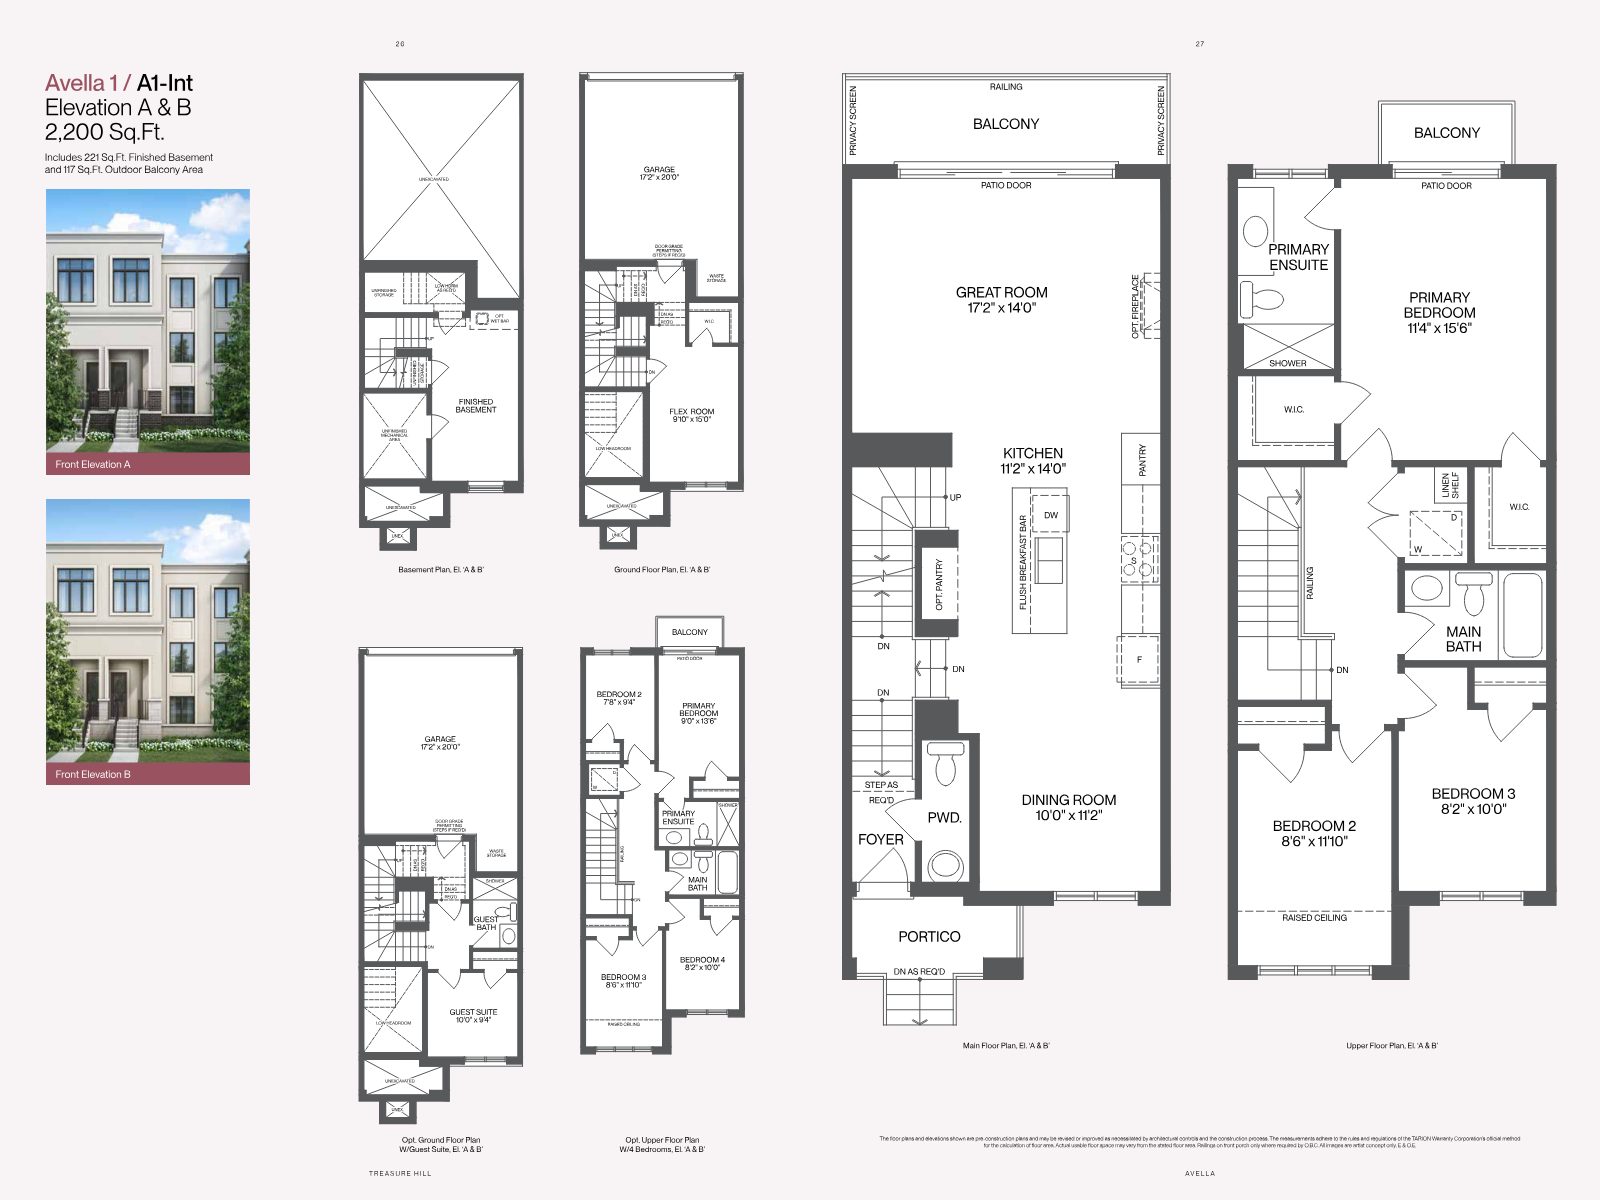
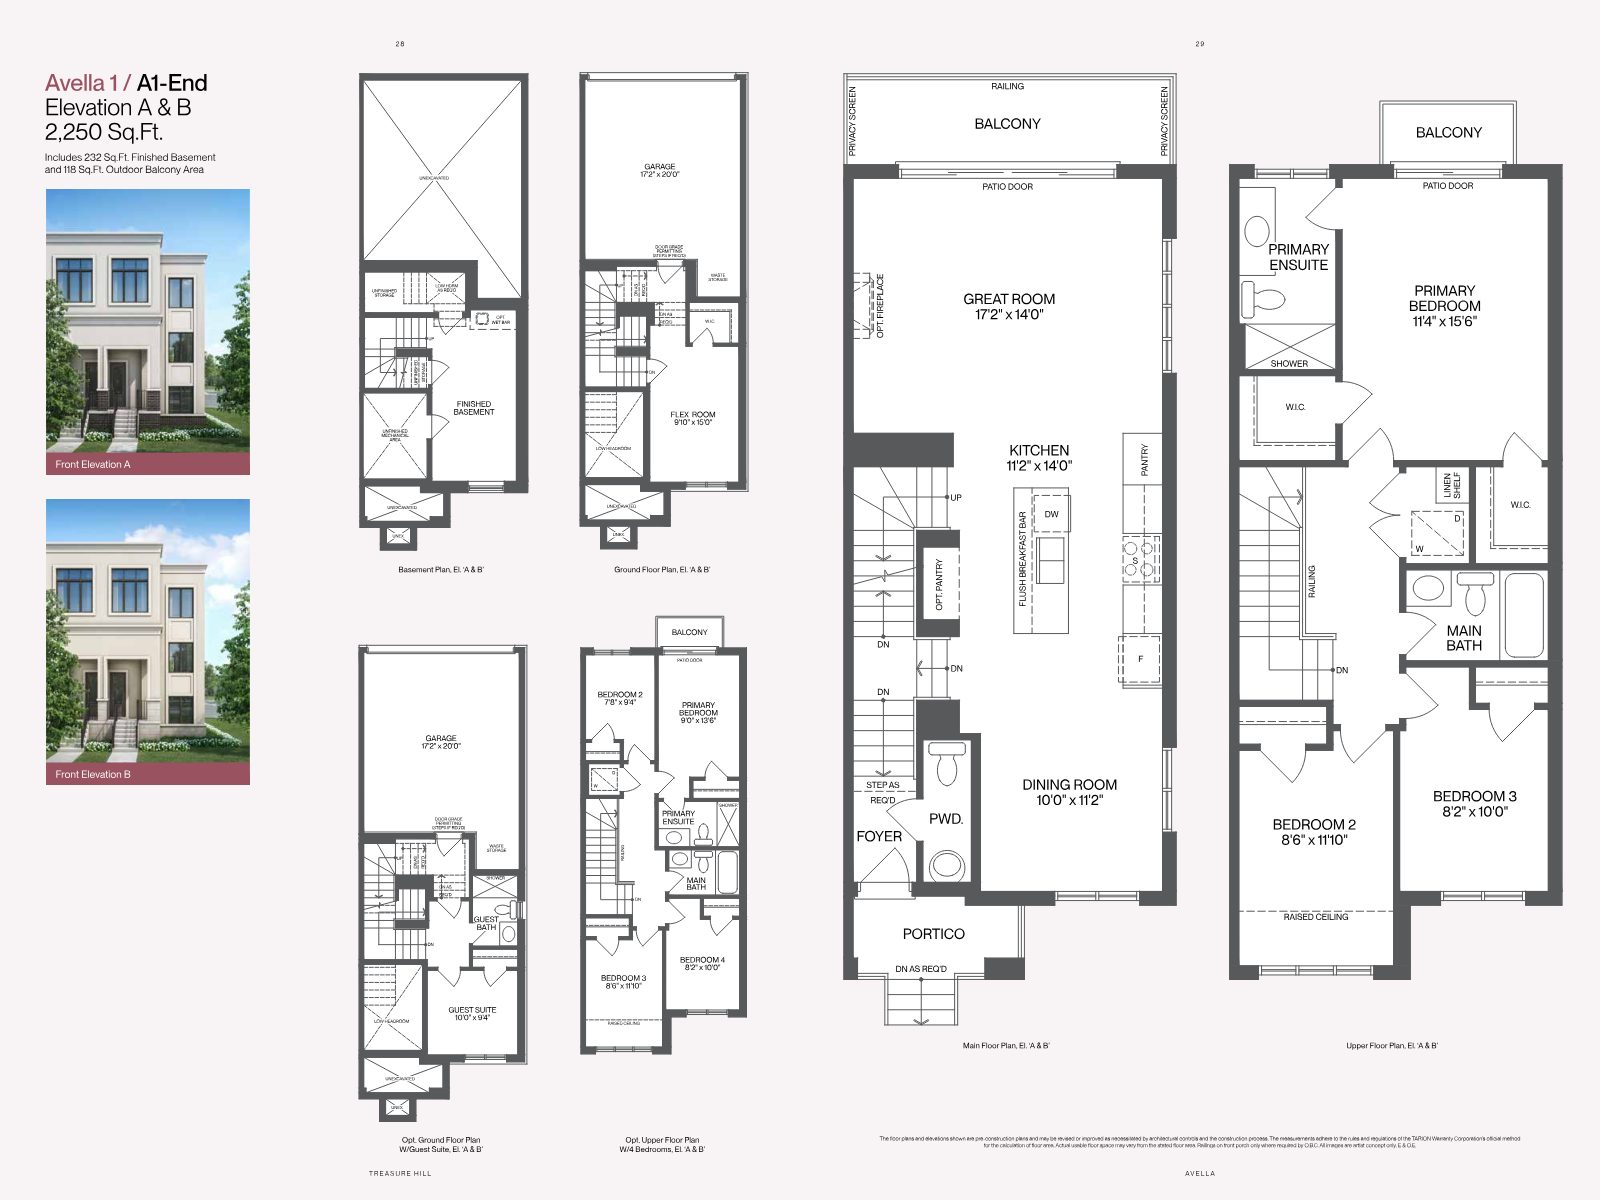
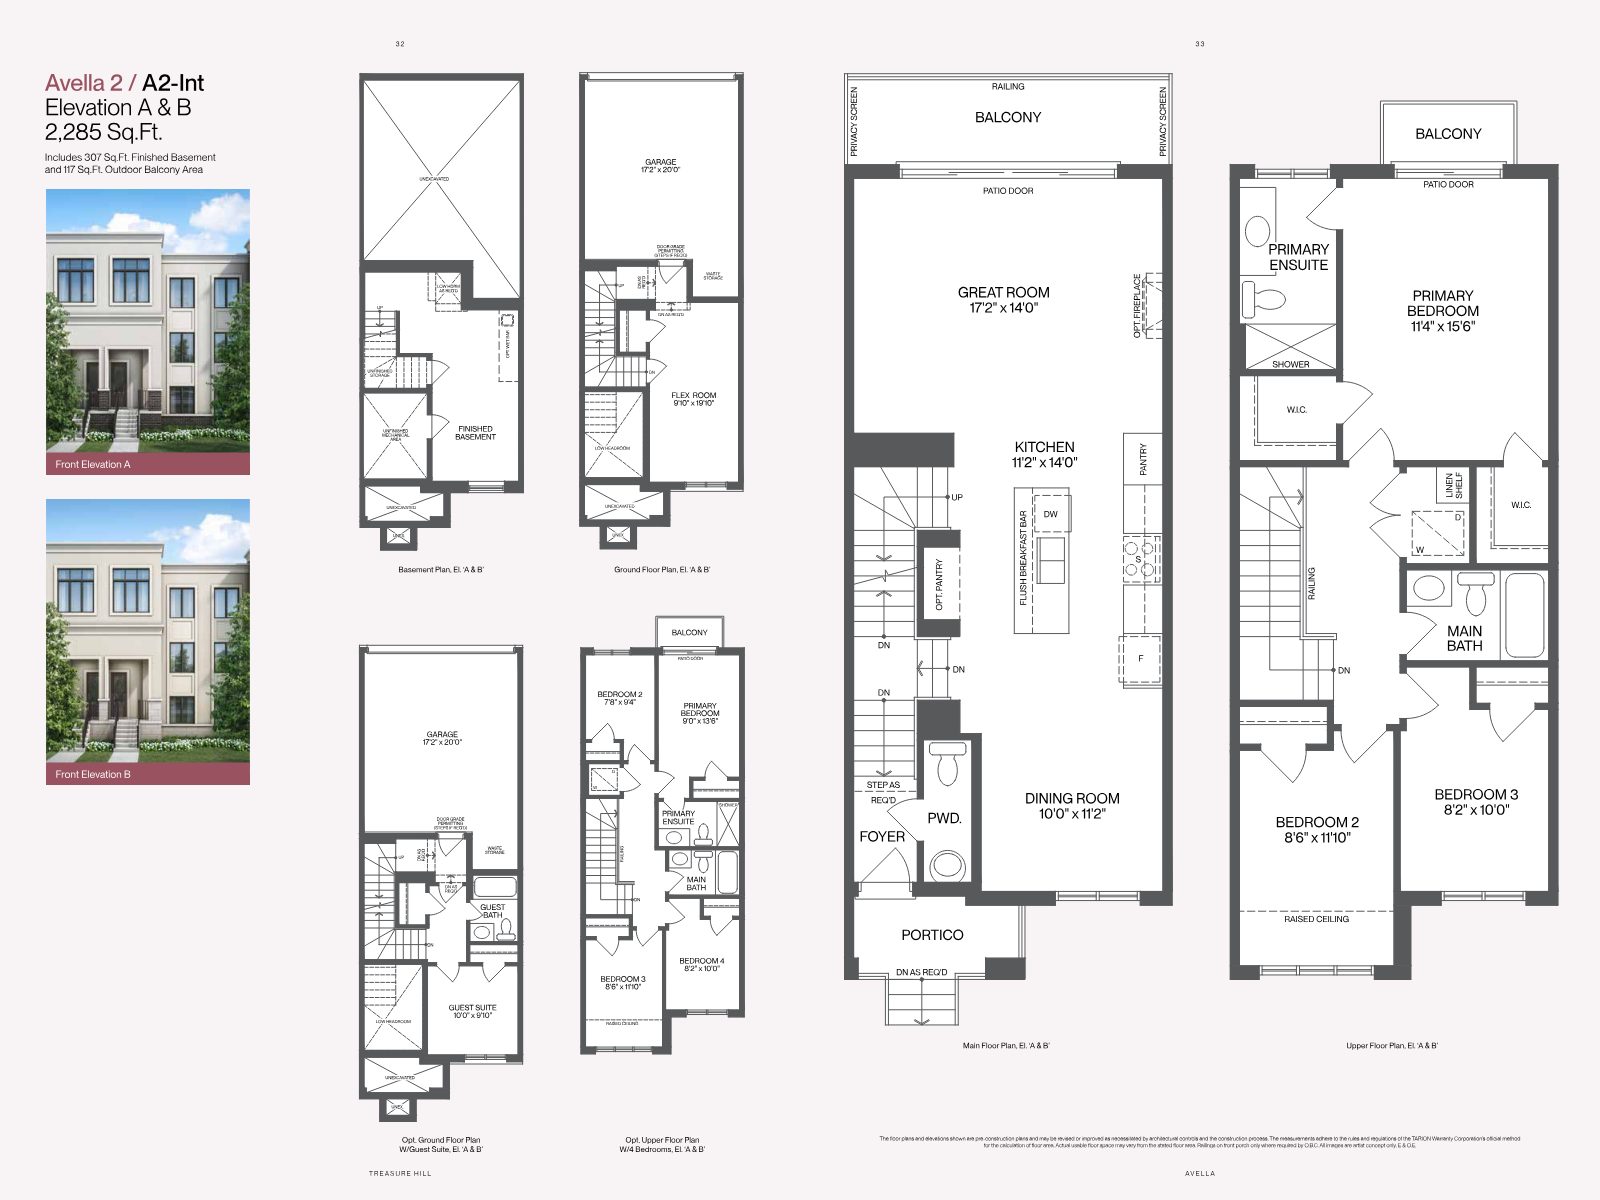
Every Avella townhome features a true two-car garage with interior access.
Flexible floor plans offer up to five bedrooms with optional guest suites.
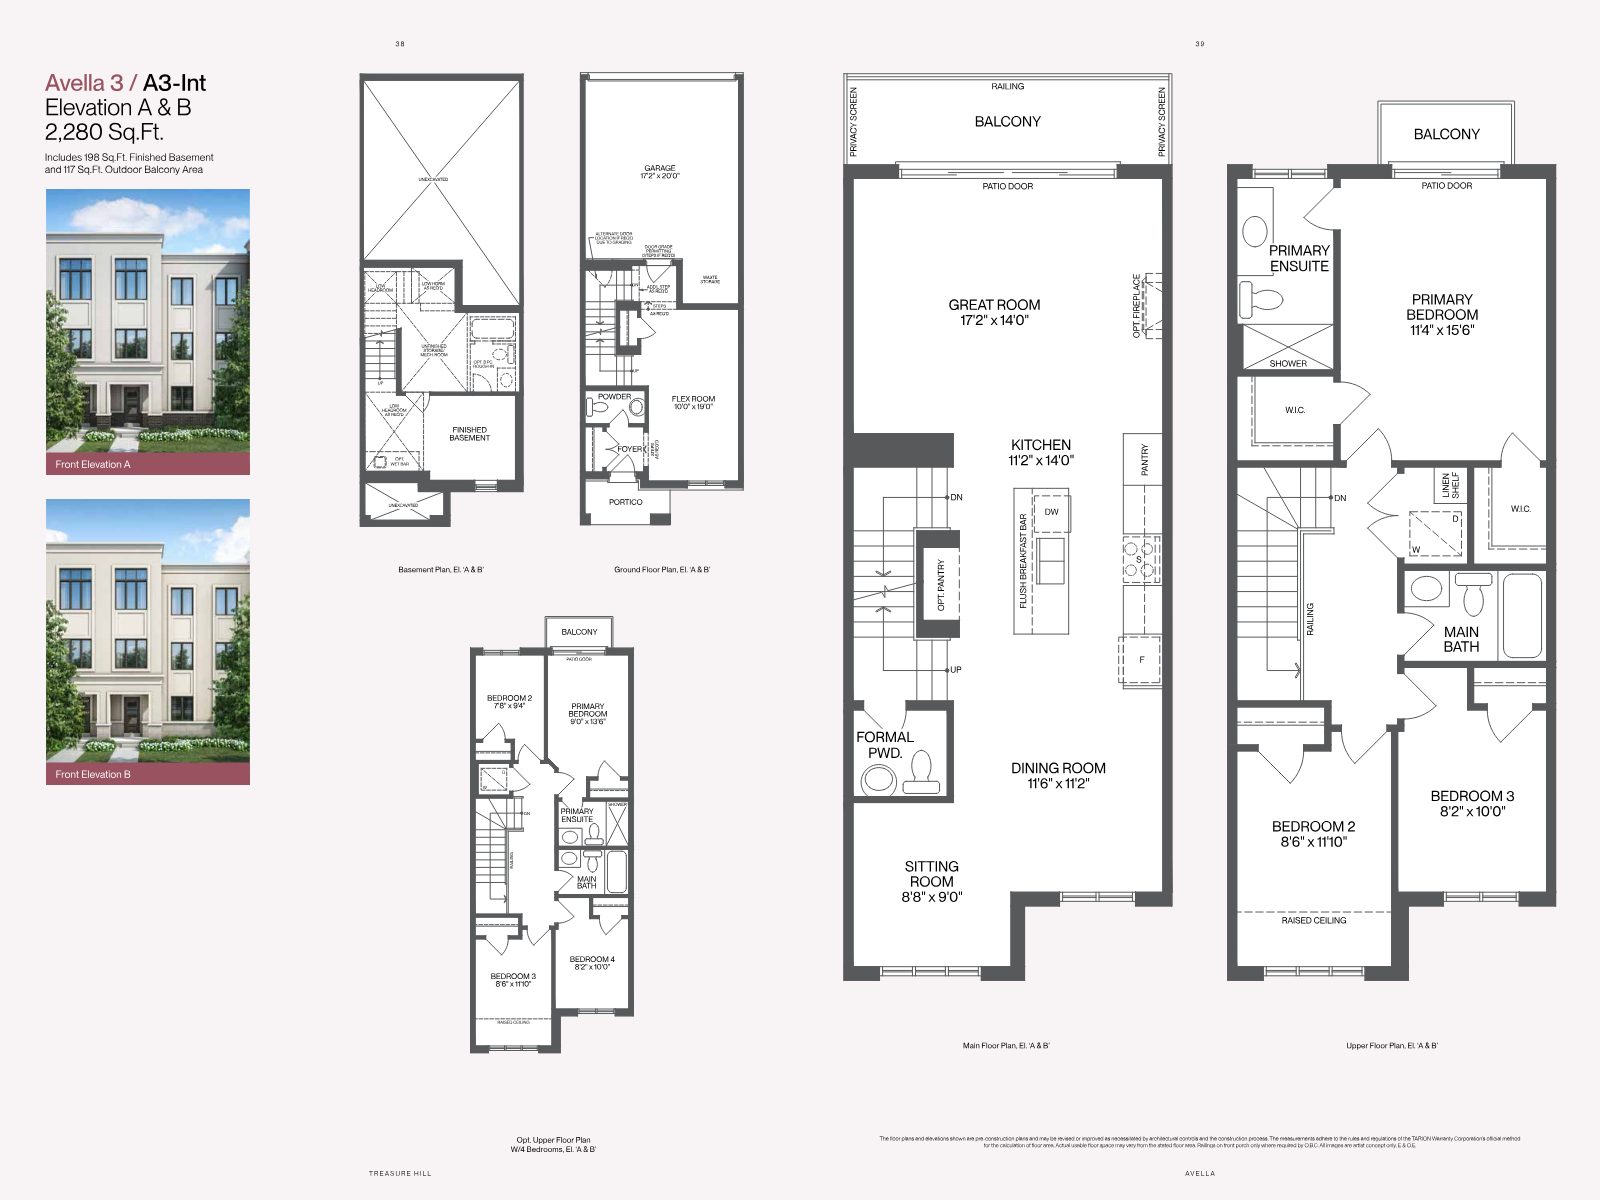
Designs from 2,200 to 2,400 sq. ft., each including a finished basement.
Development charges capped at $10,000 — meaningful savings for buyers.
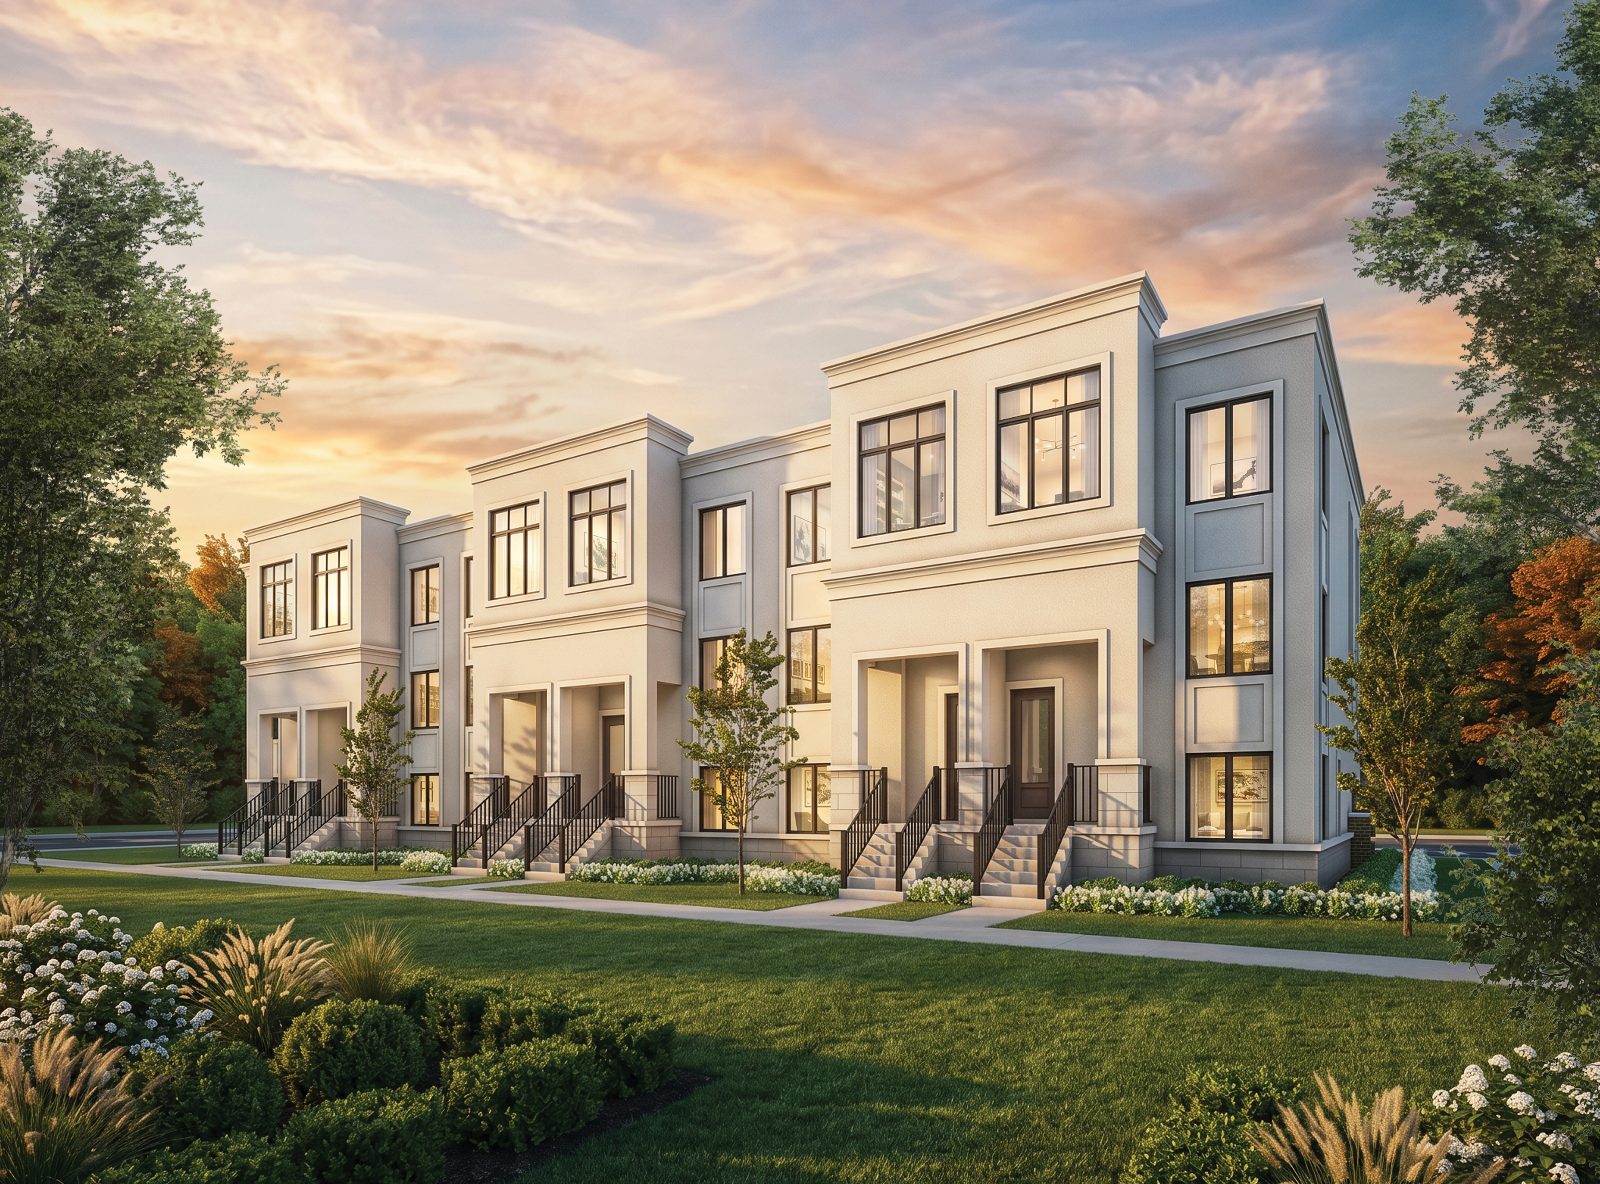
Traditional stucco-and-stone architecture, elevated ceilings and light-filled great rooms define the Avella collection. Open-concept kitchens with flush breakfast bars flow into dining and living spaces made for gathering.
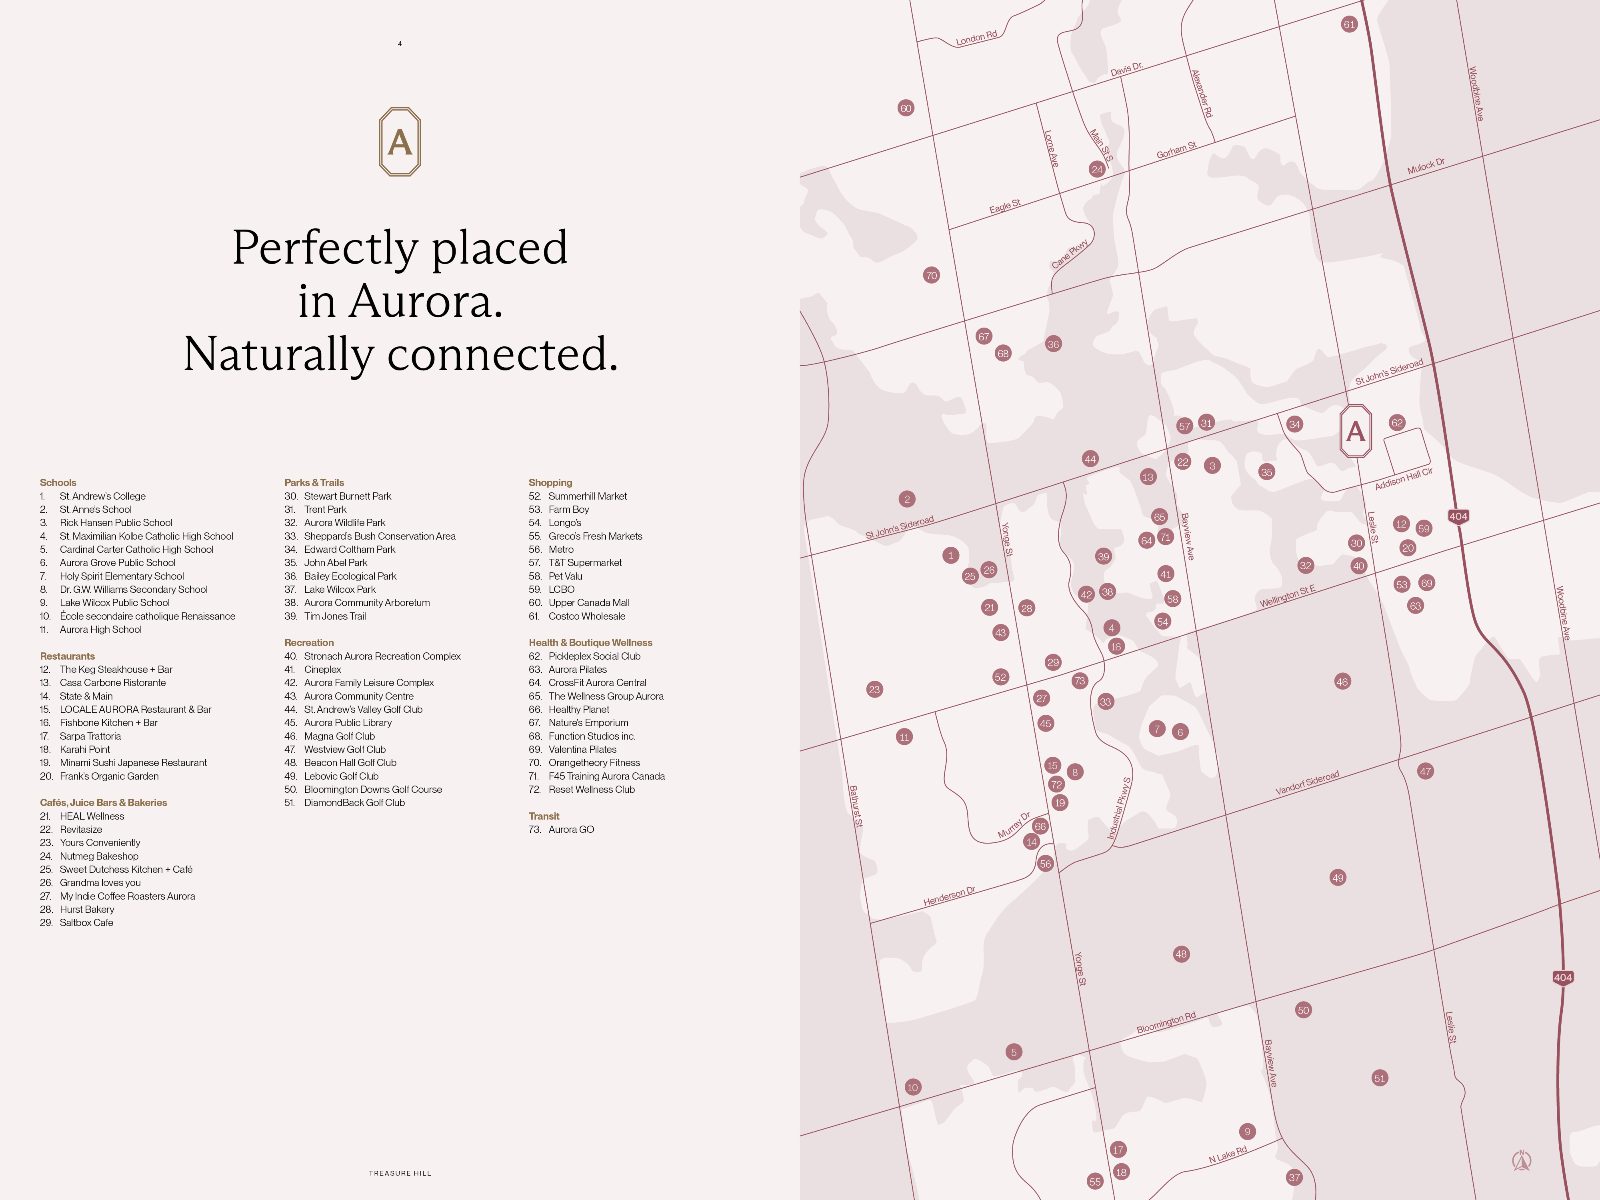
Set at Leslie Street & Addison Hall Circle, Avella places you amid Aurora's parks, trails, celebrated schools and championship golf — with GO transit close at hand for an easy commute.
It's the rare community that feels tucked into nature yet remains naturally connected to everything that matters.
A preview of the Avella collection. All floor plans are pre-construction, artist's concept only. E. & O.E.
Additional designs up to 2,400 sq. ft. available — including four-bedroom and guest-suite options. Request the full plan package →
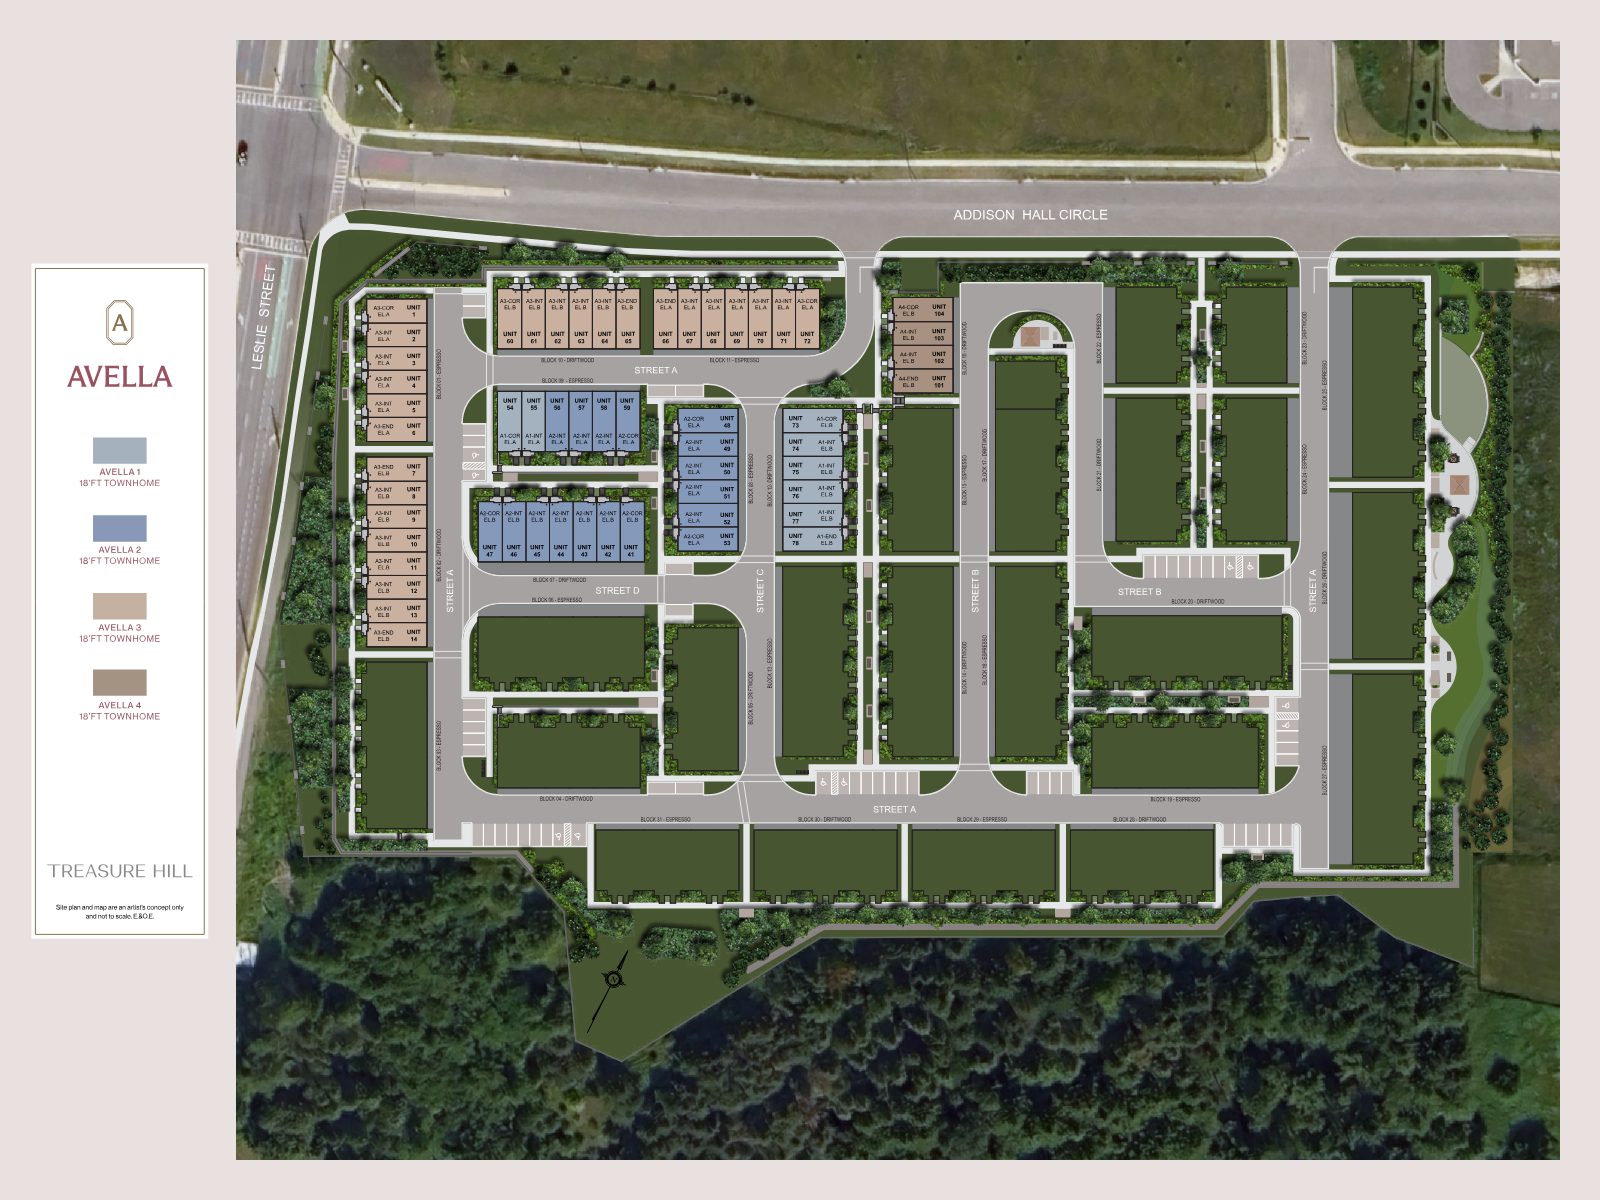
Landscaped streets, walkways and green spaces backing onto natural surroundings. Site plan is an artist's concept only and not to scale. E. & O.E.
Parks and trails, top-rated schools, golf clubs and everyday shopping — all within easy reach of Leslie & Addison Hall Circle.
Slated to begin October 2026
Beginning August 2027
From $799,900
Complete the form to receive current pricing, floor plans and incentive details — and priority notice as new releases become available. There's no obligation.
Share your details and Arch will reach out with everything you need to know about Avella.
Complete the form and RE/MAX Metropolis will follow up with details.
RE/MAX Metropolis Realty, Brokerage · Independently Owned & Operated · Unsubscribe
Information on this page is provided for general marketing purposes and may not be current. Pricing, availability, incentives, sizes, floor plans, and occupancy for pre-construction projects are set by the developer and are subject to change or withdrawal without notice. This is not an offer or a representation of fact; errors and omissions excepted. Please contact your RE/MAX Metropolis Realty representative to confirm the most up-to-date information on this project before relying on it.