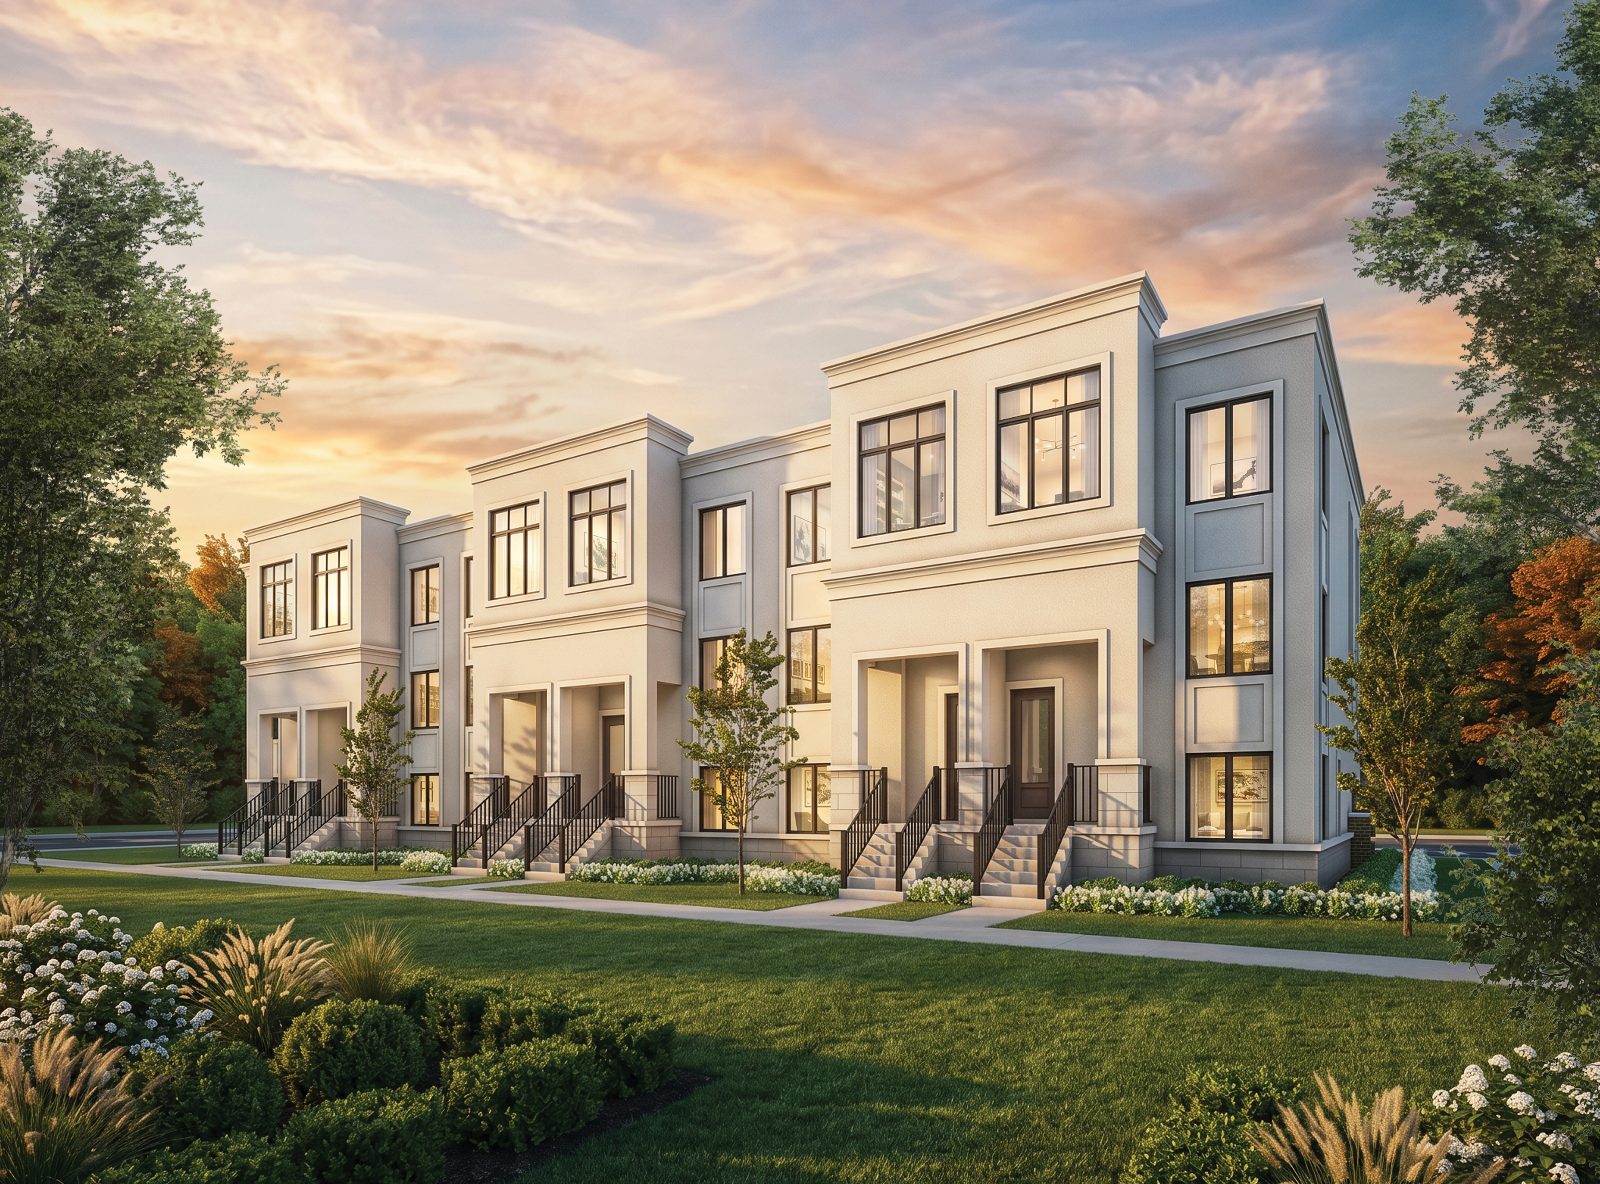
Avella is a distinguished collection of 18-ft townhomes with private 2-car garages, generous finished basements and refined architecture — perfectly placed in one of York Region's most sought-after towns.
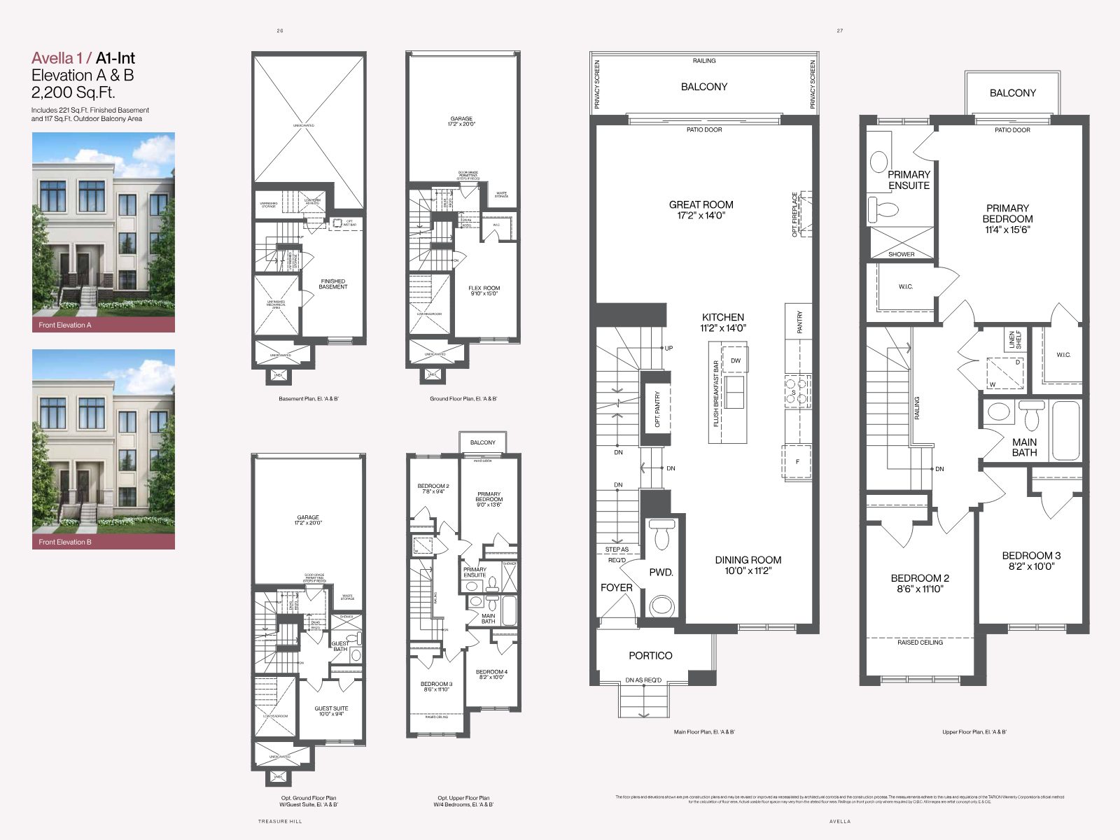
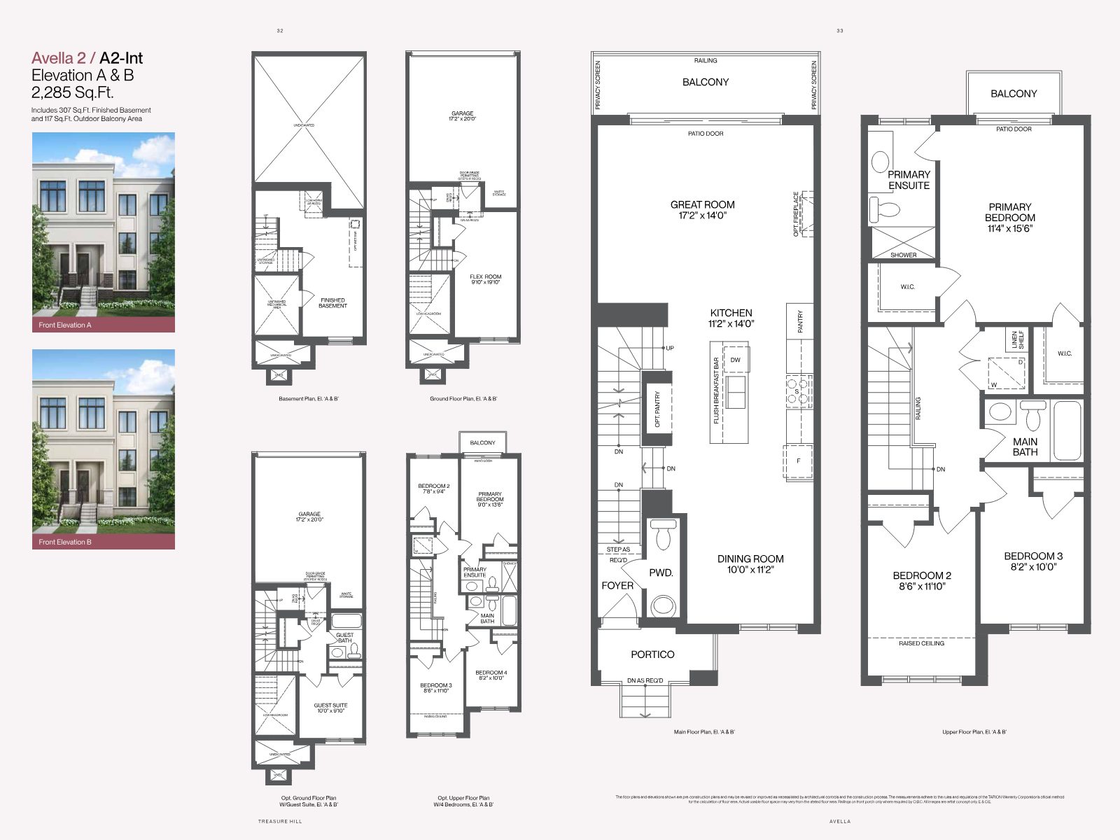
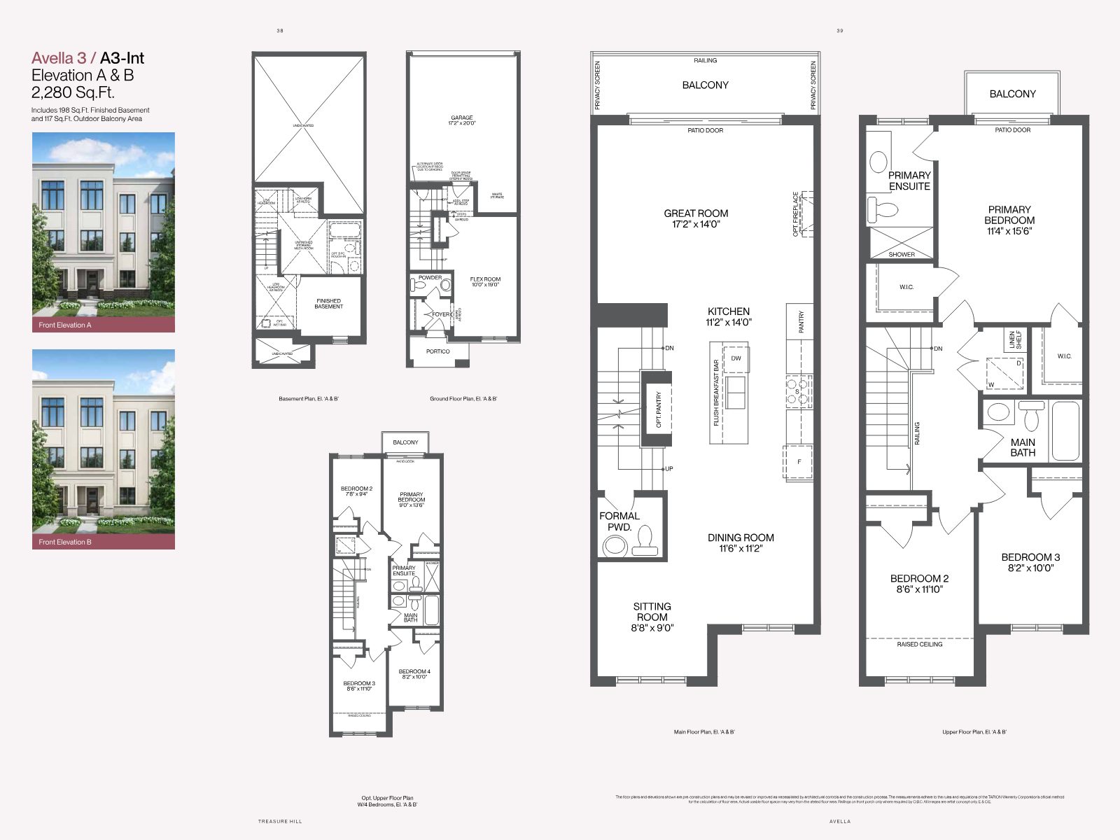
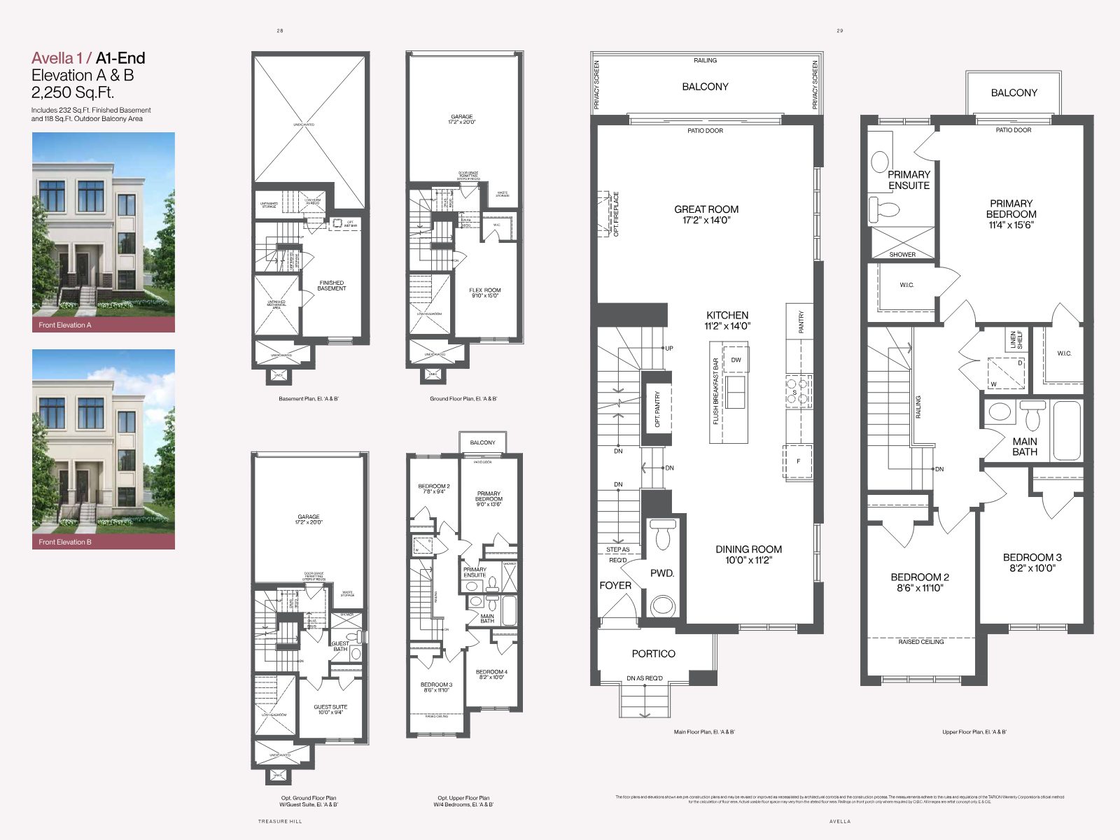
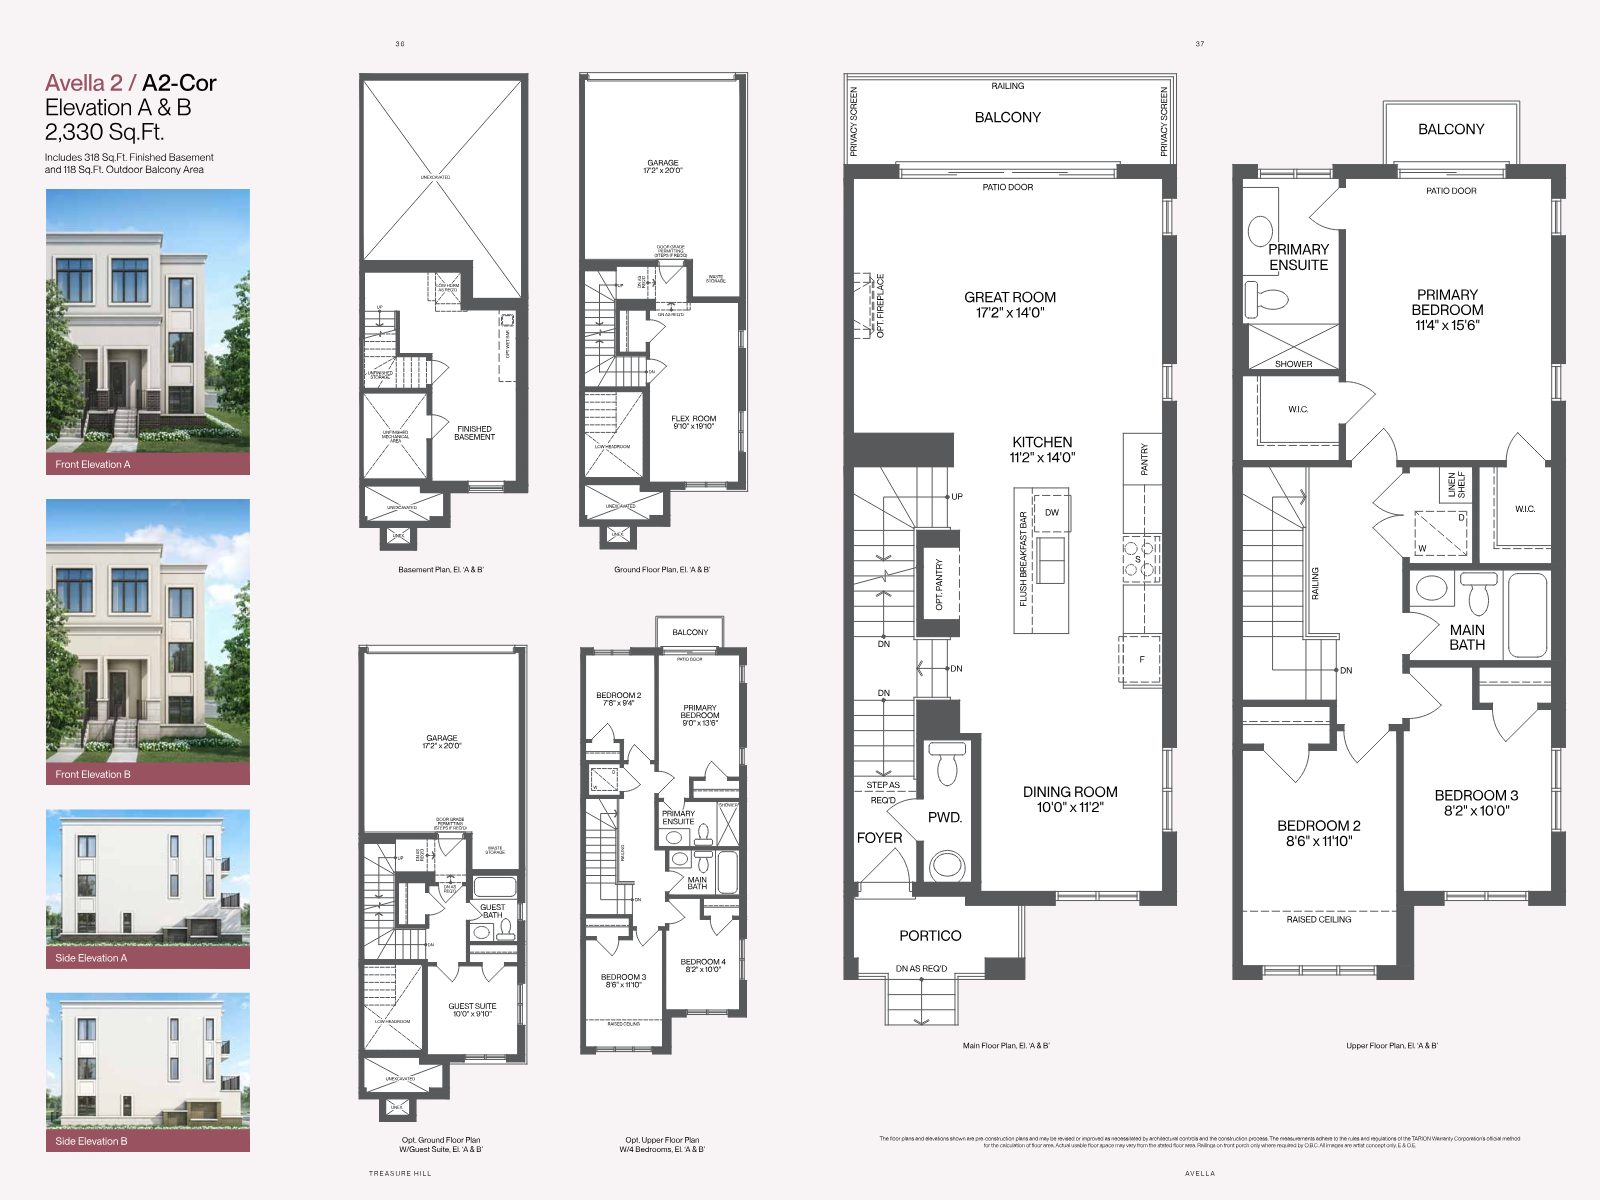
Four thoughtfully designed floorplans — Avella 1 through Avella 4 — range from 2,200 to 2,400 sq. ft., each with a finished basement, outdoor balcony and light-filled open-concept main floor.
Buy at Avella and enjoy the confidence of a capped development charge — a meaningful saving that protects your investment on one of the town's newest freehold townhome addresses.
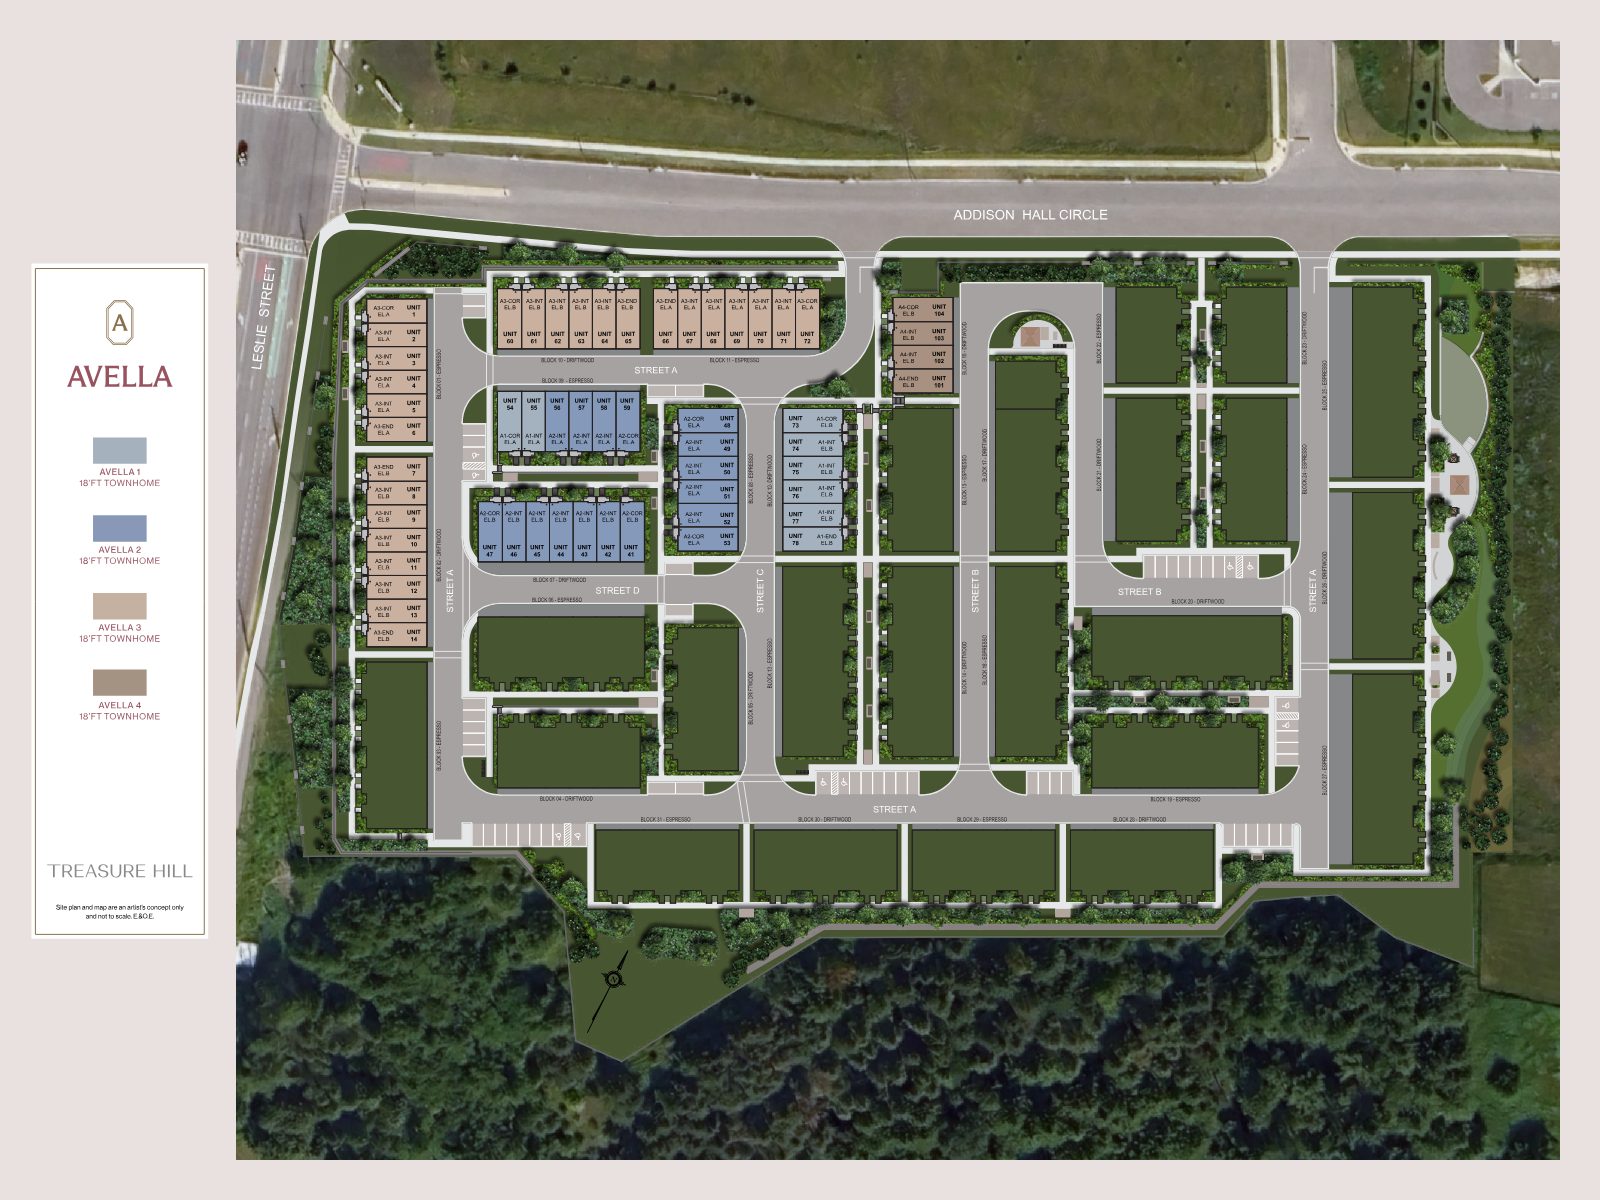
Explore the range of Avella designs — from the 2,200 sq. ft. Avella 1 to the 2,400 sq. ft. Avella 4, plus the full community site plan at Leslie Street & Addison Hall Circle.
Floor plans and site plan are artist's concept only, pre-construction and subject to change. Measurements per TARION Warranty Corporation method. E. & O.E.
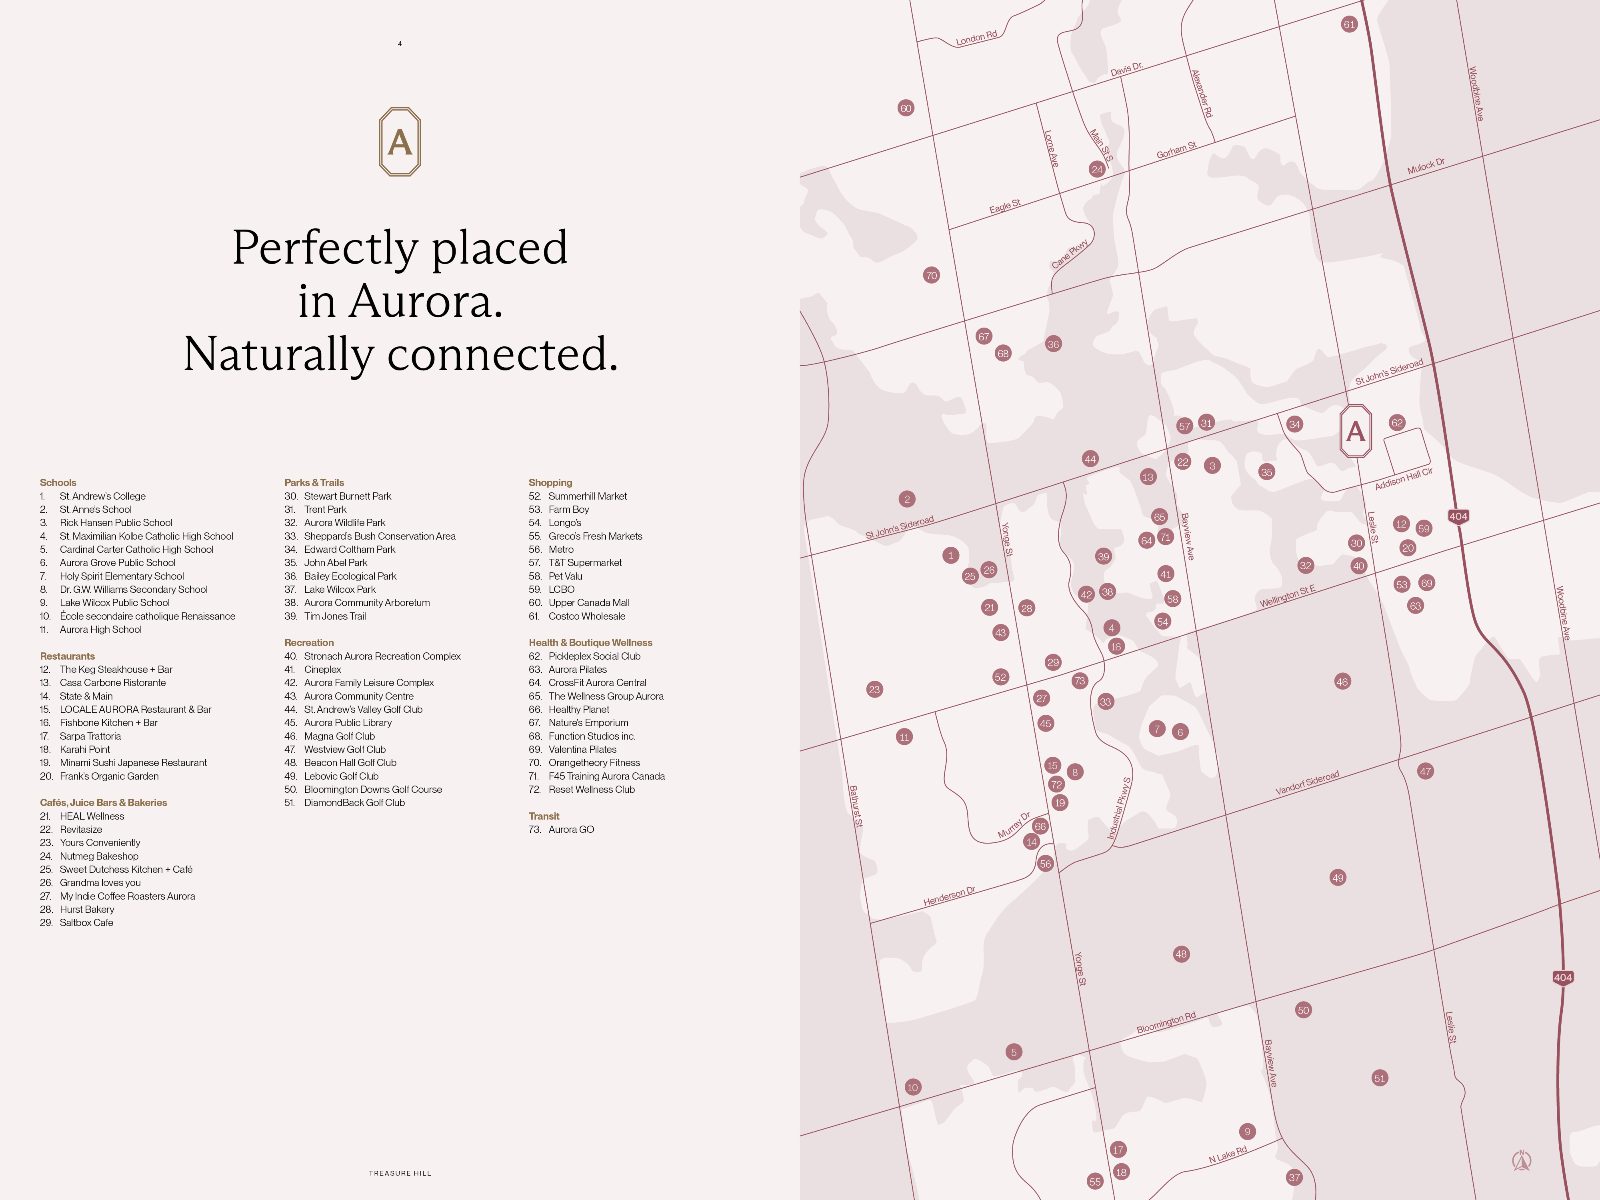
Set among mature parks, top-rated schools, championship golf and everyday conveniences — with GO transit close at hand for an easy commute.
Homes are moving quickly at this early release. Share your details below and Adrien Samarasinha will follow up with pricing, floorplan availability and the latest incentives — including the $10,000 capped development charge.
Complete the form and RE/MAX Metropolis will follow up with details.
RE/MAX Metropolis Realty, Brokerage · Independently Owned & Operated · Unsubscribe
Information on this page is provided for general marketing purposes and may not be current. Pricing, availability, incentives, sizes, floor plans, and occupancy for pre-construction projects are set by the developer and are subject to change or withdrawal without notice. This is not an offer or a representation of fact; errors and omissions excepted. Please contact your RE/MAX Metropolis Realty representative to confirm the most up-to-date information on this project before relying on it.