Now Previewing · Aurora

AVELLA

Live better in Aurora — by Treasure Hill

A limited collection of freehold-style townhomes with 2-car garages, up to 5-bedroom layouts and finished basements — perfectly placed at Leslie Street & Addison Hall Circle.

Starting from $799,900
Join the VIP list
$799,900
Starting from
2-Car
Garage homes
Up to 5
Bedroom layouts
2,200–2,400
Sq. ft. + finished basement
$10,000
Dev. charges capped
The Community

Spacious townhomes, thoughtfully built for the way families live.

Avella is Treasure Hill's newest townhome collection in the heart of Aurora — one of York Region's most established and sought-after towns. These are generous, house-sized homes: two-car garages, finished basements, sunlit great rooms, and layouts that stretch up to 2,400 square feet and up to five bedrooms.

Refined exteriors, elegant proportions and a quiet, tree-lined setting make Avella feel less like a townhome and more like a home to grow into for years to come.

Join the VIP list
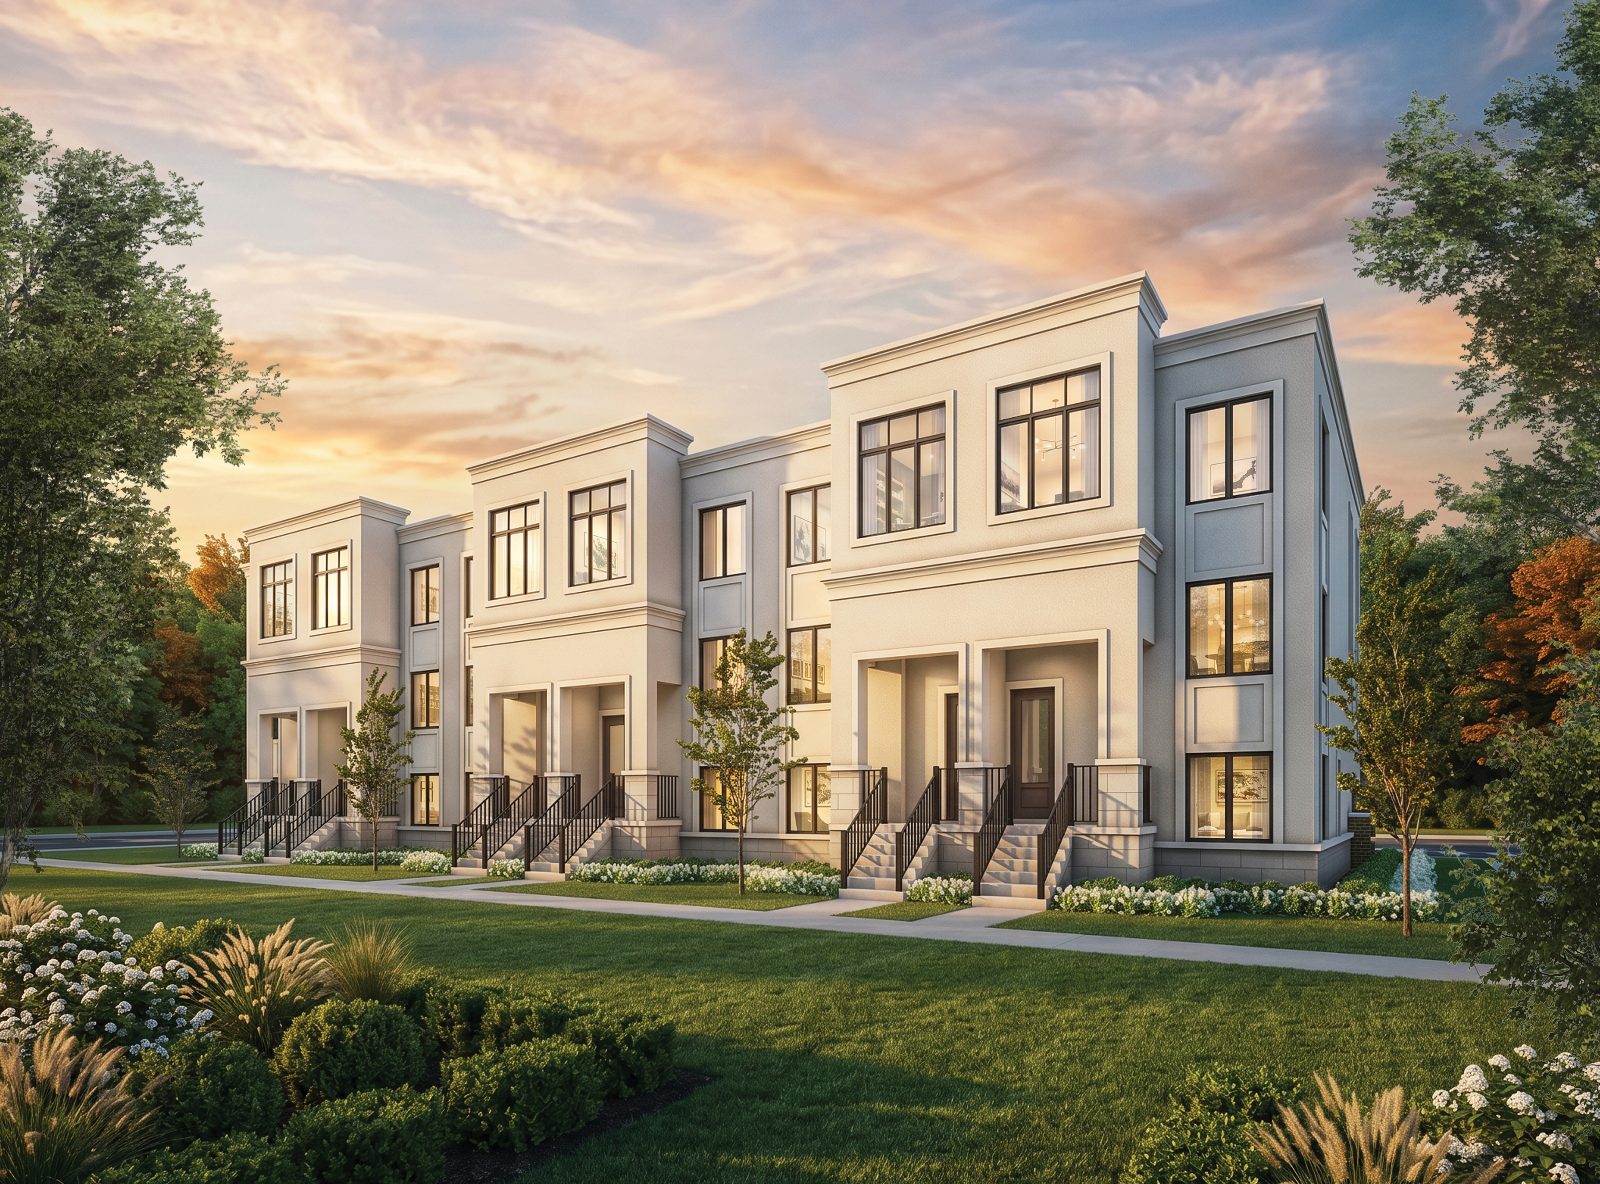
Exterior rendering of Avella townhomes at dusk with landscaped gardens
Why Avella

Everything a growing family is looking for.

Space

Up to 2,400 sq. ft.

Four distinct townhome designs ranging from 2,200 to 2,400 sq. ft., each including a finished basement.

Layouts

Up to 5 bedrooms

Flexible floor plans with optional guest suites and additional bedrooms to suit your family.

Parking

2-car garage homes

Every home features a full two-car garage — a rare offering in townhome living.

Value

From $799,900

Premium Aurora addresses at an accessible starting price for the first release.

Incentive

Dev. charges capped

Development charges capped at $10,000 — meaningful savings for early buyers.

Timeline

Closings from Aug 2027

Construction slated to begin October 2026, with closings starting August 2027.

The Homes

Floor plans designed to live large.

Explore the Avella collection — from the Avella 1 through Avella 4 designs, each with elevation options and finished lower levels.

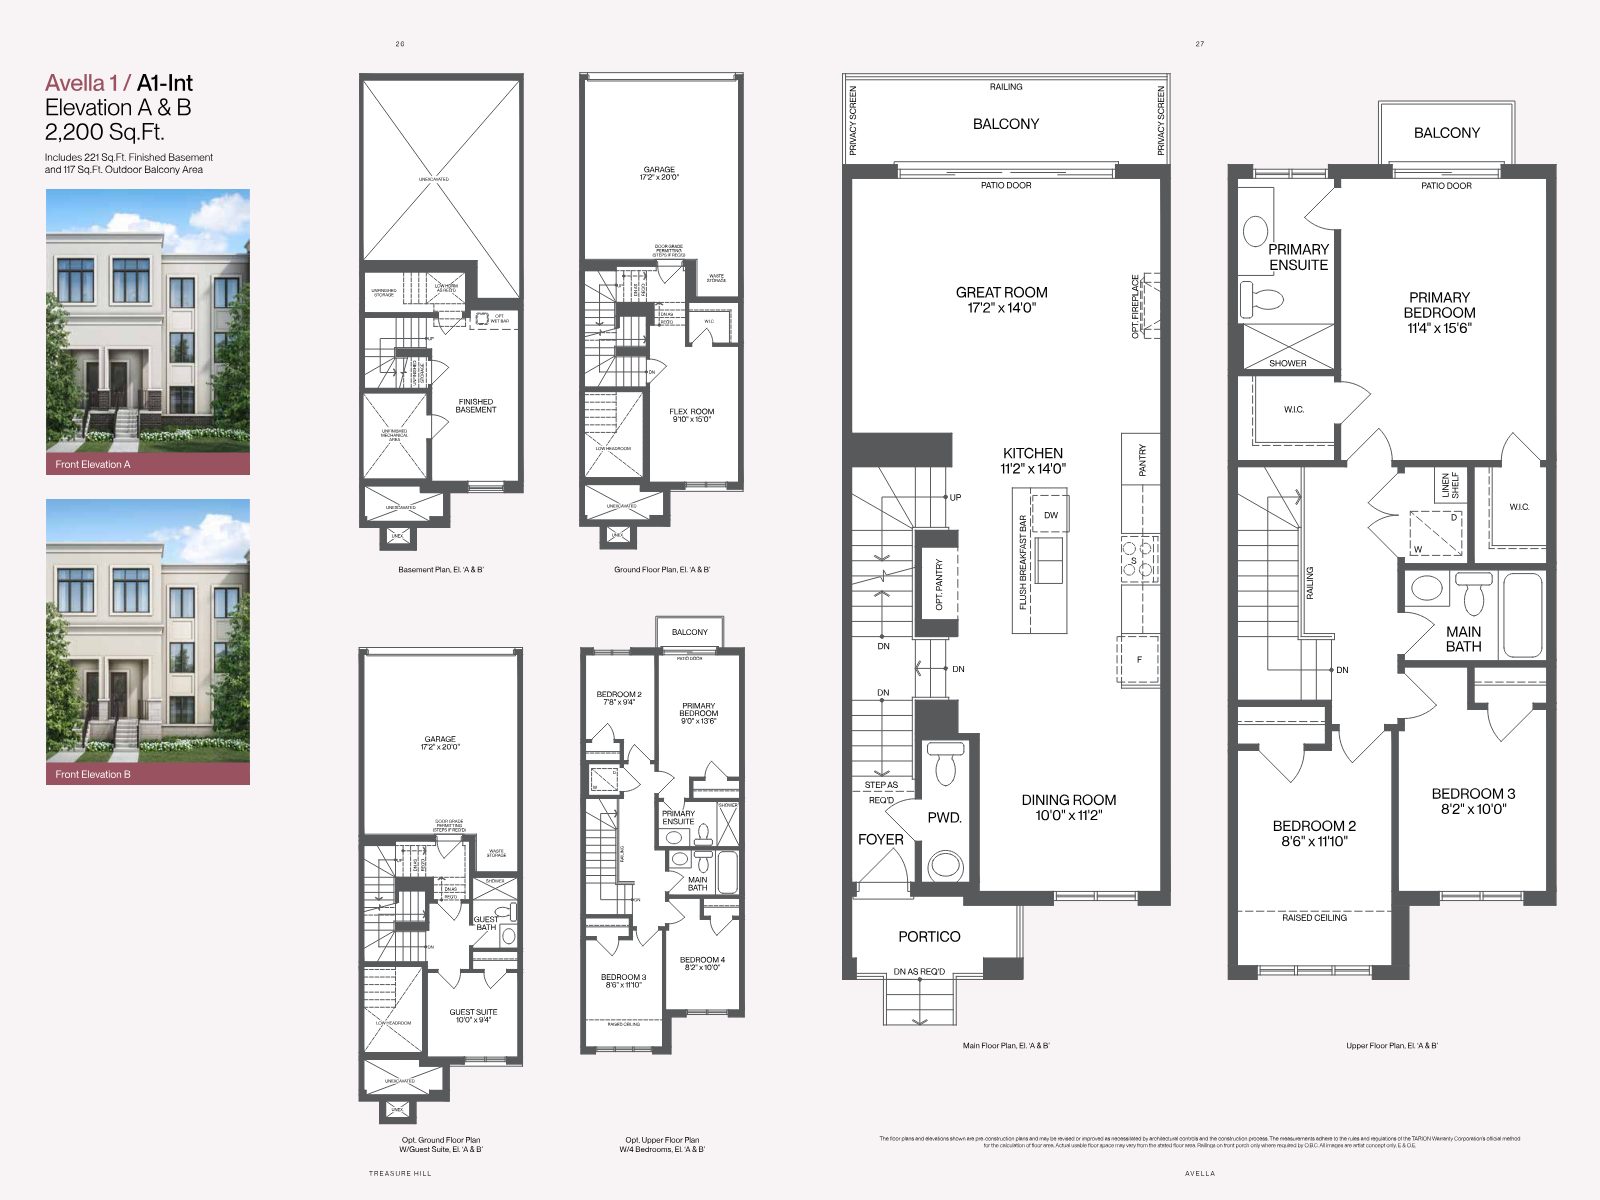
Avella 1 floor plan, 2,200 sq. ft., Elevations A and B
Avella 1 · 2,200 sq. ft. · Elevations A & B
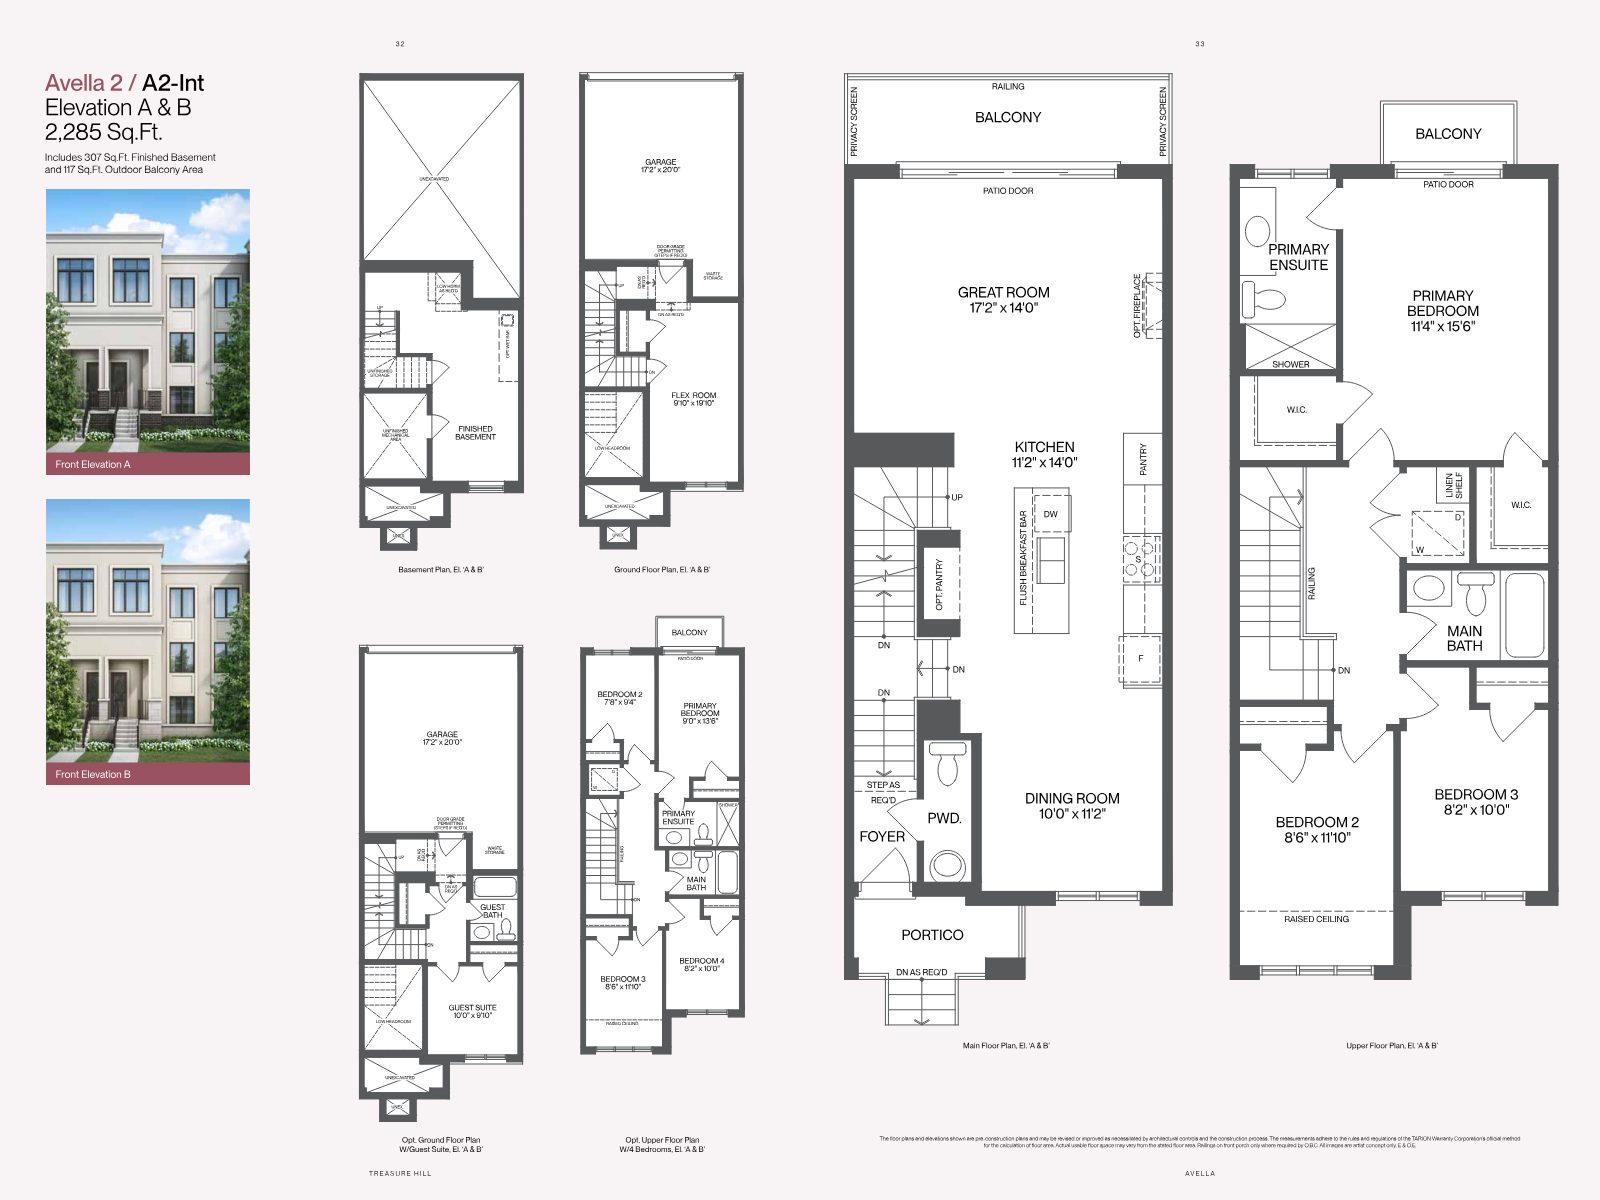
Avella 2 floor plan, 2,285 sq. ft., Elevations A and B
Avella 2 · from 2,285 sq. ft. · Elevations A & B
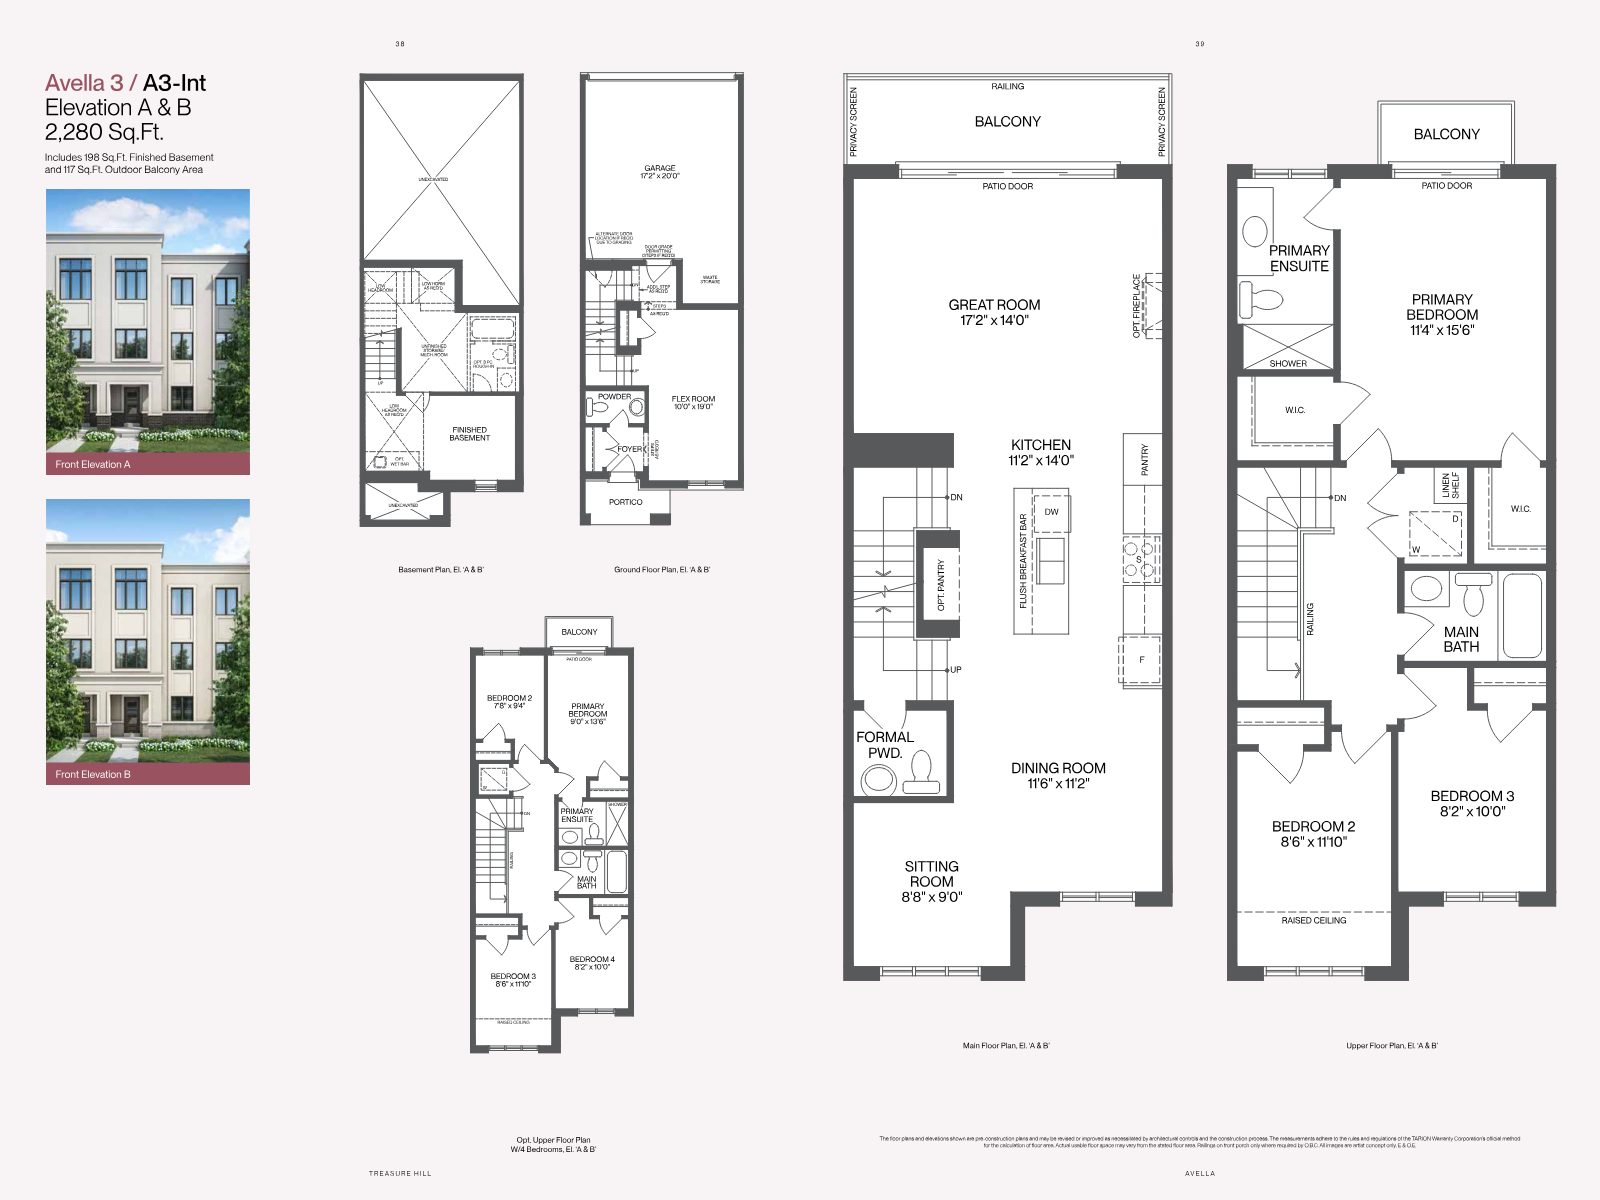
Avella 3 floor plan, 2,280 sq. ft., Elevations A and B
Avella 3 · from 2,280 sq. ft. · Elevations A & B
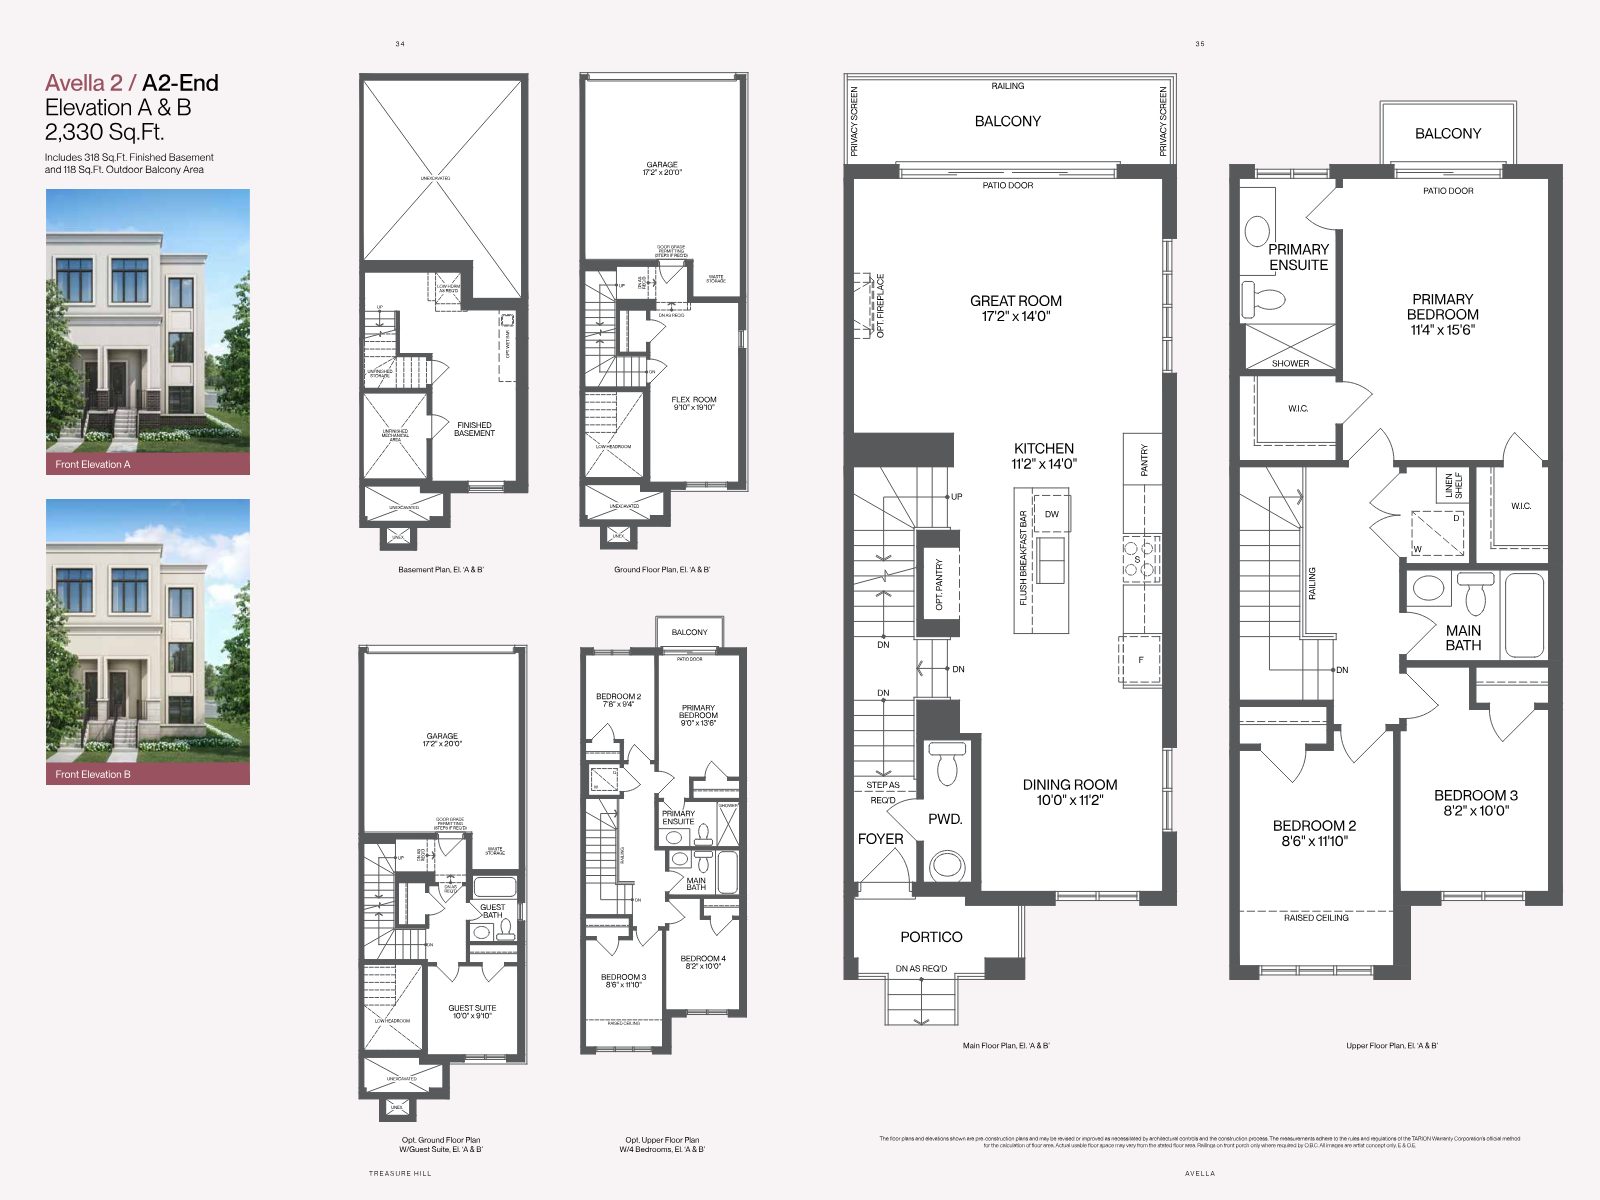
Avella townhome floor plan detail showing great room, kitchen and bedrooms
Avella 4 · up to 2,400 sq. ft. · finished basement

Floor plans and elevations shown are pre-construction concepts and may be revised. Square footage includes finished basement and outdoor balcony area as noted. Artist's concept only. E. & O.E.

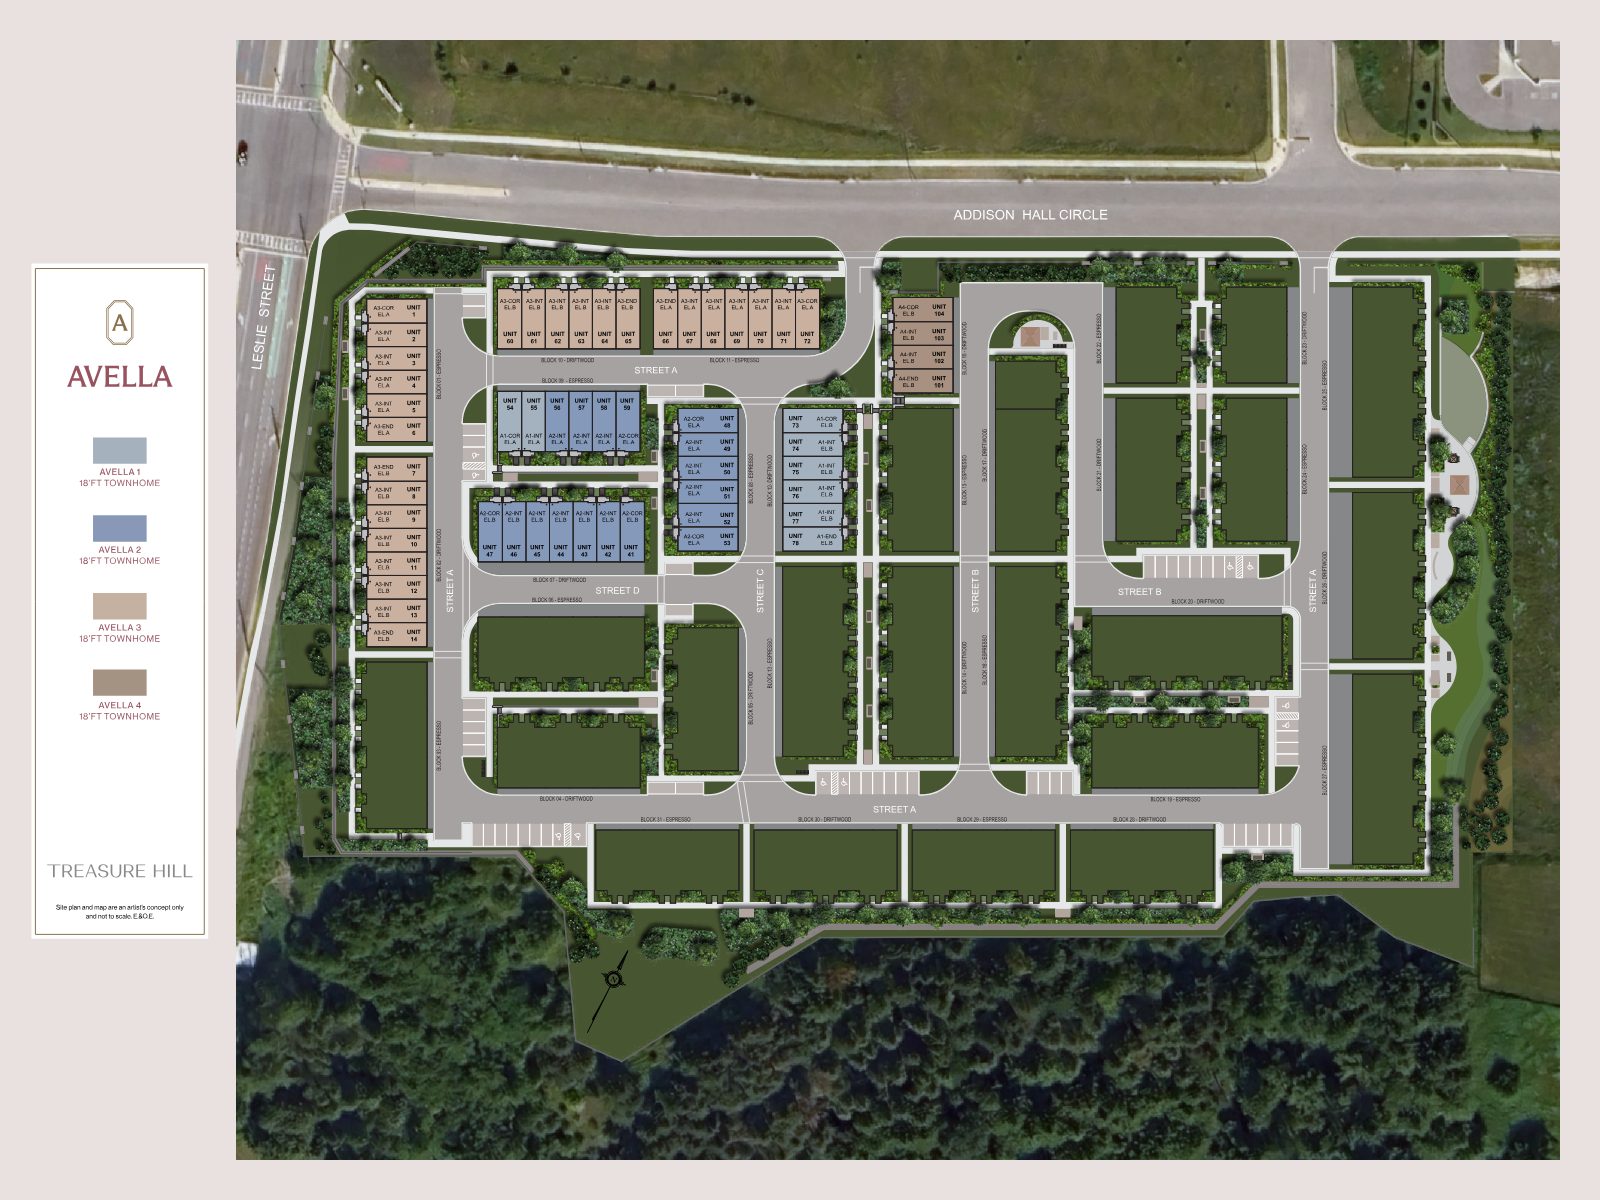
Avella site plan showing townhome blocks off Leslie Street and Addison Hall Circle
The Site Plan

A master-planned enclave backing onto green space.

Set along Leslie Street and Addison Hall Circle, the Avella community is arranged as a series of intimate streets and townhome blocks, framed by landscaping and mature woodland to the south. First-release homes are limited — reserve your preferred design and location early.

Reserve your spot
The Location

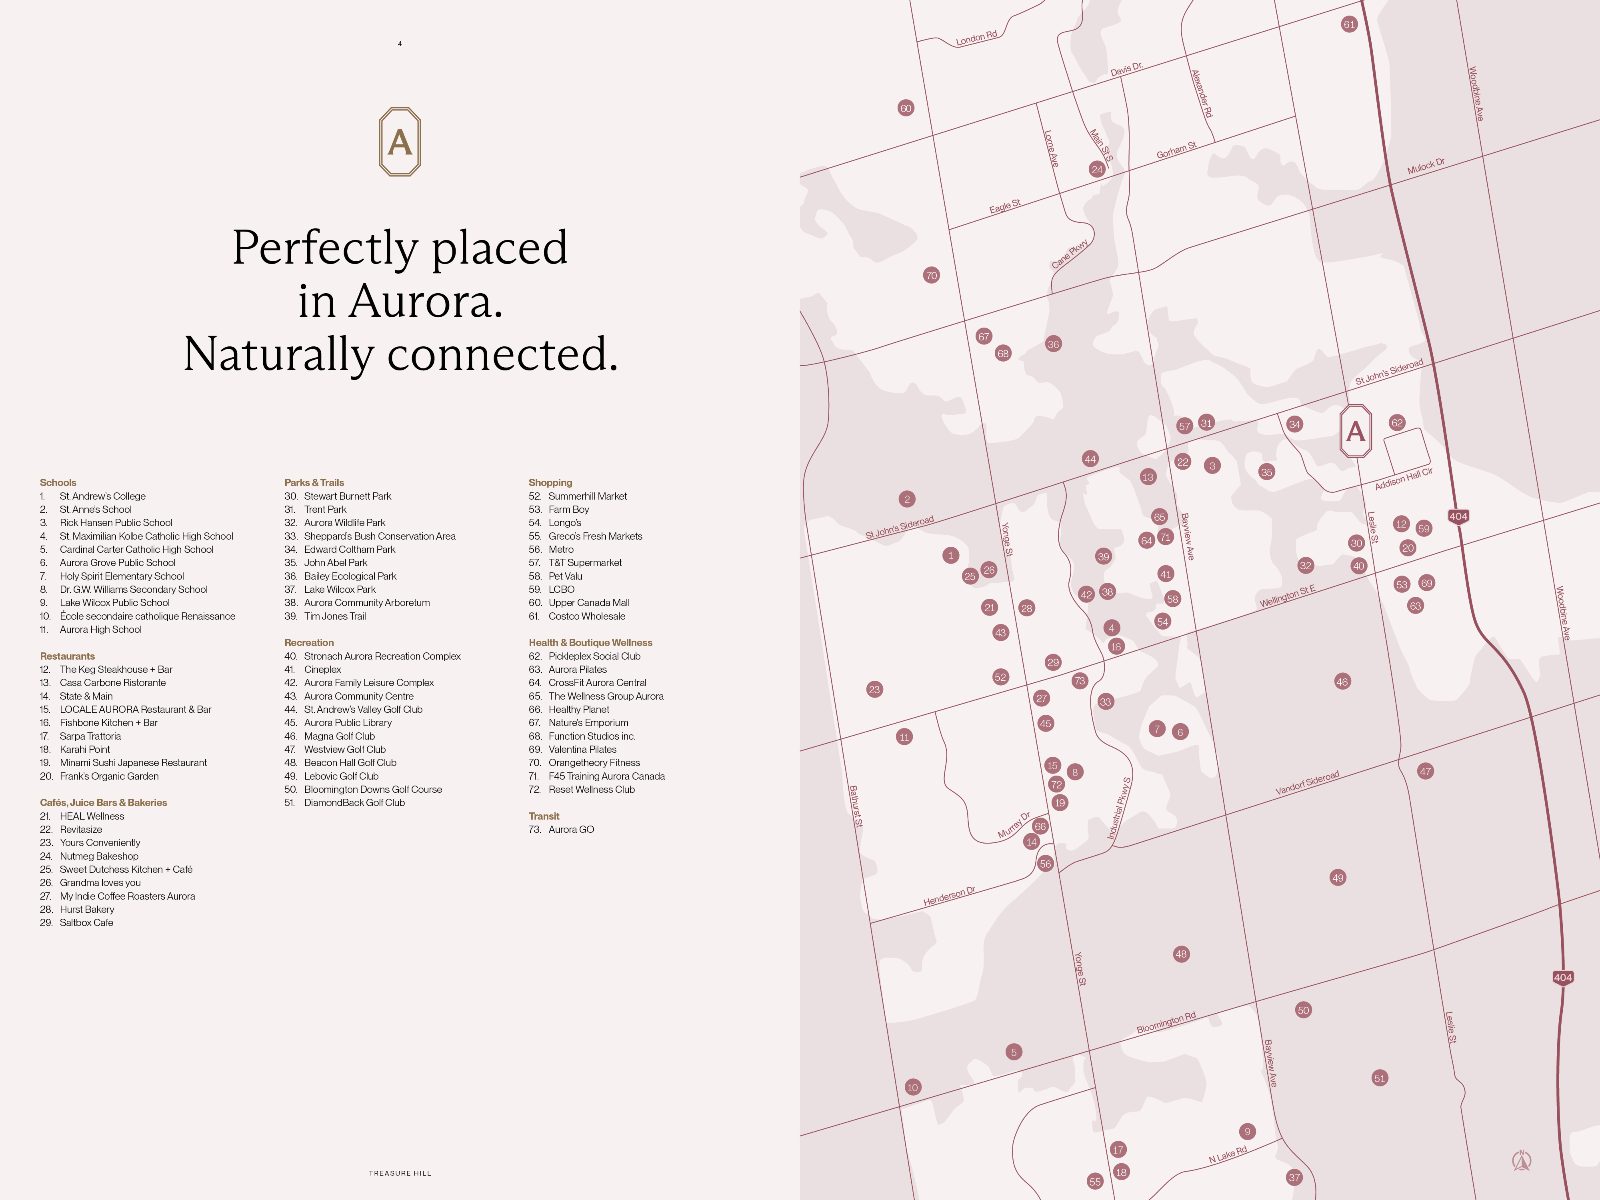
Perfectly placed in Aurora. Naturally connected.

Minutes from top-rated schools, championship golf, parks and trails, everyday shopping and Aurora GO transit.

Map of Aurora showing schools, parks, restaurants, golf clubs and shopping near Avella

Parks & Trails

  • Stewart Burnett Park
  • Tim Jones Trail
  • Aurora Wildlife Park
  • Sheppard's Bush Conservation Area
  • Aurora Community Arboretum

Schools

  • St. Anne's School
  • St. Andrew's College
  • Aurora Public School
  • Rick Hansen Public School
  • Aurora High School

Recreation & Golf

  • Stronach Aurora Recreation Complex
  • Aurora Family Leisure Complex
  • St. Andrew's Valley Golf Club
  • Magna Golf Club
  • Lebovic Golf Club

Transit

  • Aurora GO
Limited First Release

Join the Avella VIP list.

Be first to receive pricing, floor plans, incentives and priority access for the first release of Treasure Hill's newest Aurora townhome collection.

  • Priority access before public launch
  • Full price list & floor plans
  • Details on the $10,000 development-charge cap
  • Personal guidance from a pre-construction specialist

Request information

Complete the form and our team will be in touch with everything you need to know about Avella.

Register your interest

Complete the form and RE/MAX Metropolis will follow up with details.

RE/MAX Metropolis Realty, Brokerage · Independently Owned & Operated · Unsubscribe

Information on this page is provided for general marketing purposes and may not be current. Pricing, availability, incentives, sizes, floor plans, and occupancy for pre-construction projects are set by the developer and are subject to change or withdrawal without notice. This is not an offer or a representation of fact; errors and omissions excepted. Please contact your RE/MAX Metropolis Realty representative to confirm the most up-to-date information on this project before relying on it.

Presented By

Your Avella team

Rathore Ansari Real Estate Team · RE/MAX Metropolis Realty, Brokerage

Sabina Hassan

Sabina Hassan, M.Sc APMG P2

Broker | VP PreConstruction
Rathore Ansari Real Estate Team
647-834-3786
Ricky Rathore

Ricky Rathore

Broker of Record
416-731-8478
Join the VIP list