Treasure Hill · New Release

AVELLA

Live Better in Aurora — 2-Car Garage Townhomes up to 2,400 sq. ft.
Leslie Street & Addison Hall Circle · Aurora
Request info View the homes
From $799,900Starting Price
2,200–2,400Sq. Ft.
Up to 5Bedrooms
2-CarGarage Homes
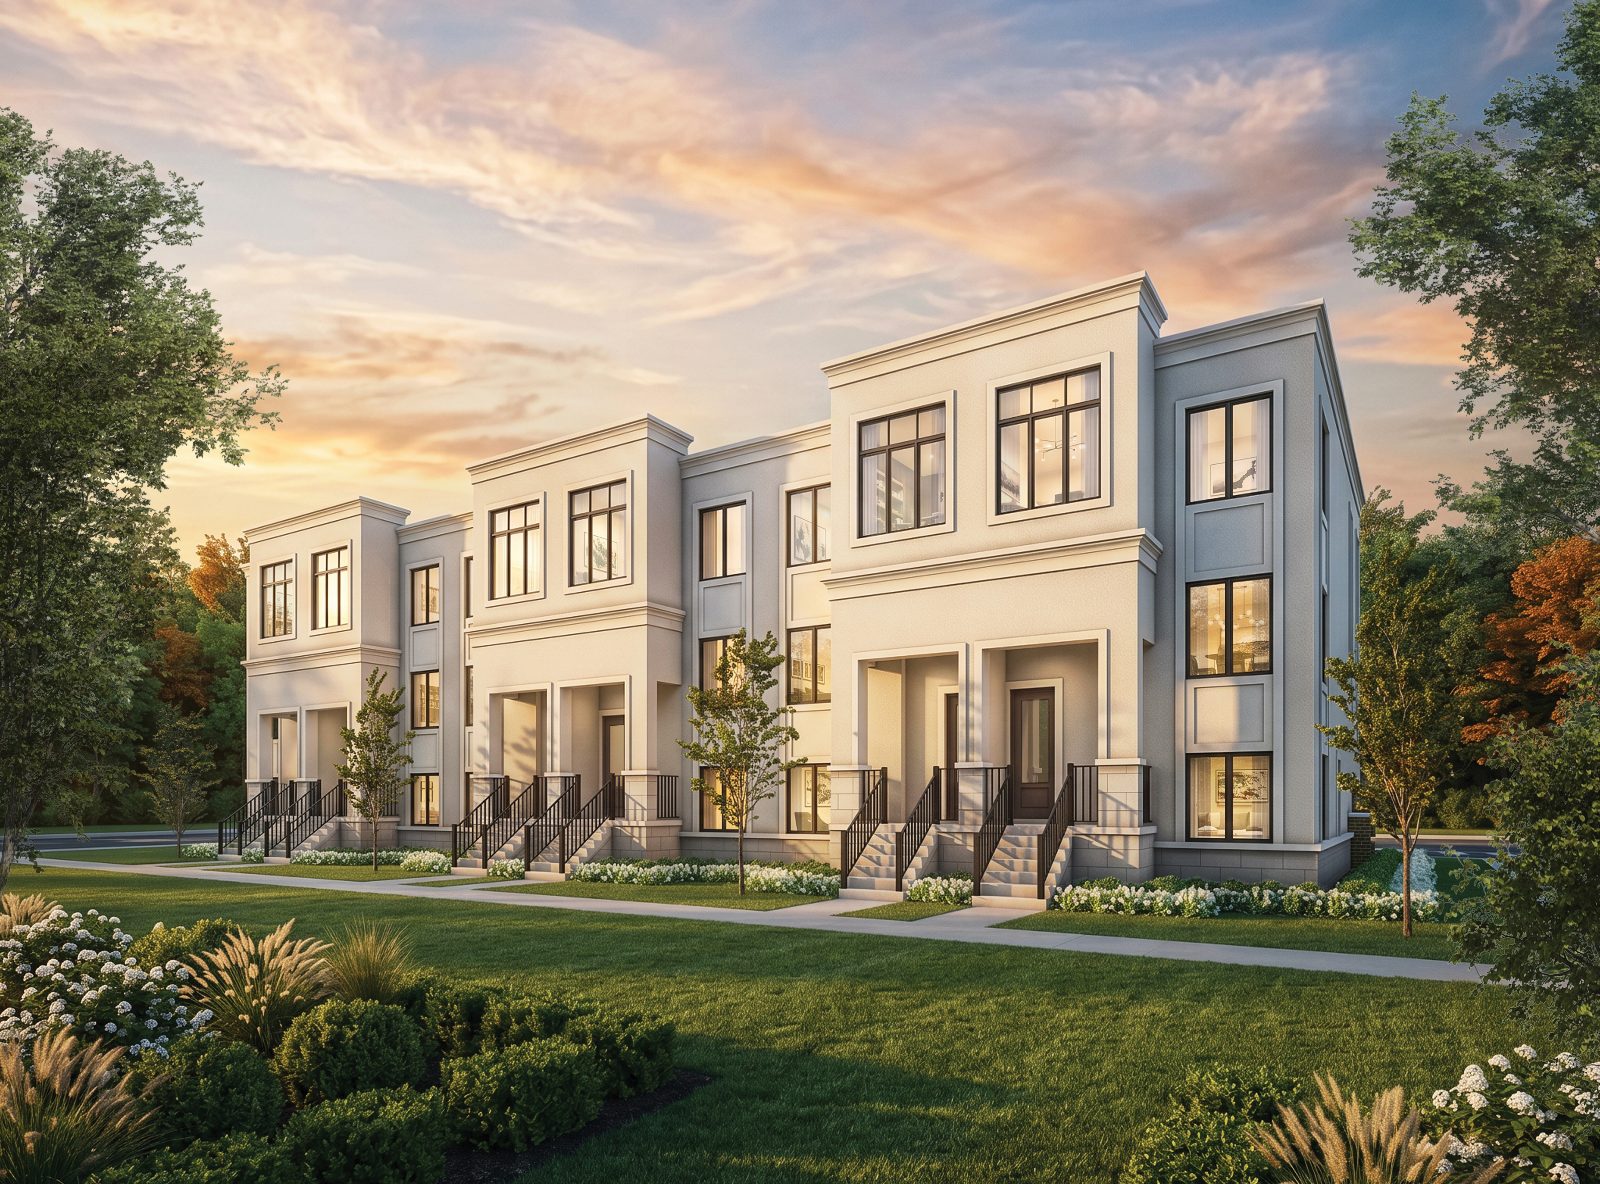
Avella townhome exterior rendering at sunset with landscaped frontage
The Address

Refined townhome living in the heart of Aurora

Avella by Treasure Hill brings a rare collection of spacious, two-car-garage townhomes to one of York Region's most coveted communities. With elegant architecture, up to five bedrooms and finished basements included, these are homes designed to live larger.

Surrounded by parks, top-rated schools and premier golf and recreation, Avella sits at Leslie Street and Addison Hall Circle — minutes from everything that makes Aurora one of the GTA's most desirable towns.
Request info

Included & Bonus Features

More home, more value — built right in

Avella is loaded with the upgrades that matter most, included as standard on a limited release of homes.

Finished Basements Included*

Extra living space delivered with your home — as per plan.

Treasure Hill Genius Package

Quartz countertops throughout plus an electric fireplace.

5-Piece Appliance Package

A complete kitchen and laundry appliance suite.

9' Smooth Ceilings*

Nine-foot ceilings on the main floor and smooth ceilings throughout.

Vinyl Flooring & Staircase

Durable vinyl flooring with a coordinating staircase.

Air Conditioning

Central air comfort included with every home.

Development Charges Capped

Development charges capped at $10,000 for peace of mind.

Assignments Available

Flexibility for investors and end users alike.

The Collection

Four thoughtfully designed townhome layouts

Open-concept great rooms, chef-inspired kitchens with breakfast bars, private balconies and generous primary suites — across four distinct floorplan families.

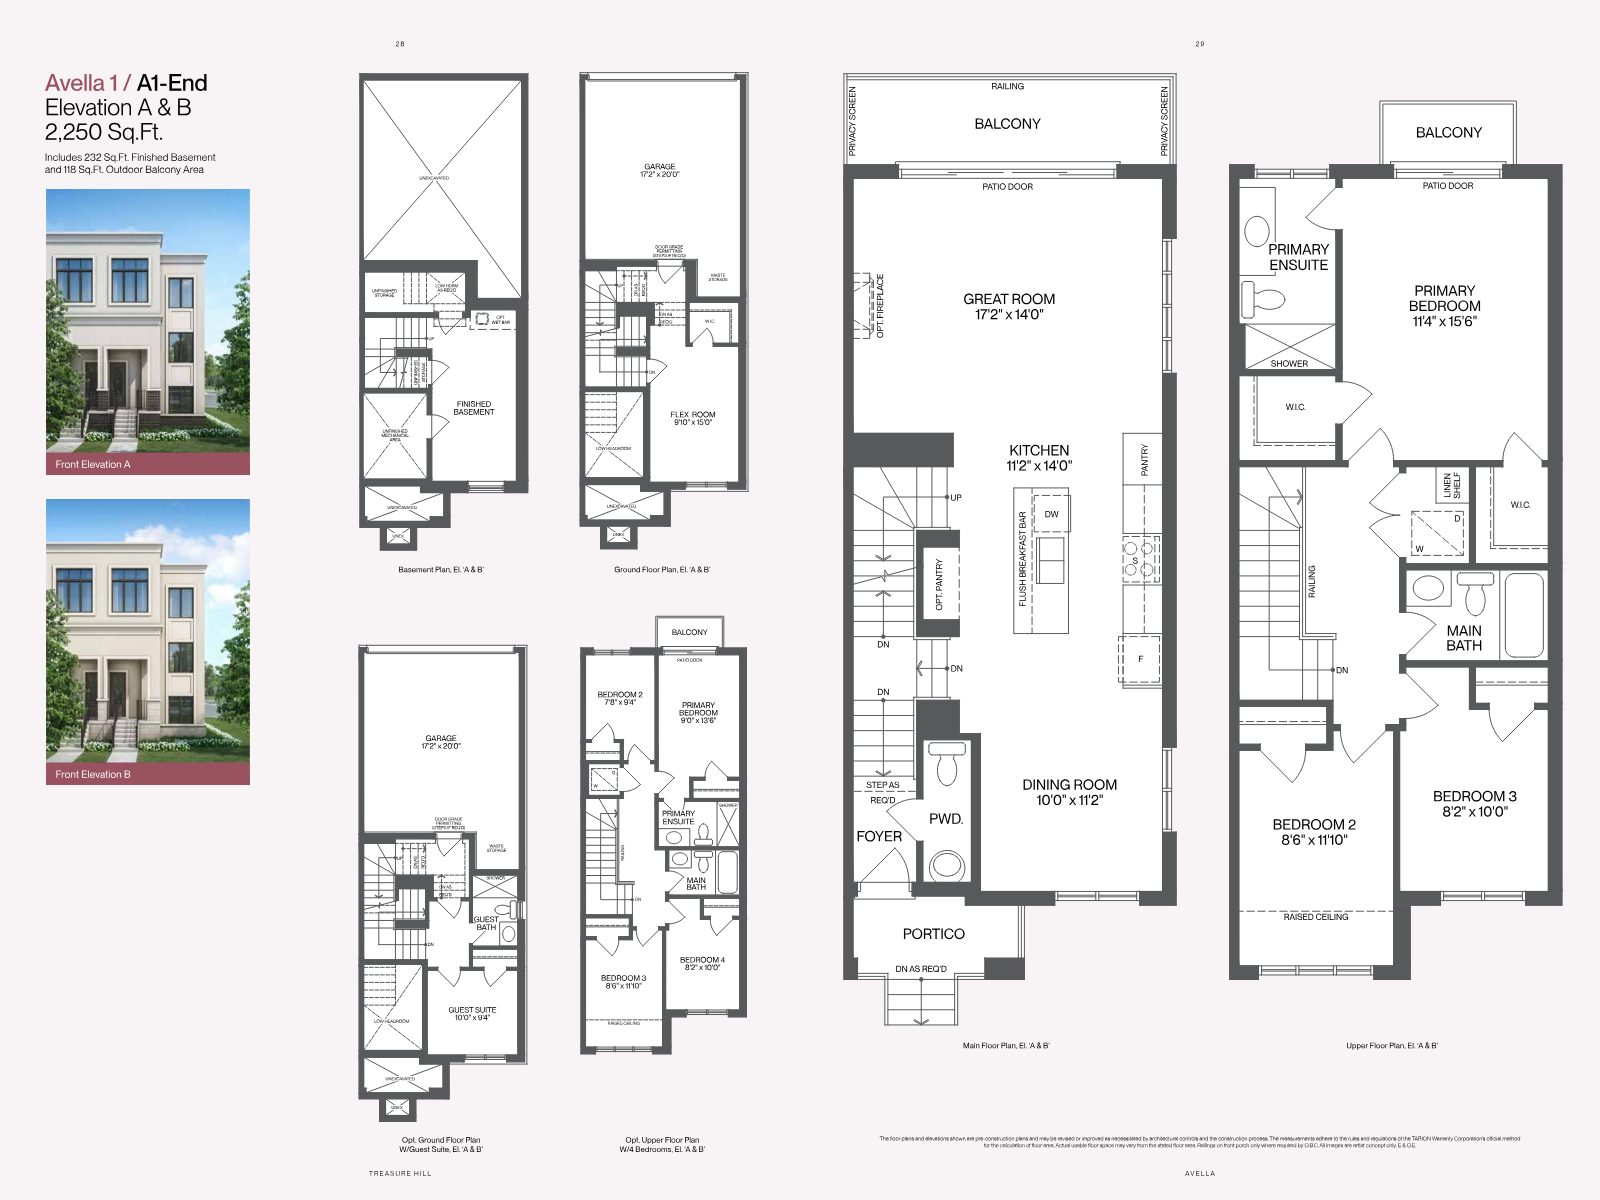
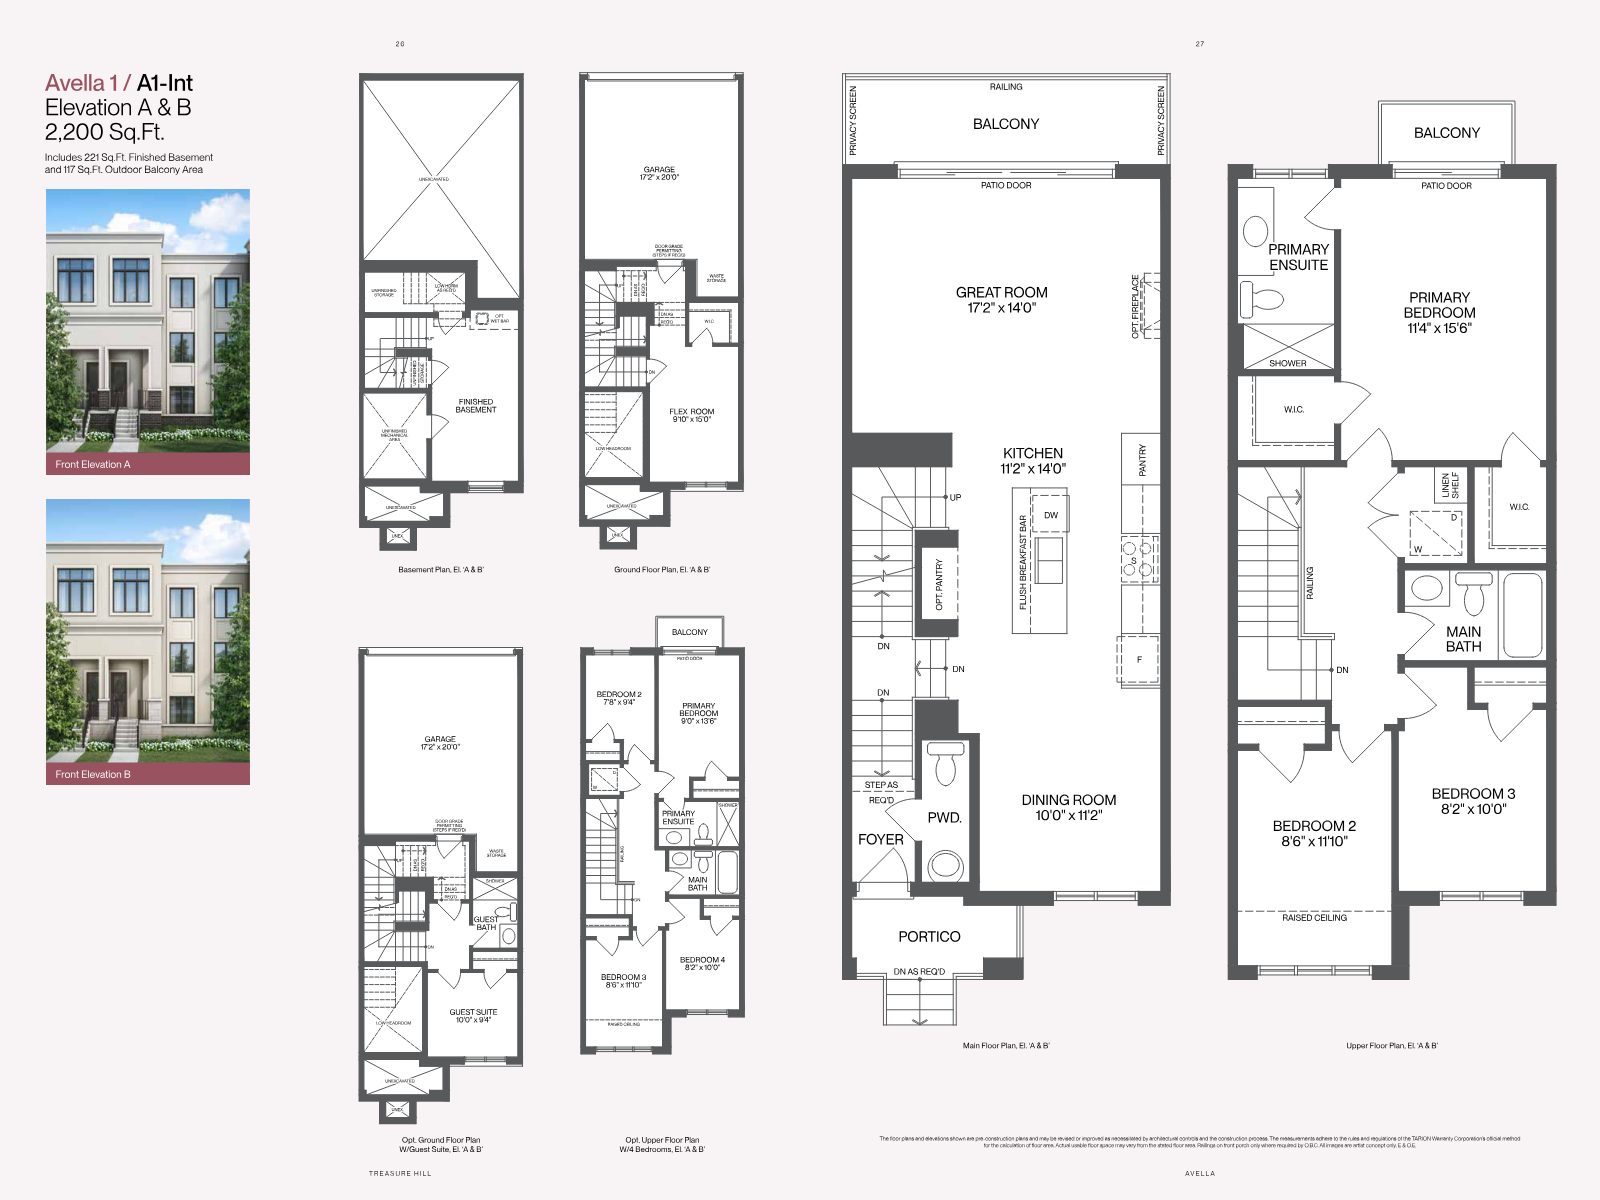
Avella 1 floor plan layout with elevations
Avella 1

From 2,200 sq. ft.

3–4 bedrooms · great room, balcony & optional guest suite.

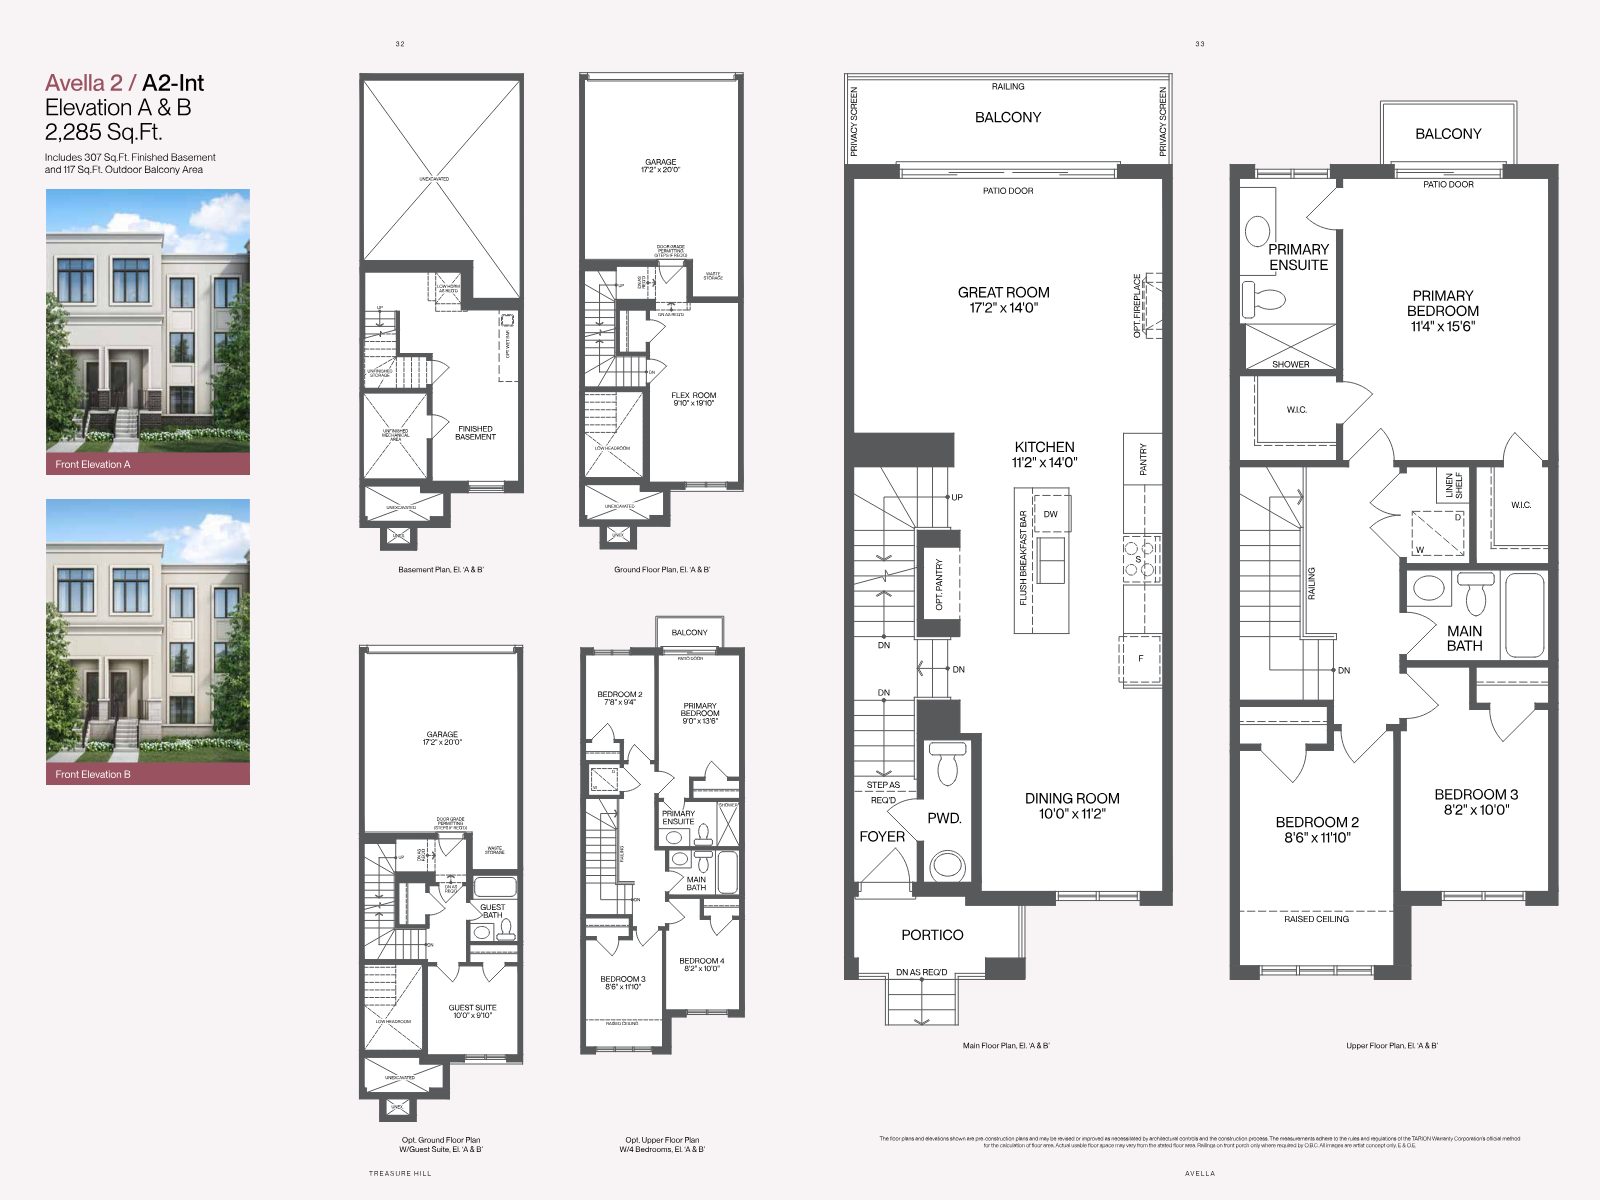
Avella 2 floor plan layout with elevations
Avella 2

From 2,285 sq. ft.

Expanded flex room and finished basement options.

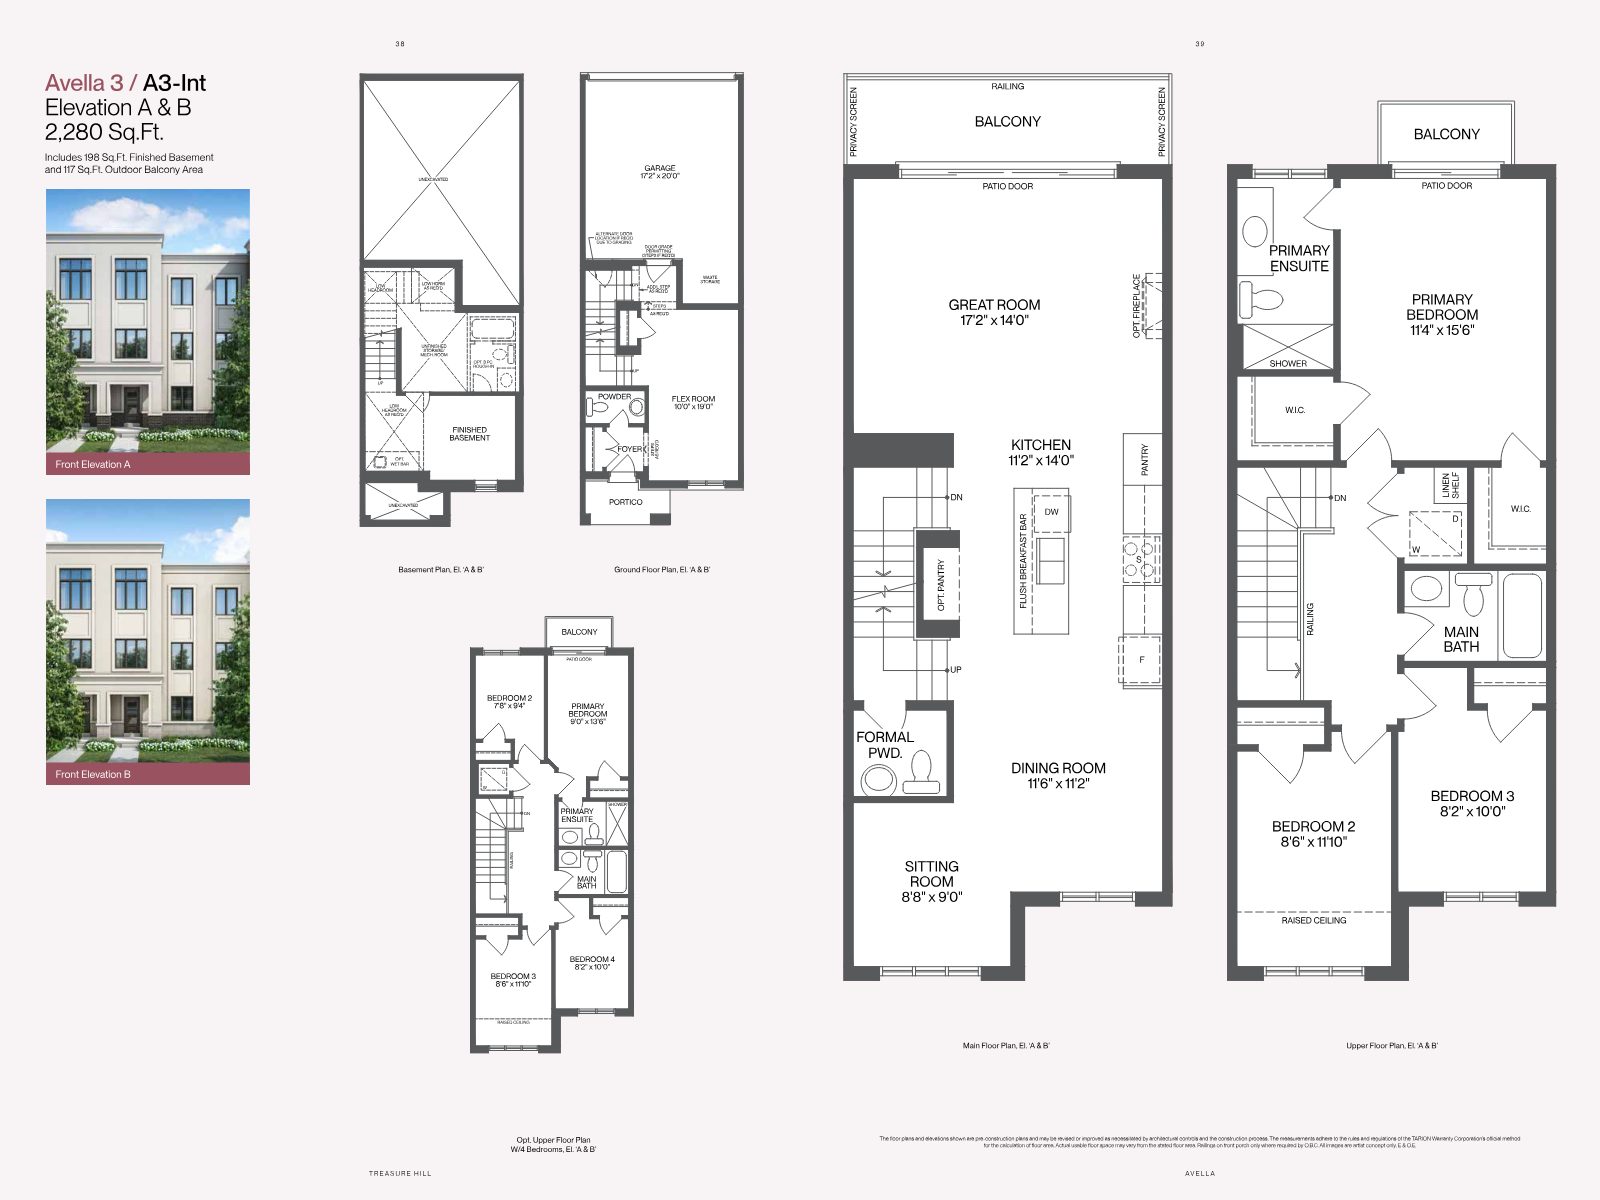
Avella 3 floor plan layout with elevations
Avella 3

From 2,280 sq. ft.

Formal dining and main-floor sitting room layout.

Avella townhome floor plan, end unit layout
Avella 4

Up to 2,400 sq. ft.

The largest plan with up to 5 bedrooms & recreation room.

Request full floor plans

Deposit Structure

A manageable path to ownership

An extended deposit schedule totalling $80,000 — designed to make securing your new home easier.

$20,000
On Signing
$10,000
60 Days
$10,000
90 Days
$10,000
120 Days
$10,000
150 Days
$10,000
180 Days
$10,000
210 Days
$80,000
Total
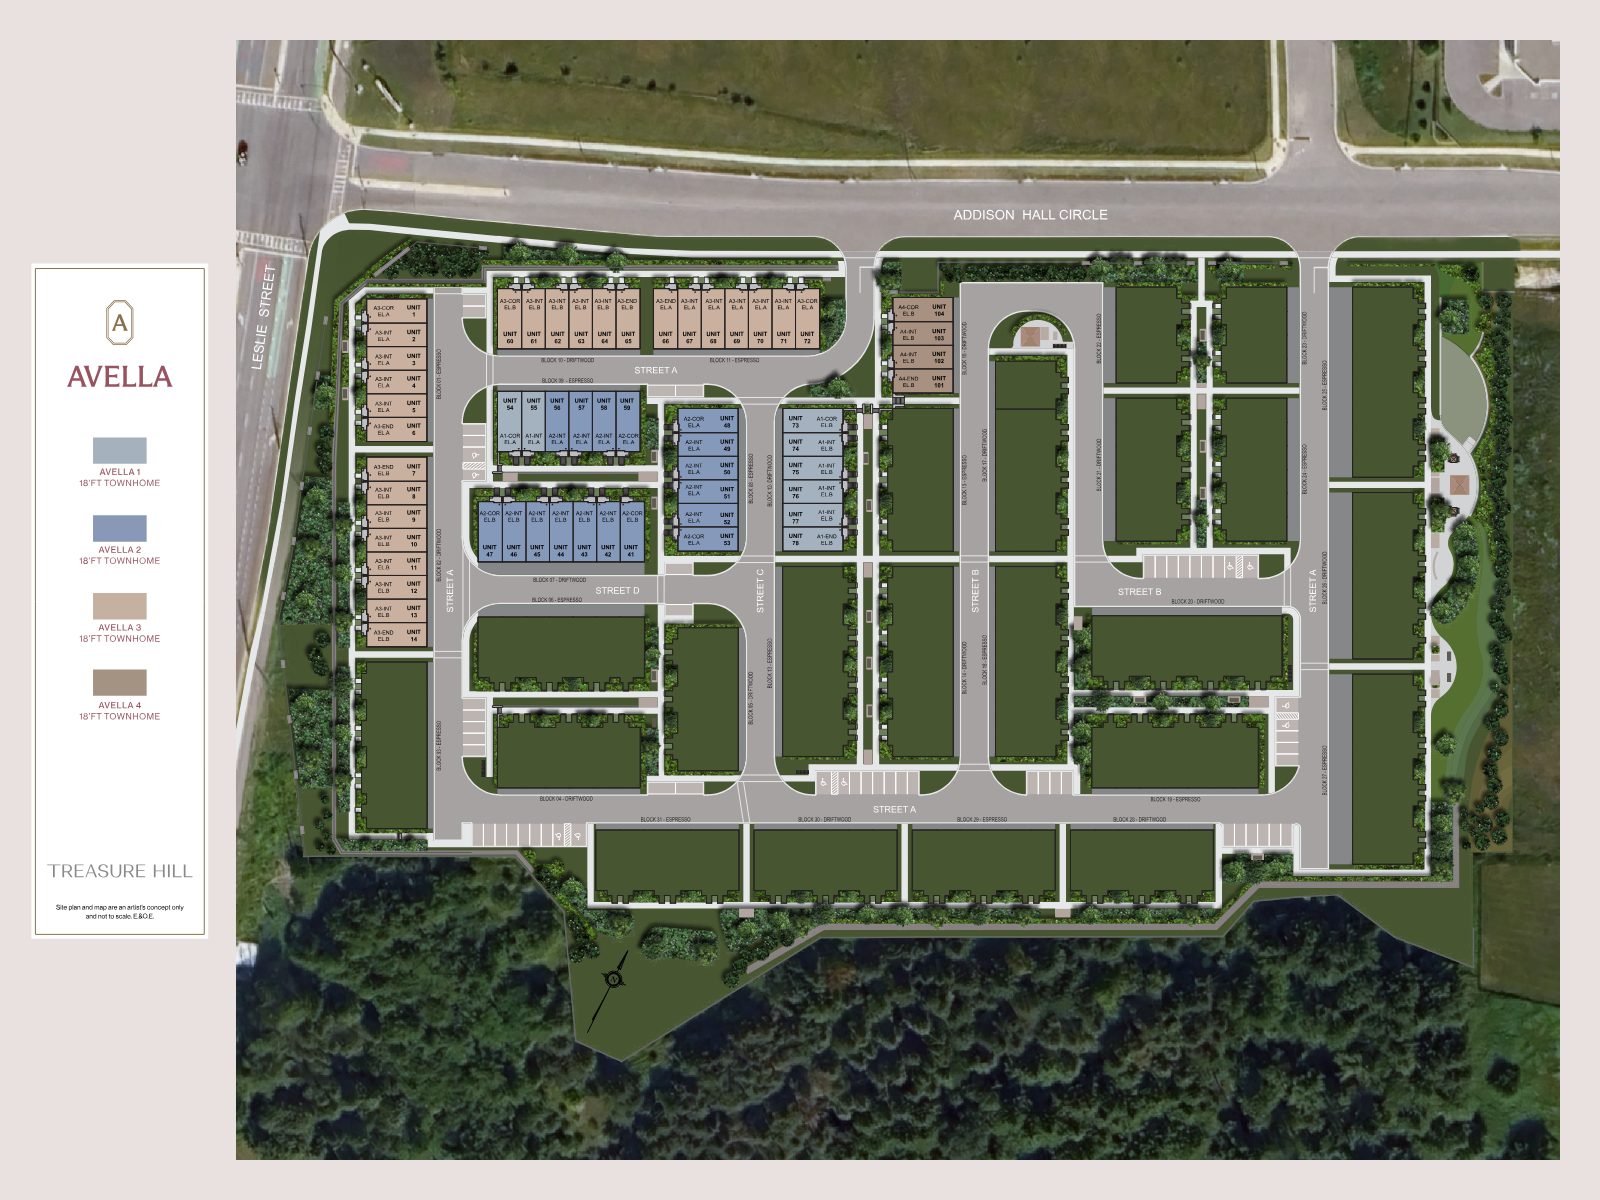
The Master Plan

A connected, master-planned community

Avella community site plan showing townhome blocks, streets and green space

Site plan is an artist's concept only and not to scale. E.&O.E.

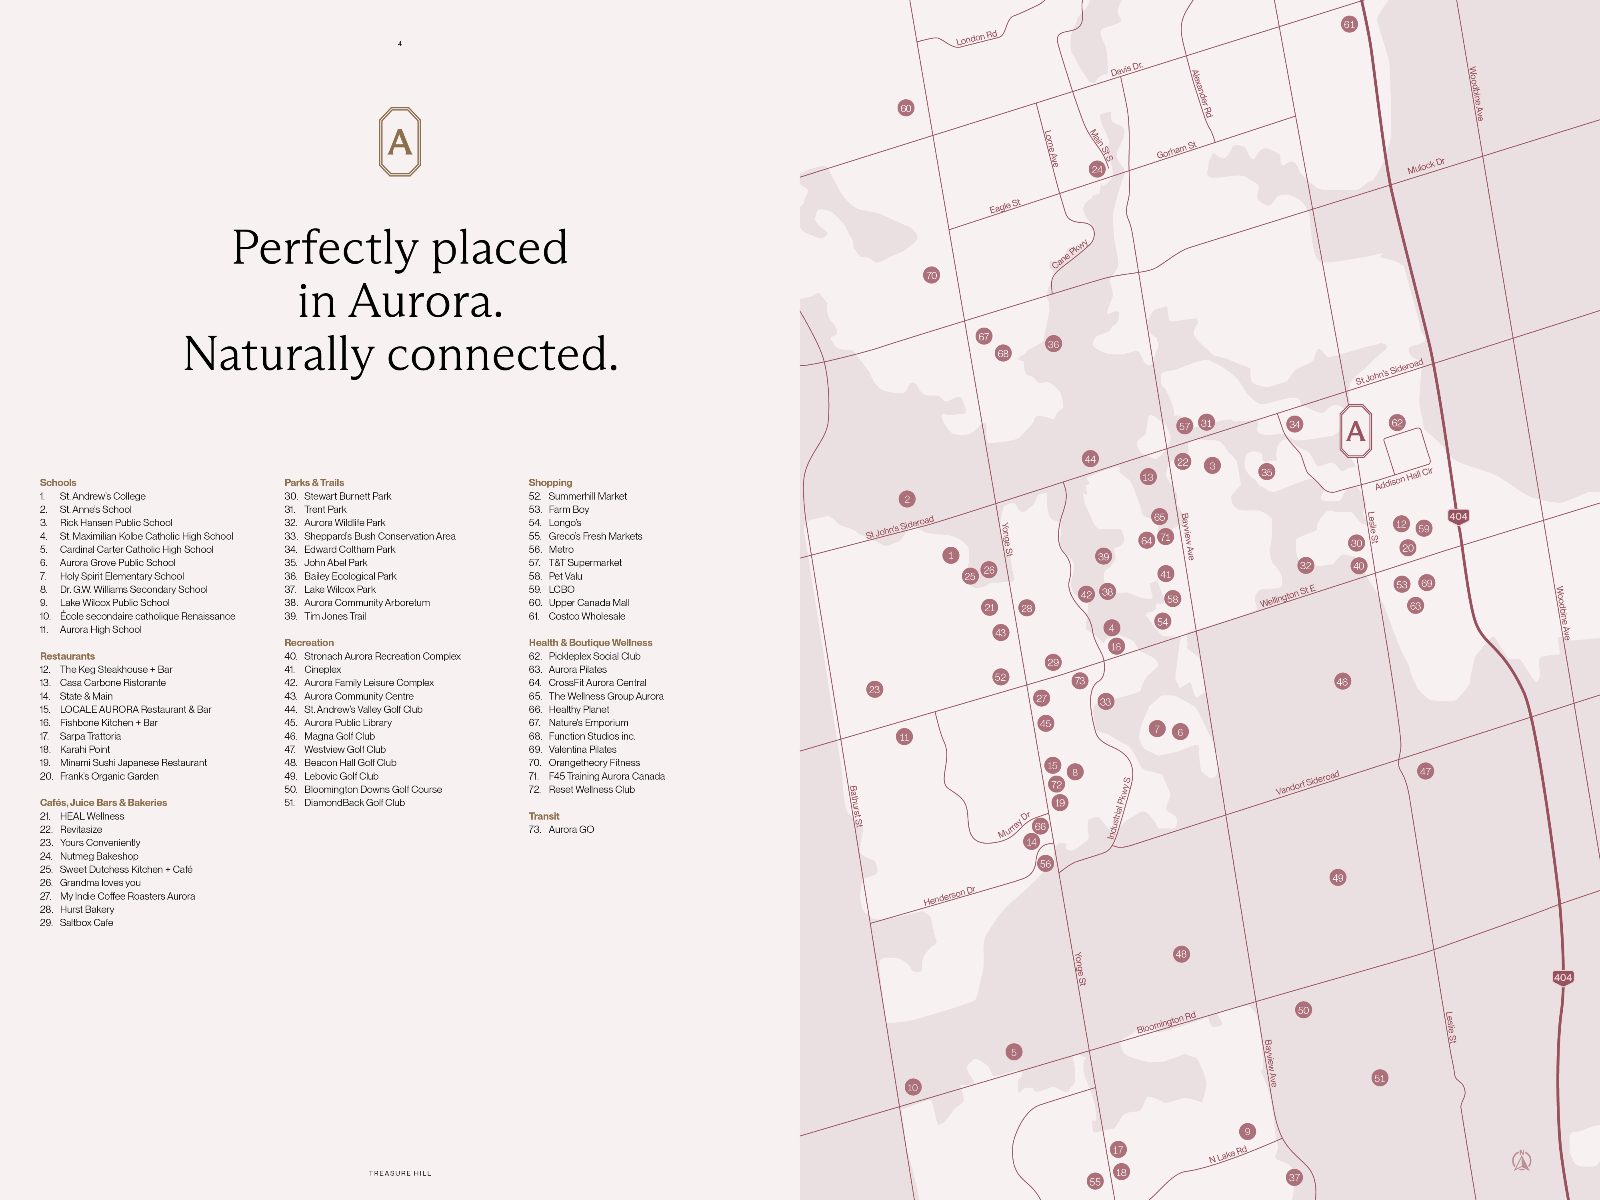
The Neighbourhood

Parks, schools & recreation at your doorstep

Aurora blends small-town charm with big-city convenience — abundant green space, respected schools and championship golf, all close to home.

Map of Aurora amenities surrounding the Avella community

Parks & Trails

  • Stewart Burnett Park
  • Sheppard's Bush Conservation
  • Aurora Community Arboretum
  • Lake Wilcox Park
  • Tim Jones Trail

Schools

  • St. Andrew's College
  • Aurora High School
  • Rick Hansen Public School
  • Dr. G.W. Williams
  • St. Maximilian Kolbe CHS

Recreation

  • Stronach Aurora Rec. Complex
  • Aurora Family Leisure Complex
  • Magna Golf Club
  • Beacon Hall Golf Club
  • St. Andrew's Valley Golf Club
Limited Release

Request information on Avella

Get pricing, floor plans and the latest incentives — and secure priority access to this new release before homes are gone. Complete the form and our team will be in touch.

Register your interest

Complete the form and RE/MAX Metropolis will follow up with details.

RE/MAX Metropolis Realty, Brokerage · Independently Owned & Operated · Unsubscribe

Information on this page is provided for general marketing purposes and may not be current. Pricing, availability, incentives, sizes, floor plans, and occupancy for pre-construction projects are set by the developer and are subject to change or withdrawal without notice. This is not an offer or a representation of fact; errors and omissions excepted. Please contact your RE/MAX Metropolis Realty representative to confirm the most up-to-date information on this project before relying on it.

Presented By

Your Avella team

Ricky Rathore, Broker of Record

Ricky Rathore

Broker of Record
416-731-8478
Sabina Hassan, Broker and VP Pre-Construction

Sabina Hassan

Broker · VP, Pre-Construction