Register
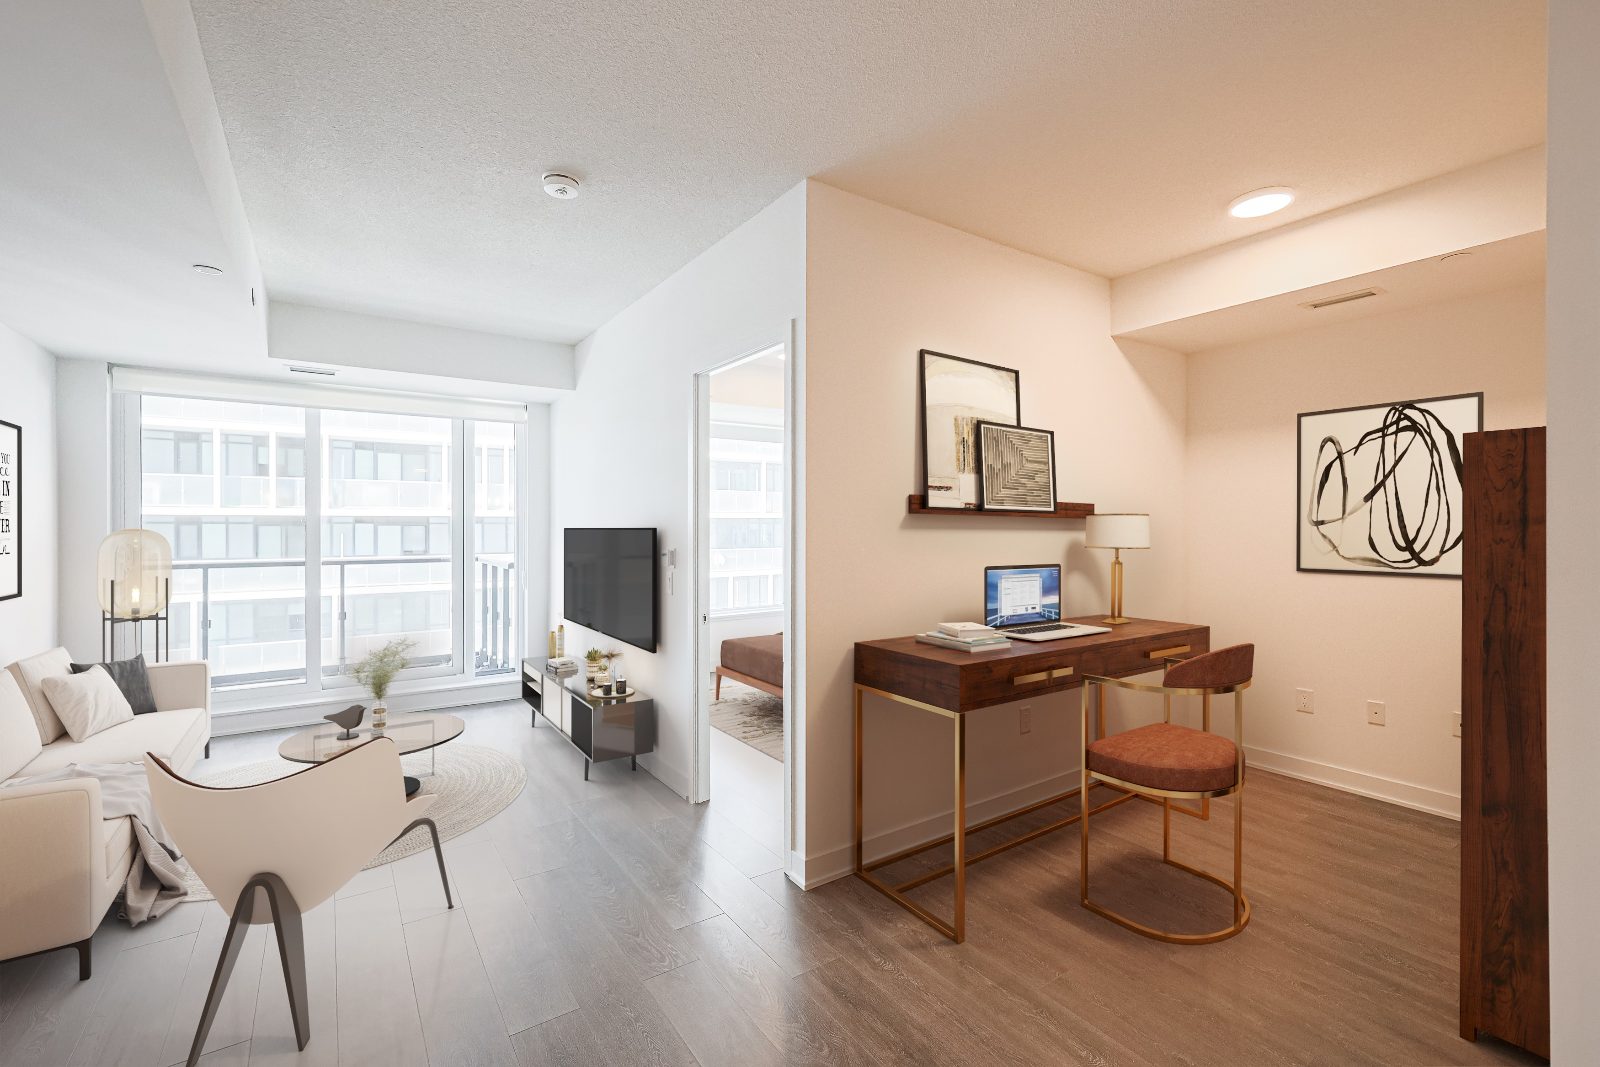
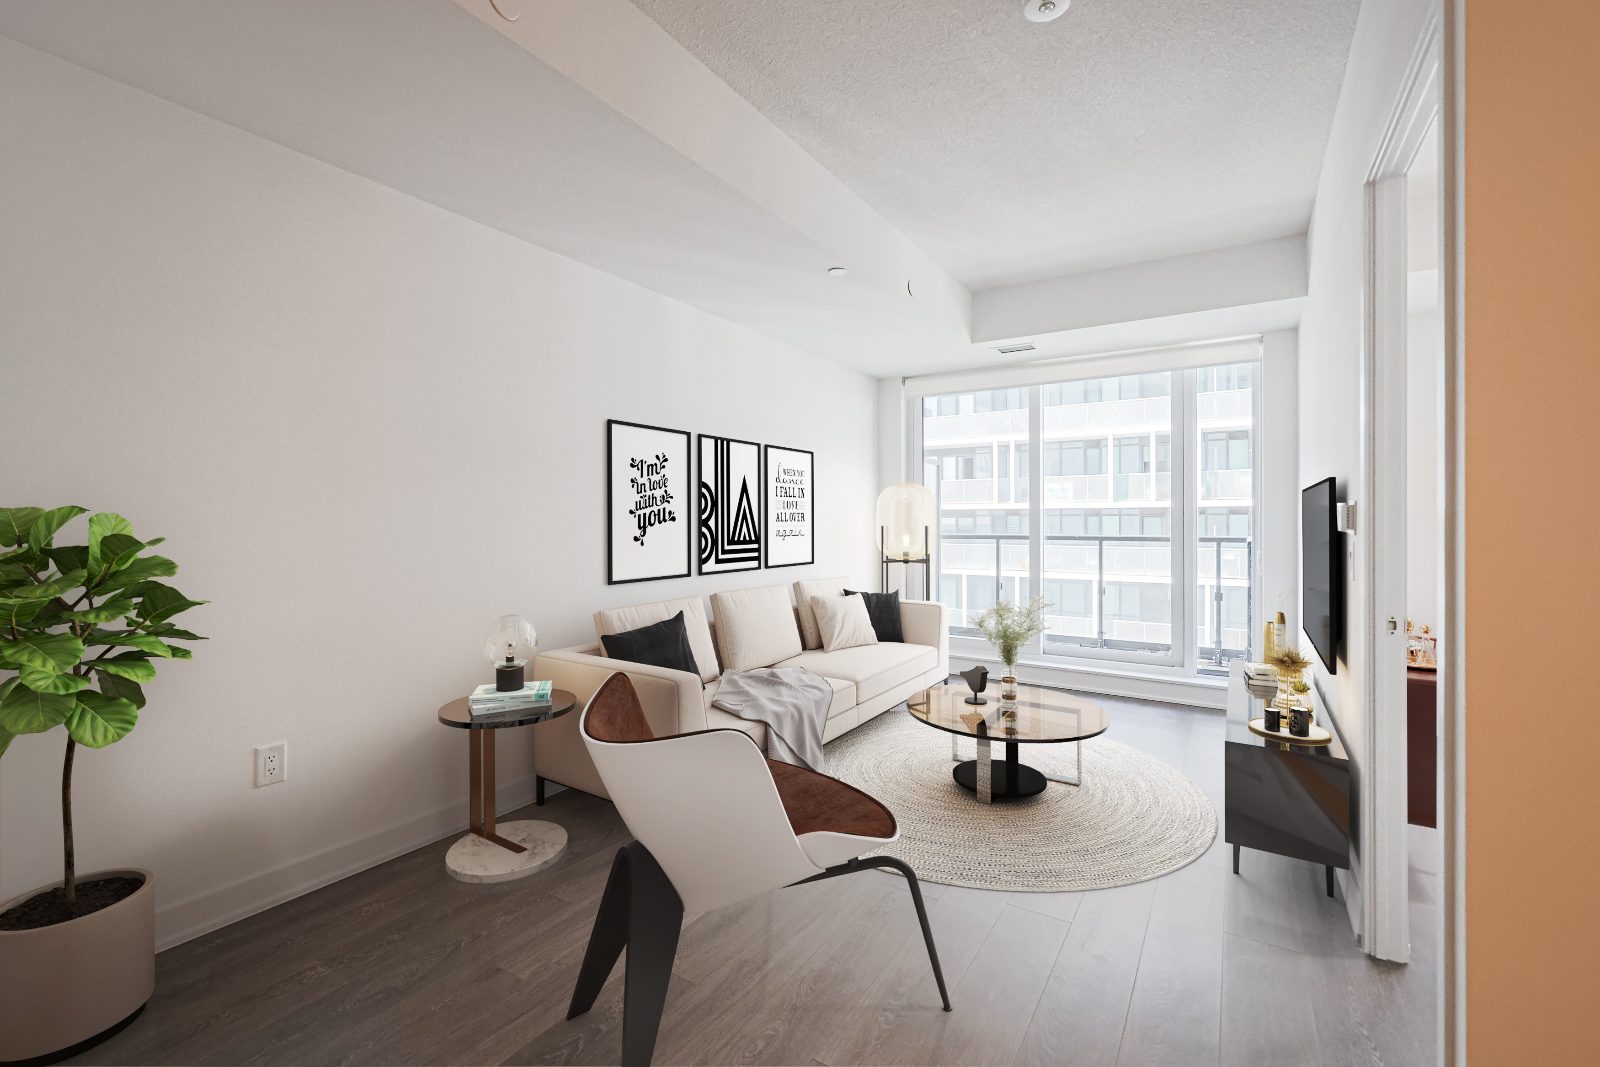
Bright, light-filled living room with floor-to-ceiling windows and wide-plank floors at 35 Tubman Ave
Move in within 45 to 90 days

Where Artful Living Begins

Artsy Boutique Condominiums by Daniels is an intimate 11-storey address at Dundas St. E. & Tubman Ave. in Regent Park, Toronto's colourful Downtown East. The TTC is at your doorstep and the 6-acre park is steps away.

11Boutique storeys
Studio–3 BedSuite designs
45–90 DaysOccupancy
IncludedParking & locker
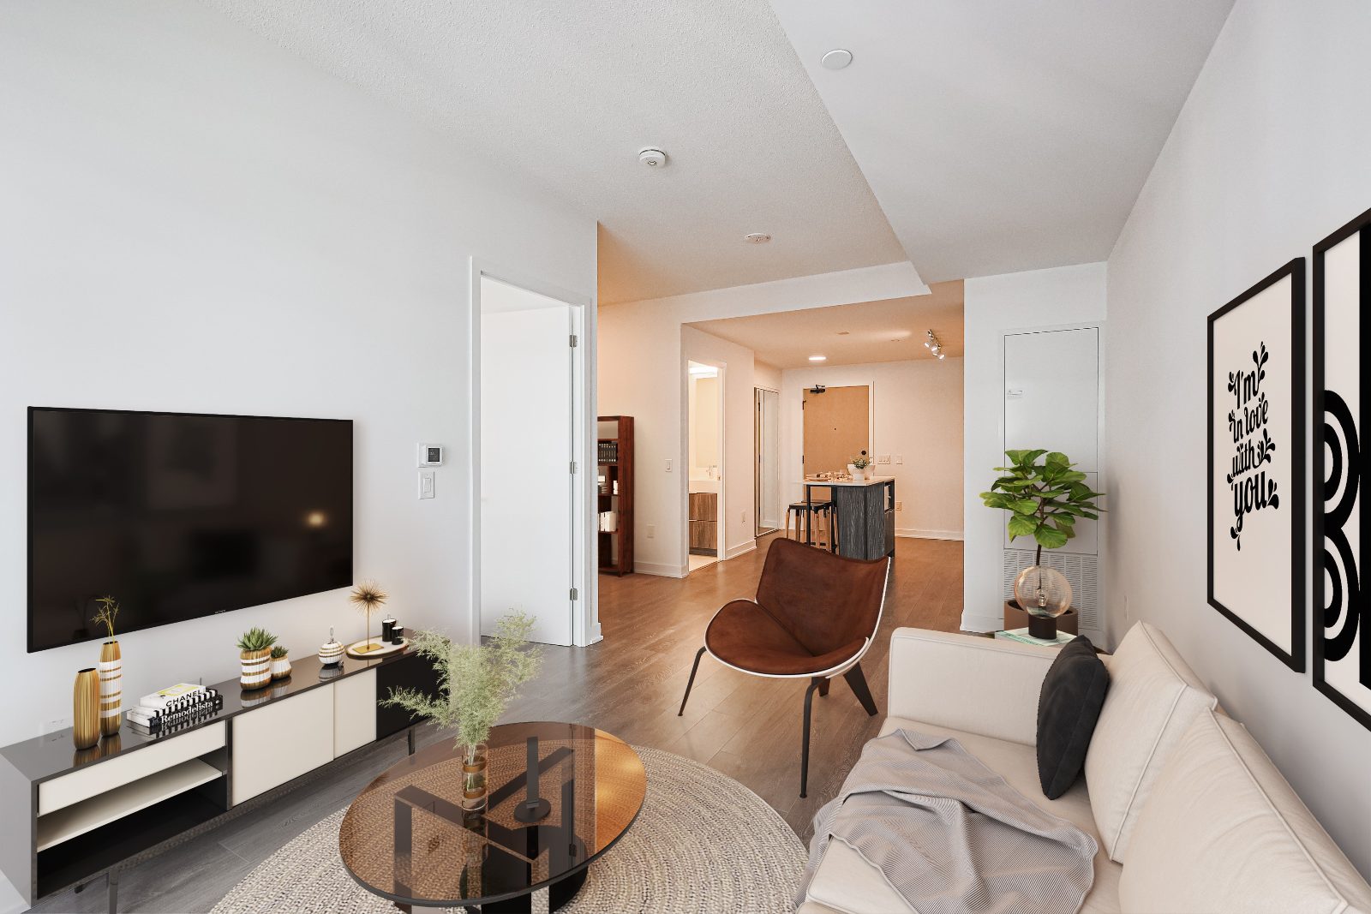
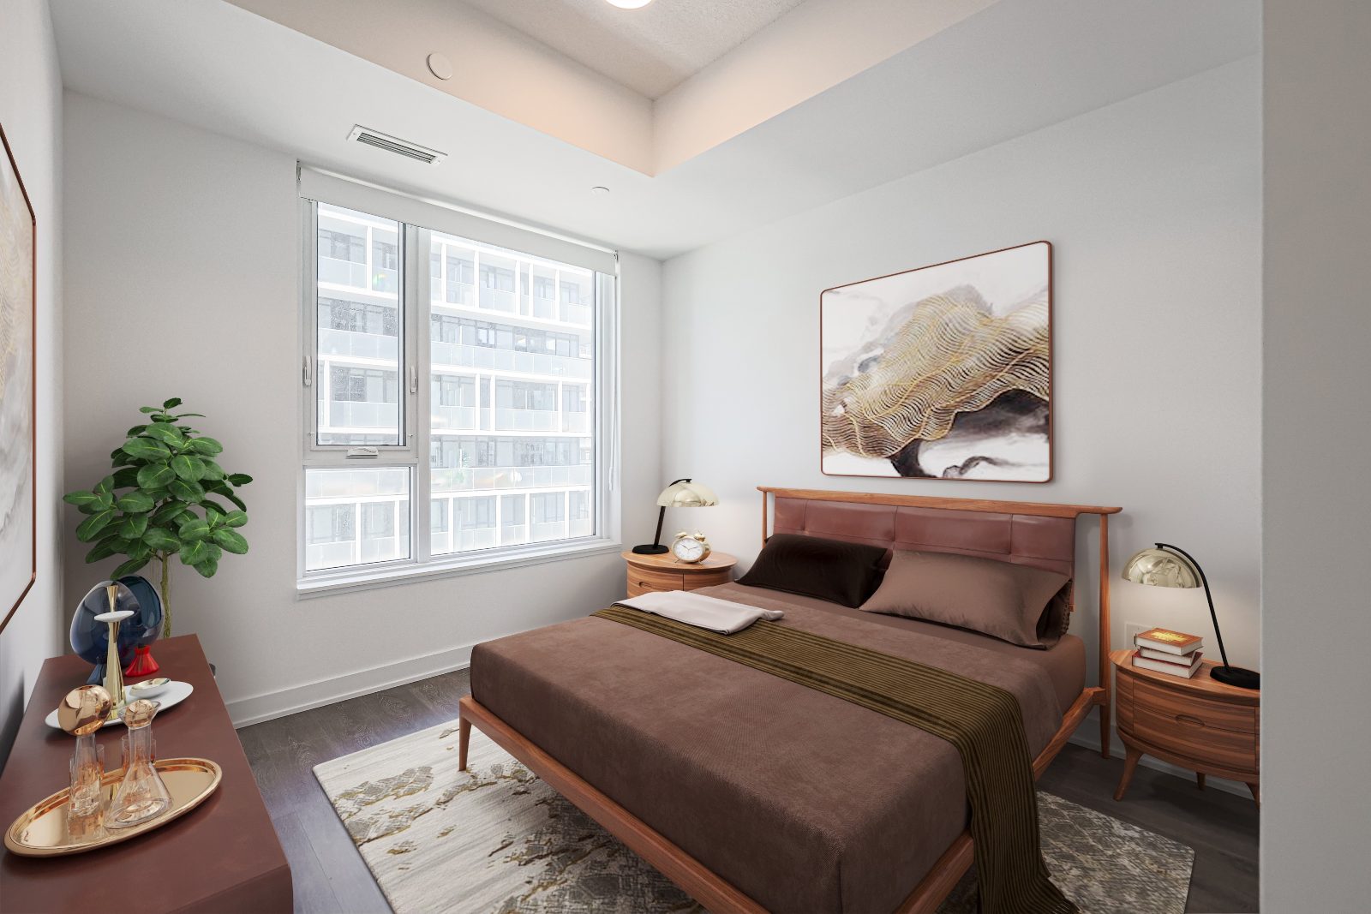
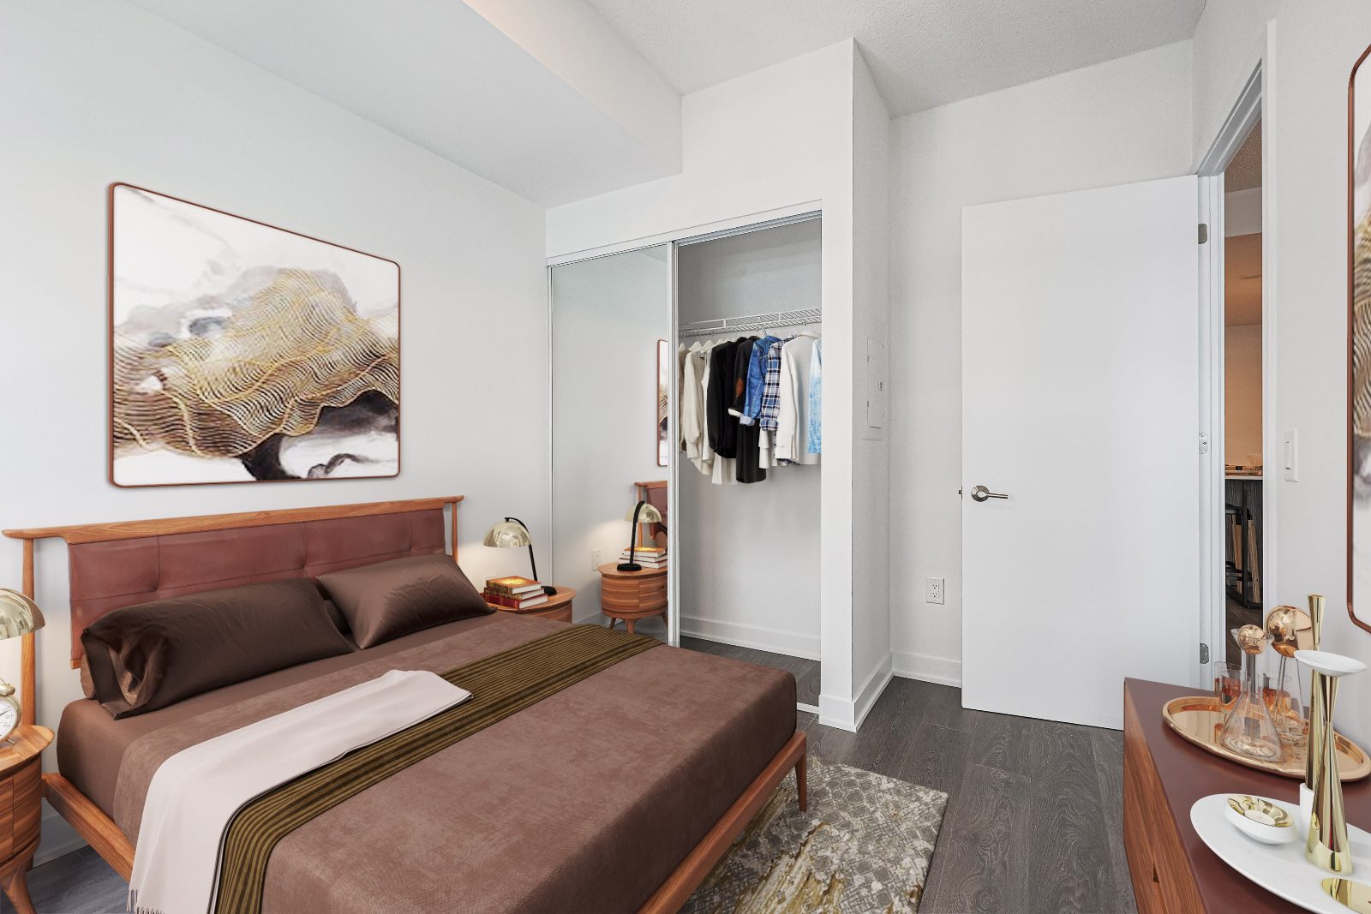
Suite photography is virtually staged.
Occupancy in 45 to 90 days HST included for owner-occupied suites Closing costs capped Limited suites, subject to availability
Priority access

Skip the long wait for pre-construction. Your keys are months away, not years.

Most new condos ask you to wait years. At Artsy and Artworks Tower, occupancy is 45 to 90 days. Only a select few suites are currently offered, and all are subject to availability. Register now to receive floor plans, pricing and current availability before these suites are gone.

  • Featured 1 Bed + Den and 2 Bed suites from $749,900
  • Parking and locker included in the purchase price
  • HST included for owner-occupied suites
  • Closing costs capped at $10,000 for 1 Bed + Den and $15,000 for 2 Bed
  • Full 4th-floor amenity level with no expensive gym membership

Register for Details & Availability

Share your name, email, phone and any questions. Jiten Tanna will personally reply with floor plans, pricing and next steps.

Register your interest

Complete the form and REMAX Metropolis will follow up with details.

REMAX Metropolis Realty, Brokerage · Independently Owned & Operated · Unsubscribe

Information on this page is provided for general marketing purposes and may not be current. Pricing, availability, incentives, sizes, floor plans, and occupancy for pre-construction projects are set by the developer and are subject to change or withdrawal without notice. This is not an offer or a representation of fact; errors and omissions excepted. Please contact your REMAX Metropolis Realty representative to confirm the most up-to-date information on this project before relying on it.

Your information is kept confidential and used only to respond to your inquiry.

Featured suites

Two suites. Ready soon. Subject to availability.

Both suites include two full bathrooms, parking and a locker, plus a private terrace or patio. Gas and water are included in maintenance.

Studio1 Bed1 Bed + Den2 Bed3 Bed
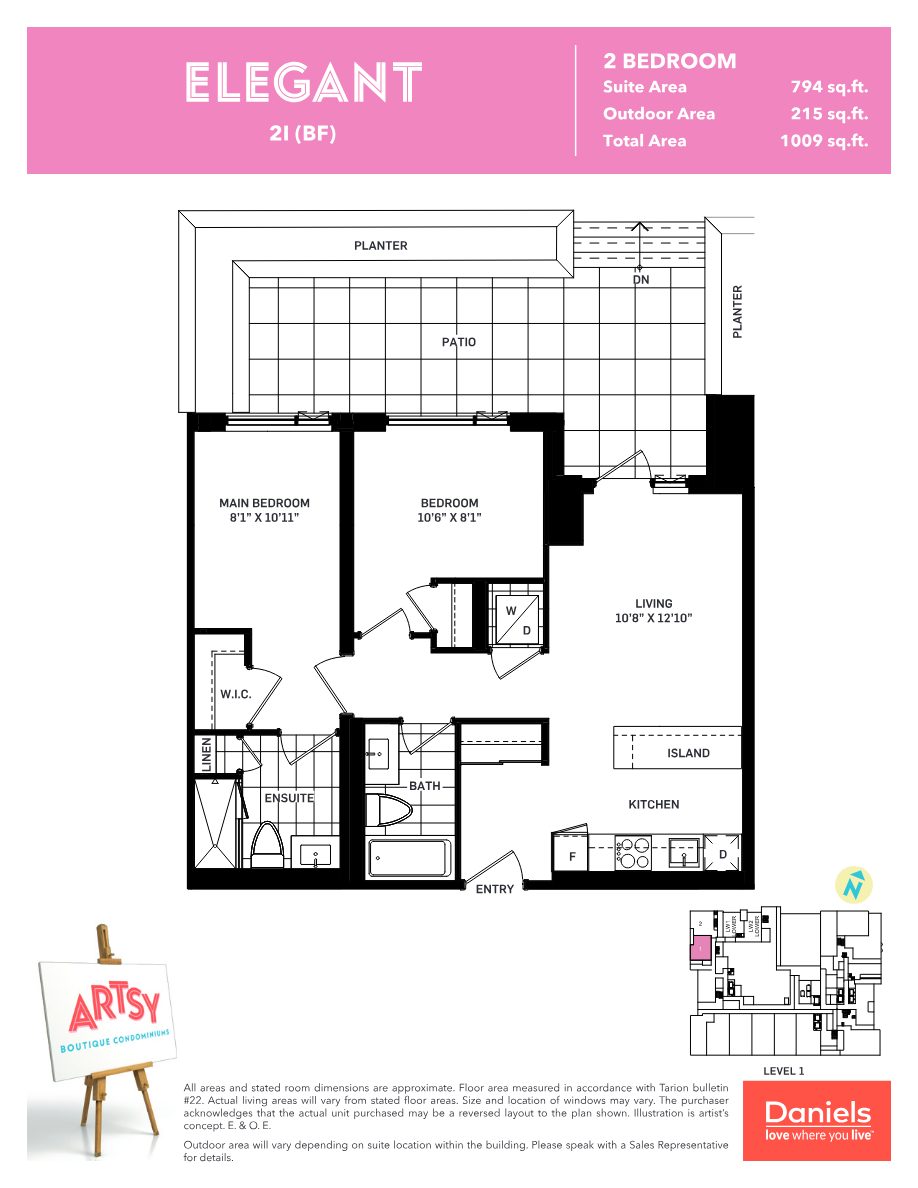
Elegant 2-bedroom floor plan at Artsy Boutique Condominiums with 215 sq ft patio
Artsy · Suite 101

Elegant: 2 Bedroom, 2 Bath

$799,900
Suite area
794 sq.ft.
Outdoor patio
215 sq.ft.
Total area
1,009 sq.ft.
Exposure
West
Parking & locker
Included
Maintenance
$547.53 / mo
Register for This Suite
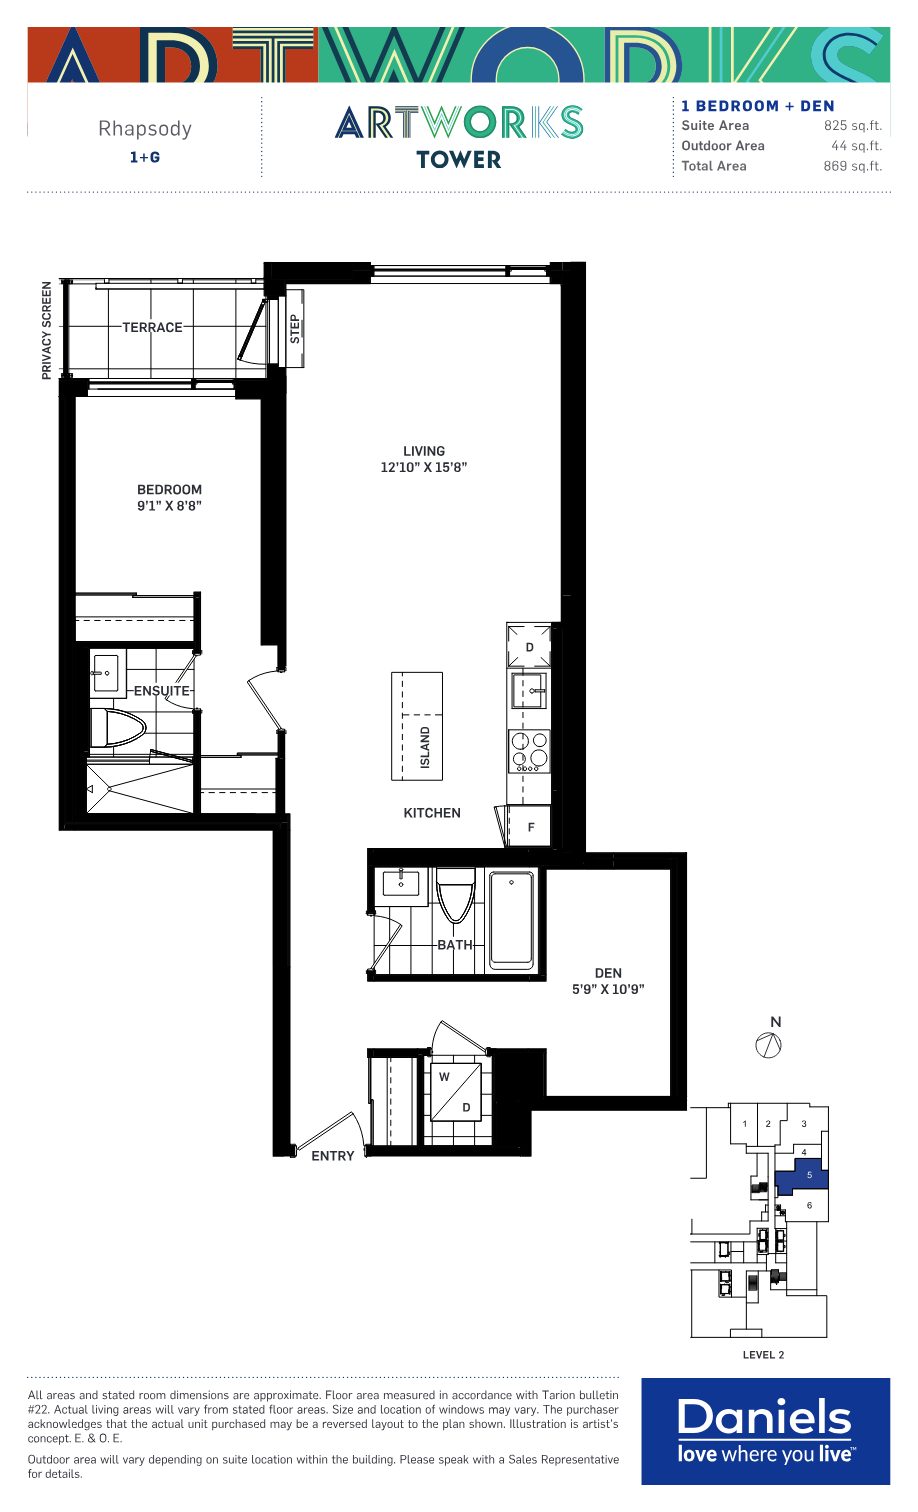
Rhapsody 1-bedroom plus den floor plan at Artworks Tower with terrace
Artworks Tower · Suite 205

Rhapsody: 1 Bed + Den, 2 Bath

$749,900
Suite area
825 sq.ft.
Outdoor terrace
44 sq.ft.
Total area
869 sq.ft.
Exposure
East
Parking & locker
Included
Maintenance
$565.54 / mo
Register for This Suite

Suites are subject to availability, and some may currently be pending. Prices, specifications and incentives are subject to change without notice (price list dated November 15, 2023). All areas and room dimensions are approximate, and actual usable floor space may vary. The unit purchased may be a reversed layout of the plan shown. E. & O.E.

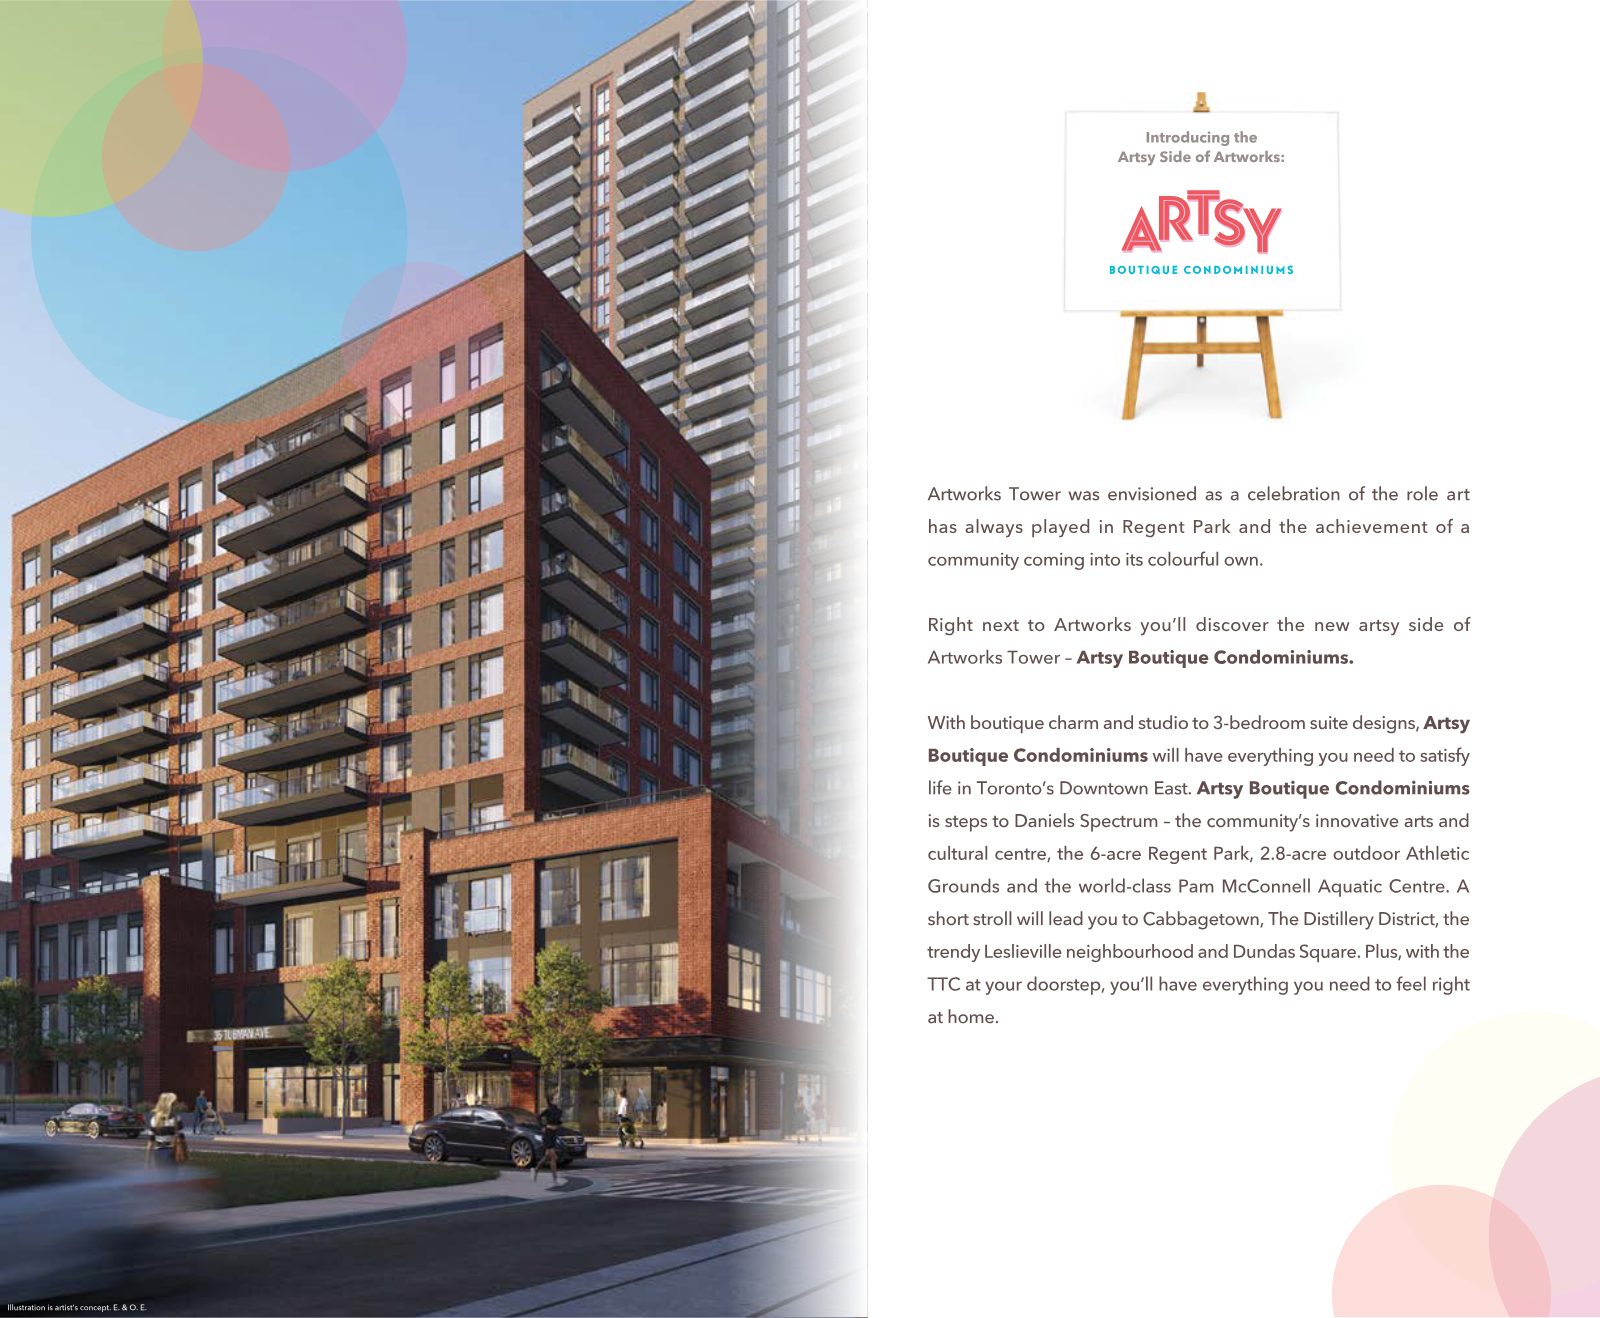
Artist's rendering of Artsy Boutique Condominiums red-brick building beside Artworks Tower
The artsy side of Artworks

Truly boutique. Totally urban.

Artworks Tower was envisioned as a celebration of the role art has always played in Regent Park. Right next door, Artsy Boutique Condominiums brings boutique charm to the corner of Dundas Street East and Tubman Avenue. It stands just 11 storeys, and its lobby is designed to welcome and WOW in equal measure.

11Intimate storeys
6-acrePark steps away
2.8-acreAthletic Grounds
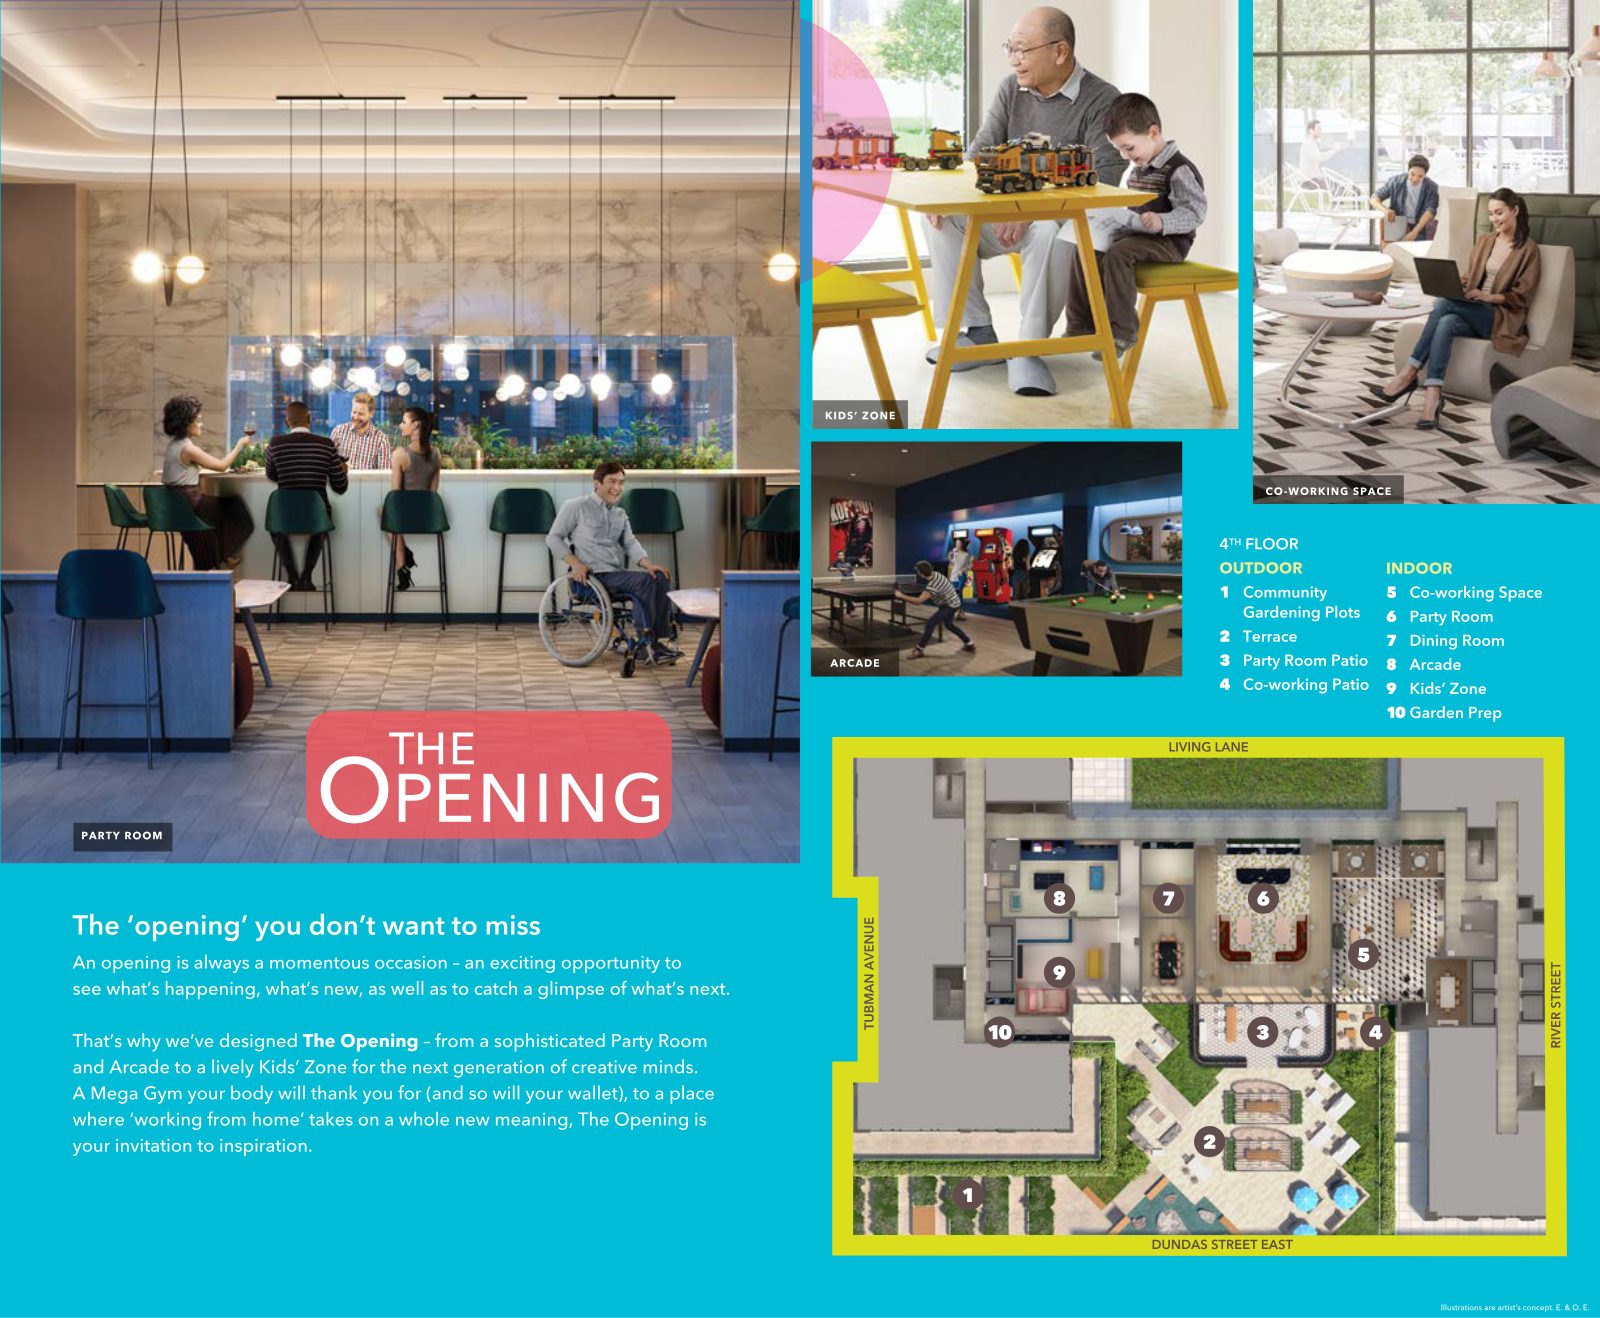
The Opening · 4th floor

Your invitation to inspiration

The Opening is a full amenity level built for working, playing, entertaining and staying fit, all steps from your door.

Renderings of The Opening amenities: party room, kids' zone, arcade, co-working space and 4th-floor plan

Mega Gym

Cardio, weights, a yoga studio and outdoor fitness, with no expensive membership fee.

Party Room

Cove ceilings, a bar and plush seating, plus its own patio.

Co-Working

Workspaces, printing services, a meeting room and a patio.

Arcade

An old-school games room for friendly competition.

Kids' Zone

Creative play for the next generation.

Outdoor Terrace

Lounges, barbeques and lush landscaping.

Gardening Plots

Grow herbs and vegetables, with a garden prep room.

Dining Room

Space to host family dinners and celebrations.

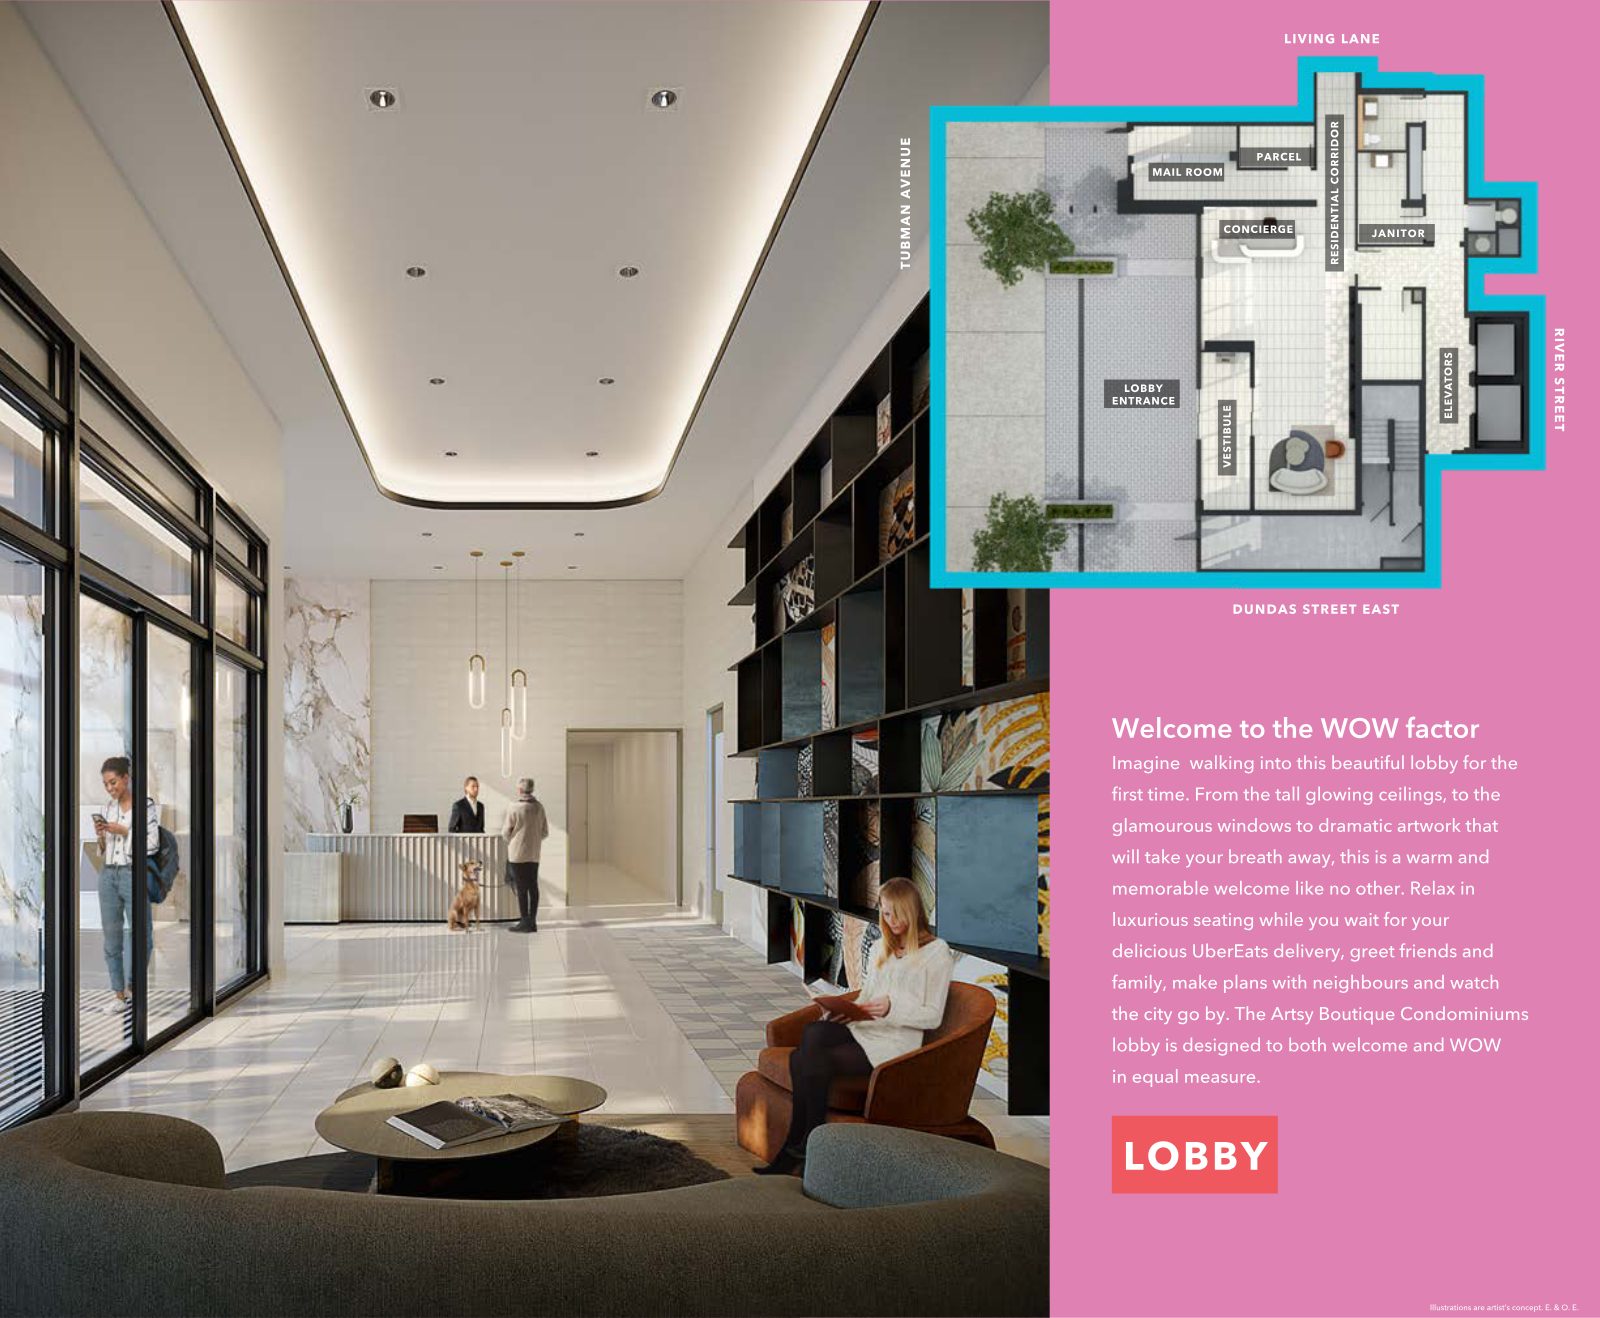
Rendering of the Artsy lobby with glowing ceilings and concierge desk
Welcome to the WOW factorTall glowing ceilings, dramatic artwork, a concierge, and a parcel and mail room.
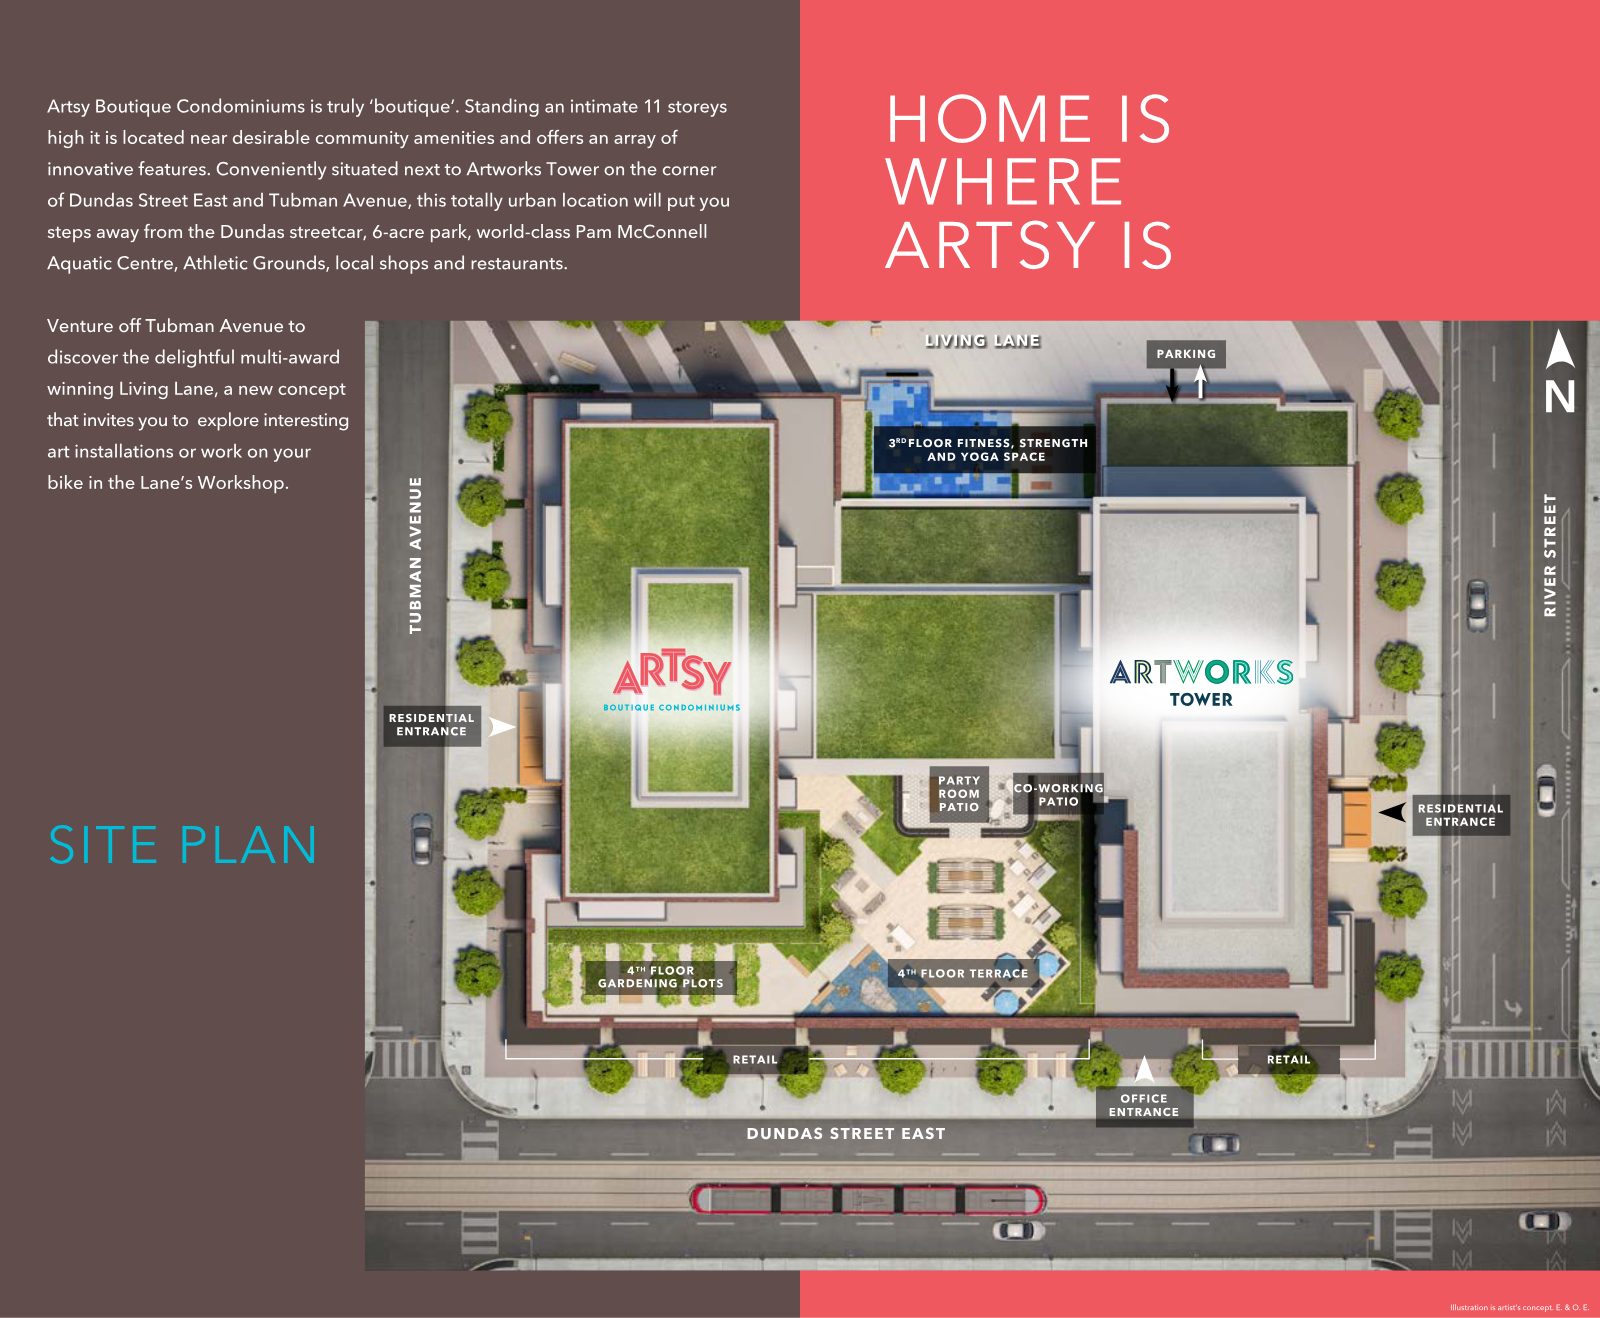
Site plan showing Artsy and Artworks Tower, 4th floor terrace, gardening plots and Living Lane
Site planThe terrace, gardening plots and fitness spaces are set between Artsy and Artworks Tower, and the Living Lane runs out back.

Illustrations are artist's concept. E. & O.E.

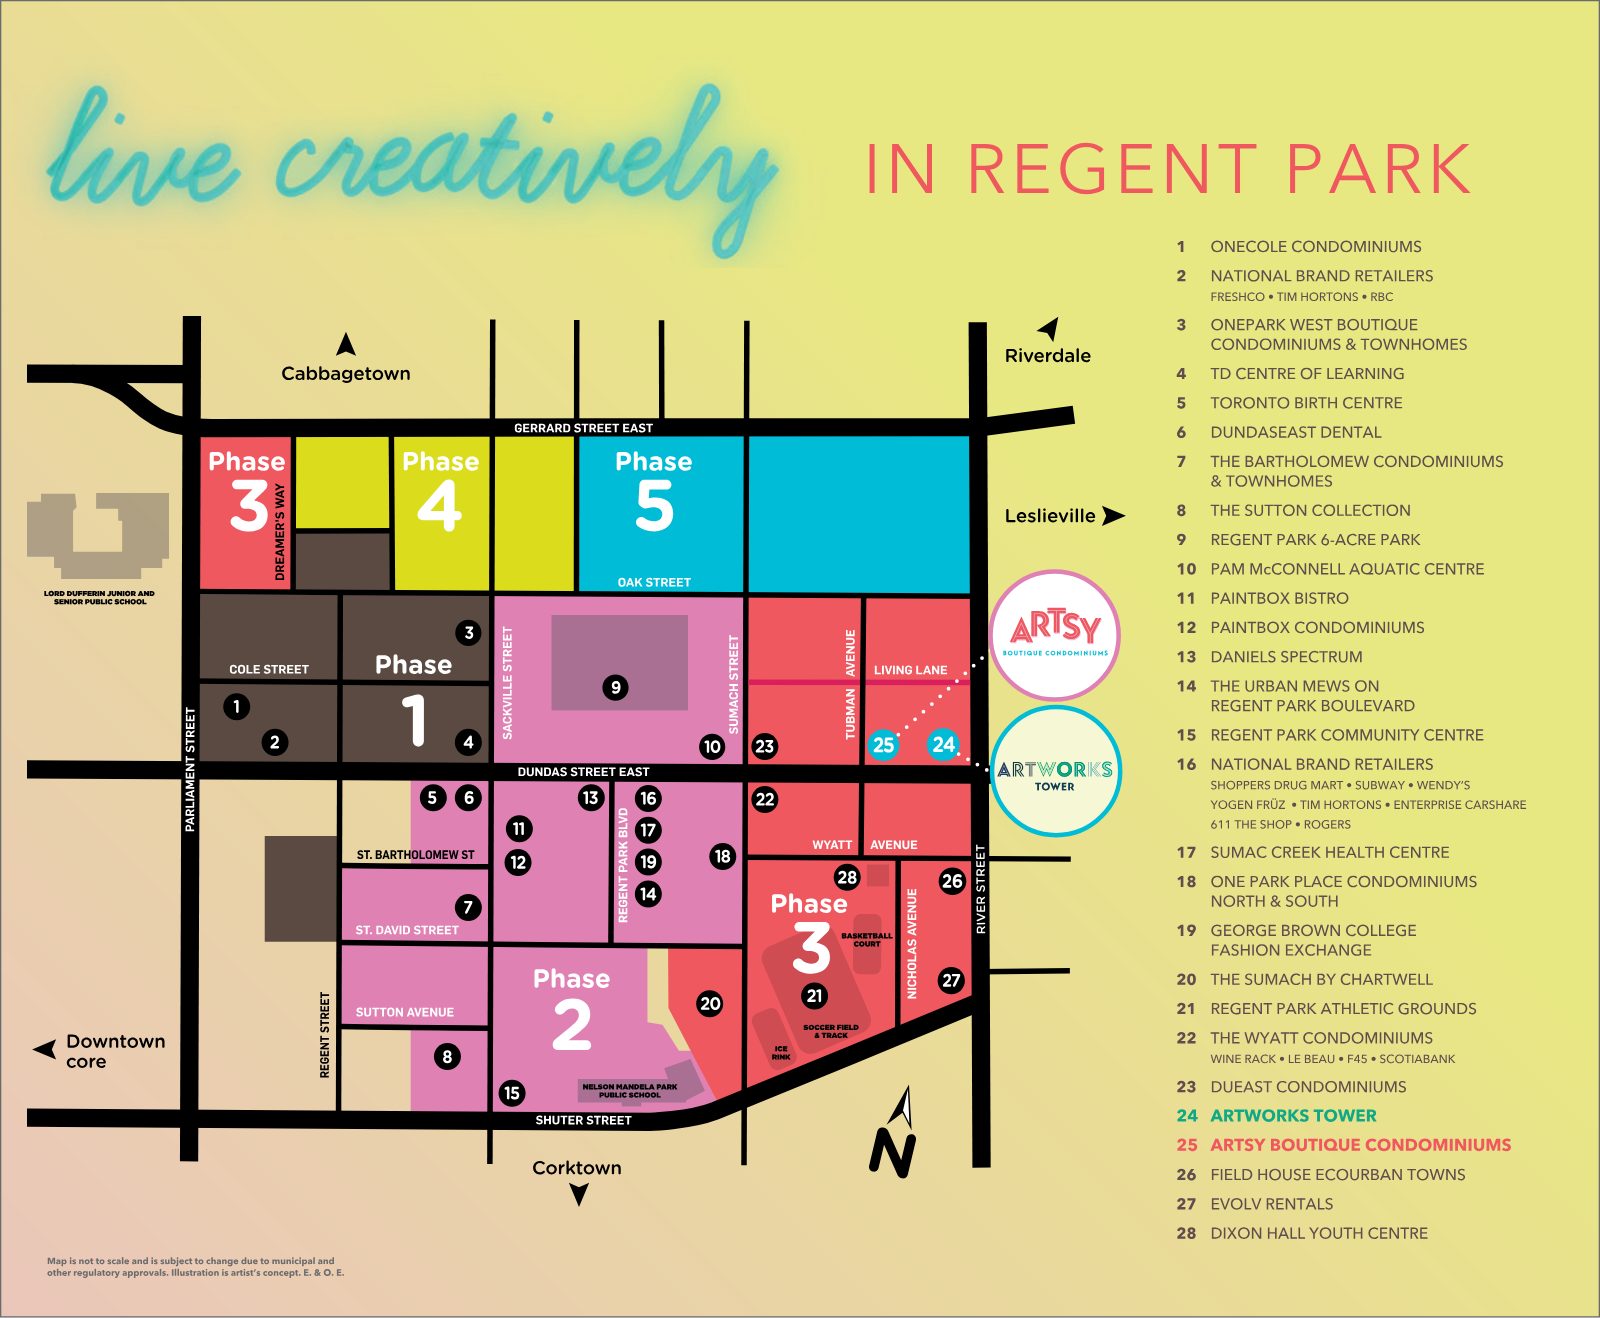
Live creatively in Regent Park

Toronto's Downtown East, at your doorstep

The Dundas streetcar stops out front. A short stroll leads to Cabbagetown, the Distillery District, Leslieville and Dundas Square.

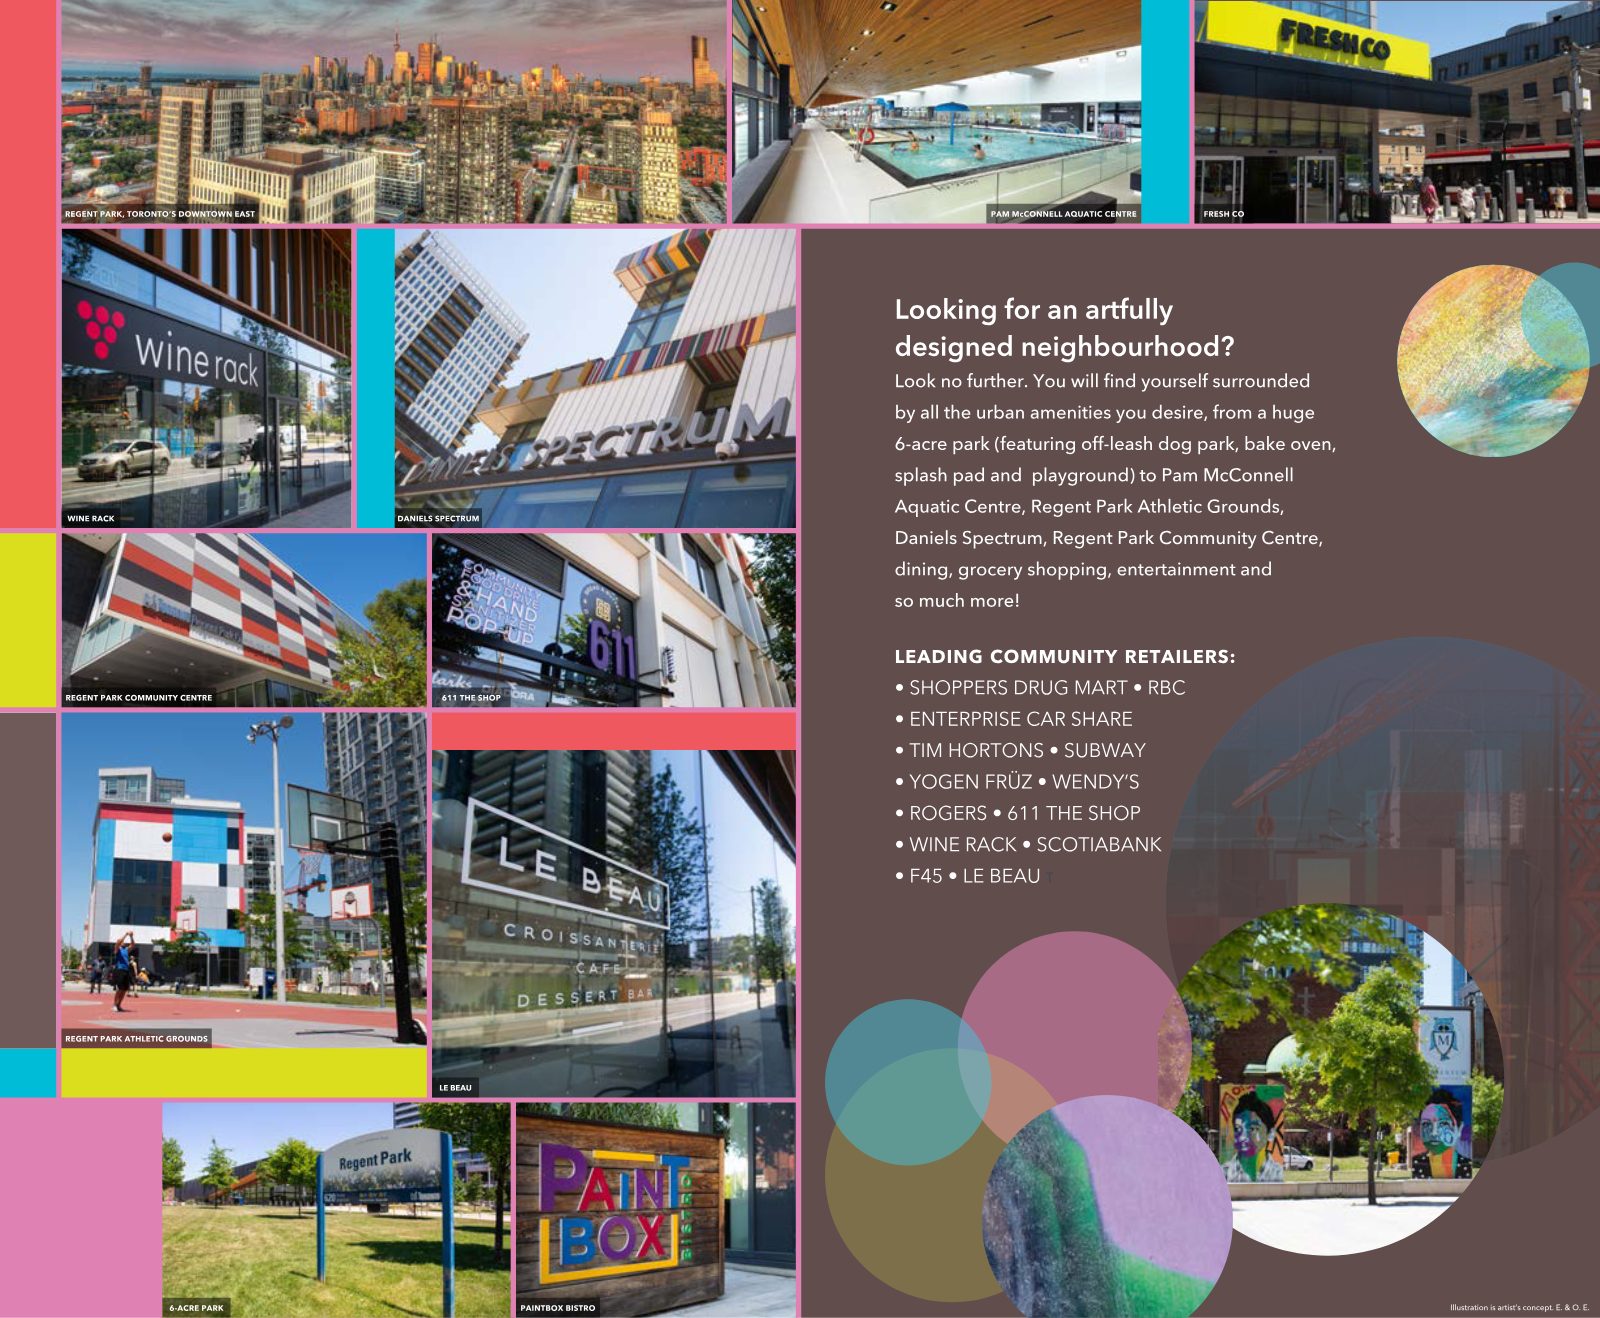
Regent Park community map highlighting Artsy Boutique Condominiums and Artworks Tower Regent Park neighbourhood highlights including Pam McConnell Aquatic Centre, Daniels Spectrum and local retailers

6-acre Regent Park: an off-leash dog park, bake oven, splash pad and playground

Pam McConnell Aquatic Centre: a world-class aquatic facility

Regent Park Athletic Grounds: 2.8 acres with a soccer field, track, rink and basketball court

Daniels Spectrum: the community's arts and cultural centre

Everyday retail: FreshCo, Shoppers Drug Mart, RBC, Scotiabank, Wine Rack, F45 and Le Beau

Taste of Regent Park: runs weekly in summer, celebrating food, arts and culture

Award-winning Living LaneBehind the building, the tree-lined Living Lane offers art installations, places to relax, and a Workshop for bike tune-ups or furniture projects. It won the Award of Merit in the 2017 Toronto Urban Design Awards (Visions and Master Plans category).
Purchase terms

Buyer-friendly terms on the featured suites

These terms come from the current agent price list for the featured suites.

Deposit5% total

$10,000 with the Agreement of Purchase and Sale, with the balance to 5% due in 10 days.

Occupancy45–90 days

Move in within months, not years.

HSTIncluded

Included for all owner-occupied suites. Investors, ask Jiten for details.

Closing costs capped$10K / $15K

$10,000 for 1 Bed and 1 Bed + Den, or $15,000 for 2 Bed. Tarion enrollment, reserve fund contribution and realty taxes are not included.

MaintenanceGas & water in

Hydro is metered separately. Fees include parking and/or locker as noted.

Property taxes≈1%

Estimated at approximately 1% of the purchase price.

All prices, specifications, incentives, figures and materials are subject to change without notice. E. & O.E.

By Daniels · love where you live™

Built by one of Canada's preeminent builders

The Daniels Corporation is partnering with Toronto Community Housing on the revitalization of Regent Park. That work is widely viewed as the gold standard for reimagining urban neighbourhoods.

36+ yearsBuilding vibrant communities
30,000+Award-winning homes, commercial and retail spaces
Winner of the Tarion High-Rise Builder of the Year award
Presented by

Your Artsy advisor

Jiten Tanna, Sales Representative

Jiten Tanna

Sales Representative

Jiten can help you compare suites, review the purchase terms and secure your preferred layout while it is still available.

Message Jiten

Move into Regent Park within months

Only a select few suites are available, and they won't wait. Register today for floor plans, pricing and current availability.

Register
REMAX Metropolis Realty, Brokerage · Careers — join our team