AQUANOVA
Waterfront living on Lake Ontario by Greenpark Group — with a 10% price discount or up to 24 months of mortgage-free living.
Get the full Aquanova package before the best suites are spoken for.
Register with Terry Liu for priority access to Tower 1 — current availability, floor plans and a personal walkthrough of the incentives.
- Complete price list & floor plans for all suite types
- Side-by-side comparison: 10% discount vs. Live Easy Program
- Barrier-free and Penthouse suite details
- Guidance on deposits, maintenance fees and closing costs
Register for Aquanova
Share your name, email and phone — and tell us the suite type you're considering. Terry will follow up personally.
Register your interest
Complete the form and REMAX Metropolis will follow up with details.
REMAX Metropolis Realty, Brokerage · Independently Owned & Operated · Unsubscribe
Information on this page is provided for general marketing purposes and may not be current. Pricing, availability, incentives, sizes, floor plans, and occupancy for pre-construction projects are set by the developer and are subject to change or withdrawal without notice. This is not an offer or a representation of fact; errors and omissions excepted. Please contact your REMAX Metropolis Realty representative to confirm the most up-to-date information on this project before relying on it.
Incentives are offered for a limited time and are subject to change without notice.

Where the lake becomes your backyard.
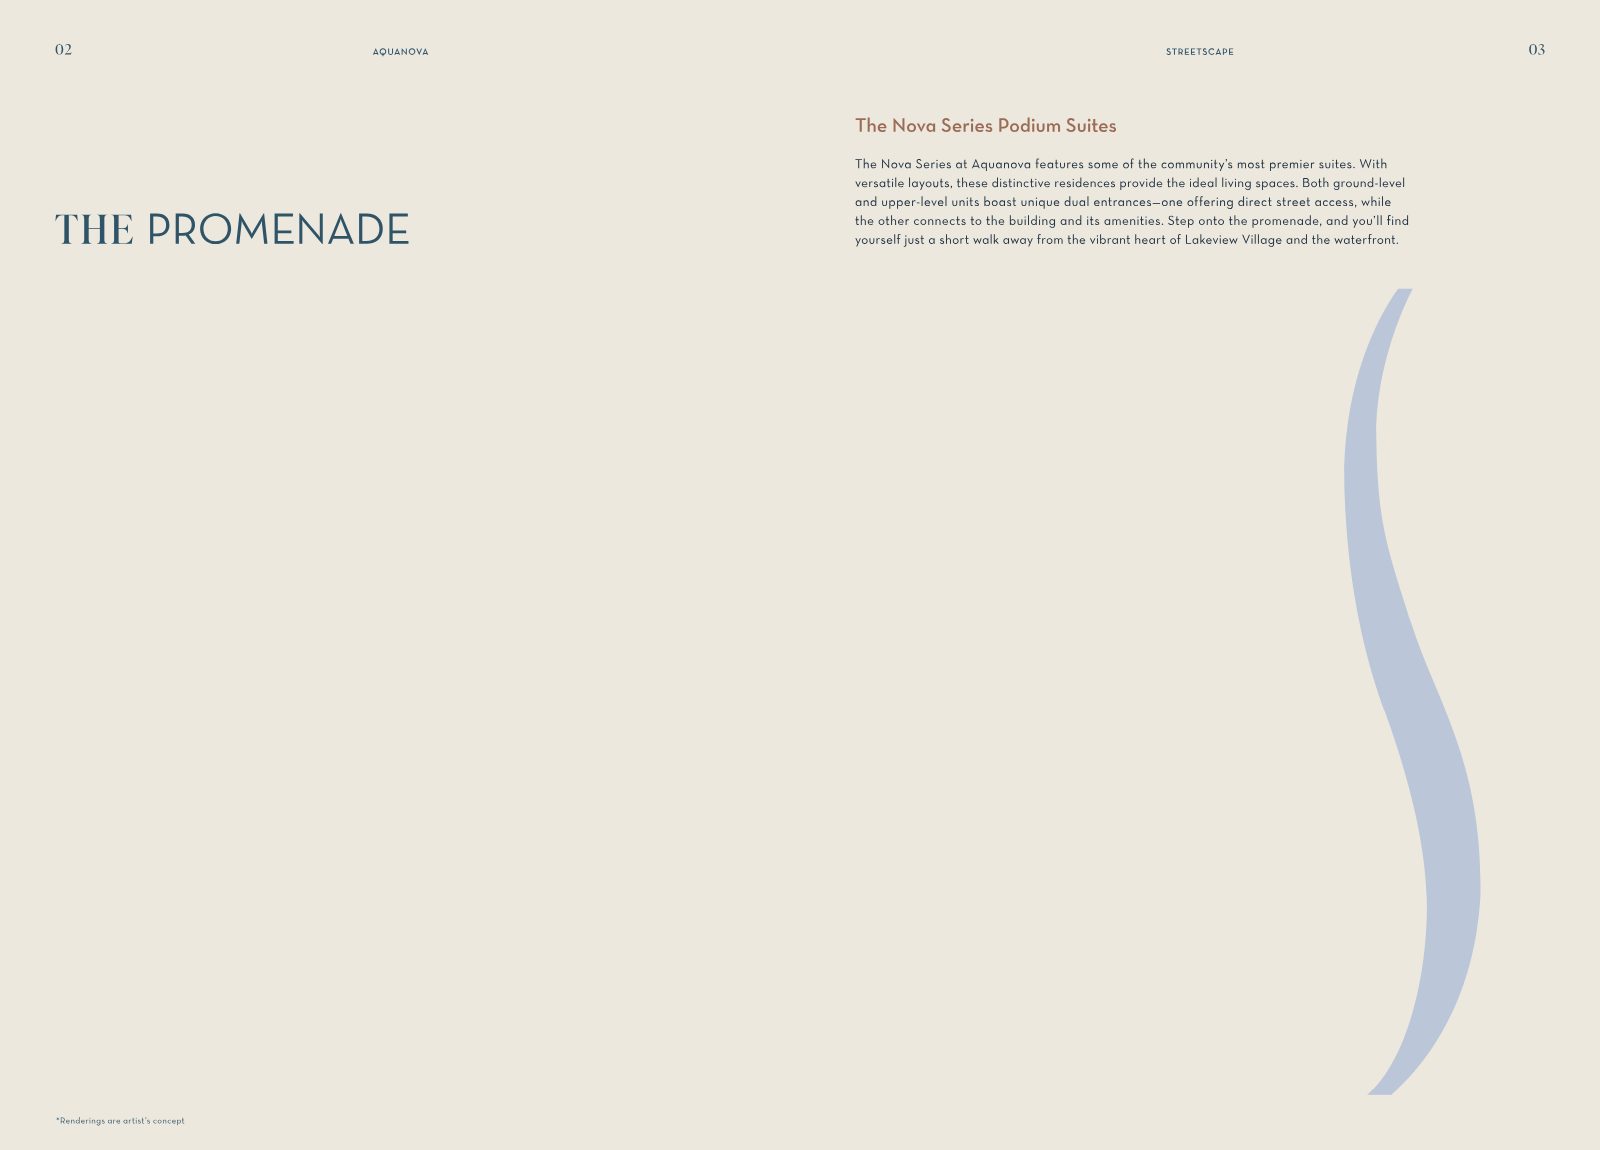
Aquanova Tower 1 rises in Lakeview Village — a master-planned waterfront community on the Lake Ontario shoreline in Mississauga. It's a rare chance to buy into a neighbourhood at the beginning, as a revitalized public pier, waterfront trails, green space and an innovation district are planned around it.
Two amenity levels. One elevated lifestyle.
Unwind by the pool on the 4th floor, then host friends 43 storeys above the lake.
The Aqua Lounge
The Nova Club
Choose how you save.
Greenpark is offering a choice of two incentives on Tower 1 — both paired with an extended deposit structure. These are limited-time offers and may be amended or withdrawn at any time.
Price Discount
Take 10% off the list purchase price — bringing suites from $496,900 list down to $447,210 (excl. HST), with a 20% total deposit spread to occupancy.
Greenpark's Live Easy Program
Mortgage-free living up to 24 months
| Program | Total Deposit | Term (months) | Interest waived if paid by month |
|---|---|---|---|
| Bronze | 16% | 16 | 14 |
| Silver | 18% | 18 | 16 |
| Gold | 25% | 22 | 20 |
| Platinum | 35% | 25 | 24 |
Vendor-take-back mortgage at 5% interest per annum; interest is waived and forgiven if the full amount is paid by the date set out in the mortgage. Full terms per the VTB schedule.
Find your suite on the lake.
From efficient one-bedrooms to spacious two-bedroom-plus-den layouts, including barrier-free models and Penthouse suites. Prices shown with the 10% discount, exclusive of HST.
1 Bed
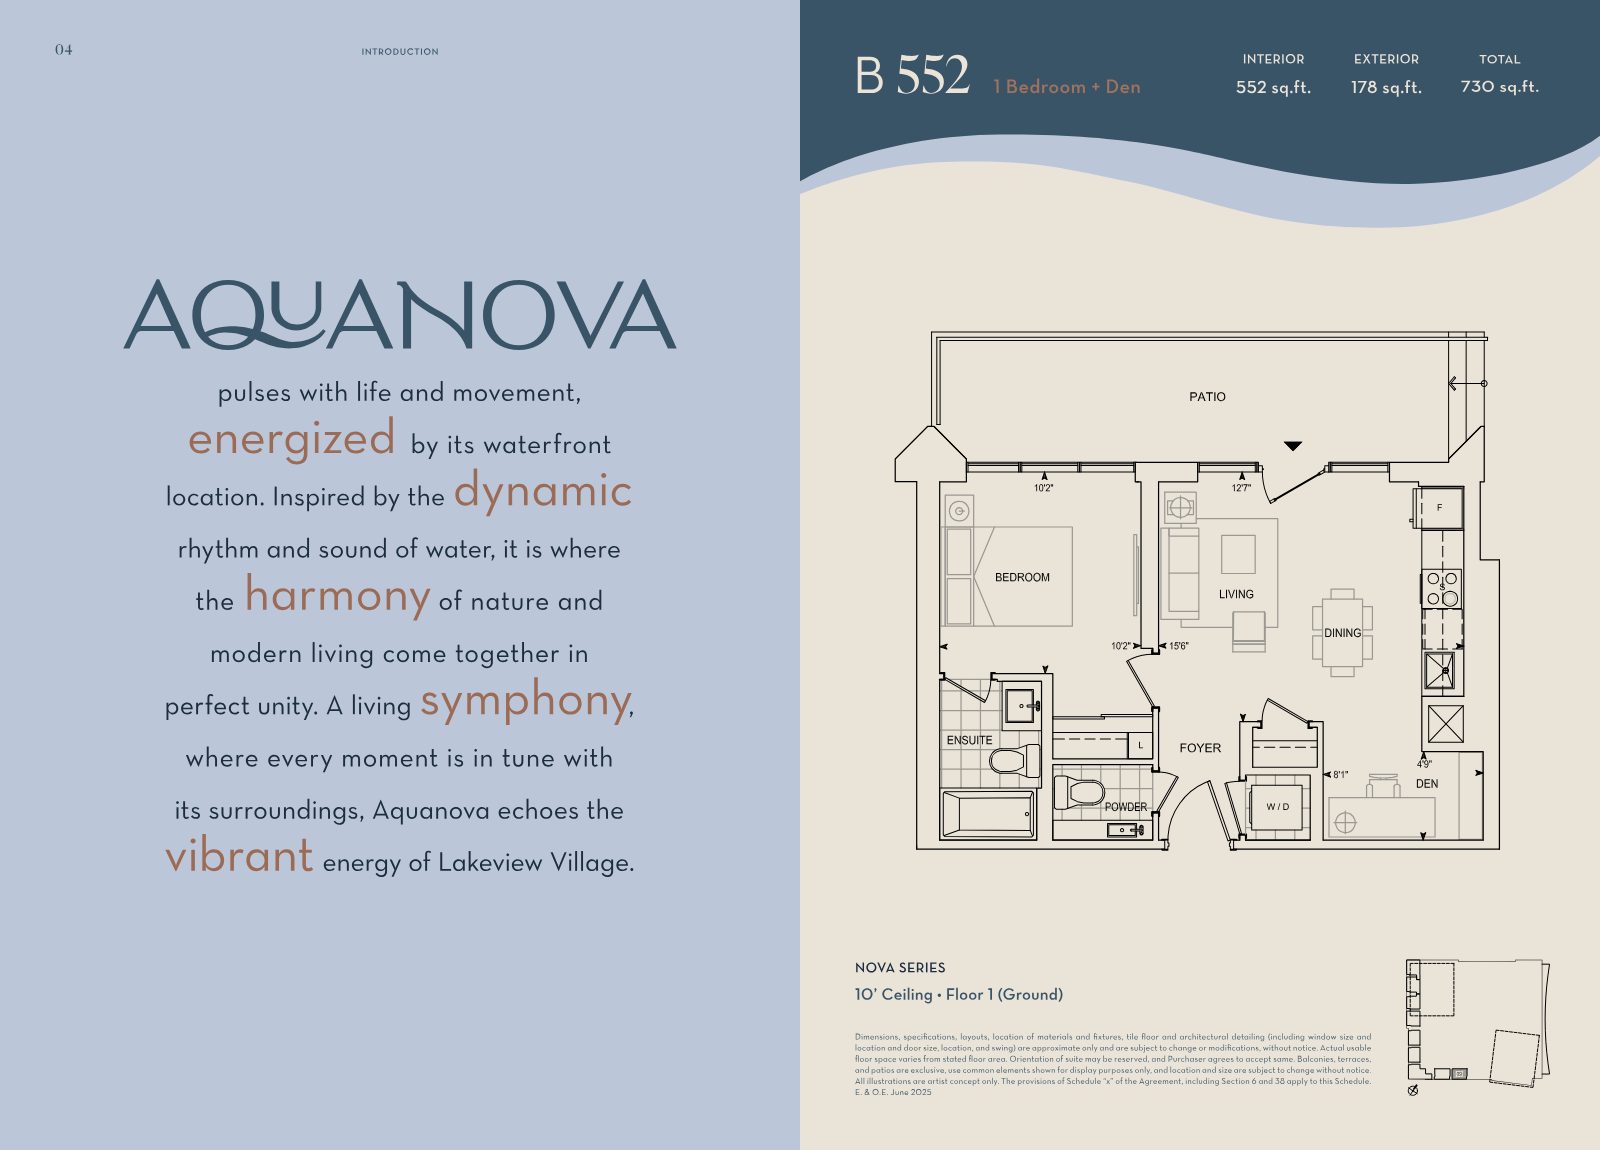
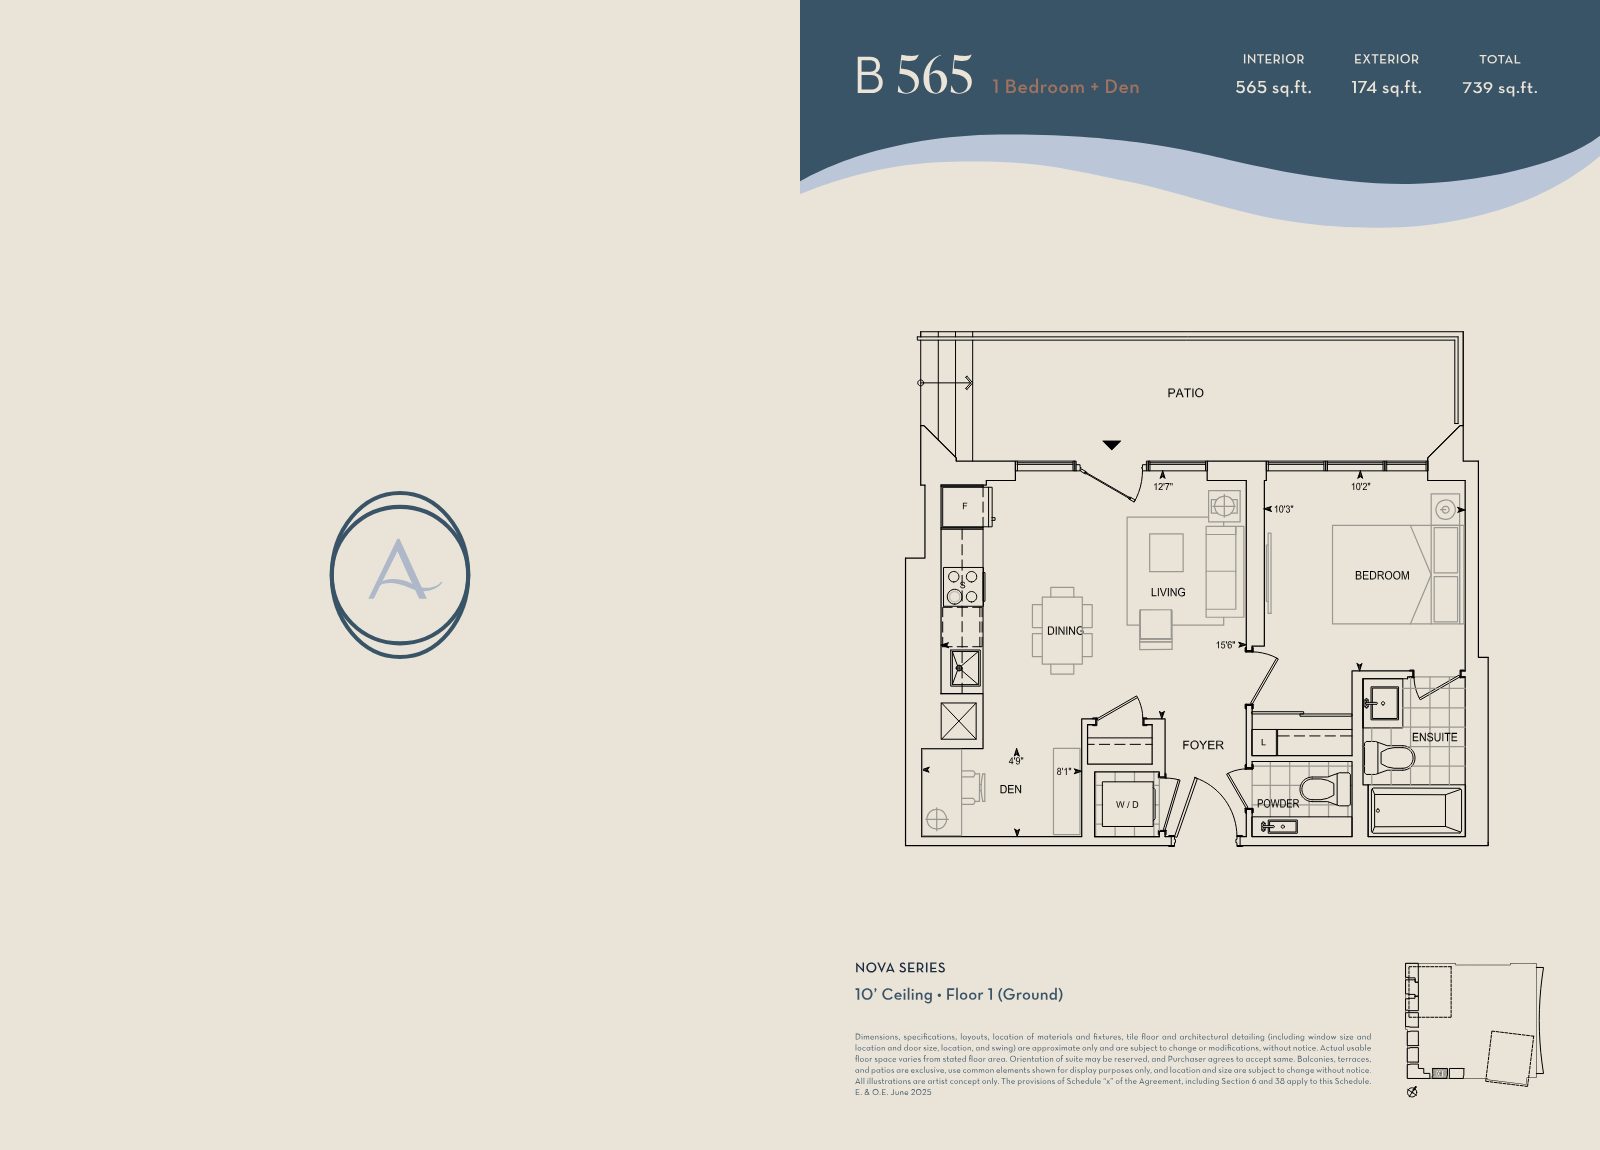
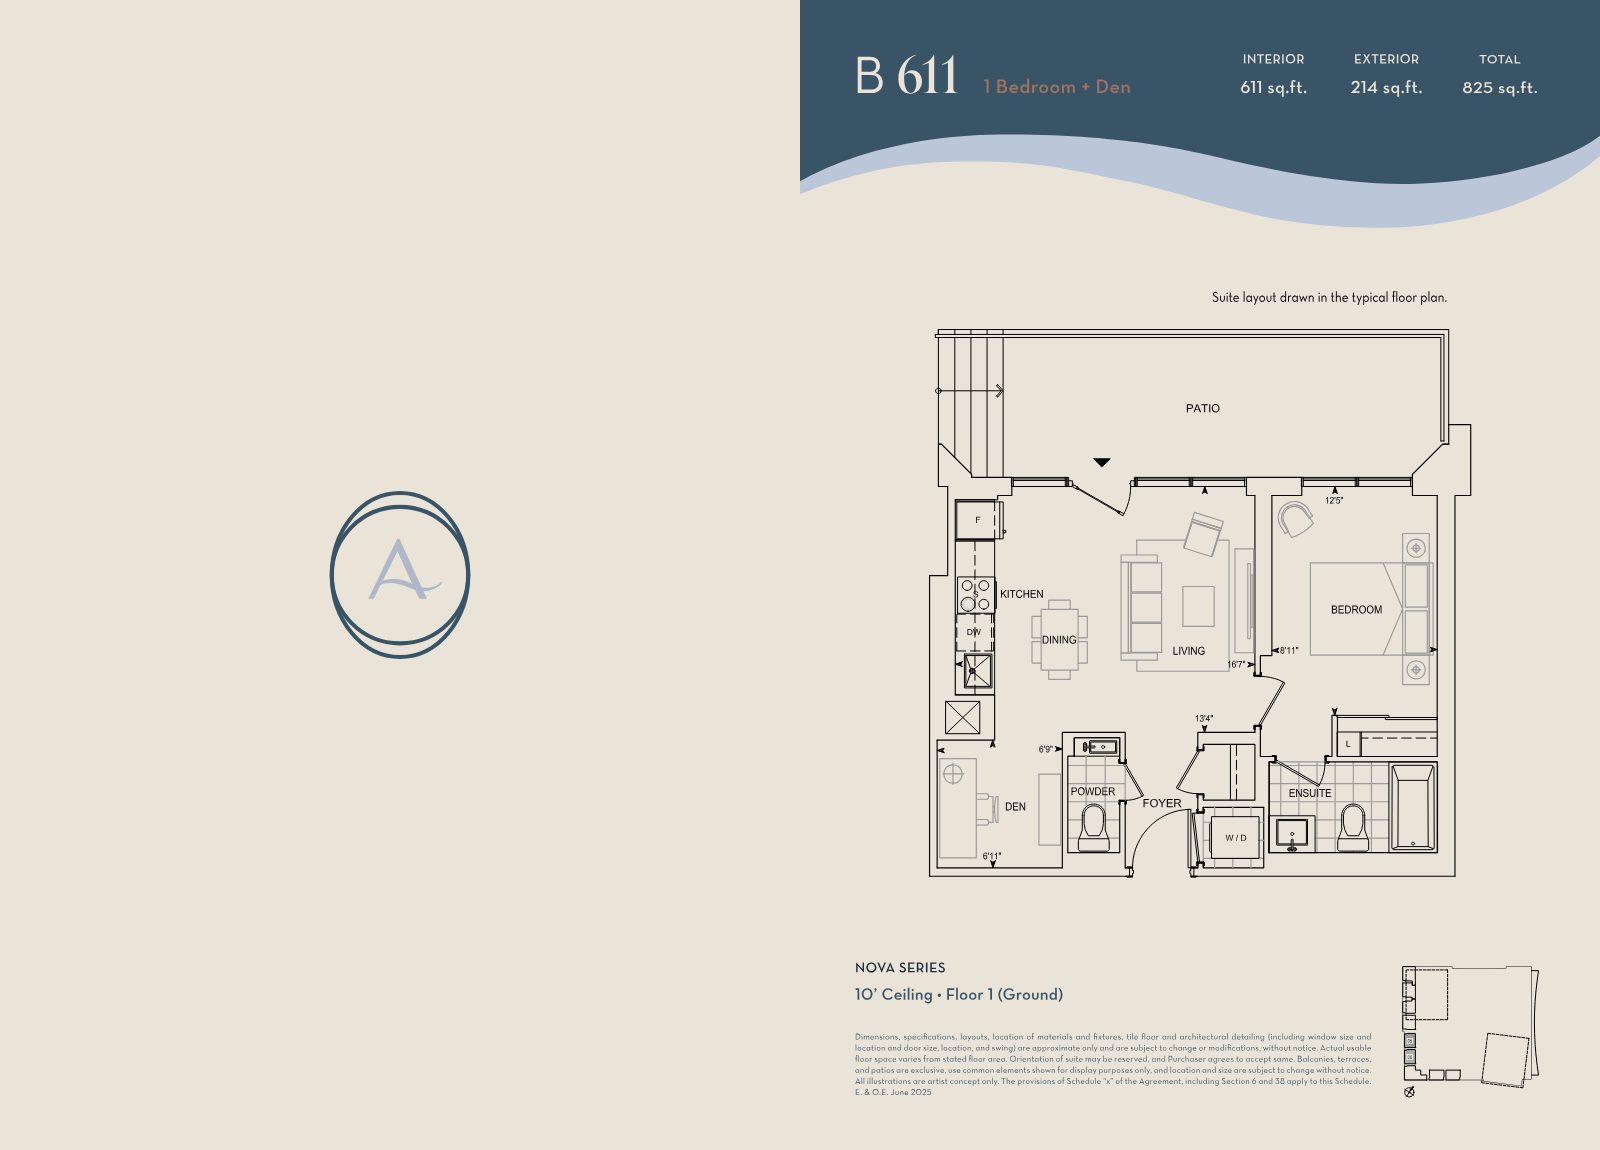
1 Bed + Den
2 Bed
2 Bed + Den
| Model | Type | Sq. Ft. | View | List From | 10% Discount From |
|---|---|---|---|---|---|
| A559 | 1B | 559 | W | $496,900 | $447,210 |
| A574 | 1B | 574 | W | $517,900 | $466,110 |
| A574BF | 1B | 574 | W | $505,400 | $454,860 |
| B604BF | 1B+D | 604 | S | $535,900 | $482,310 |
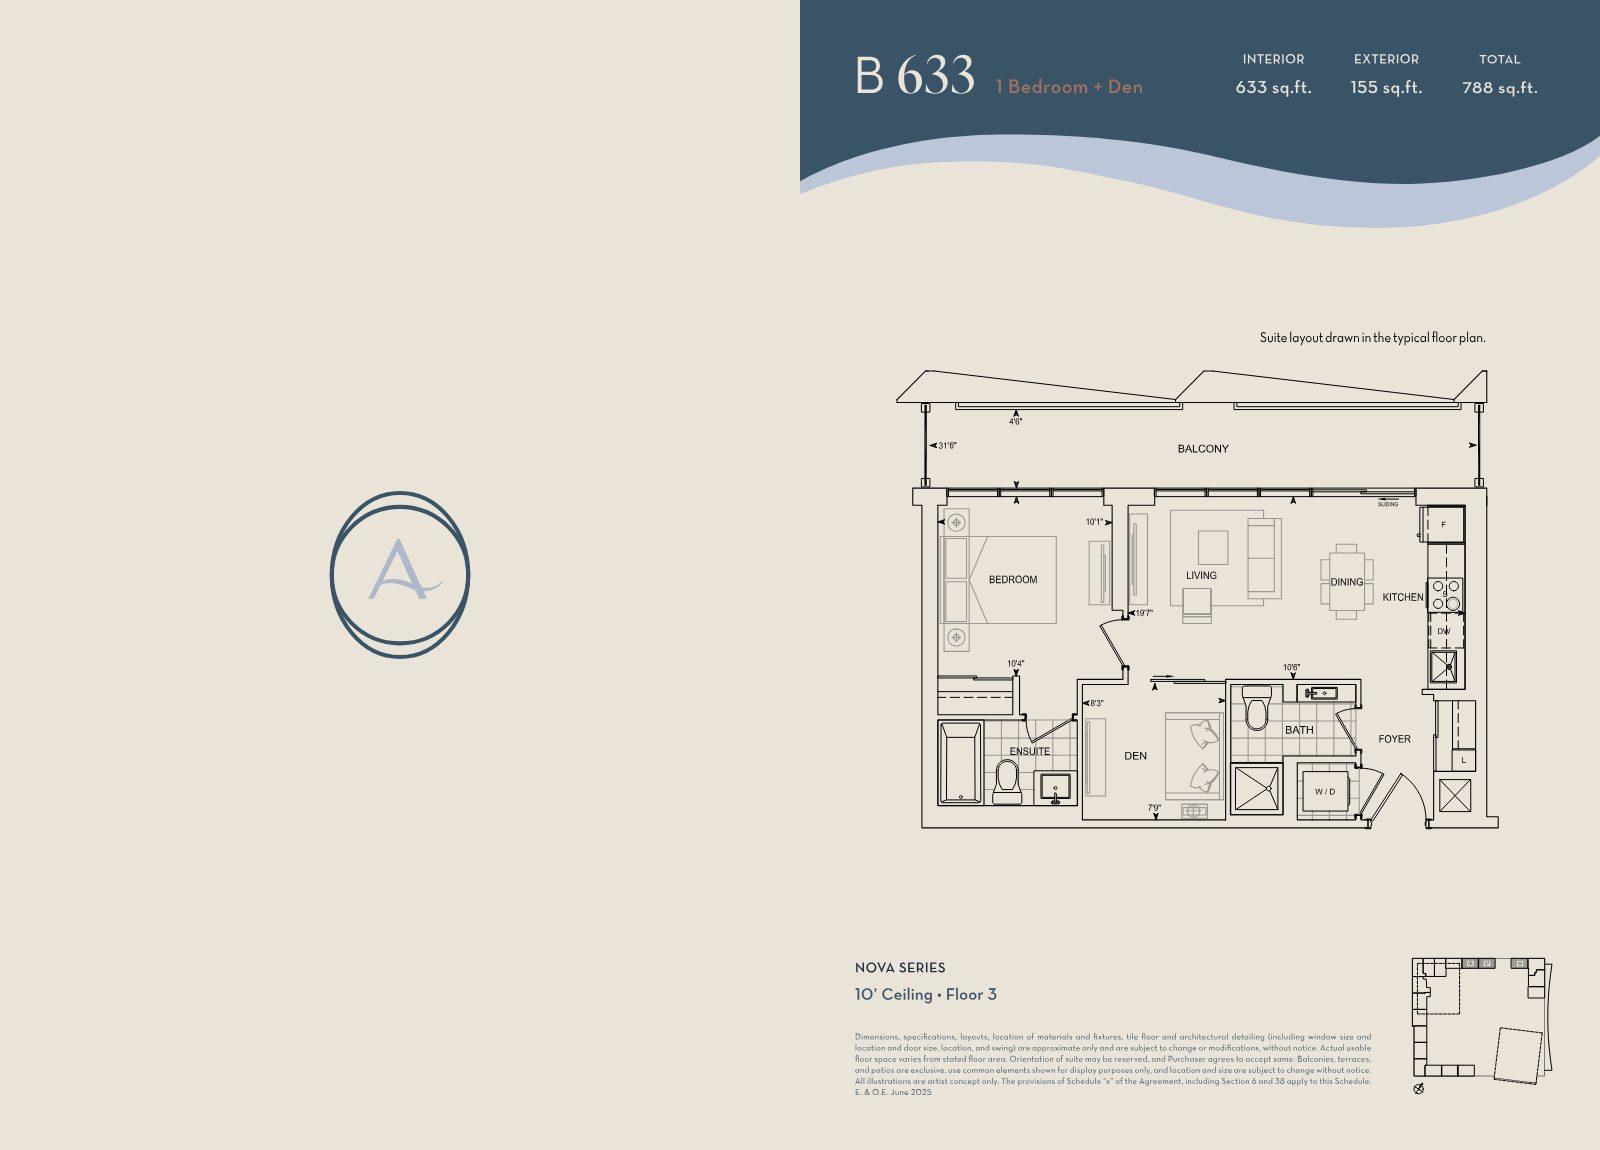
| B633 | 1B+D | 633 | N | $563,400 | $507,060 |
| B635 | 1B+D | 635 | N | $556,900 | $501,210 |
| B637 | 1B+D | 637 | E | $562,900 | $506,610 |
| B686 | 1B+D | 686 | S | $607,400 | $546,660 |
| B703 | 1B+D | 703 | S | $619,900 | $557,910 |
| B705 | 1B+D | 705 | W | $616,400 | $554,760 |
| B780 | 1B+D | 780 | W | $680,400 | $612,360 |
| C796 | 2B | 796 | NE | $697,900 | $628,110 |
| C797 | 2B | 797 | N | $695,900 | $626,310 |
| C808 | 2B | 808 | W | $705,400 | $634,860 |
| C907 | 2B | 907 | W | $786,900 | $708,210 |
| D825 | 2B+D | 825 | SE | $723,900 | $651,510 |
| D902BF | 2B+D | 902 | SW | $787,400 | $708,660 |
| D916 | 2B+D | 916 | W | $795,900 | $716,310 |
| D964 | 2B+D | 964 | W | $835,400 | $751,860 |
| D1172 | 2B+D | 1,172 | NW | $1,014,400 | $912,960 |
BF denotes barrier-free models. Areas approximate; premiums may apply. Prices exclusive of HST.
Deposit Structure (10% Discount)
- With offer$5,000
- Balance to 2% in2 months
- 2% in6, 12, 15, 18 months
- 3% in24, 30 months
- On occupancy4%
- Total20%
Carrying Costs at a Glance
- Maintenance (est.)$0.695 / sq. ft.
- Parking maintenance$51.08
- Bicycle locker maintenance$20.48
- High-speed internet / smart community$64.98
- Taxes (est.)~1% of price
- Tentative occupancyJuly 2029
Explore the Aqua & Nova Series.
A look inside the Tower 1 suite collections. Register for the complete floor-plan package for the suite you love.





Thoughtfully finished, smartly protected.
Quartz counters, stainless Energy Star appliances, concierge service, an in-suite intelligence package and in-suite leak detection — standard.
Kitchens
- Custom-designed contemporary cabinetry (extended uppers in Aqua10, Nova & Penthouse)
- Quartz countertop with straight polished edge
- Quartz backsplash in Penthouse suites
- Single-bowl undermount stainless sink, pull-out faucet
- Stainless Energy Star fridge & dishwasher, built-in oven, ceramic glass cooktop
Bathrooms
- Custom vanity cabinets with one-piece integrated tops
- 12" x 24" porcelain glazed tile floors
- Frameless mirror with lighting over vanity
- Framed glass shower enclosure, as per plan
- Water-efficient low-flow fixtures
Comfort & Security
- Professional concierge service
- In-suite Intelligence Package
- In-suite leak detection system
- Individual heating/cooling control
- Access control & concierge-linked cameras
Interiors
- Laminate flooring in all areas except bath & laundry
- Smooth painted ceilings throughout
- Brushed nickel hardware
- Low V.O.C. paint finishes
Laundry & Electrical
- Stacked washer & front-loading dryer
- Energy-efficient ceiling fixtures in bedrooms & den
- White Decora-style switches & receptacles
- Pre-wired TV/telephone/internet outlet
Balconies & Terraces
- Thermally broken, energy-efficient windows
- Sliding or swing door to balcony/terrace
- Terraces with 2' x 2' decorative pavers, as per plan
- Exterior electrical receptacle
Lakeview Village, Mississauga.
A master-planned waterfront community on Lake Ontario — and you'd be getting in at the start of its story.
Lake Ontario Waterfront
Planned waterfront trails and a revitalized public pier on the shoreline.
Green Space
Generous parks and open space woven into the master plan.
Innovation District
A planned employment and innovation hub within the community.
Connected
Near the Lakeshore West GO Line, the QEW and the Gardiner Expressway.
The free parking offer is limited-time only.
Register now to see current availability and lock in the incentive that fits your plans — 10% off, or up to 24 months of mortgage-free living.
Register