Back-to-Back Towns
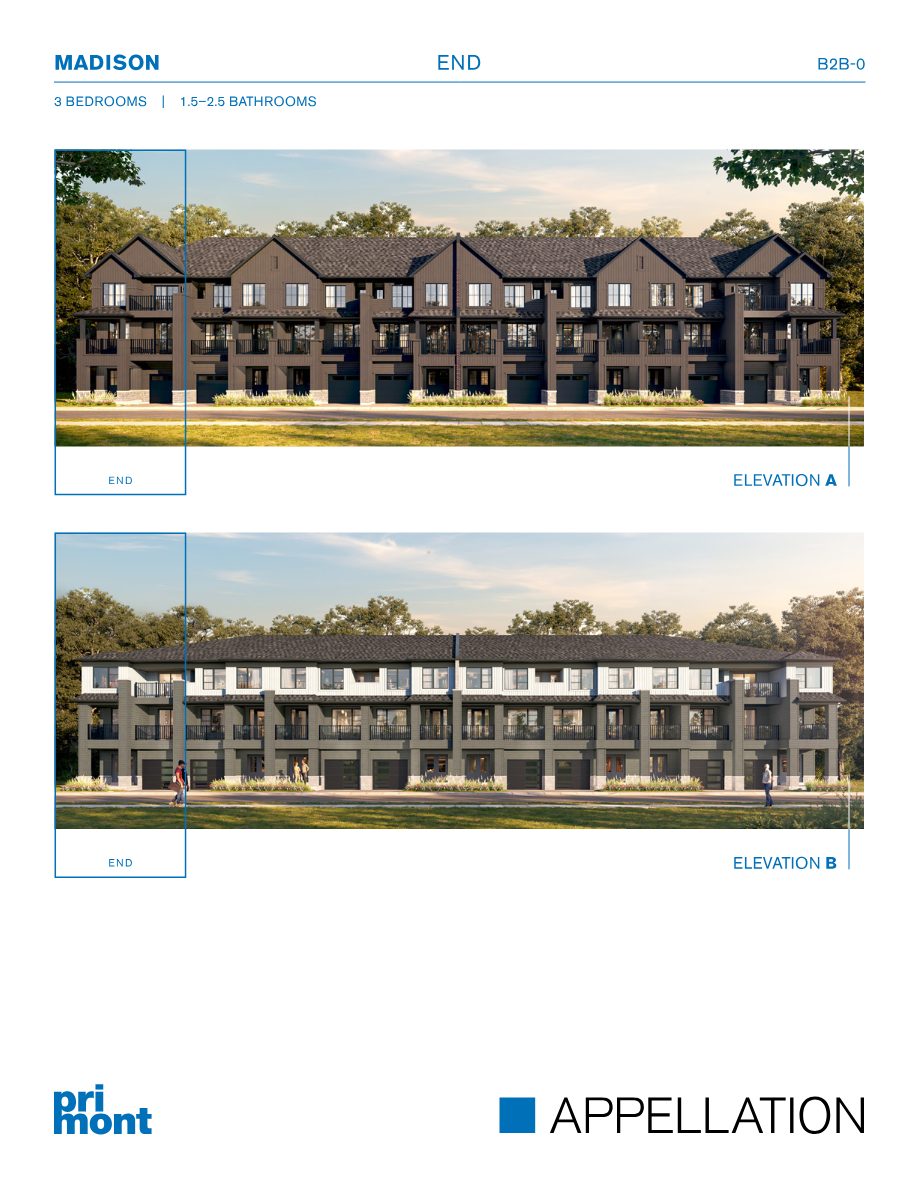
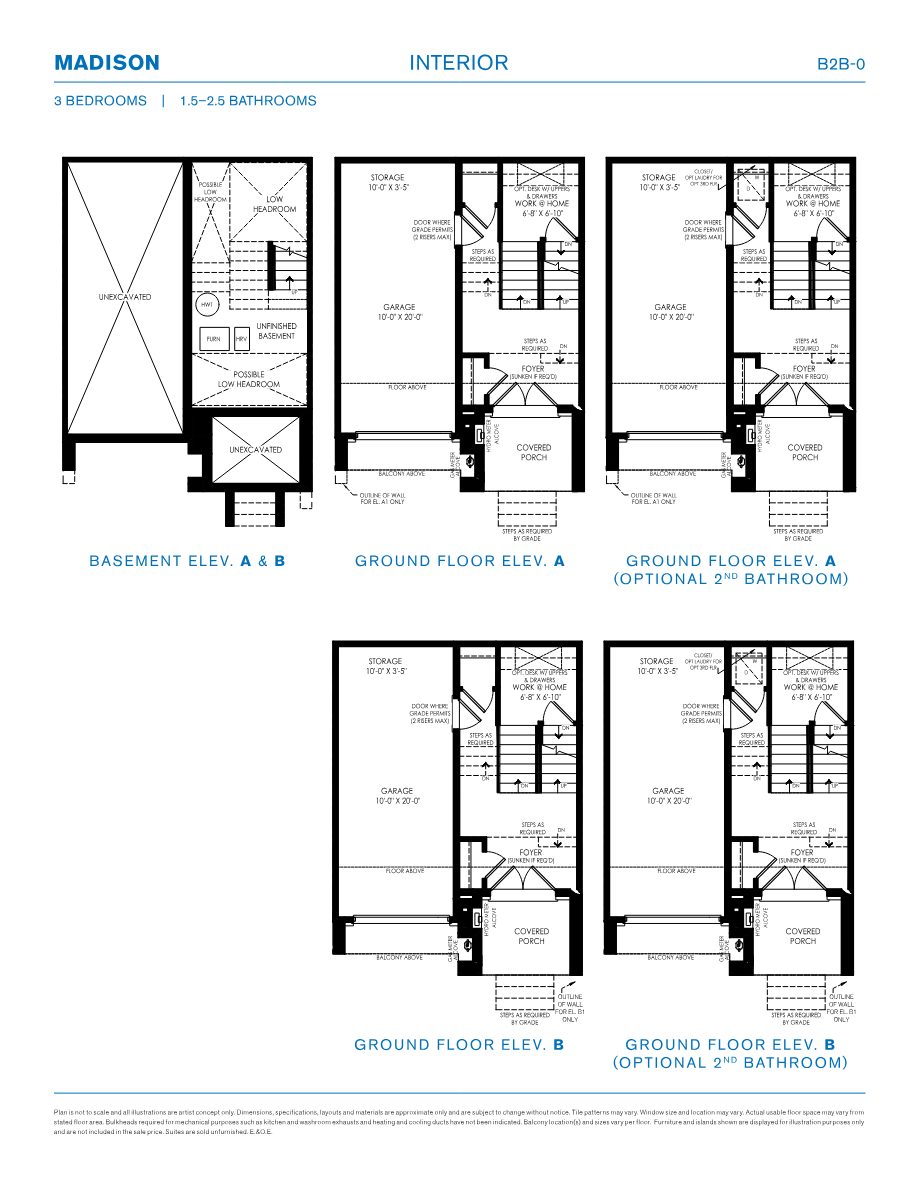
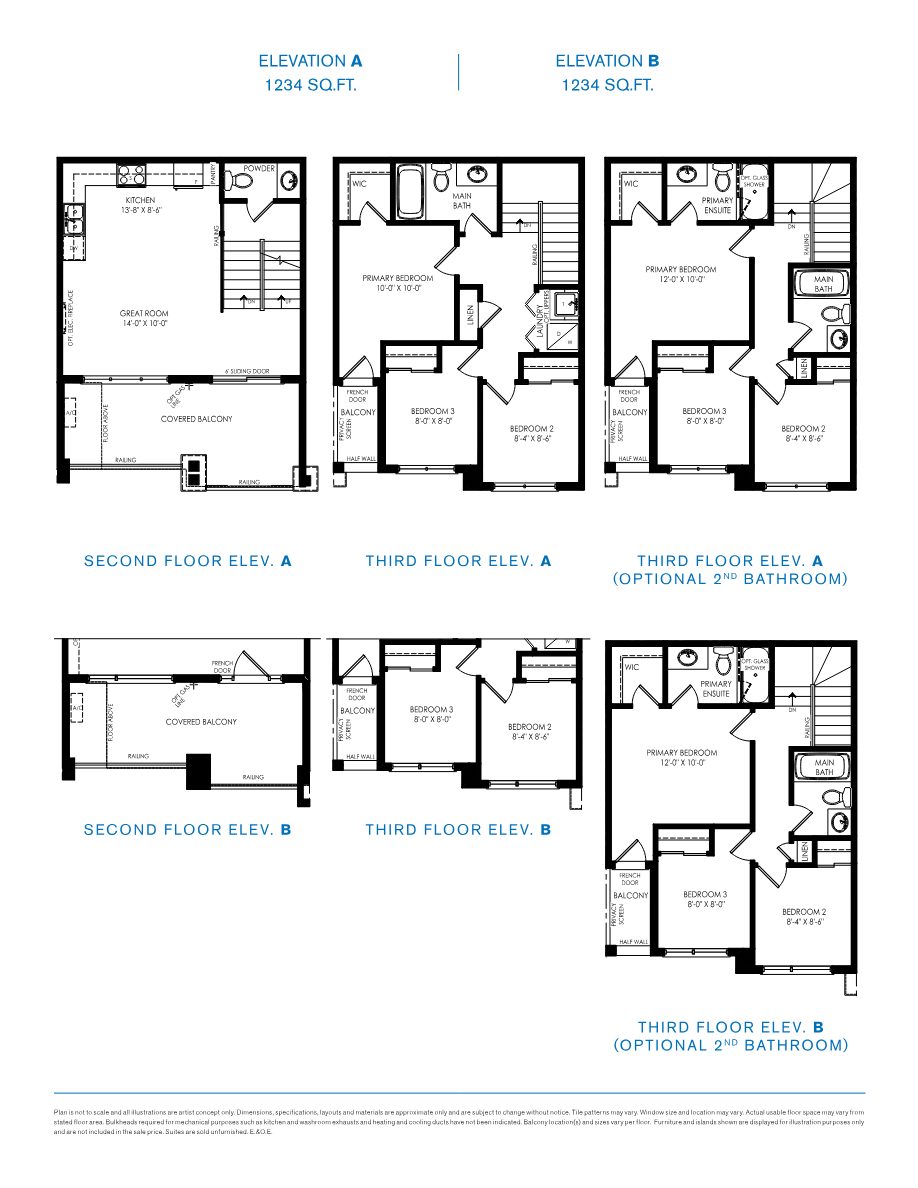
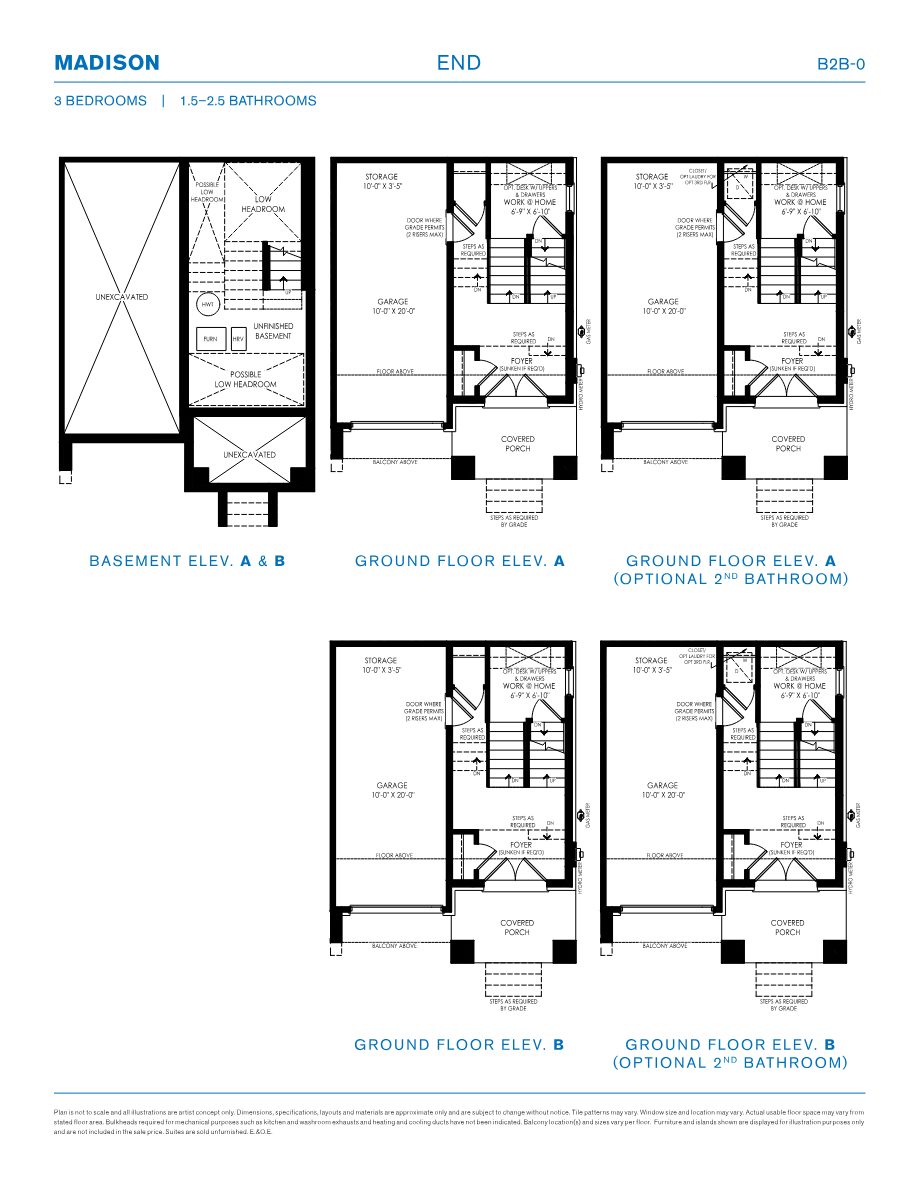
Spacious 3-storey layouts with a covered balcony off the great room, a ground-floor work-from-home space and approx. 9' ceilings on the ground and second floors.
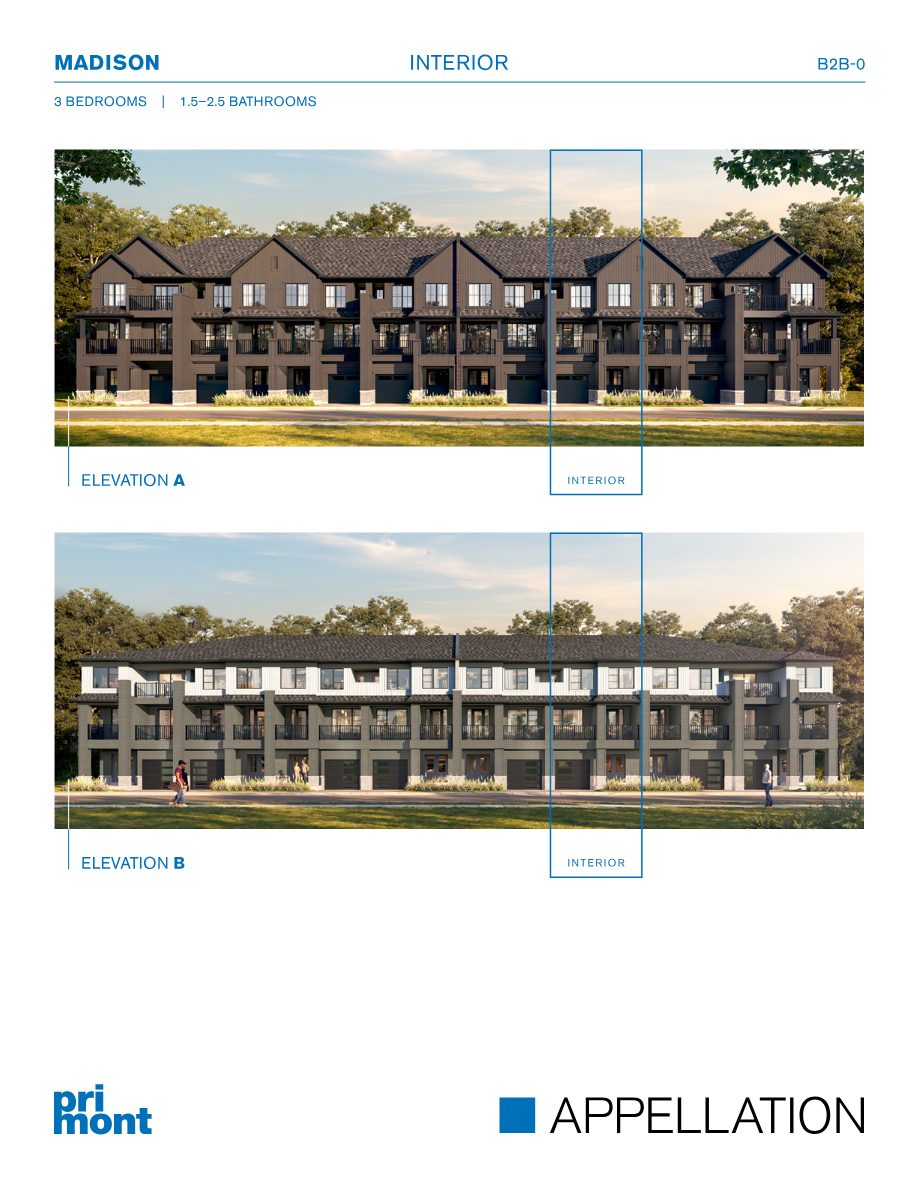
- MADISON3 bed · 1.5–2.5 bath · approx. 1,234–1,288 sq ft
Elevating everyday living in Welland.
A master-planned community of contemporary townhomes and single family detached homes on Quaker Road — in the heart of Niagara, with wine country, Lake Erie beaches and Niagara Falls all within easy reach.
Phase 1 — the first releaseGet in at the beginning of a new master-planned community, with future releases to follow.
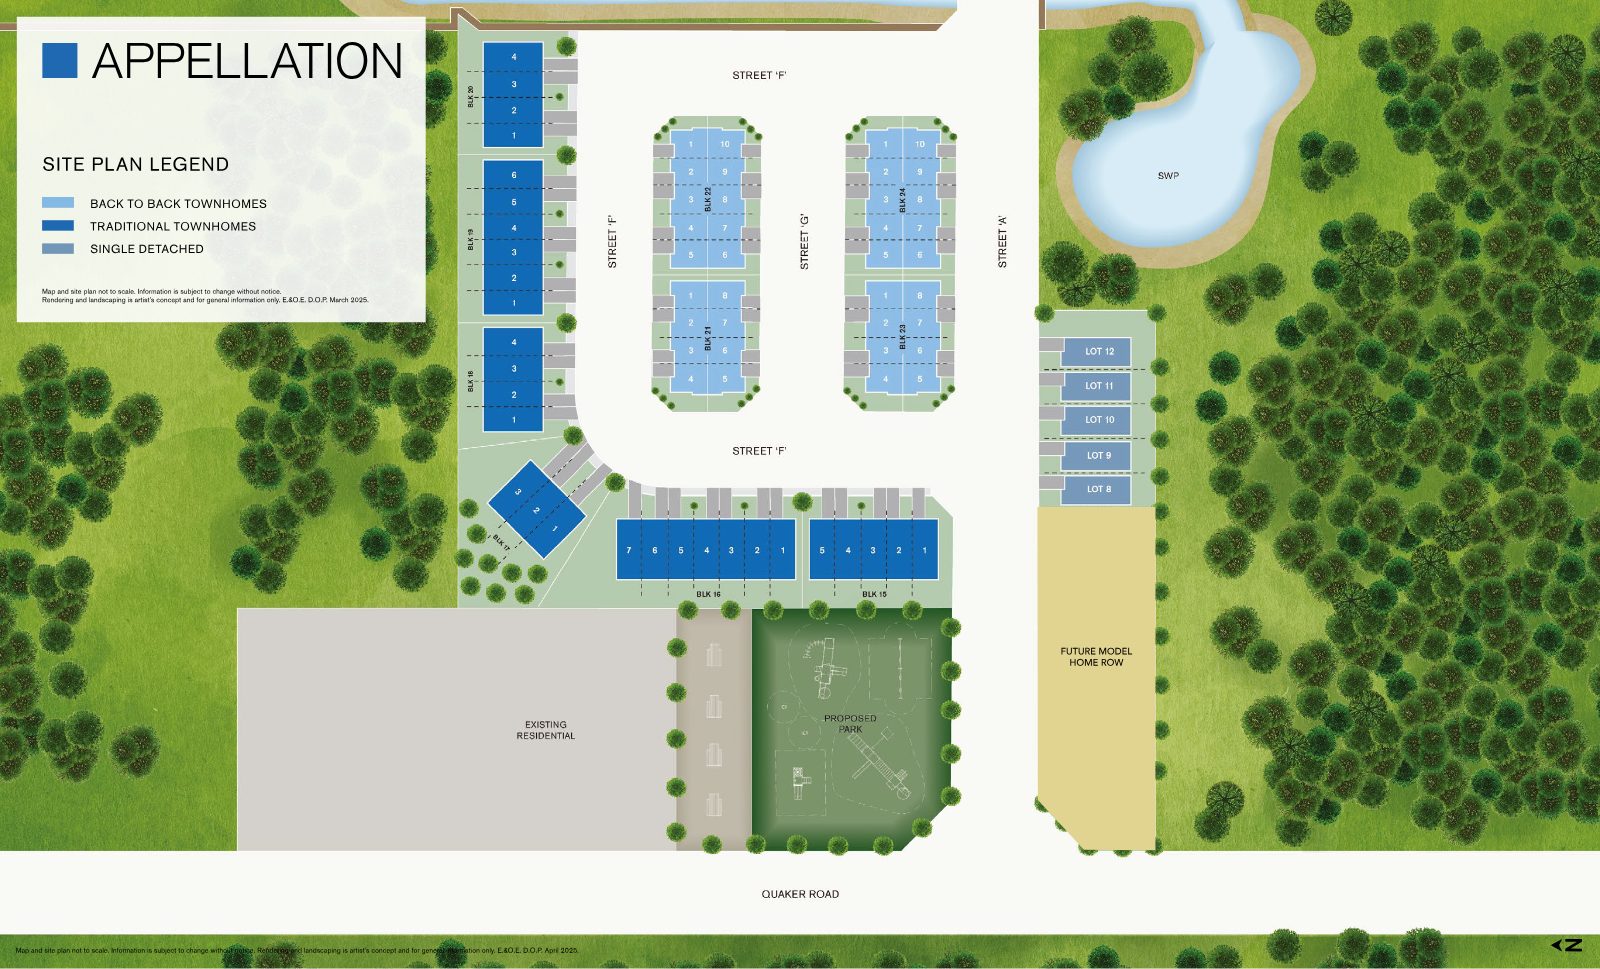
Single-detached lots in Phase 1Per the Phase 1 site plan, only Lots 8–12 are single detached.
Highway accessEasy connection to Hwy 406 for commuting and exploring Niagara.
First releases set the tone for a community. Register with Jiten Tanna to receive Phase 1 details, model information and guidance on the home type that fits your plans — before you decide.
Share your name, email, phone and any questions — Jiten will follow up personally.
Complete the form and REMAX Metropolis will follow up with details.
REMAX Metropolis Realty, Brokerage · Independently Owned & Operated · Unsubscribe
Information on this page is provided for general marketing purposes and may not be current. Pricing, availability, incentives, sizes, floor plans, and occupancy for pre-construction projects are set by the developer and are subject to change or withdrawal without notice. This is not an offer or a representation of fact; errors and omissions excepted. Please contact your REMAX Metropolis Realty representative to confirm the most up-to-date information on this project before relying on it.
Information is subject to change without notice. E.&O.E.
Contemporary design, superior craftsmanship and efficiently planned spaces for family living — from smart back-to-back towns to single detached homes with optional finished basements.

Spacious 3-storey layouts with a covered balcony off the great room, a ground-floor work-from-home space and approx. 9' ceilings on the ground and second floors.
Generous living space with open kitchen and great room, second-floor laundry, primary ensuite and an optional finished basement with additional bedroom and bath.

3–5 bedroom options with an optional finished basement — ideal for a guest suite, in-law suite or even a source of income.
A 3-storey back-to-back townhome designed for modern life: a ground-floor work-from-home nook, an open kitchen and great room that steps out to a covered balcony, and three bedrooms on the top floor with an optional primary ensuite.
Available in Interior (approx. 1,234 sq ft), End (approx. 1,253 sq ft) and Corner (approx. 1,288 sq ft) configurations, each in Elevation A or B.
Register


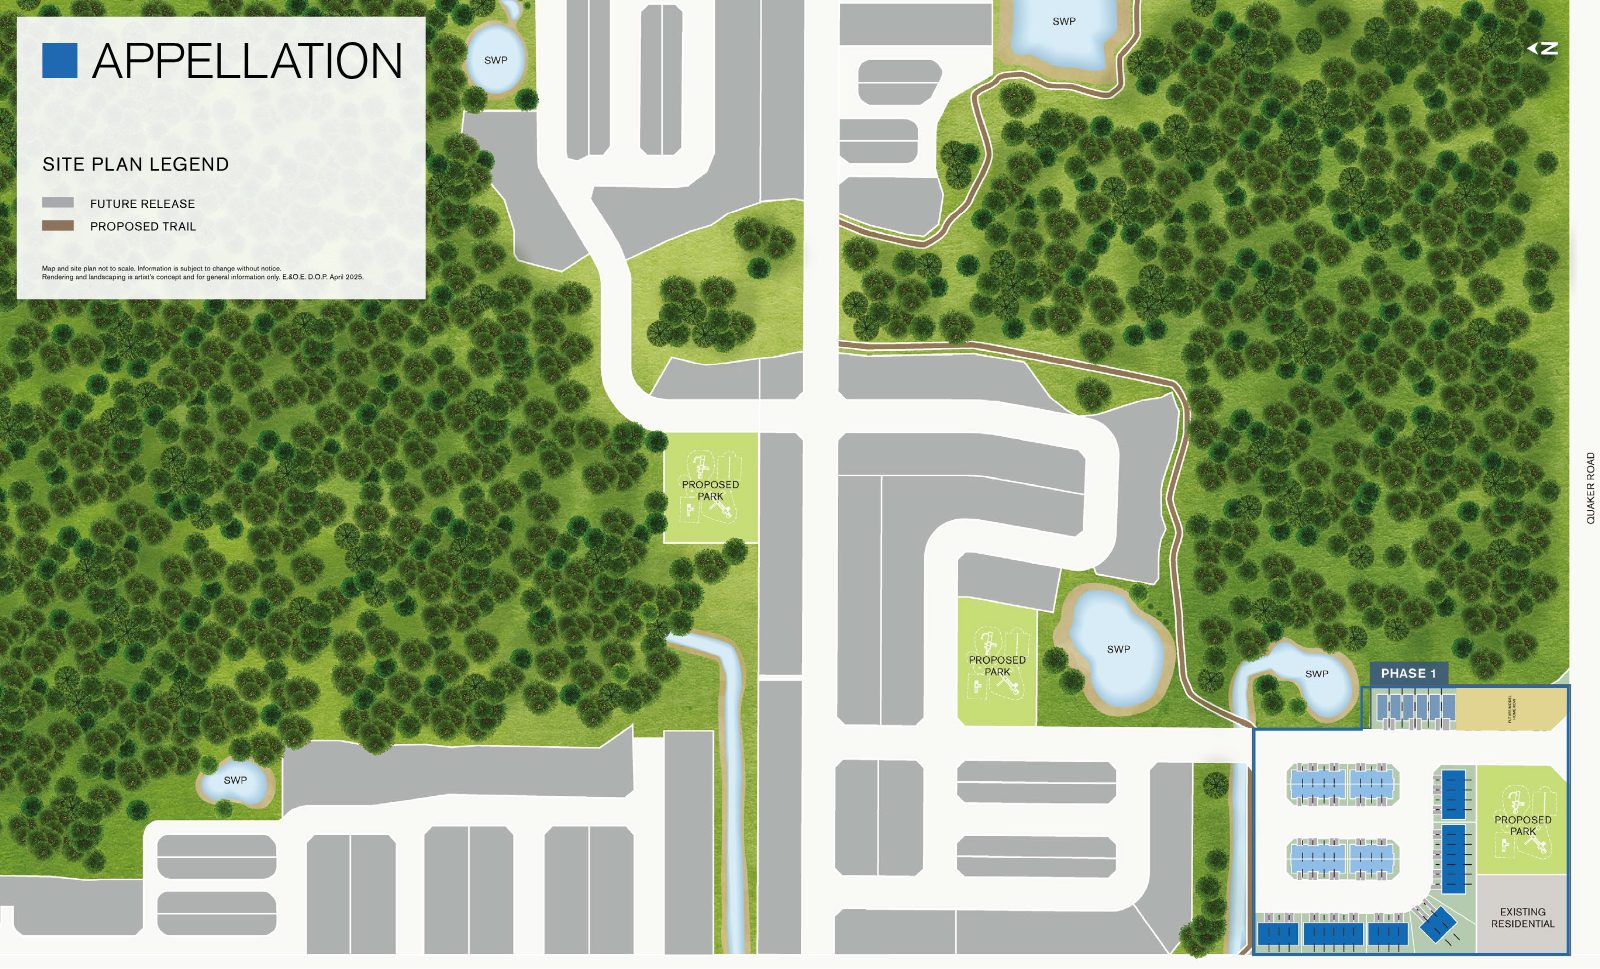
The entire community is pedestrian-oriented, with interconnected walking and cycling paths, a proposed trail, and new parks dotted throughout. Phase 1 fronts Quaker Road beside a proposed park — the starting point for everything that follows.


Map and site plan not to scale. Information subject to change without notice. Rendering and landscaping is artist's concept. E.&O.E.
Selected highlights from the Appellation features & finishes — quality you'll feel every day.
Bright, open main living spaces with smooth ceilings throughout the ground floor.
Extra rigidity, plus energy-conserving insulation to meet or surpass the Ontario Building Code.
Low-E, argon-filled windows and doors for comfort and efficiency.
Genuine clay brick elevations with precast sills and maintenance-free modern siding (as per plan).
Oak stairs, railings and square pickets in natural finish throughout finished areas.
Primont has attained Tarion's Customer Service Excellence Rating; 7-year major structural coverage.
Primont's future-of-living package, offered at every new Primont home: smart features for more control and peace of mind, plus provisions for future technology.
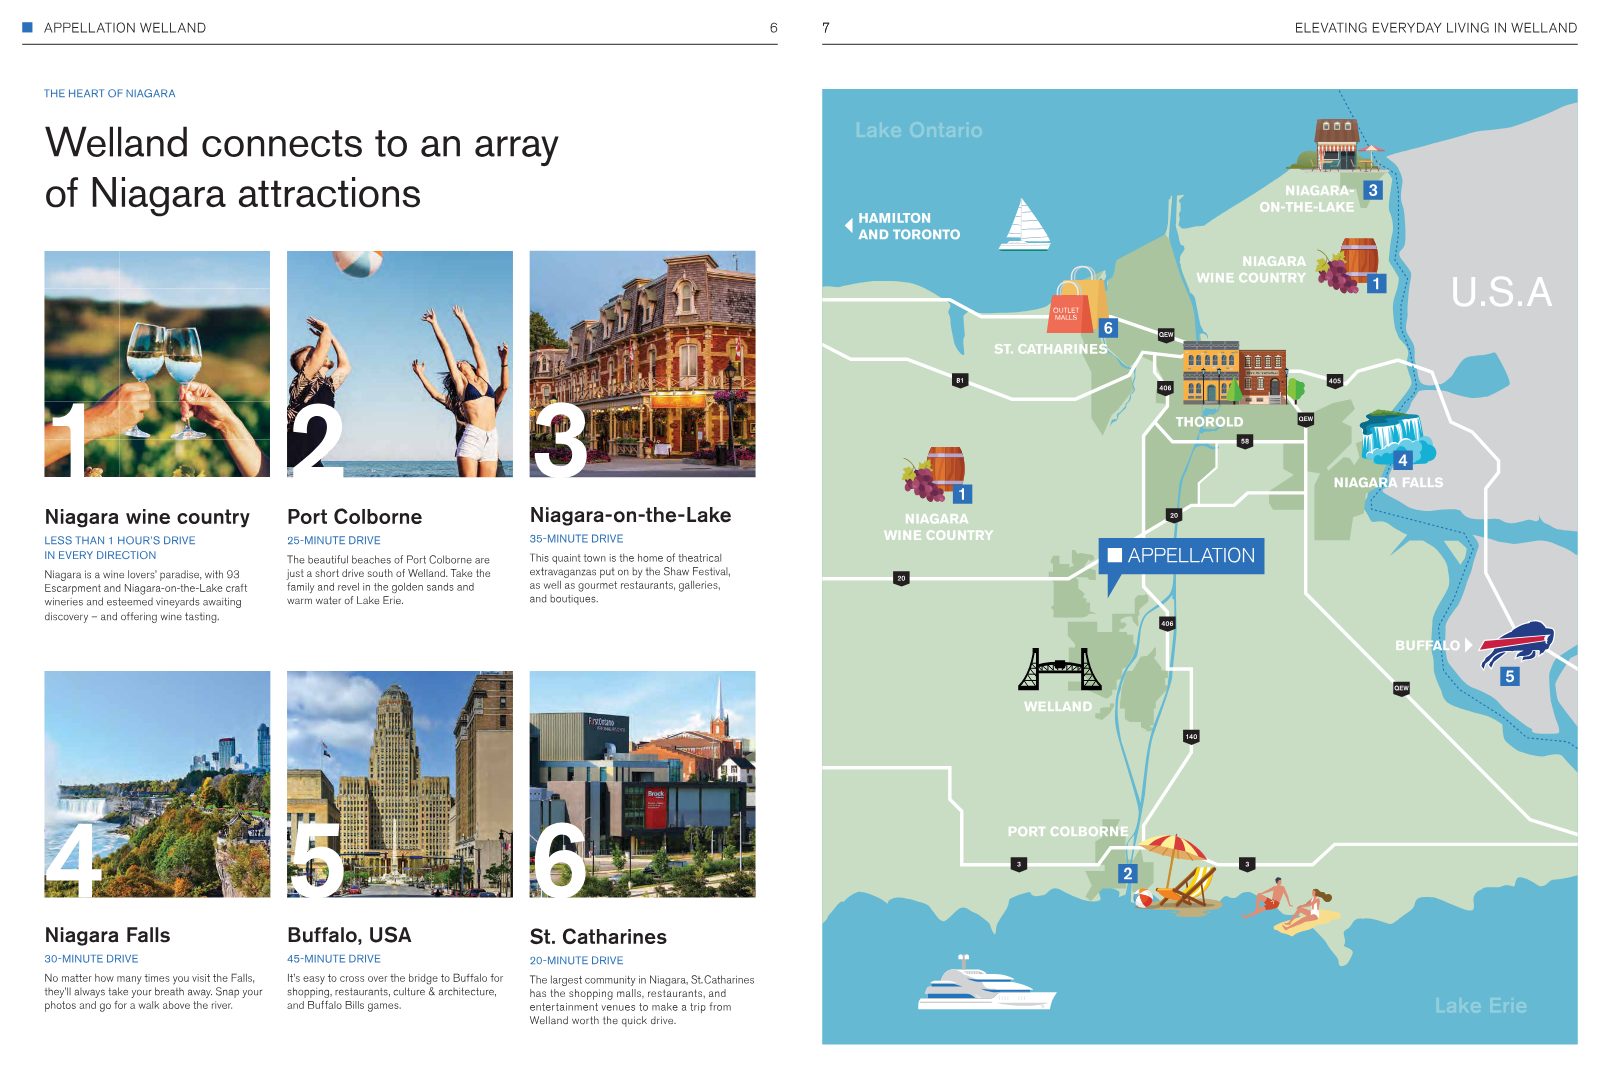
Niagara boasts a milder climate than anywhere else in eastern Canada. From Welland, you're within an hour of Niagara's craft wineries in every direction — plus the golden sands of Port Colborne and the power of Niagara Falls.
Approximate drive times as stated in the project brochure.
A vibrant small city of 55,000 surrounded by flowing waterways, green parkland and flourishing farmland — big enough for city benefits, small enough for real connection with neighbours.
Seaway Mall approx. 3 min and Welland SmartCentres approx. 4 min by car; the year-round Welland Farmers Market has run since 1907.
Niagara College's Welland campus is right in the city, Brock University is in St. Catharines, and local elementary and secondary schools are nearby.
The Welland Recreational Canal, Merritt Island and the International Flatwater Centre — host of 2015 Pan Am canoe and rowing events.
Easy Hwy 406 access, regional transit and GO bus connections, plus VIA Rail and GO trains in St. Catharines.


Register now for Phase 1 floor plans, site plan details and personal guidance from Jiten Tanna — so you're ready to choose when the moment comes.
Register