Spring Inventory Special · Complimentary 3-Year Angus Glen Golf Club Family Membership
Angus Glen South Village · By Kylemore

Live Beside a Legend

A prestigious address alongside one of Canada’s most celebrated golf destinations — original architecture, open green views and a lifestyle defined by distinction.

Move-In Ready Inventory Home 5 Bed · 4.5 Bath 2-Car Garage 2,530 sq.ft.
Request info View gallery
The NamasteElevation A · Lot 13
2,530Square Feet
5 / 4.5Beds / Baths
3 Levels+ 2-Car Garage
Inventory Home · Lot 13 (3101)

The Namaste — a rare, ready-now opportunity in South Village

Priced at$1,950,000
Request info
The Residence

Built-in value, spared no expense

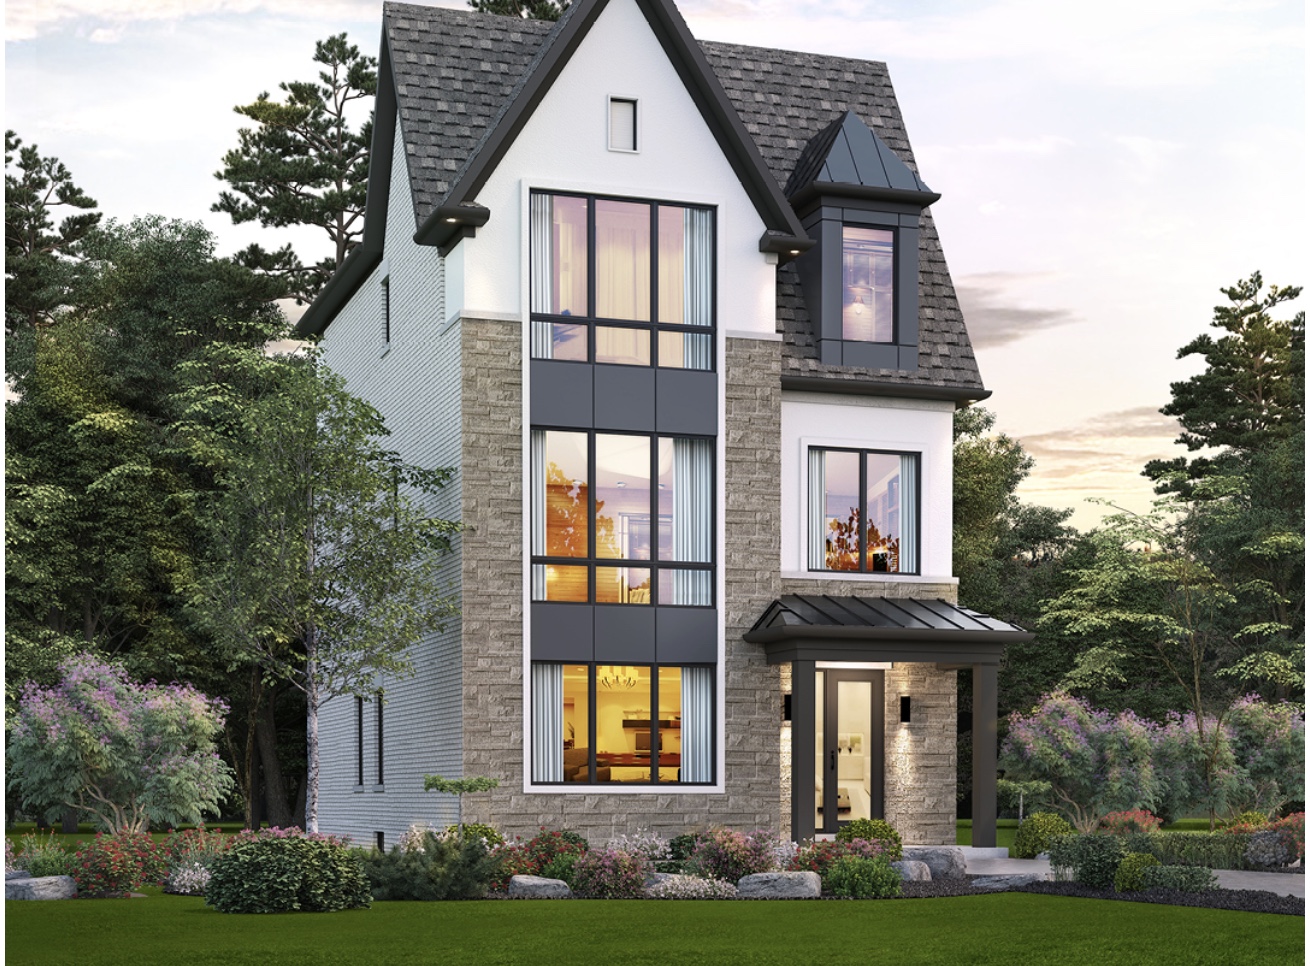
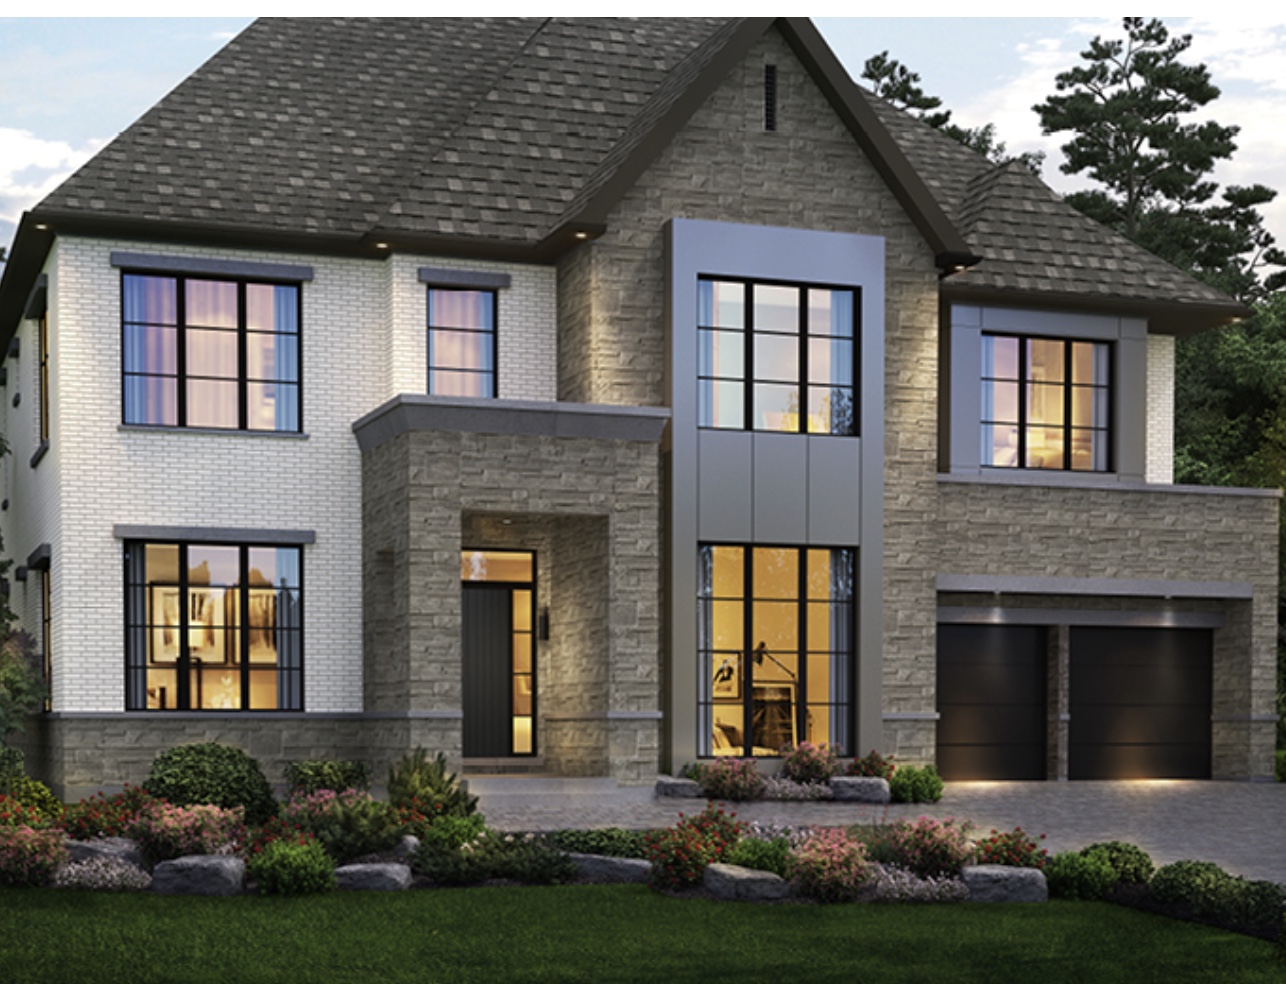
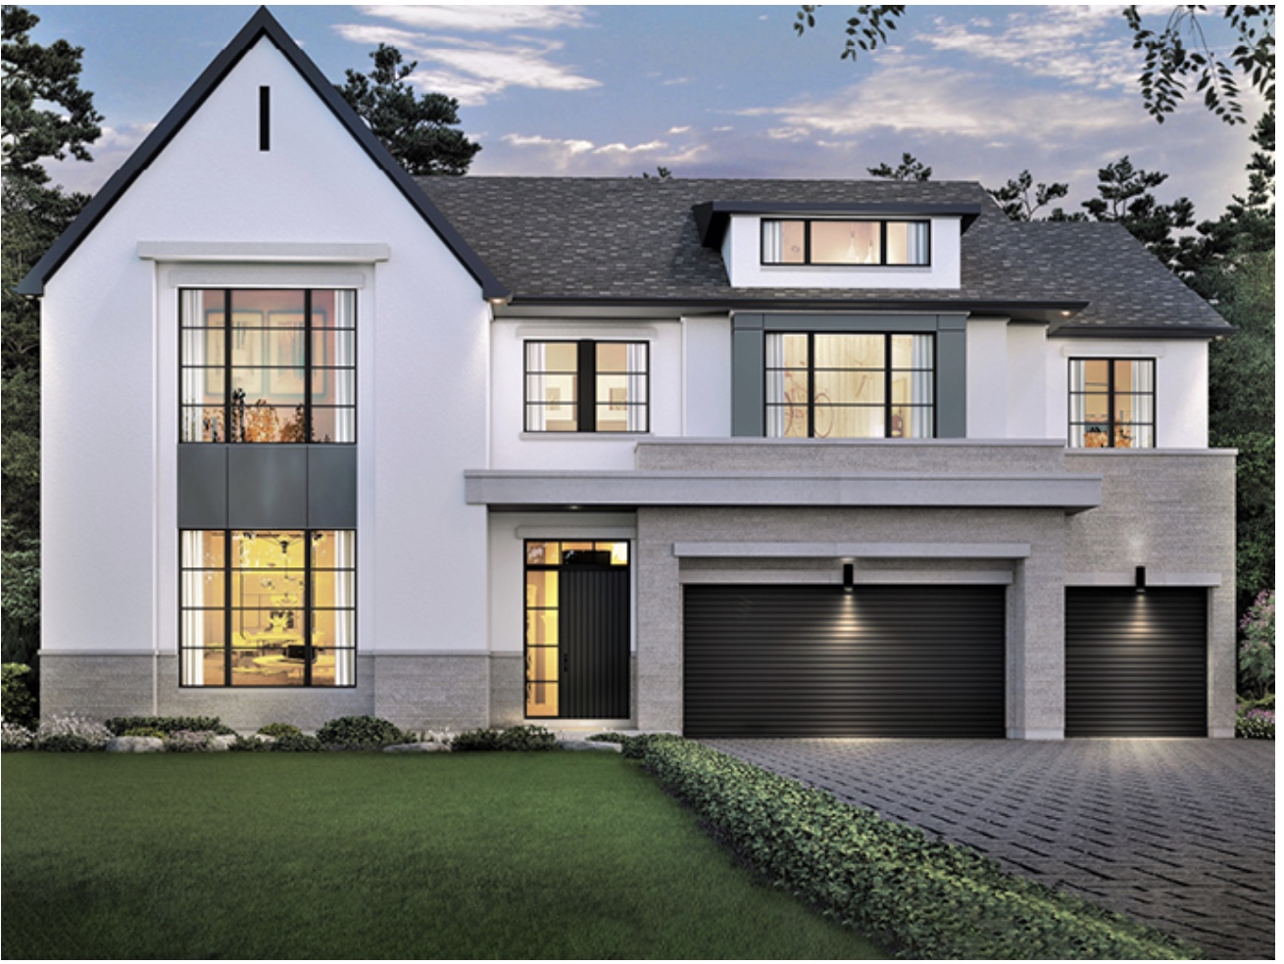
Brownstones at Angus Glen South Village offer original architecture with dramatic rooflines and thoughtfully crafted interiors. The Namaste rises across three refined levels — from the light-filled principal rooms to a private, spa-inspired retreat on the top floor.

  • Smooth-finished 10' ceilings on the main living level
  • Designer cabinetry with luxury stainless steel appliances
  • Spa-inspired primary ensuite with freestanding tub
  • Elegant oak staircases
  • Pre-finished engineered hardwood & imported ceramic/porcelain tile
  • Electric car charger included
The Namaste, Elevation A — three-storey brownstone with stone façade and dramatic roofline
Included with your home

A complimentary 3-year family membership to Angus Glen Golf Club

Live alongside one of Canada’s most celebrated golf destinations. Your address at Angus Glen South Village comes with a lifestyle of open green views, convenience and distinction — on and off the course.

Kylemore Craftsmanship

The details that define the difference

Each Kylemore home comes with built-in value — because Kylemore spares no expense.

10' Smooth Ceilings

Elevated proportions and light-filled principal rooms on the main living level.

Chef's Kitchen

Designer cabinetry paired with luxury stainless steel appliances.

Spa Primary Ensuite

A serene retreat anchored by a sculptural freestanding tub.

Oak Staircases

Handsome, enduring craftsmanship connecting all three levels.

Premium Flooring

Pre-finished engineered hardwood with imported ceramic or porcelain tile.

EV Charger Ready

An electric car charger built in — modern living, thoughtfully anticipated.

Floor Plans

Three levels, thoughtfully arranged

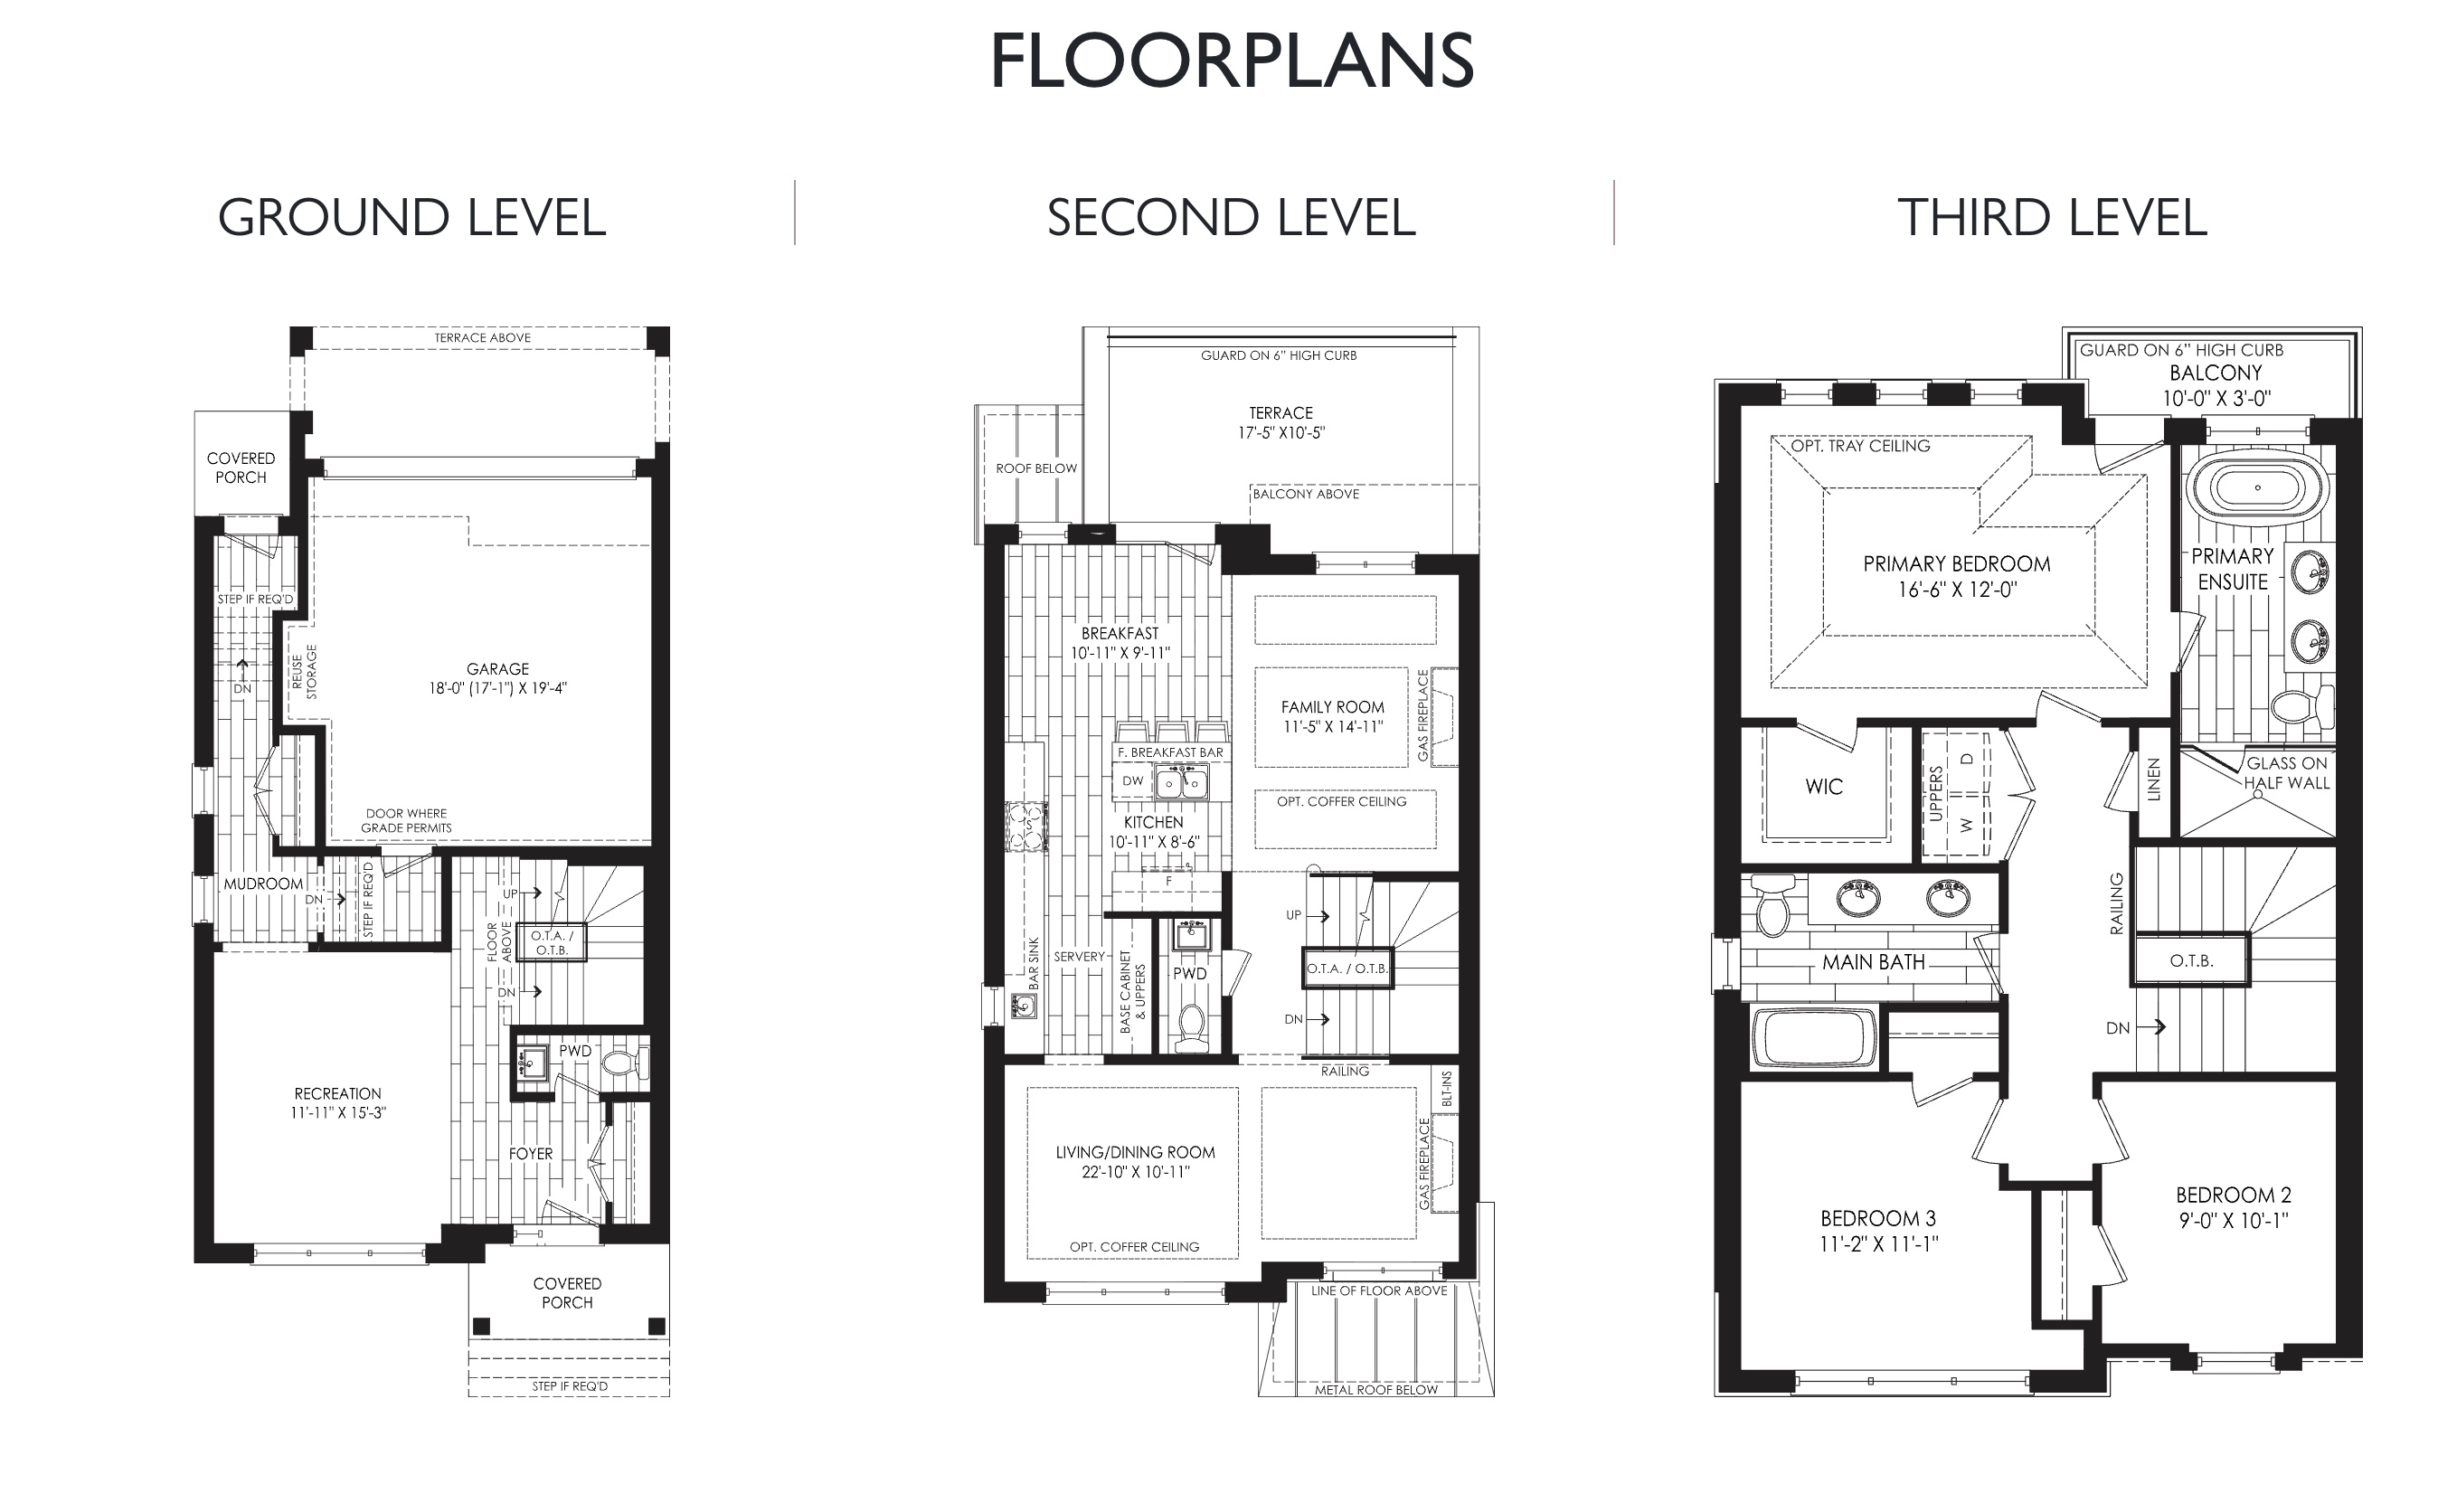
Ground-level recreation and garage, a bright second-level living, dining, family & kitchen with terrace, and a private third-level primary suite with two additional bedrooms.

The Namaste floor plans — ground, second and third level layouts
The Community

Angus Glen South Village

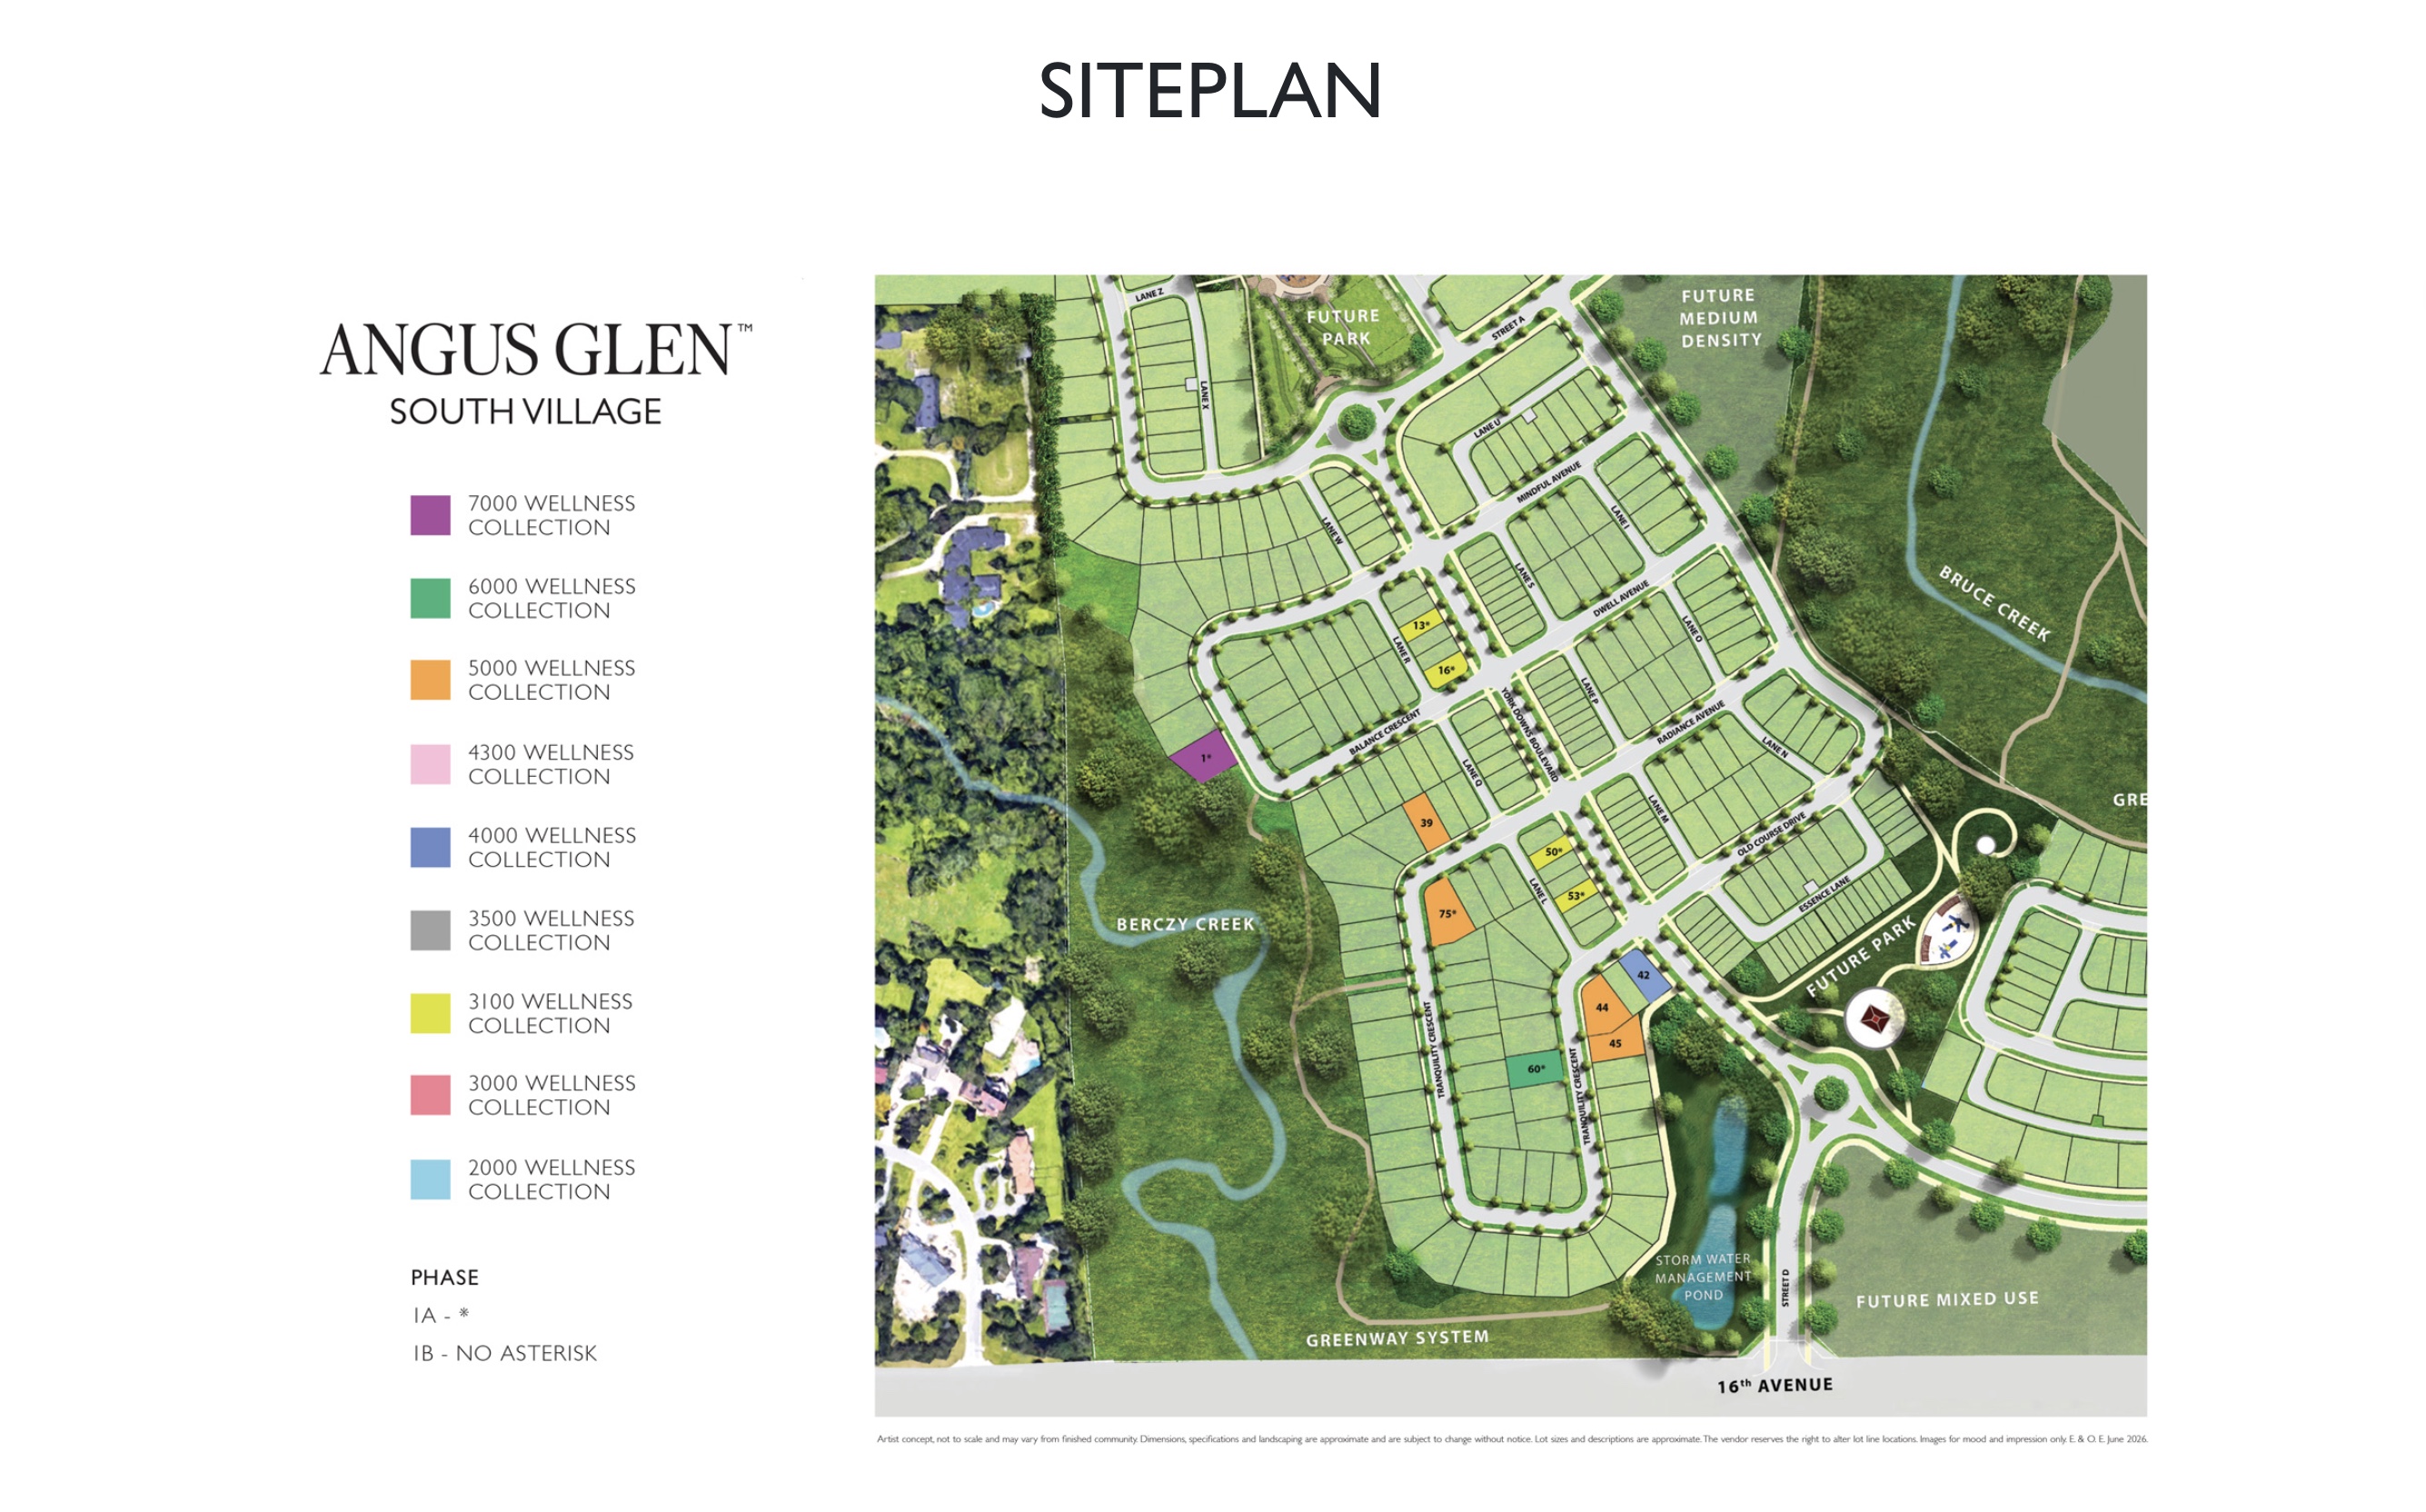
A master-planned enclave woven with parks, greenway systems and creekside trails — Berczy Creek and Bruce Creek framing future parks and open space, moments from 16th Avenue. This is a prestigious address built for how families really live.

  • Master-planned South Village setting
  • Greenway system, creeks & future parks
  • Open green views and everyday convenience
  • Alongside Angus Glen Golf Club
Angus Glen South Village site plan showing lots, parks, creeks and greenways
Request Information

Ask about The Namaste — Lot 13

Inventory homes at this address are limited. Share your details and Farheen Imtiaz of Maisonfazem will personally follow up with pricing, plans and availability.

  • Full pricing & feature package
  • Floor plans & lot details
  • Details on the 3-year golf membership incentive
  • Private appointment scheduling

Request info

Tell us a little about your timeline and we’ll be in touch.

Register your interest

Complete the form and RE/MAX Metropolis will follow up with details.

RE/MAX Metropolis Realty, Brokerage · Independently Owned & Operated · Unsubscribe

Information on this page is provided for general marketing purposes and may not be current. Pricing, availability, incentives, sizes, floor plans, and occupancy for pre-construction projects are set by the developer and are subject to change or withdrawal without notice. This is not an offer or a representation of fact; errors and omissions excepted. Please contact your RE/MAX Metropolis Realty representative to confirm the most up-to-date information on this project before relying on it.

Presented by

Your team

Farheen Imtiaz, Realtor

Farheen Imtiaz

Realtor · Maisonfazem
647-924-5555
Ben Basra, Realtor

Ben Basra

Realtor
416-564-7829
Request info
RE/MAX Metropolis Realty, Brokerage · Careers — join our team