
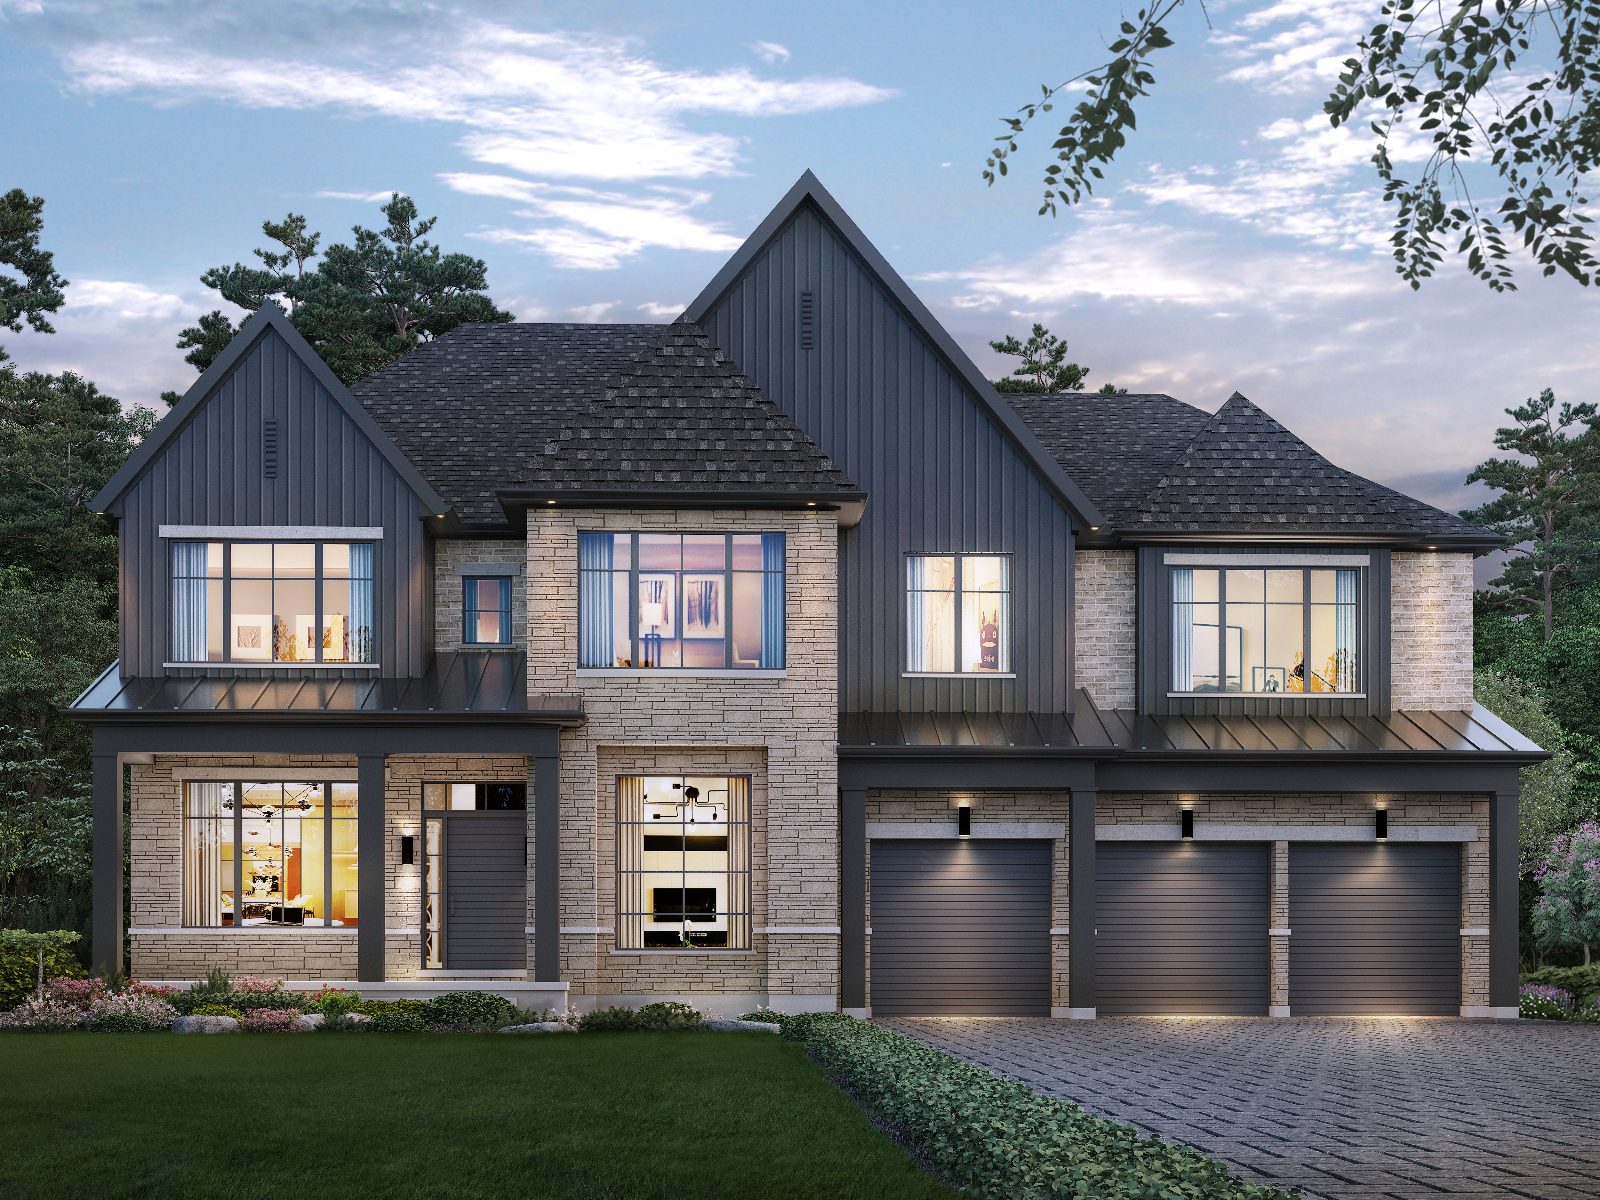

A once-in-a-lifetime opportunity to own in Canada’s premier lifestyle community.
The next chapter of luxury single-detached homes and townhomes by award-winning Kylemore — wellness-focused design, steps from historic Main Street Unionville, with a free 3-year Angus Glen Golf Club family membership included with every home purchase.
Be first in line for the next chapter
The immediate popularity of Angus Glen South Village paved the way for this next release. Register now and Jalaj Anand will personally send you everything you need to choose the right home and lot — before you make a single trip.
- The complete Grand Opening Phase 1B price list across all nine Wellness Collections
- Floor plans, elevations and current lot availability
- Full deposit structure and features & finishes for singles, townhomes and coach houses
- Details on the free 3-year Angus Glen Golf Club family membership
- A private, no-pressure consultation to compare models side by side
Register for Details
Share your name, email and phone, plus any questions about collections, lot sizes or timing.
Register your interest
Complete the form and REMAX Metropolis will follow up with details.
REMAX Metropolis Realty, Brokerage · Independently Owned & Operated · Unsubscribe
Information on this page is provided for general marketing purposes and may not be current. Pricing, availability, incentives, sizes, floor plans, and occupancy for pre-construction projects are set by the developer and are subject to change or withdrawal without notice. This is not an offer or a representation of fact; errors and omissions excepted. Please contact your REMAX Metropolis Realty representative to confirm the most up-to-date information on this project before relying on it.
Your information is shared only with Jalaj Anand, Realtor, and used to respond to your inquiry about Angus Glen South Village.
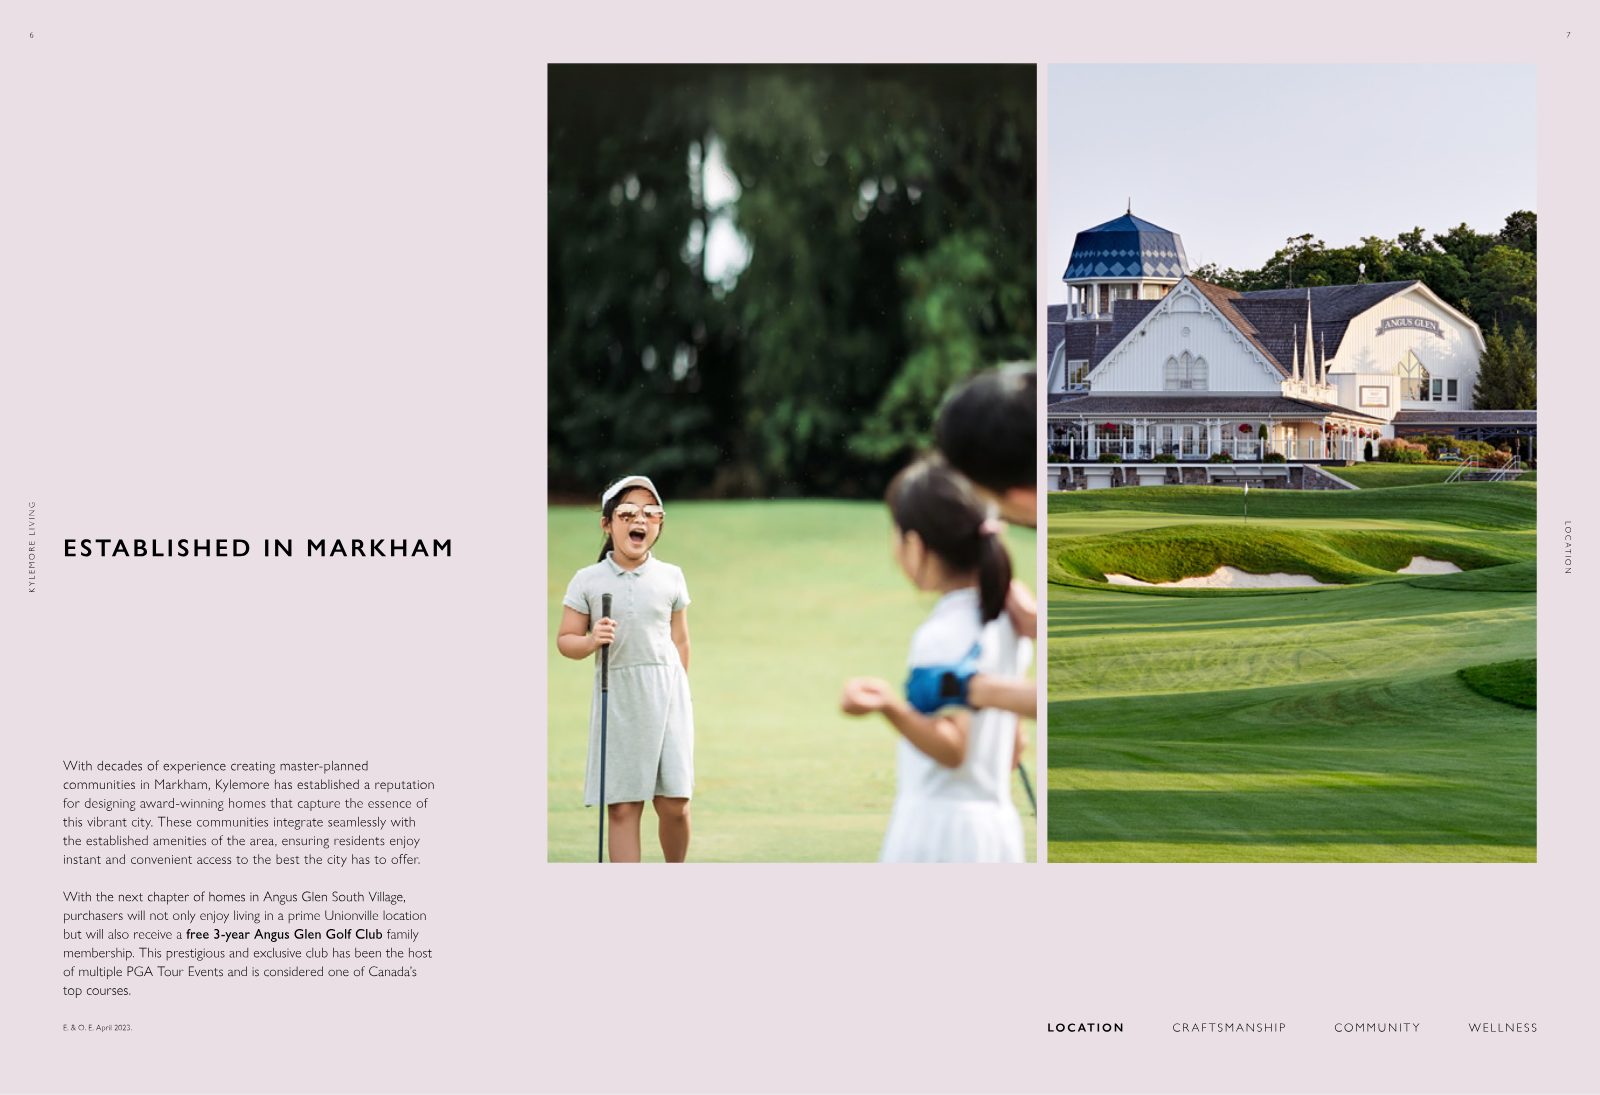
Your backyard is a PGA Tour venue
Purchasers receive a free 3-year Angus Glen Golf Club family membership. This prestigious, exclusive club has hosted multiple PGA Tour events and is considered one of Canada’s top courses — a world-class course and community hub right next door.
| Golf | 15% off posted public tee times and 25% off driving range for member and spouse |
|---|---|
| Merchandise | 25% off Pro Shop goods |
| Food & Beverage | 15% discount for up to four people in the Silo Grill |
| Events & Academy | 25% off group lessons · 15% off signature events |
| Wellness | On-demand fitness & nutrition podcasts, one-on-one personal training, live online yoga & pilates |
Benefits as described in the builder’s brochure; items may be taken out or substituted at any time by the vendor without notice. Refer to the Agreement of Purchase and Sale. E. & O.E.
 Markham’s Award-Winning Community Builder
Built by Kylemore since 1997
For more than 25 years, Kylemore/Angus Glen Developments has set the standard in Markham for master-planned communities, architectural design and craftsmanship. National, provincial and GTA industry awards have celebrated Angus Glen Community for its master plan, architecture and interior design.
Kylemore’s in-house team curated design guidelines for three award-winning firms — RN Design, Hunt Design Associates and Guthrie Muskovich Architects — creating bespoke yet harmonious streetscapes rooted in farmhouse simplicity with highly tailored modern details.
Selected industry awards & nominations
- 2023BILD — Finalist, Best Model Home · CHBA — Finalist, Best Interior Decorating (Model Home)
- 2022OHBA — Winner, Best Model Home; Winner, Best New Home Kitchen
- 2022CHBA — Winner, Best New Home Spaces – Kitchen
- 2022BILD — Winner, Best Model Home
- 2022BILD — Finalist, Project of the Year (Angus Glen South Village), People’s Choice Award
- 2021BILD — Winner, Best Single Detached Home (Small)
- 2021BILD — Finalist, Best Single Detached Home (Large), Best Townhome, Project of the Year (Low-Rise)
Nine Wellness Collections
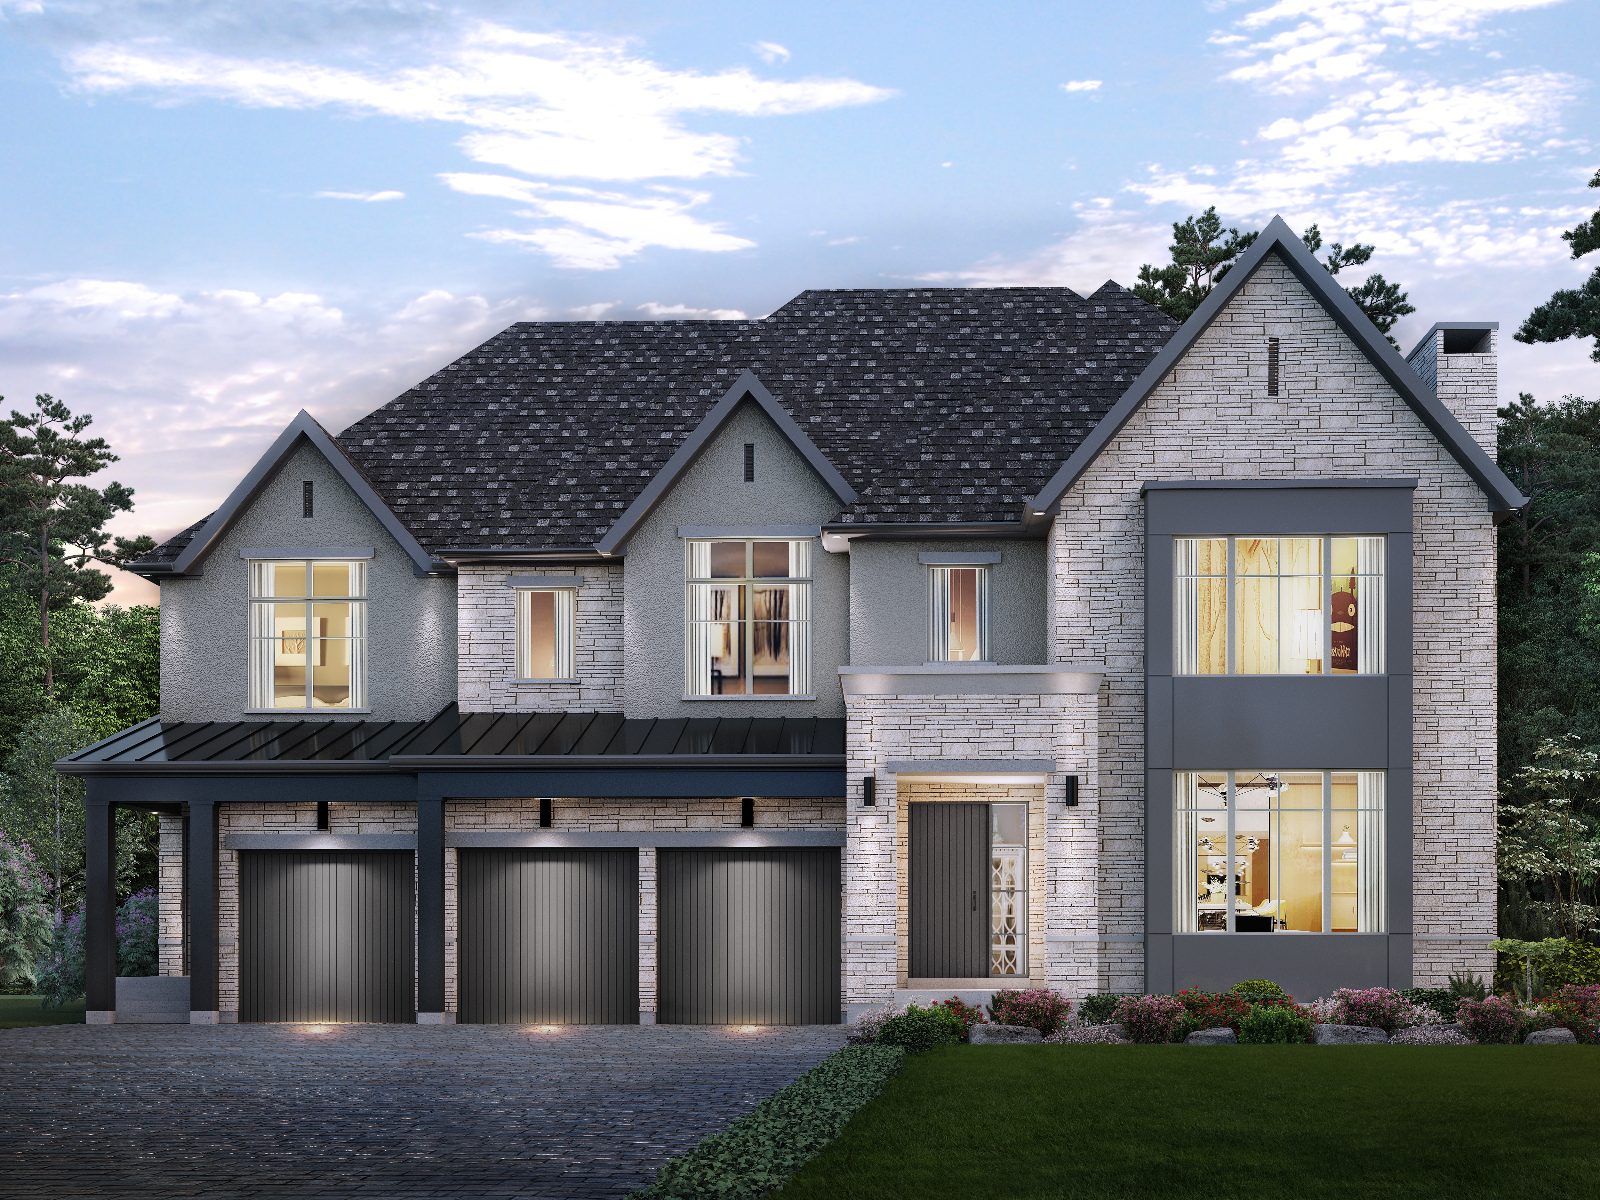
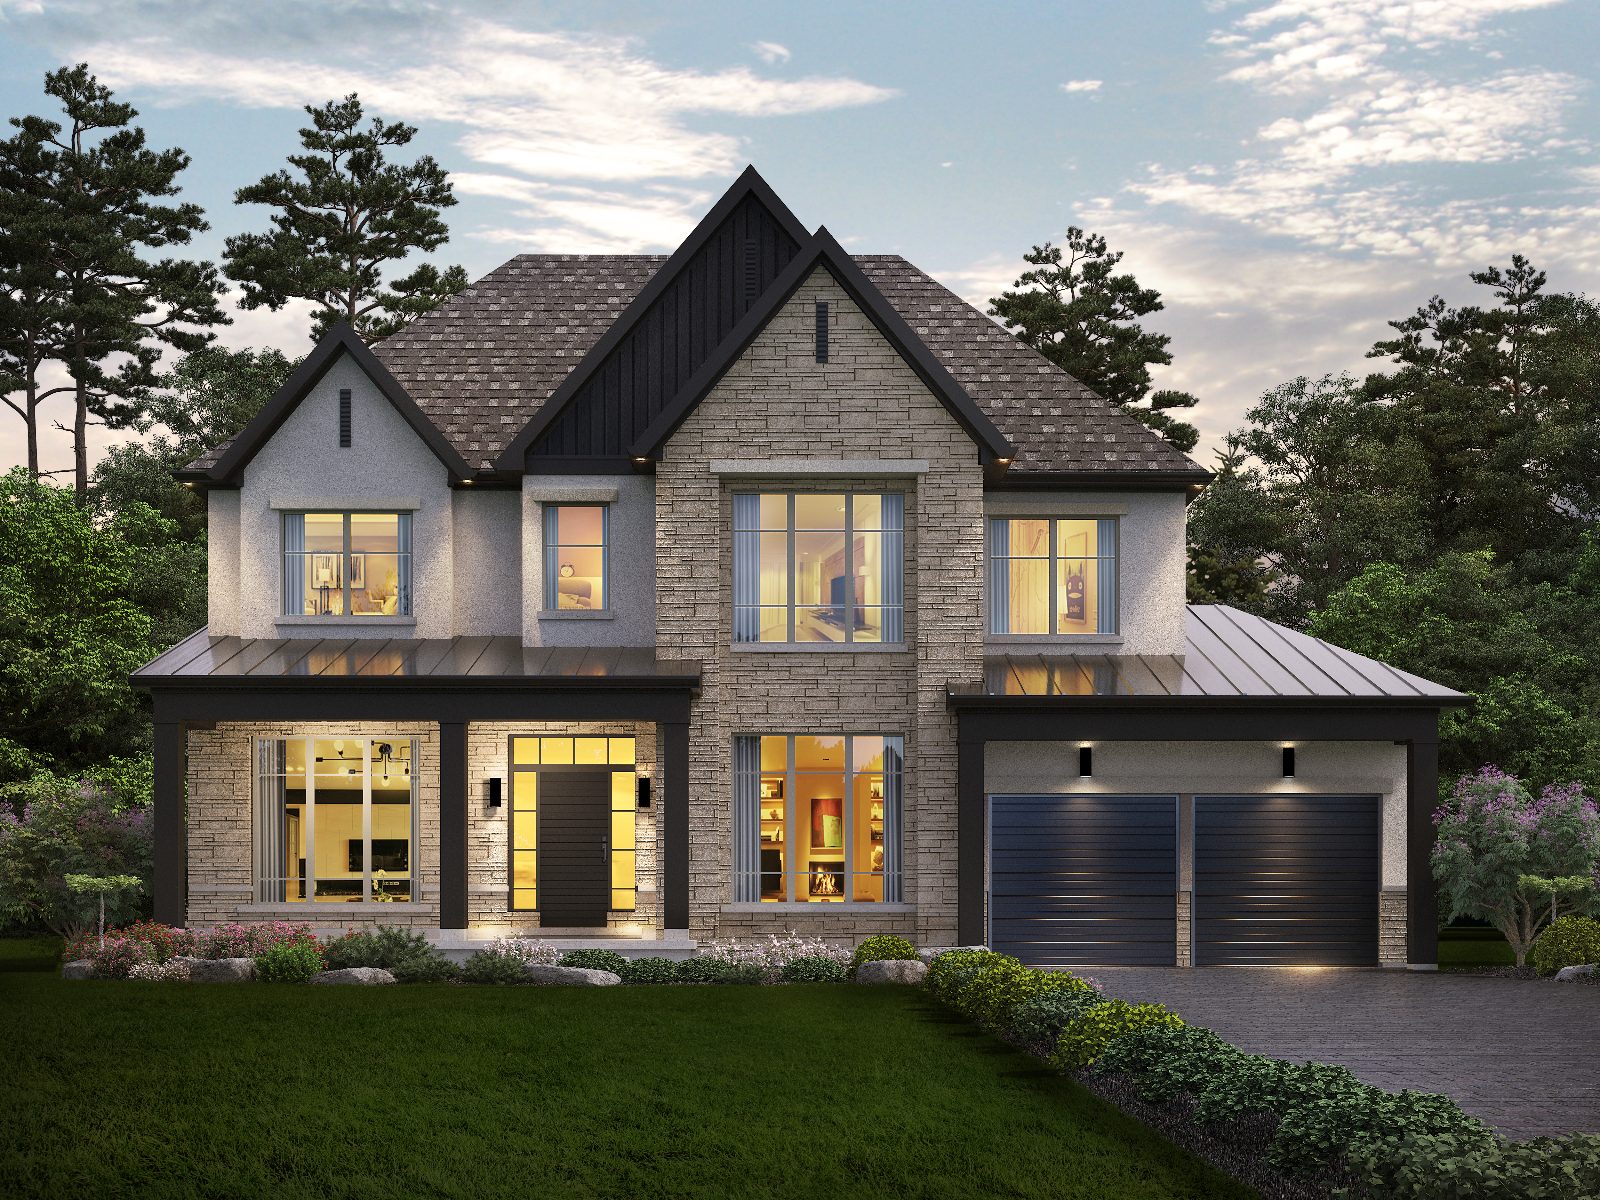
From 2,000-series townhomes to 70-foot estate residences — including coach house and loft options — every home pairs farmhouse character with refined modern detailing.
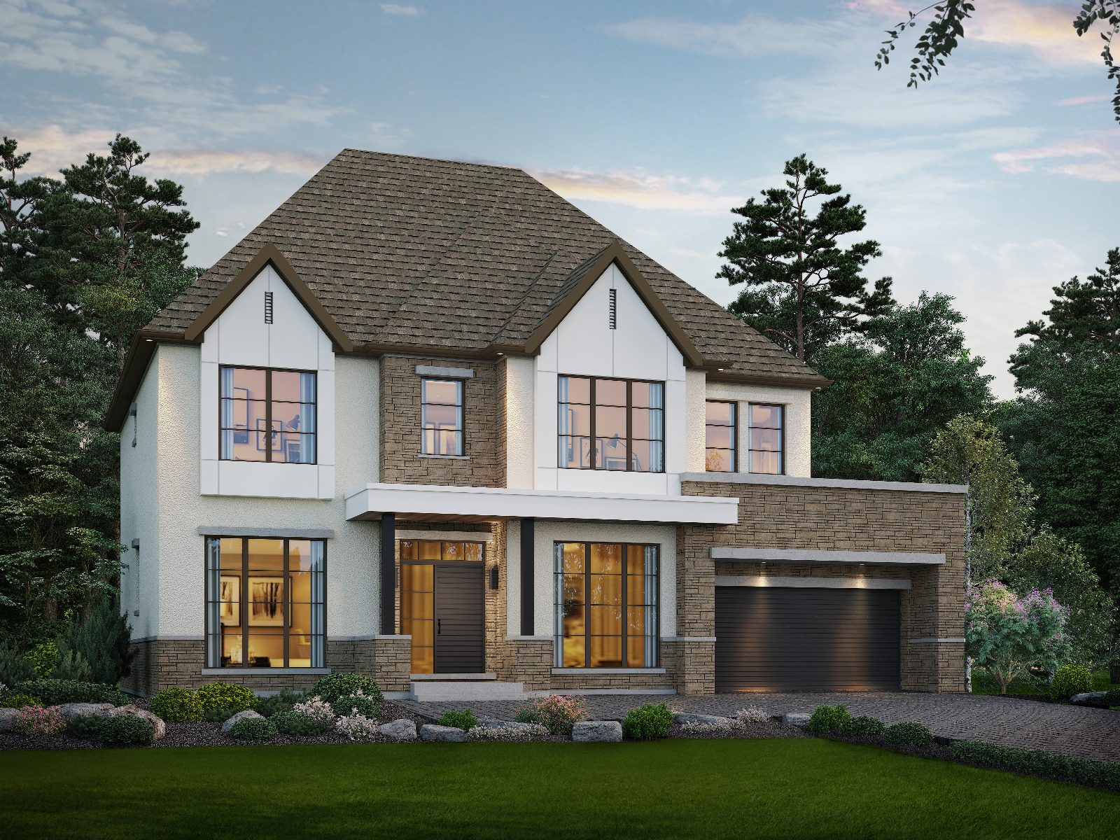
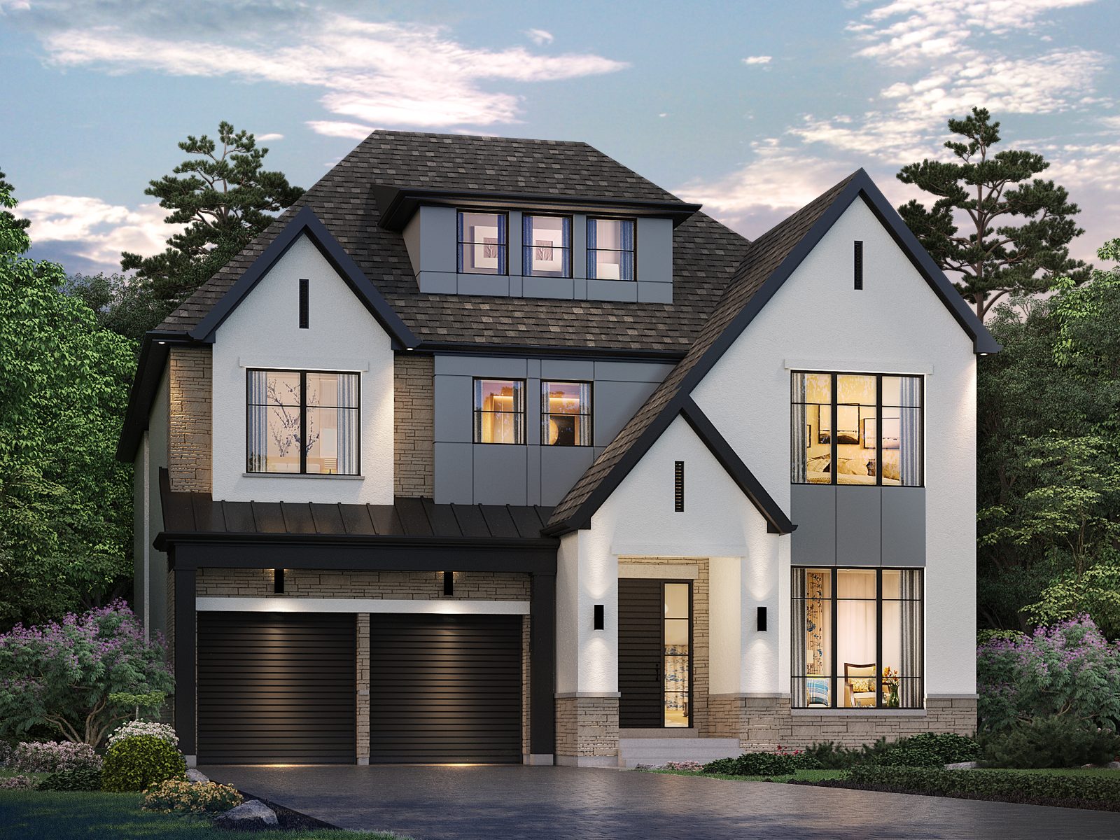
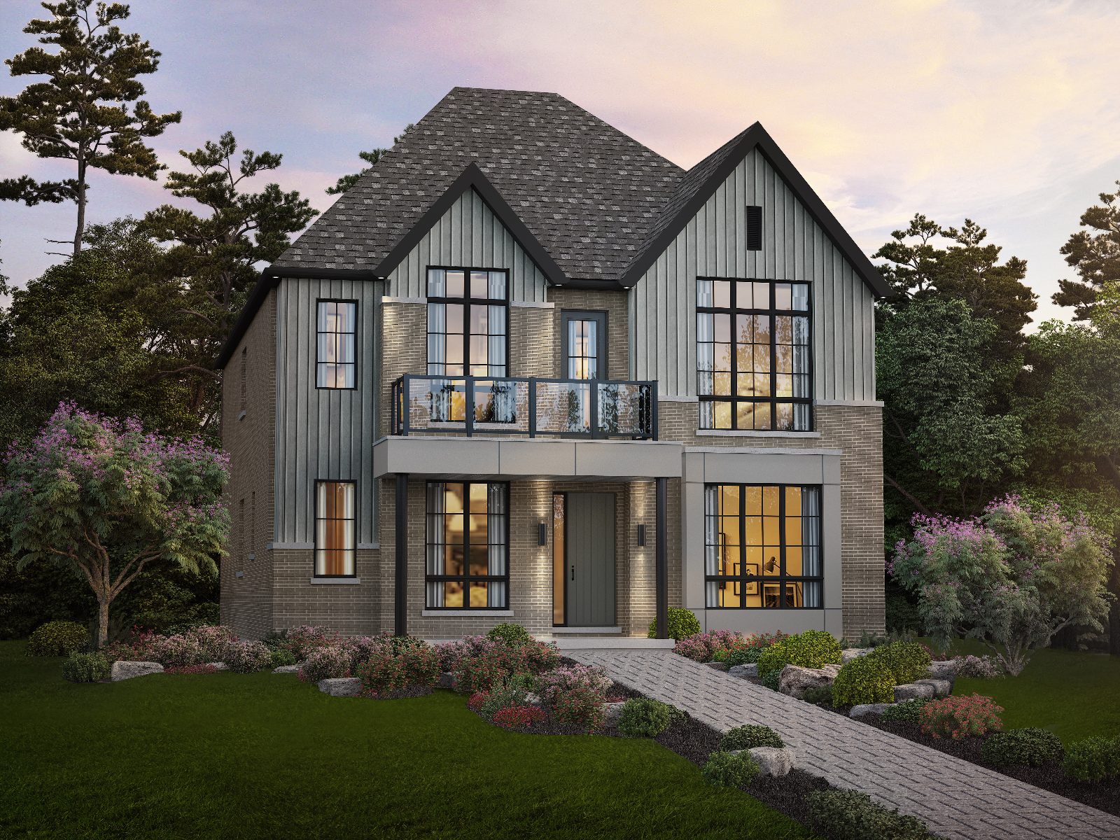
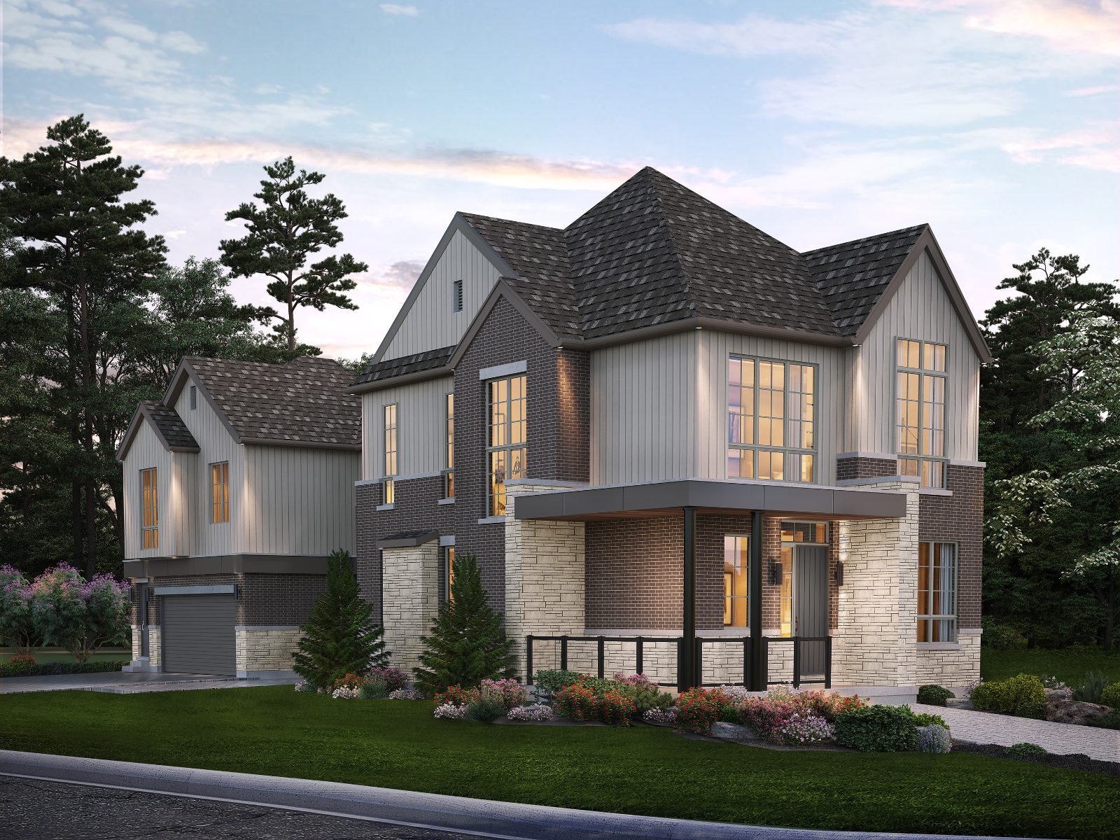
| Collection | Home type | Size (sq ft) | Featured models | Starting from |
|---|---|---|---|---|
| 2000 | Townhome | 2,050 – 2,700 | Affinity, Windfall, Eden, Dwell, Solace, Retreat Ambience coming soon | $2,130,000 |
| 3100 | Single · approx. 31' | 2,150 – 3,100 | Namaste, Mindful, Asana, Balance, Holistic, Chamomile | $2,590,000 |
| 3000 | Single · approx. 30' | 2,500 – 3,260 | Amity, Bliss, Aura Coach house options | $2,800,000 |
| 3500 | Single · approx. 35' | 2,635 – 4,330 | Spirit, Joy, Chi Loft options | $3,000,000 |
| 4000 | Single · approx. 40' | 3,310 – 4,450 | Oasis, Sanctuary, Orchid, Sage, Glow | $3,280,000 |
| 4300 | Single · approx. 43' | 3,430 – 5,500 | Marigold, Lavender, Thyme | $3,520,000 |
| 5000 | Single · approx. 50' | 3,730 – 4,670 | Zen, Clarity, Haven | $4,090,000 |
| 6000 | Single · approx. 60' | 4,000 – 4,600 | Essence, Radiance | $4,910,000 |
| 7000 | Single · approx. 70' | 5,490 – 6,010 | Harmony, Tranquility | $5,740,000 |
Want the model-by-model breakdown, elevations and which lots remain? Register and receive the full price list and floor plans.
RegisterPrices per the builder’s Grand Opening Phase 1B price list, effective September 12, 2023; inclusive of HST if applicable and subject to change at any time without notice. Walkout, lookout, corner, side, end-unit, rear-lot upgrades and lot premiums apply. Sizes are approximate. Renderings are artist’s concept and may vary. E. & O.E.
The Kylemore difference is a wellness home
Intentional design that fosters connection with the outdoors, cleaner air, quieter rooms and calmer living — every detail considered to support your family’s well-being.
Living Space
10-foot main floor, 9-foot upper floors and high basement ceilings with flexible, free-flowing design (singles).
Light & Windows
Designs that maximize views and daylight, with Energy Star triple-pane Low-E windows throughout.
Fresh, Clean Air
HRV, humidifier and media filter, low-VOC paint and well-designed ventilation for good indoor air quality.
Smart & Secure
Enercare Smarter Home Hub with HVAC monitoring, leak sensor, smart door lock and video doorbell.
Chef’s Kitchens
Open-concept kitchens with large islands and quartz or granite counters; dual islands and butler’s pantry as per plan.
Quiet Space
Flexible rooms for a home office, media, meditation or fitness — some plans include a dedicated yoga studio.
Spacious Garages
Drywalled, primed garages with EV charger plug and secondary mudroom entry with hand-washing basin.
Future-Ready
Energy-efficient plumbing, solar-panel-ready rough-in and whole-home energy-efficient operation.
Designer Guidance
Selections at the Kylemore Décor Studio with a decorator to help finalize colours and upgrades.
Established. Treasured. Surrounded by green.
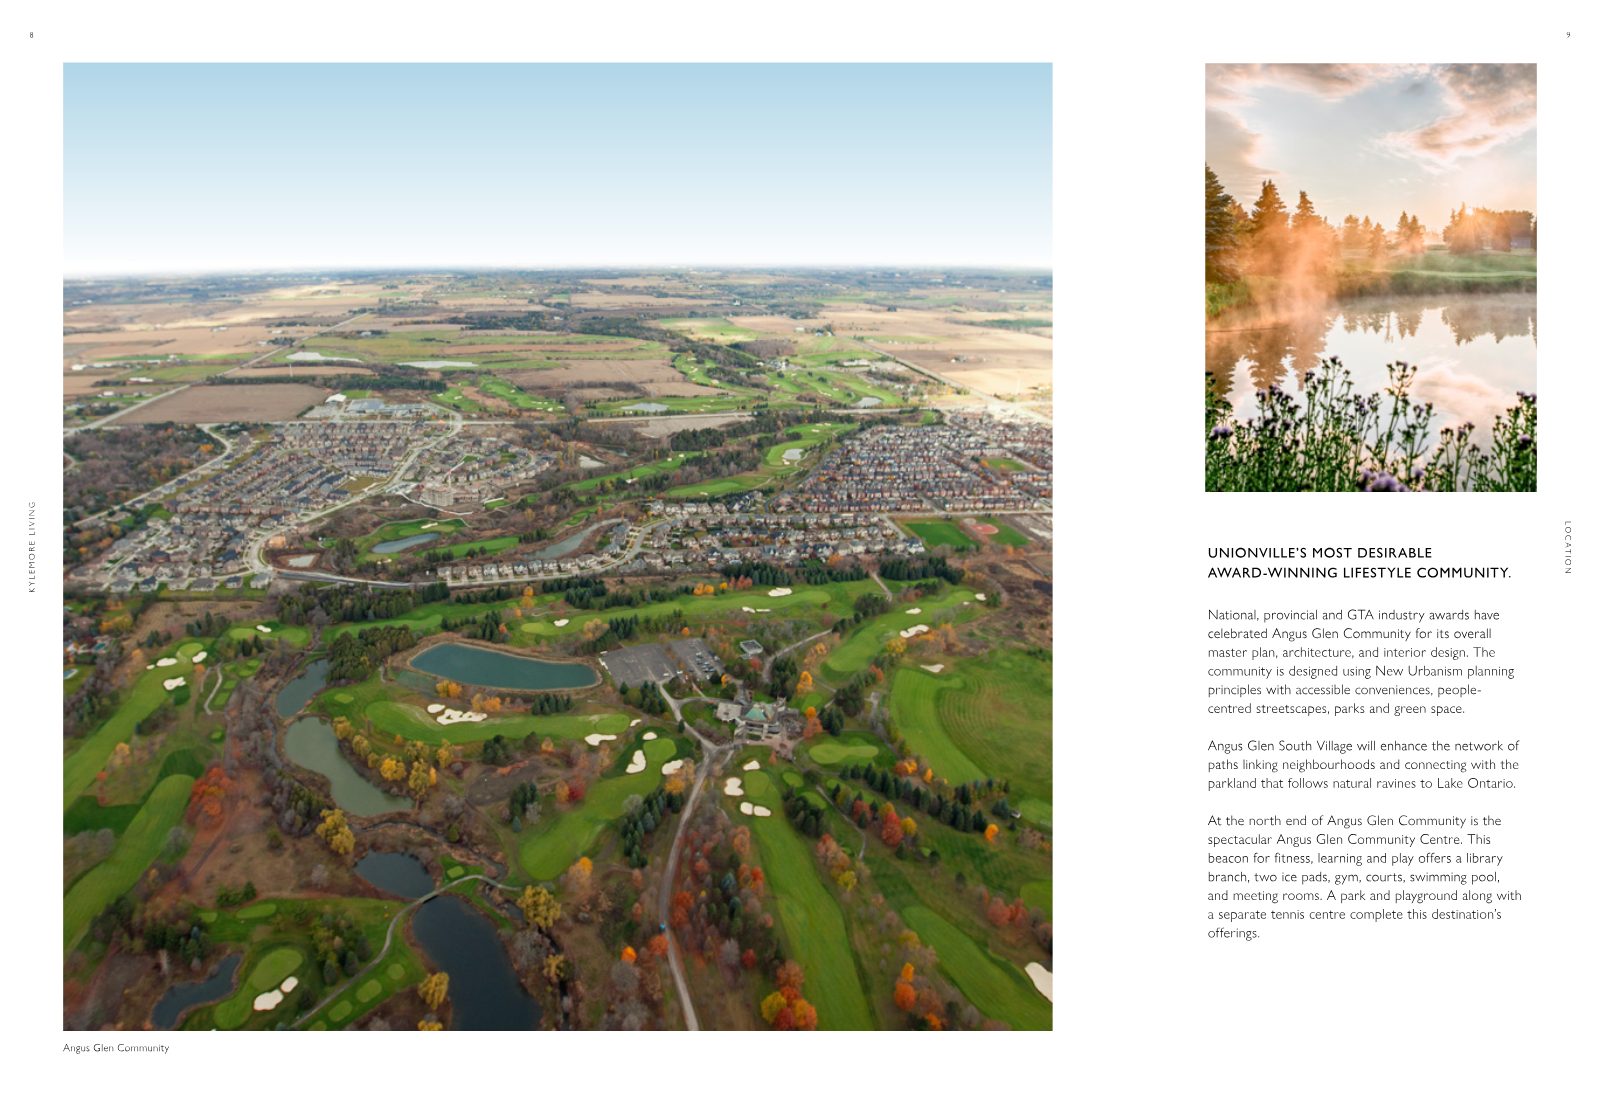
Set within the award-winning Angus Glen Community, planned on New Urbanism principles with people-centred streets, parks and green space — just a stone’s throw from the old-world charm of historic Main Street Unionville.
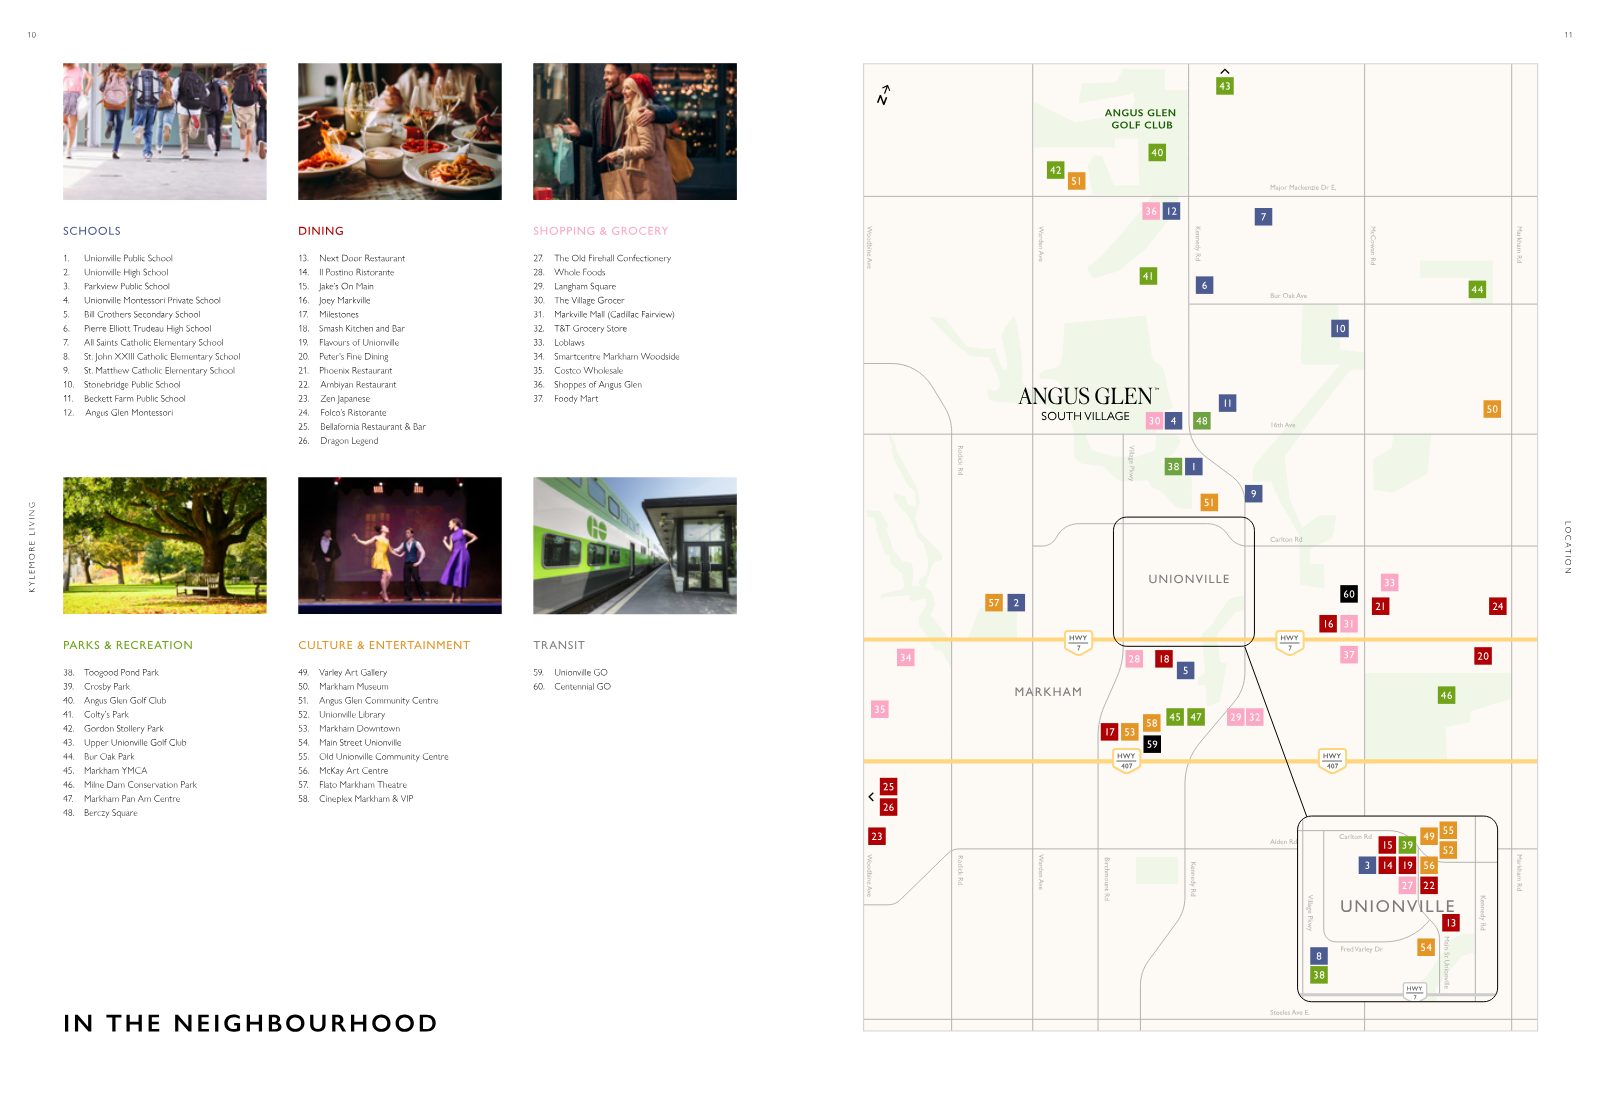
Angus Glen South Village enhances the network of paths linking neighbourhoods to parkland that follows natural ravines toward the Rouge River Valley. Nearby Milne Dam Conservation Park offers 305 acres for picnics, birdwatching, hiking and fishing, while the Angus Glen Community Centre adds a library branch, two ice pads, a gym, courts, a swimming pool and a separate tennis centre.
Schools
- Unionville High School
- Pierre Elliott Trudeau High School
- Bill Crothers Secondary School
- Unionville Public School
- Angus Glen Montessori
Main Street & Culture
- Historic Main Street Unionville
- Varley Art Gallery
- Flato Markham Theatre
- Toogood Pond Park
- Seasonal farmers’ market
Shopping & Dining
- CF Markville (160+ stores)
- Shoppes of Angus Glen
- Whole Foods & T&T
- Pacific Mall
- Fine dining on Main Street
Transit & Growth
- Unionville GO
- Centennial GO
- Highways 7, 404 & 407
- York University Markham Campus
- Markham Pan Am Centre
Features & finishes
Premium materials and meticulous detail as standard — highlights from the singles specification.
Construction
- Brick, stone, stucco and/or siding exteriors, architecturally controlled
- Superior 2" x 6" exterior walls with insulated sheathing
- Poured 10" reinforced concrete, 9-ft foundations
- 8-ft fiberglass front door with smart deadbolt
Interiors
- 10-ft main and 9-ft second level ceilings
- Engineered hardwood on ground and second levels
- Oak stairs, pickets and railing
- 8-ft “safe and sound” main-level doors
Kitchen & Bath
- Deluxe cabinetry with stacked uppers and quartz or granite
- Stainless-steel appliance package
- Spa-inspired ensuite with freestanding or oval tub, as per plan
- Frameless glass showers with pot lights
Systems
- 200 AMP service and EV charger plug
- 20 interior and 4 exterior LED pot lights
- High-efficiency furnace, HRV and humidifier
- Gas BBQ rough-in and central vac rough-in
Townhome and coach house specifications differ. Items may be taken out or substituted by the vendor without notice. Refer to the Agreement of Purchase and Sale. E. & O.E.
Deposit structure
A staged deposit schedule that spreads 10% over 120 days, with an additional 10% at time of permit.
Per the builder’s Phase 1B price list; subject to change. Jalaj Anand can walk you through the details.
Your Unionville address is waiting
Award-winning architecture, wellness-first design, a PGA Tour golf club next door and Main Street Unionville around the corner. Register today for the full price list, floor plans and available lots.
Register