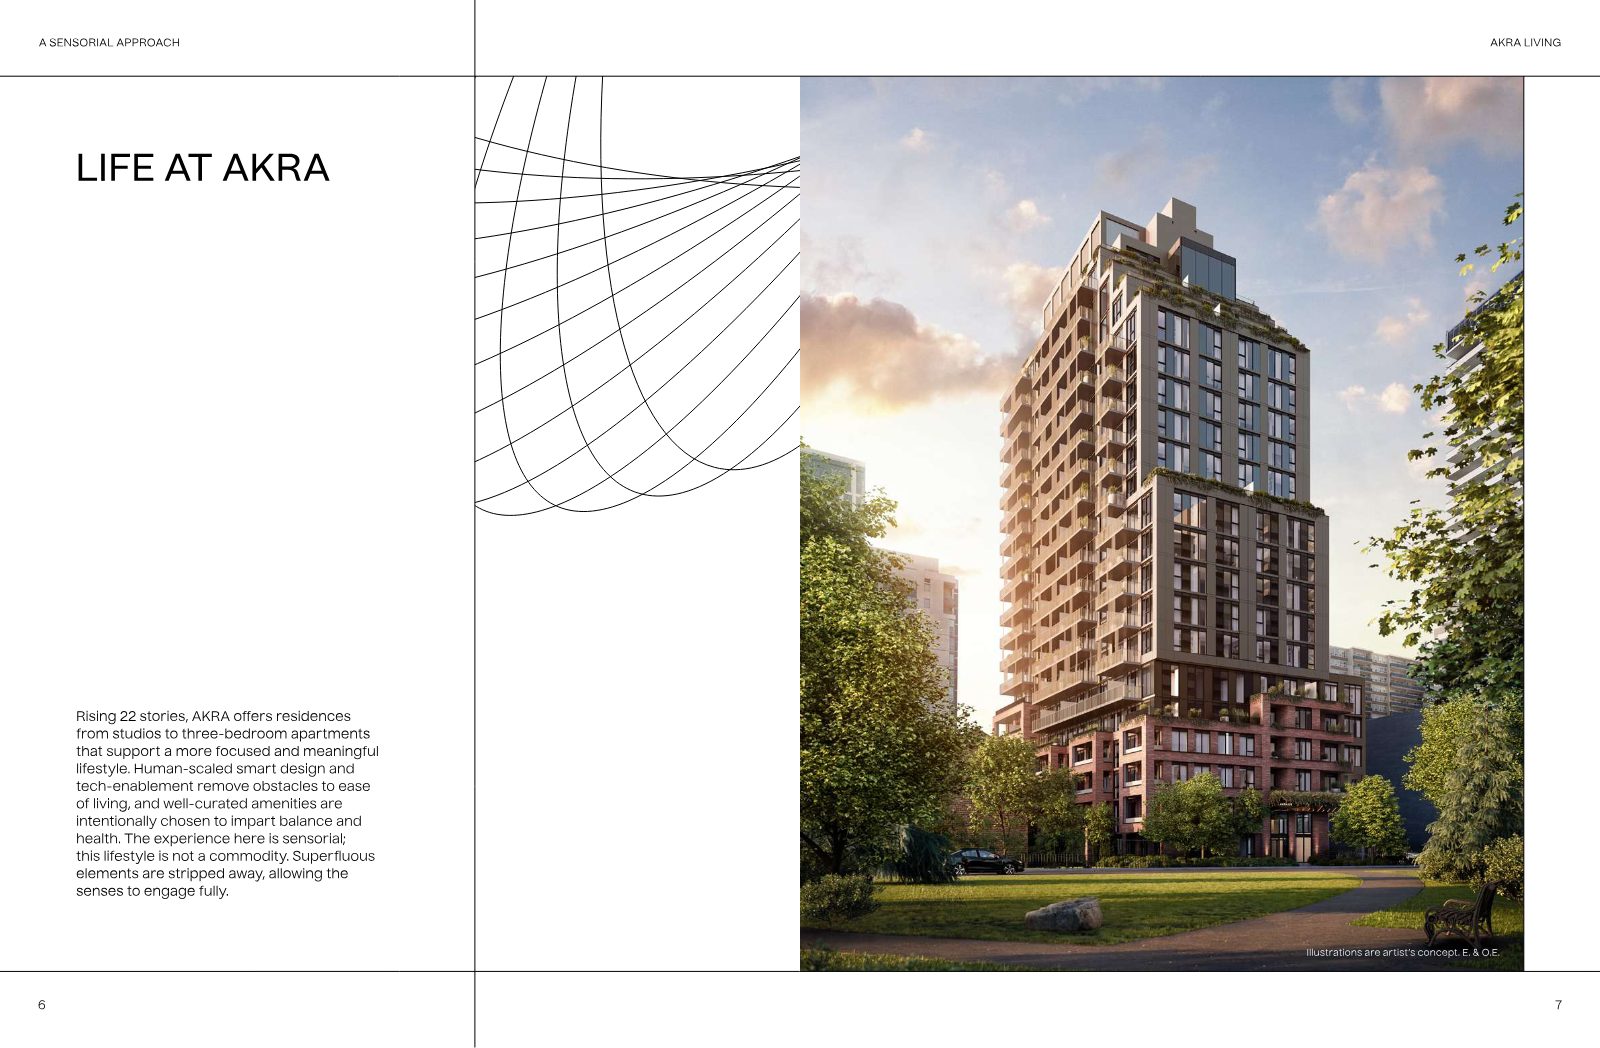

AKRA Living 22-storey residential tower amid greenery in Midtown Toronto

109 Erskine Avenue · Yonge & Eglinton · Toronto

Embrace the Intentional

A 22-storey wellness-focused residence in the heart of Midtown — studios to three-bedroom homes designed around the rituals of everyday life.

Register
From$654,900
SuitesStudio – 3 Bed
Storeys22
OccupancyJuly 2025
Life at AKRA

A Sensorial Approach to City Living

Rising 22 stories, AKRA offers residences from studios to three-bedroom apartments that support a more focused and meaningful lifestyle. Human-scaled smart design and tech-enablement remove obstacles to ease of living, and well-curated amenities are intentionally chosen to impart balance and health. The experience here is sensorial; this lifestyle is not a commodity.

AKRA Homes

A peaceful haven amid the bustle of the city

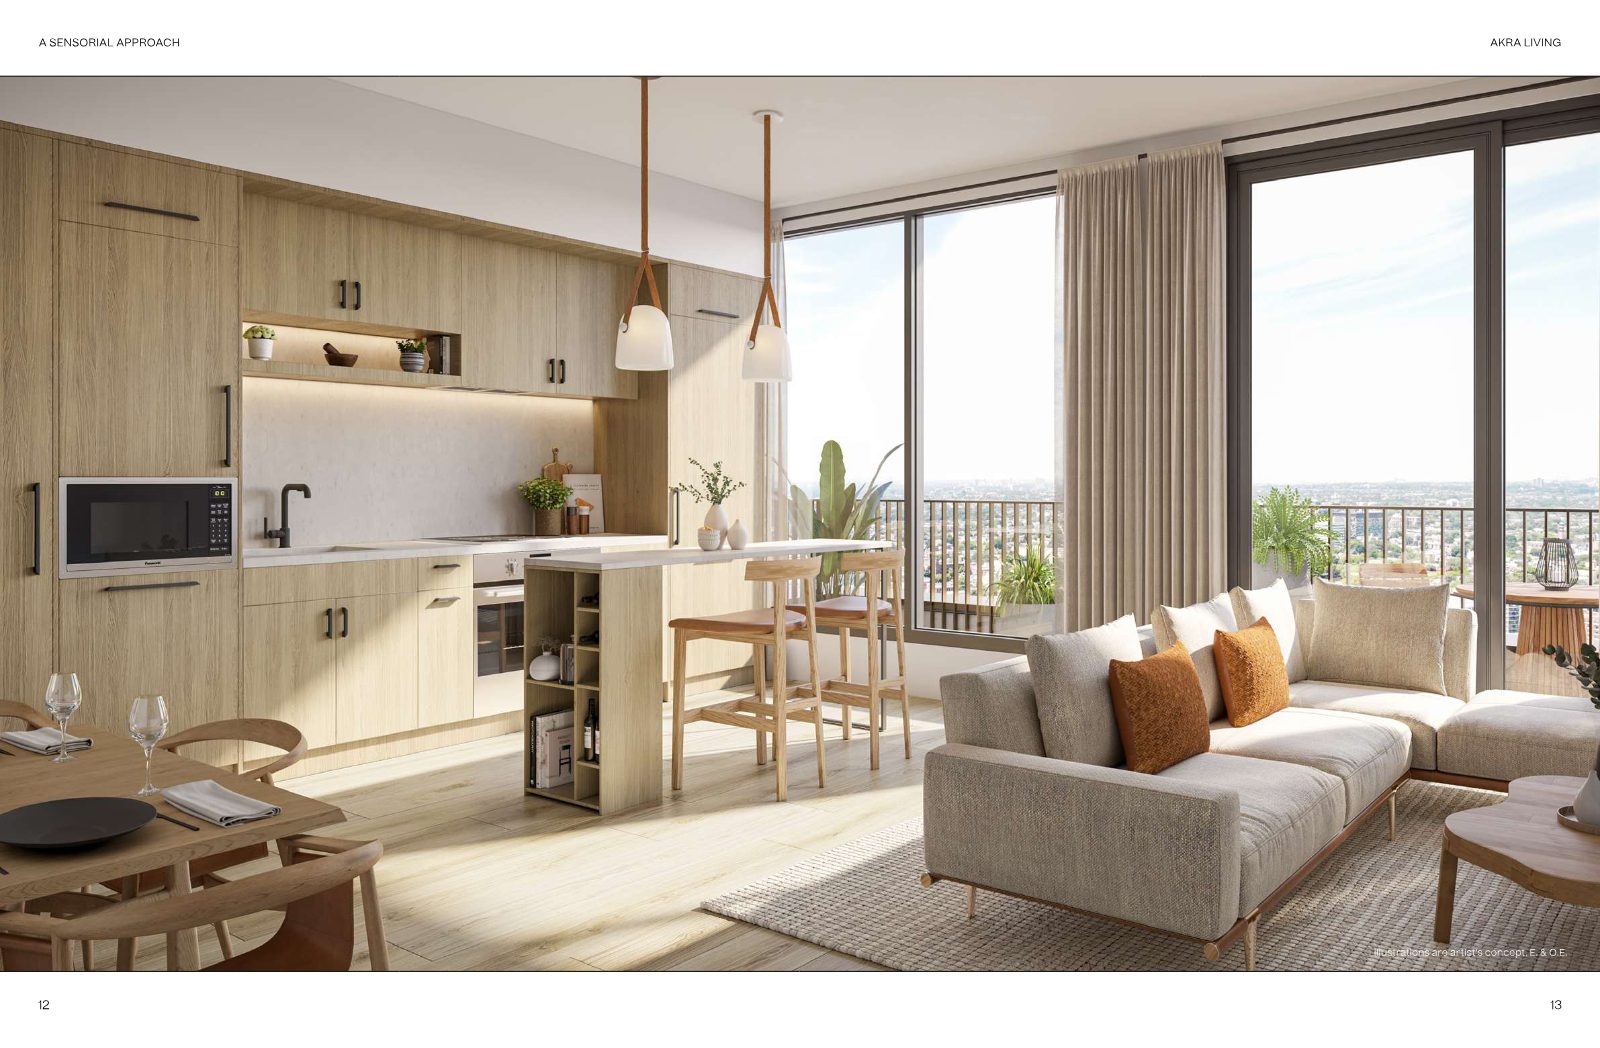
From the moment you enter, you feel a sense of calm. A calming neutral palette carries through each home, with two-tone kitchens featuring best-in-class appliances and quartz surfaces, and generously proportioned layouts designed to reduce clutter.

Approximately 9' smooth-finish ceilings, laminate floors, and full-height windows bring light and air to every residence — each one a serene, designed-for-wellness retreat.

Bright AKRA living room and two-tone kitchen with city views
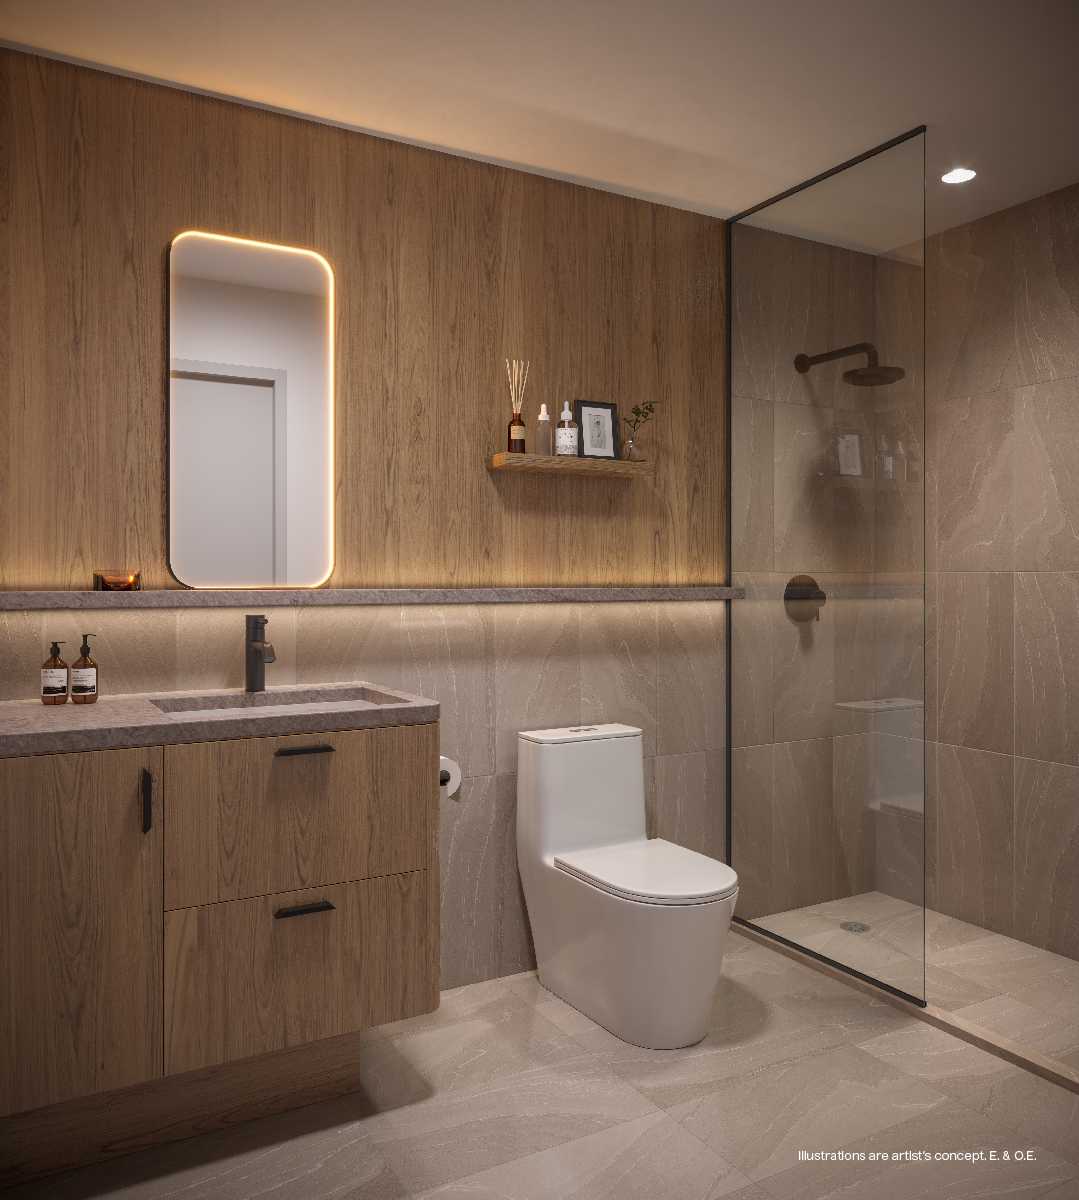
Chic modern AKRA bathroom with millwork walls, front-lit mirror and frameless glass shower

Skincare & Bathing

Chic, modern, intentionally private

Bathrooms feature quartz countertops with a custom vanity and organized storage to prevent clutter. A selection of upgrades includes a custom front-lit mirror, a floating quartz shelf, millwork walls and tile wrapping on the three main walls.

These moments are for you — private, intimate, and soothingly repetitive.

Everyday Rituals

Designed around five pillars of wellness

Every aspect of AKRA's design addresses health, fitness, sleep, nutrition, and mindfulness — the basis of a healthy lifestyle, allowing you to create rituals that turn the mundane into the meaningful.

01

Health

HEPA/MERV filtration & ERV fresh-air in every suite.

02

Fitness

AKRA Active gym & dedicated yoga studio.

03

Sleep

Calm, neutral interiors built for deep rest.

04

Nutrition

Community garden with herbs & medicinal plants.

05

Mindfulness

Ritual Center, saunas & meditative terrace.

Curated Amenities

Wellness, built into the building

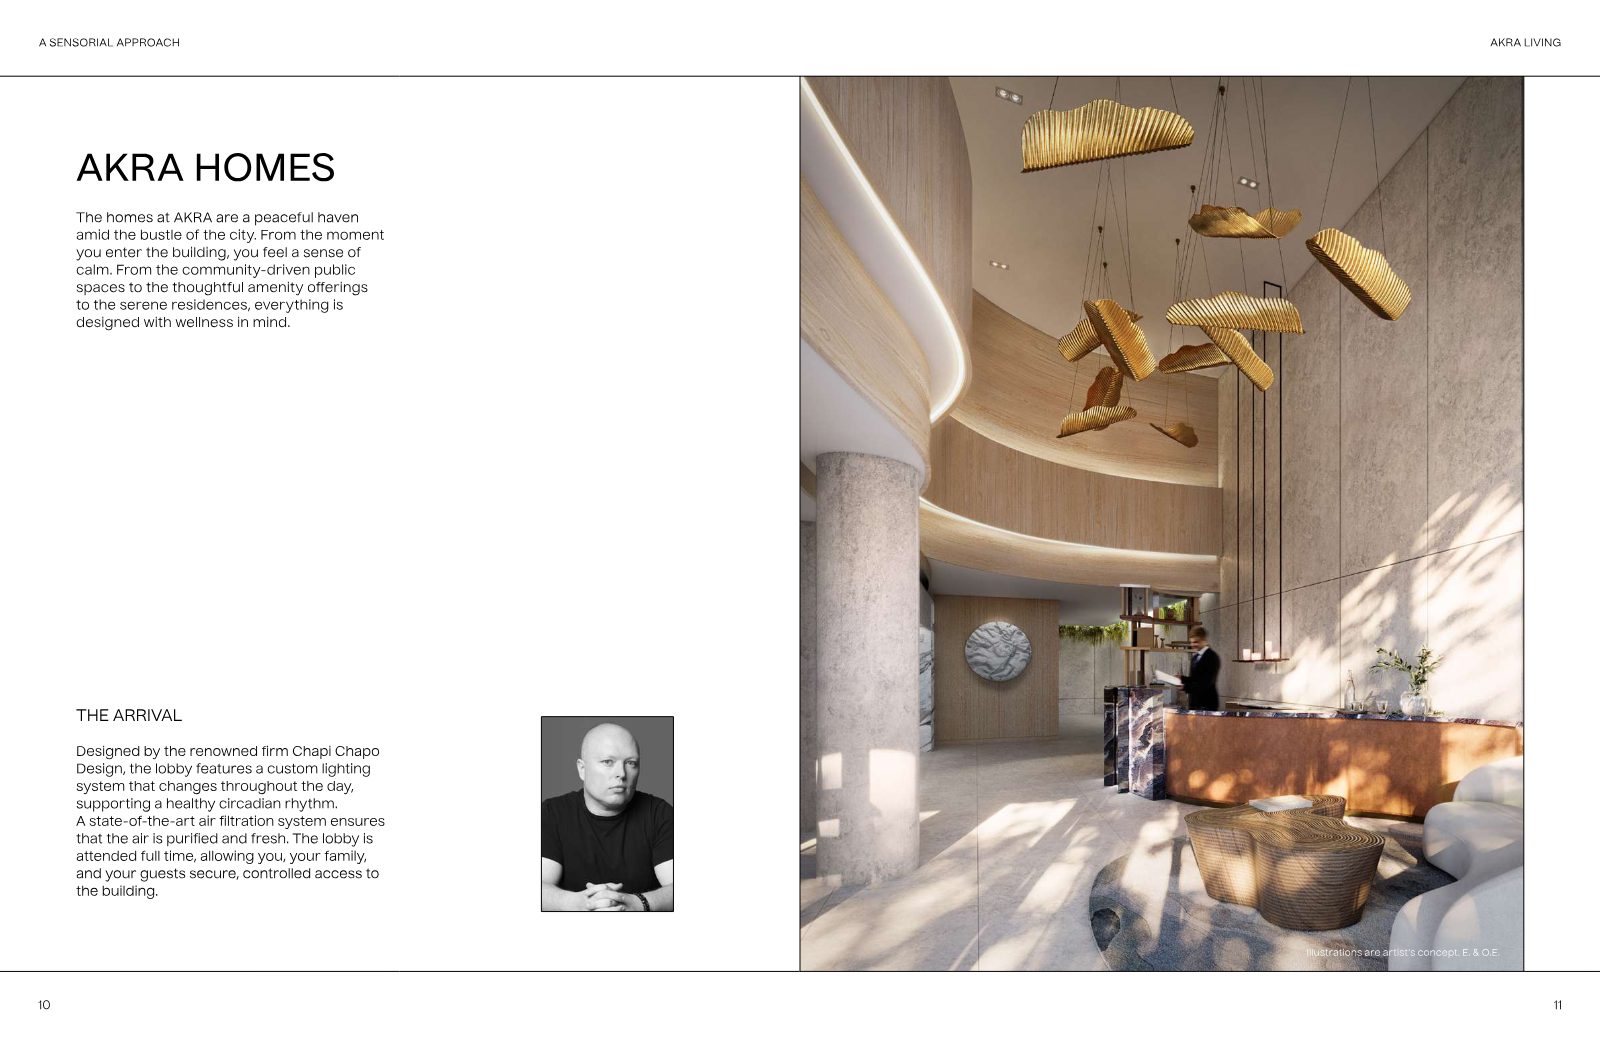
AKRA double-height attended lobby with sculptural lighting

The Arrival

A double-height lobby by with a custom circadian lighting system, state-of-the-art air filtration, and full-time attended concierge.

AKRA Ritual Center wellness spaces and garden

AKRA Ritual Center

A dedicated wellness floor on the 7th level featuring infrared saunas, cold and hot plunge pools, a meditative outdoor terrace and water treatments.

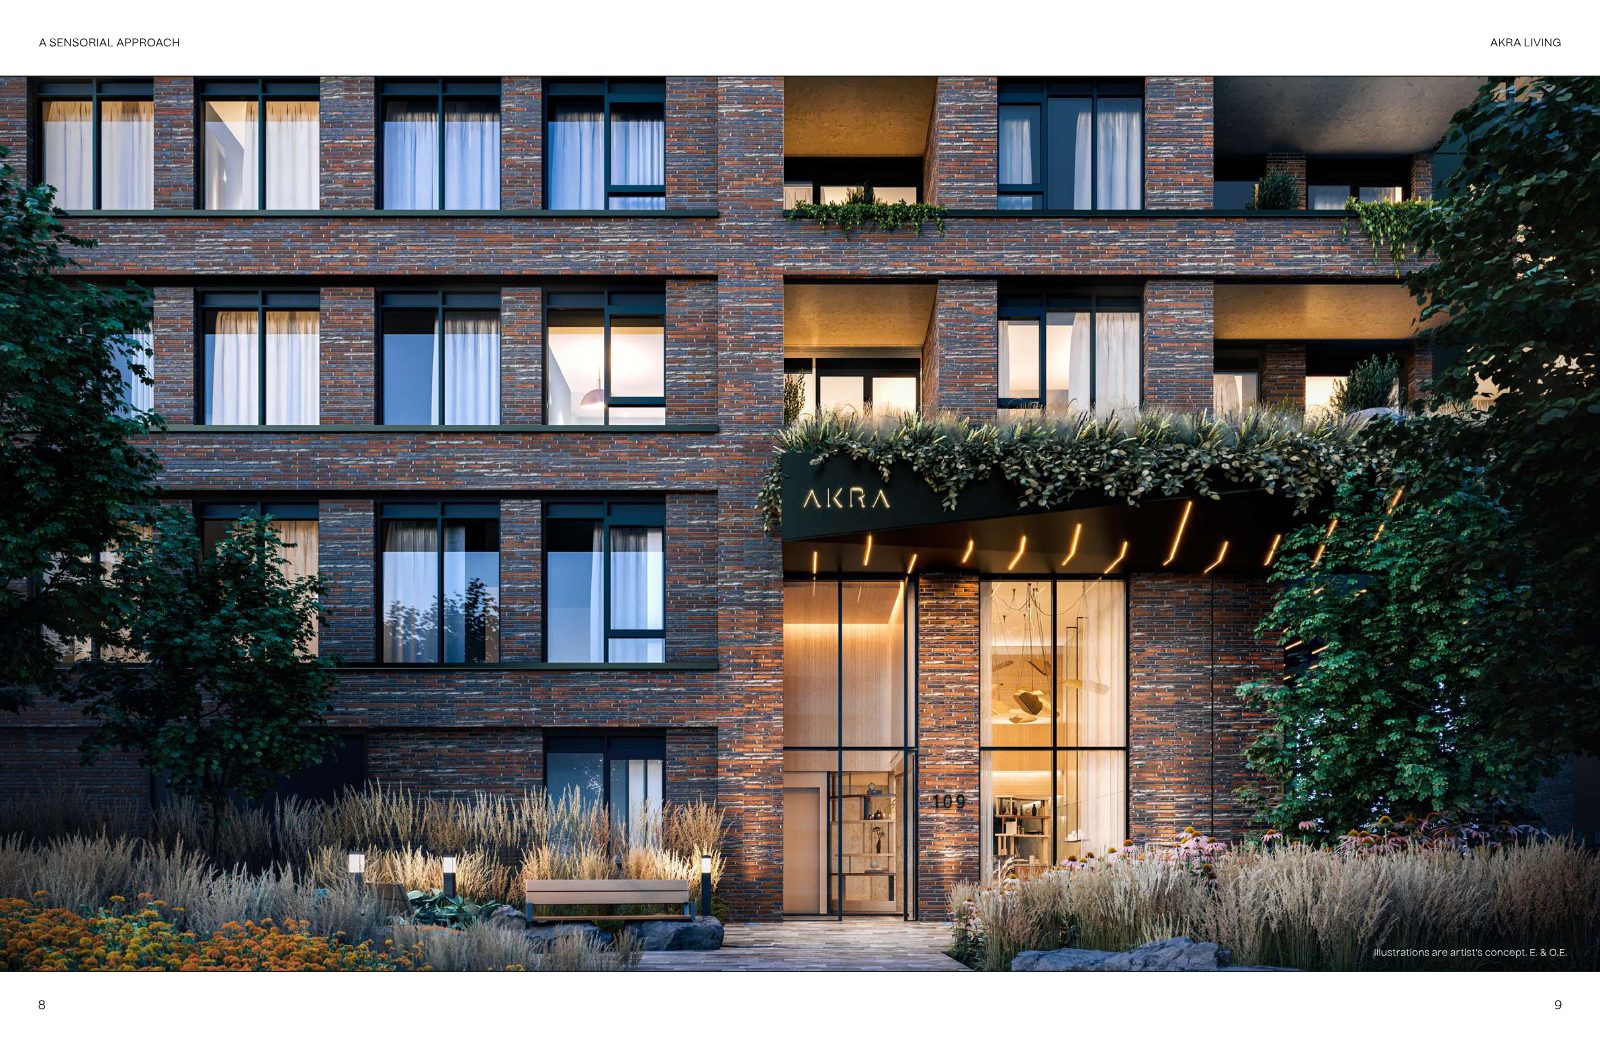
AKRA brick facade and landscaped entrance

AKRA Active & Smart Home

A well-equipped fitness centre and yoga studio, plus SmartONE home technology, automated parcel delivery and secure controlled-access throughout.

Preview Price List

Suites & Pricing

A selection of residences and starting prices — from studios to penthouses.

TypeInterior (sq ft)ExteriorExposureStarting Price
Studio407BalconyWest$654,900
Studio452BalconyWest$739,900
1 Bedroom474BalconyWest$777,900
1 Bedroom512BalconySouth$849,900
1 Bed + Den557BalconyEast$893,900
1 Bed + Den647BalconyNorth West$1,029,900
2 Bedroom690BalconySouth West$1,049,900
2 Bedroom846BalconyNorth West$1,149,900
3 Bedroom946BalconySouth East$1,264,900
2 Bed + Den1,055Terrace + BalconyNorth West$1,469,900
3 Bedroom1,165Terrace + BalconyNorth East$1,579,900
3 Bedroom · PH1,480TerraceSouth/East/North$2,099,900

Floor and exterior space premiums apply. Prices, sizes and specifications are subject to change without notice. H.S.T. included in purchase price. Estimated maintenance $0.69/sq ft (hydro & water individually metered). Estimated occupancy July 2025. E. & O.E.

Extended Deposit

  • $10,000 on signing
  • Balance of 5% in 30 days
  • 2.5% in 90 days
  • 2.5% in 120 days
  • 2.5% in 370 days
  • 2.5% in 540 days
  • 5% on Occupancy

International Deposit

  • 5% on signing
  • 10% in 120 days
  • 10% in 270 days
  • 10% in 365 days

Parking & More

  • Parking $110,000 — EV ready (suites 900 sf+)
  • Locker by waitlist
  • SmartONE home + hi-speed internet $55+HST/mo
  • Estimated occupancy July 2025

Location

A home in the heart of Midtown Toronto

Ideally situated in the burgeoning Yonge and Eglinton neighbourhood, life at AKRA is shaped by the lively spirit of Midtown — steps from the Eglinton Crosstown LRT, the Yonge subway line, and three major parks.

98Walk Score
99Transit Score
76Bike Score

Be First to Know

Register for AKRA Living

Request floor plans, pricing and first access to available suites. Complete the form below and Ruby Gujral will be in touch.

Register your interest

Complete the form and RE/MAX Metropolis will follow up with details.

RE/MAX Metropolis Realty, Brokerage · Independently Owned & Operated · Unsubscribe

Information on this page is provided for general marketing purposes and may not be current. Pricing, availability, incentives, sizes, floor plans, and occupancy for pre-construction projects are set by the developer and are subject to change or withdrawal without notice. This is not an offer or a representation of fact; errors and omissions excepted. Please contact your RE/MAX Metropolis Realty representative to confirm the most up-to-date information on this project before relying on it.

Presented By

Your AKRA Living Contact

Ruby Gujral, Broker

Ruby Gujral

Broker · RE/MAX Metropolis Realty, Brokerage
647-309-1124
Register Now