Developed by NF 95 Developments
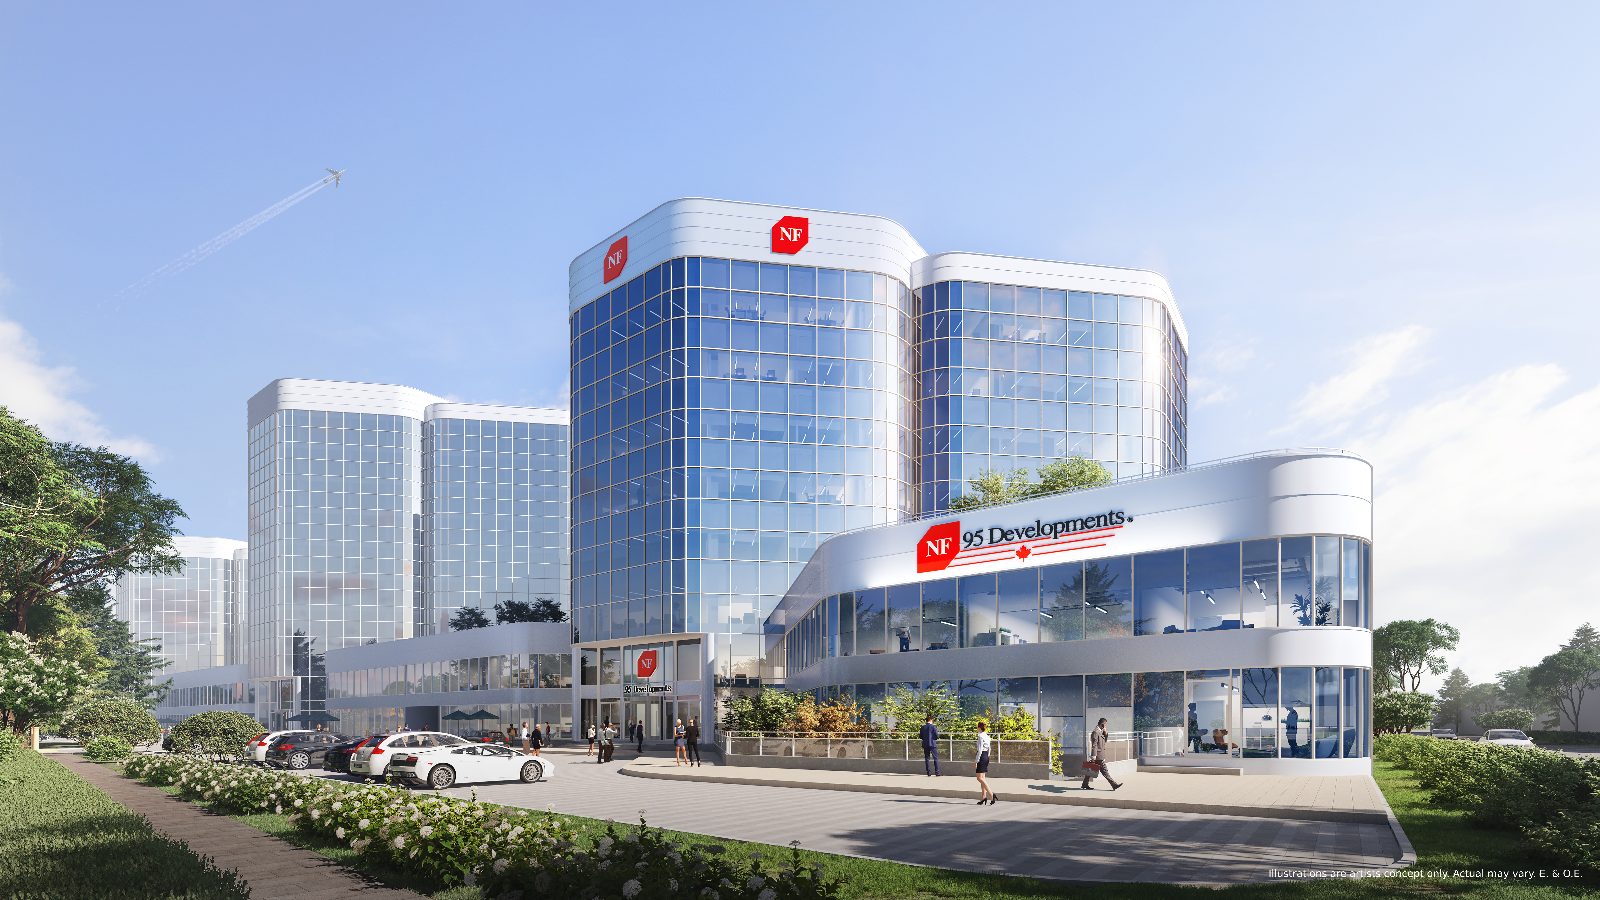
95 Corporate Centre is a unique 8-storey office condominium offering suites from approx. 80 sq. ft. to 22,000+ sq. ft. — including full-floor opportunities and the option to combine adjacent units. Whether you're an entrepreneur, a startup or a well-established business, this is your chance to own a professional address minutes from Hwy 404 and Don Mills Station.
The Exclusive Preview Launch is underway, and the buyer incentives are offered for a limited time and may change without notice. Register with Marina Soriano to receive the details and get guidance on the right suite for your business.
Share your name, email, phone and what you're looking for — size, use or budget — and Marina will be in touch.
Complete the form and REMAX Metropolis will follow up with details.
REMAX Metropolis Realty, Brokerage · Independently Owned & Operated · Unsubscribe
Information on this page is provided for general marketing purposes and may not be current. Pricing, availability, incentives, sizes, floor plans, and occupancy for pre-construction projects are set by the developer and are subject to change or withdrawal without notice. This is not an offer or a representation of fact; errors and omissions excepted. Please contact your REMAX Metropolis Realty representative to confirm the most up-to-date information on this project before relying on it.
No obligation. Your information is used only to respond to your inquiry.
Ownership with breathing room: interest-only vendor financing, a cashback option, and the flexibility to lease during occupancy.
Low-rate Vendor-Take-Back (VTB) mortgage offered by the Seller/Vendor for a 5-year term on an interest-only basis.
| Year | Interest |
|---|---|
| Year 1 | 0% |
| Year 2 | 0% |
| Year 3 | 0.99% |
| Year 4 | 1.99% |
| Year 5 | 2.99% |
On final closing without a VTB.2
Flexibility to lease your suite during the occupancy period.
1 Limited-time low interest rate financing program offered as a Vendor-Take-Back (VTB) mortgage by the Seller/Vendor for a 5-year term on interest only. 2 Up to 20% cashback on final closing without a VTB. All prices, incentives and specifications are subject to change without notice. Register for full details. E. & O.E.
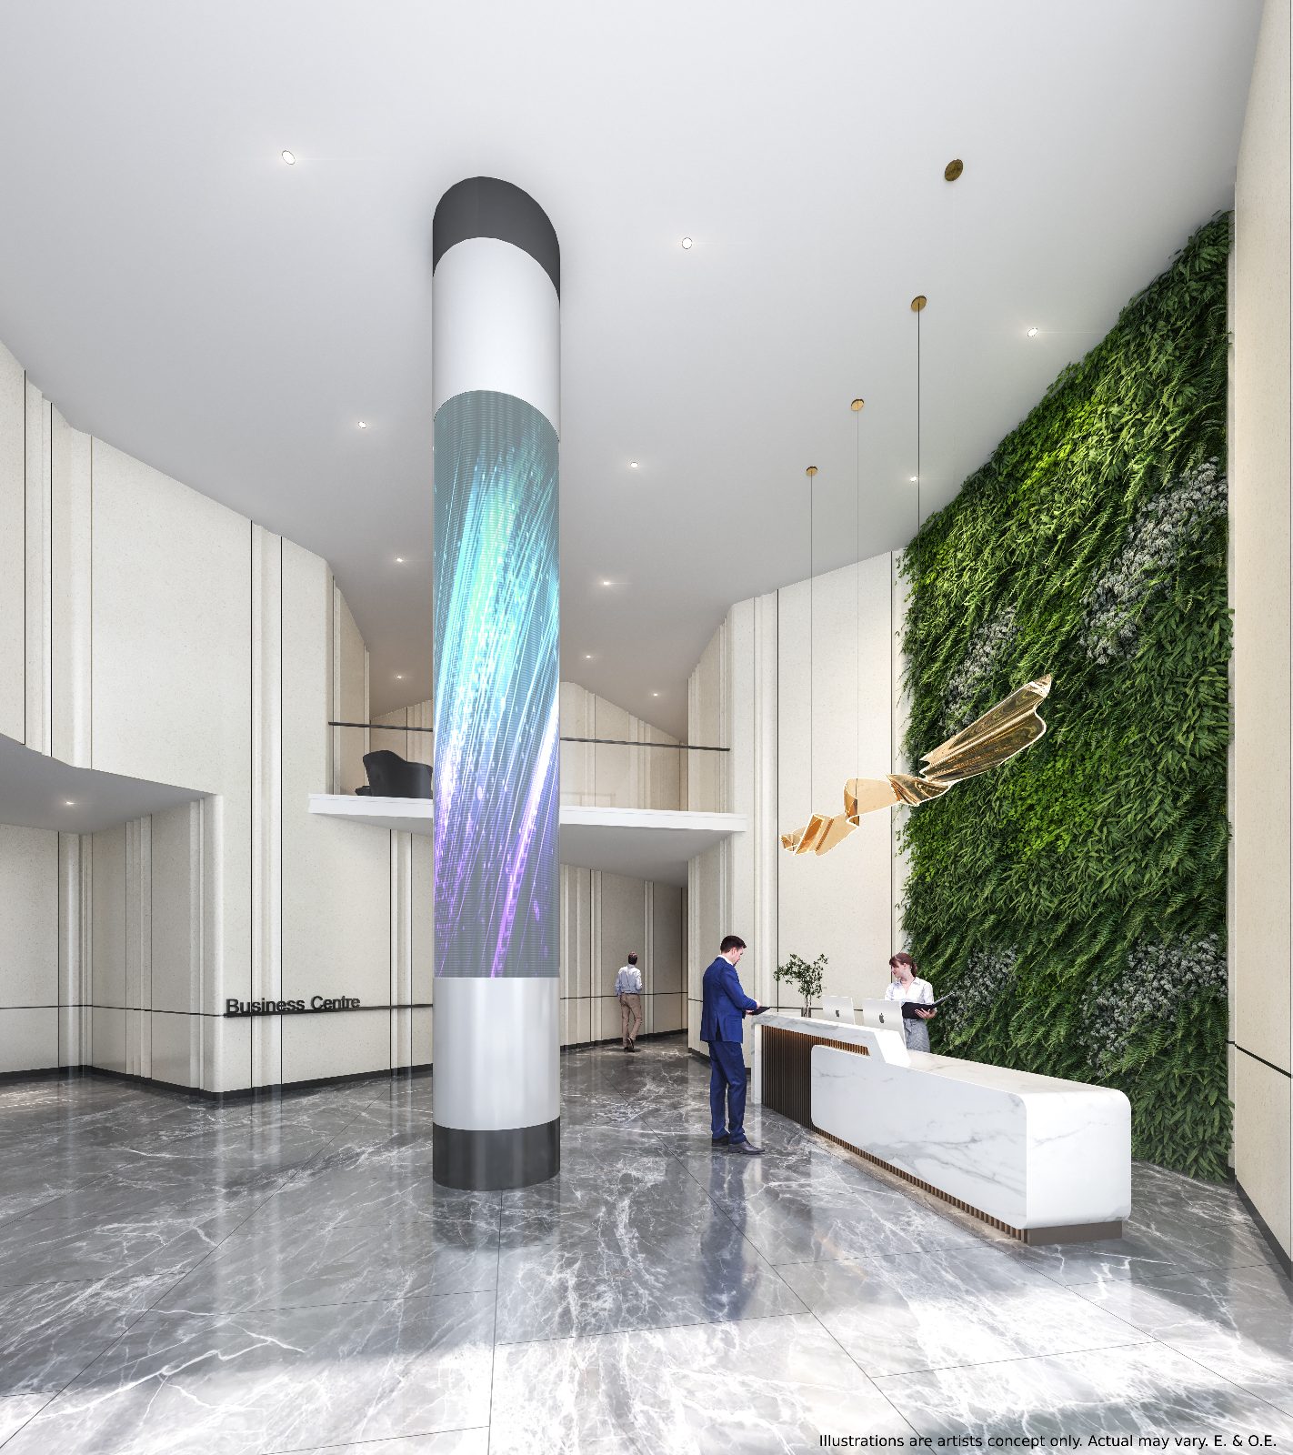
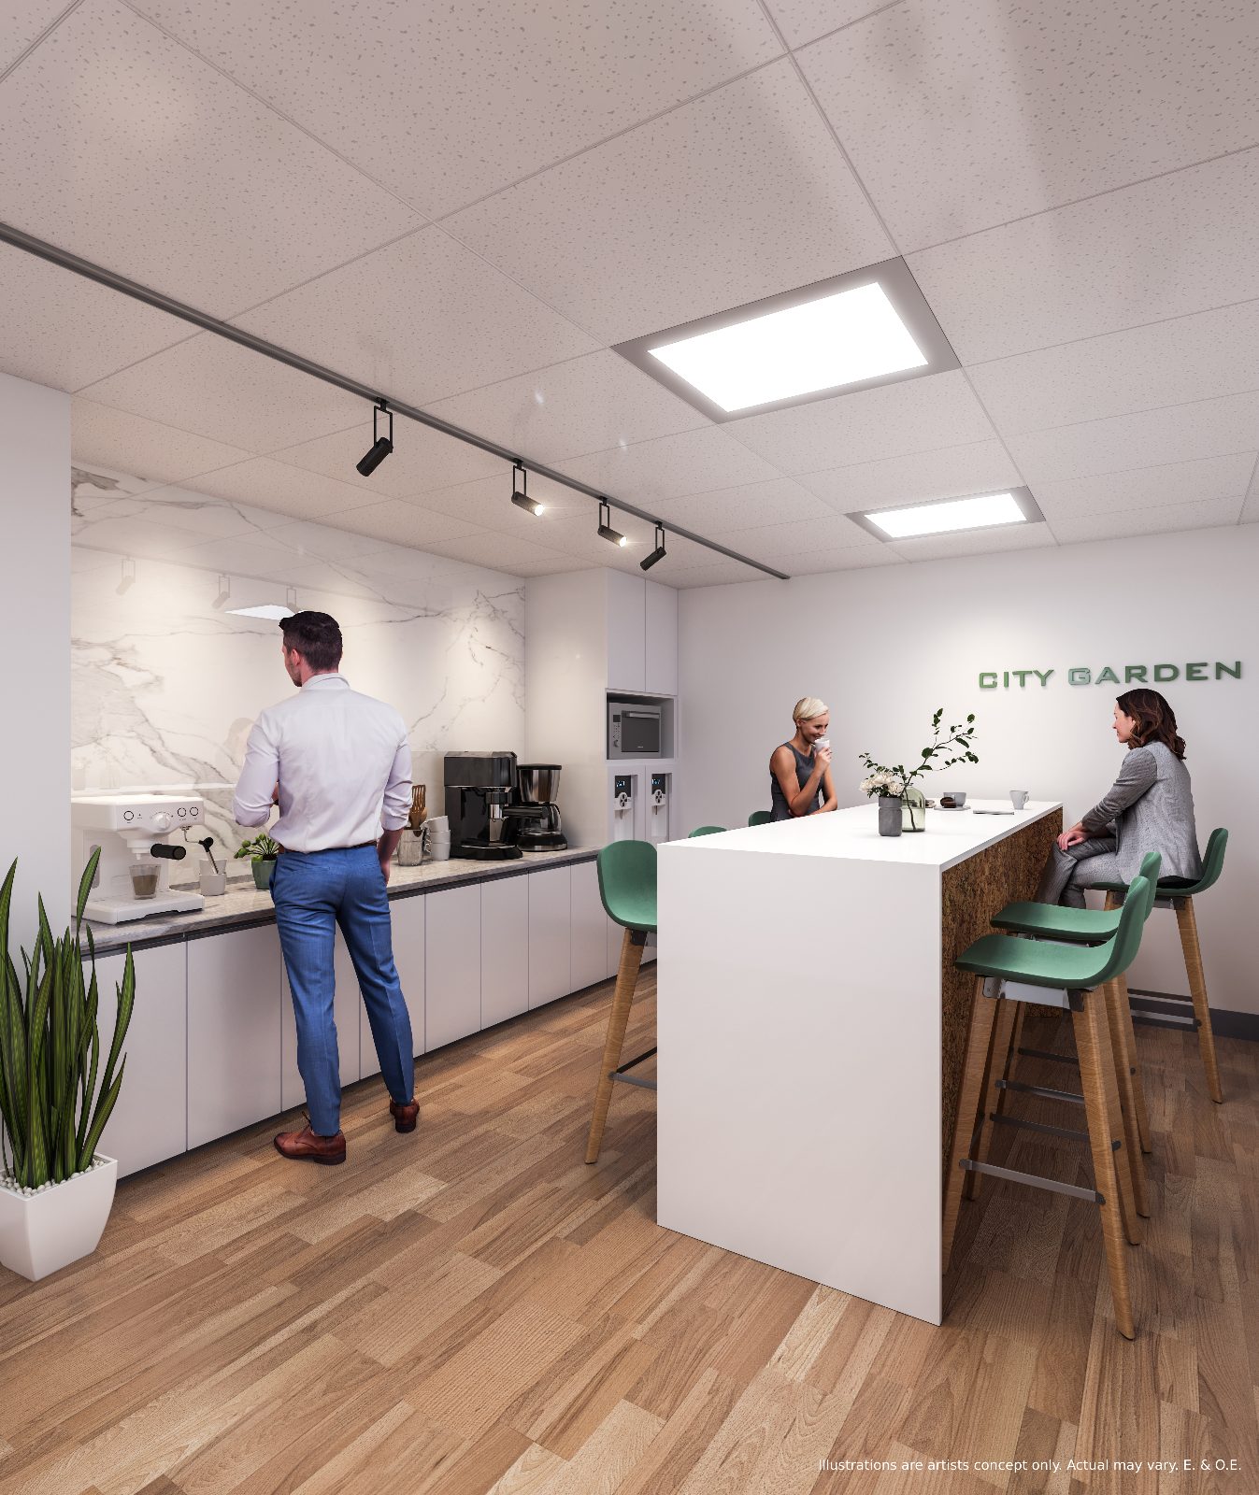
Arrive through a soaring lobby with a living green wall and a staffed concierge desk. New common areas throughout — lobby, corridors, washrooms, landscaping, outdoor terrace and parking levels — give every business, large or small, a polished professional presence.
Illustrations are artist's concept only. Actual may vary. E. & O.E.
157 units across 8 storeys, ranging from approx. 80 sq. ft. to 22,000+ sq. ft. Adjacent units may be combined (subject to availability) so your space can grow with your business.
Multi-suite floors with private offices of approx. 500–1,100 sq. ft., plus compact units under 110 sq. ft.
Large-format suites from approx. 3,697 to 12,427 sq. ft. — ideal for headquarters and full-floor users.
A variety of suites, including a ground-level unit of approx. 9,295 sq. ft. and a 4,601 sq. ft. suite on Level 2.
Sizes are approximate and subject to change without notice. Conceptual plans are artist's concept only; furniture is illustrative and not included. Register for complete keyplates and availability.
Every unit is delivered with a building-standard base finish, so you can focus on your business — not a base-building build-out.
Neutral durable carpet throughout.
Fire-rated drywall with sound insulation; designer-selected baseboards; entry door as per applicable plan; finished and painted interior walls.
Professionally constructed T-Bar ceiling, approx. 9' ceiling height to the T-Bar.
2'×4' LED lighting fixtures; one 120/208V, 3-Phase 4-Wire electrical panel board per unit; roughed-in empty conduit from each unit to the telecom room on each floor.
Horizontal heat pump unit with dedicated programmable thermostat; dedicated fresh air duct from a centralized make-up air unit.
Rough-in water and sanitary mains as per applicable plan; each unit may connect ½" water supply with submeter and 2" drainage at floor below; purchaser to provide in-suite electric hot water heater as needed.
Fire alarm system per Ontario Building Code.
Submetering for electricity and domestic water where applicable.
Set at Hwy 404 & Steeles Ave E, 95 Corporate Centre puts your team and your clients at the crossroads of the GTA — with Fairview Mall, Don Mills Station (TTC Line 4) and restaurants, banks and retail all close at hand.
Approximate commuting times by car, per developer materials.
| Hwy 404 | 2 mins |
| Fairview Mall | 5 mins |
| Don Mills Station | 5 mins |
| Hwy 407 | 5 mins |
| Hwy 401 | 9 mins |
| Downtown Core | 20 mins |
| Hwy 400 | 30 mins |
Urban Kitchen, Congee Queen, Tanuki, Canadian Thai, Mama's Greek Cuisine, Rosemary & Thyme, Starbucks and more.
HSBC, BMO, TD, RBC and CIBC branches nearby, plus Esso, Petro and Shell stations.
LCBO, J-Town, Foody Mart, Tone Tai Supermarket, Value Village, FedEx and Fairview Mall.
Owning your office can deliver key financial and logistical advantages over leasing.
Build equity with potential for capital appreciation — and a hedge against inflation instead of rising rent.
Depreciation, property improvements, mortgage interest and real estate taxes may provide tax benefits. Consult your accountant.
Office condos carry a proportionately smaller cost than a standalone commercial building.
Acquire multiple units, generate rental revenue and plan for future growth.
Avoid rent increases, business disruptions and landlord involvement.
Put your brand on a highly visible building along Hwy 404.
Permitted uses subject to applicable zoning and approvals. Register to confirm suitability for your business.
0% interest in years 1 & 2 on VTB financing, up to 20% cashback on final closing, and suites from $309,900. Incentives are subject to change without notice.
Register
Get pricing, floor plans and incentive details — plus personal guidance on choosing, combining or financing your suite.
Register