A Modern Sanctuary Rising · Toronto
A new condominium residence rising near Toronto's waterfront — centred on transit, wrapped in an arched masonry podium, and designed by award-winning studio Chapi Chapo Design.
Your Home Is Your Temple
In one of the world's most diverse cities, 8 Temple is a modern sanctuary rising — a thoughtful, vertical community that accounts for the practical realities of urban living.
From urban professionals to young families, there is a perfect home to match every buyer. Clean, open suites can be configured with a collection of smart options — from custom kitchen pantries and islands to concierge and linen closets — to support any lifestyle.
Whether it's a snowboard or a car seat, residents will be thankful for the creative and conveniently located storage options throughout.
Request the Full Package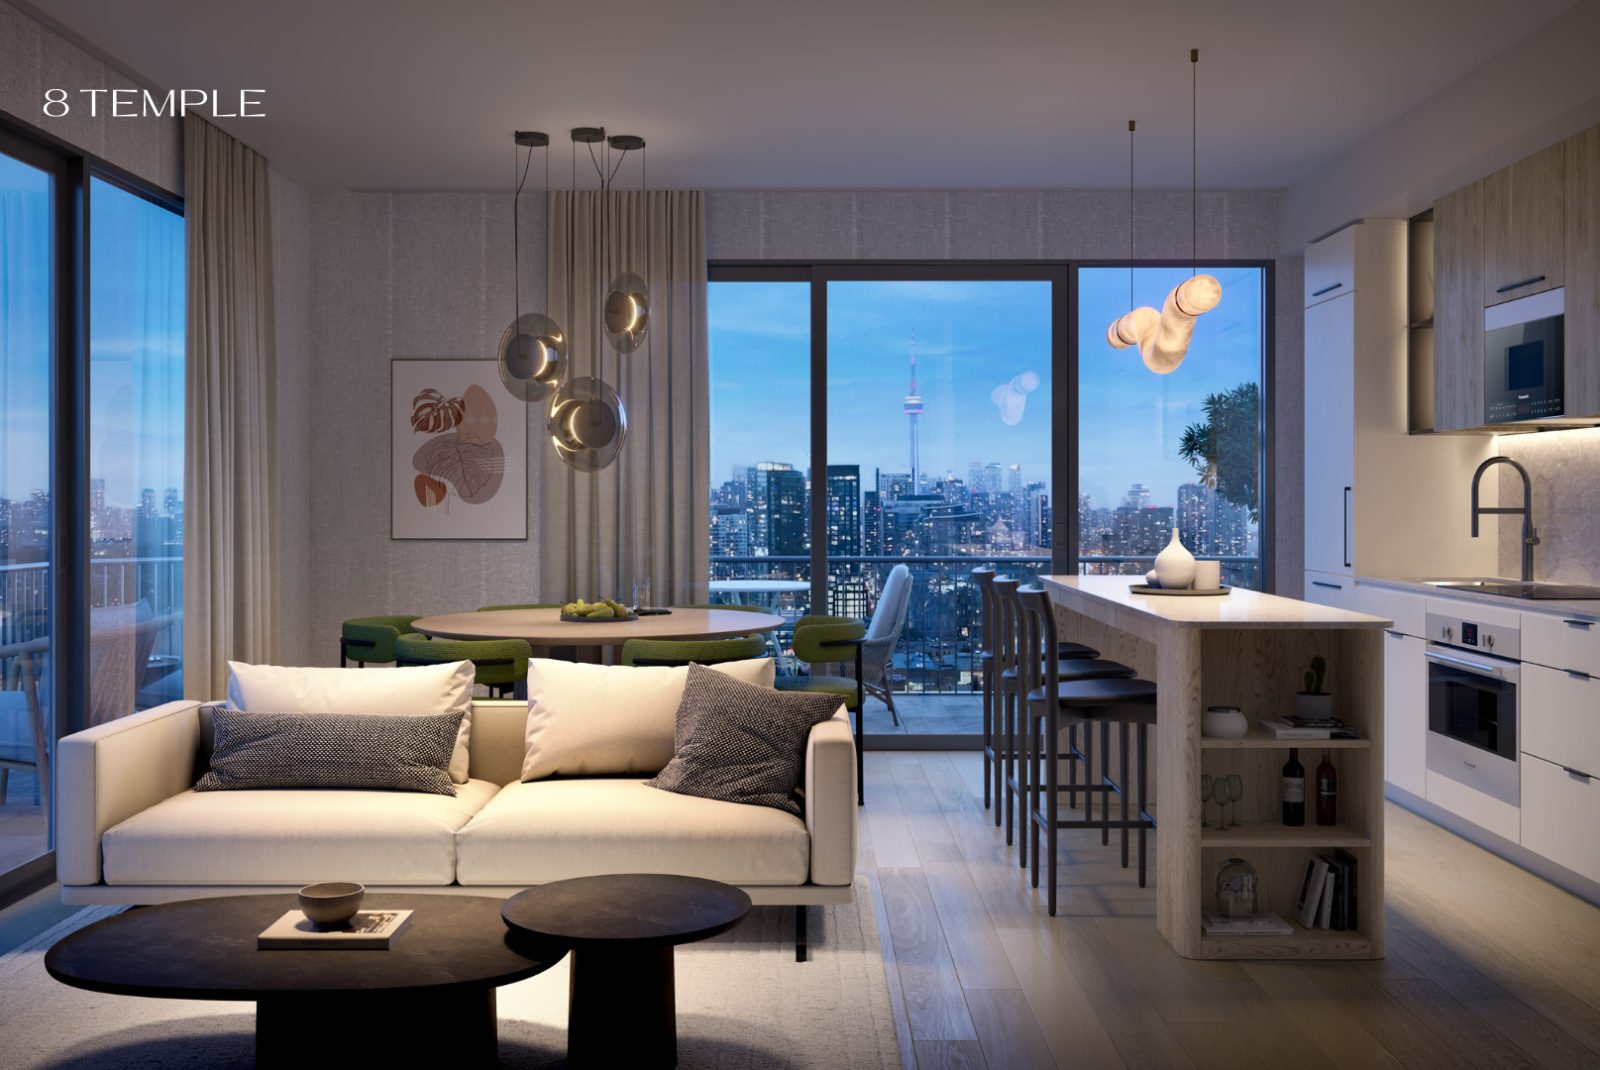
The Building
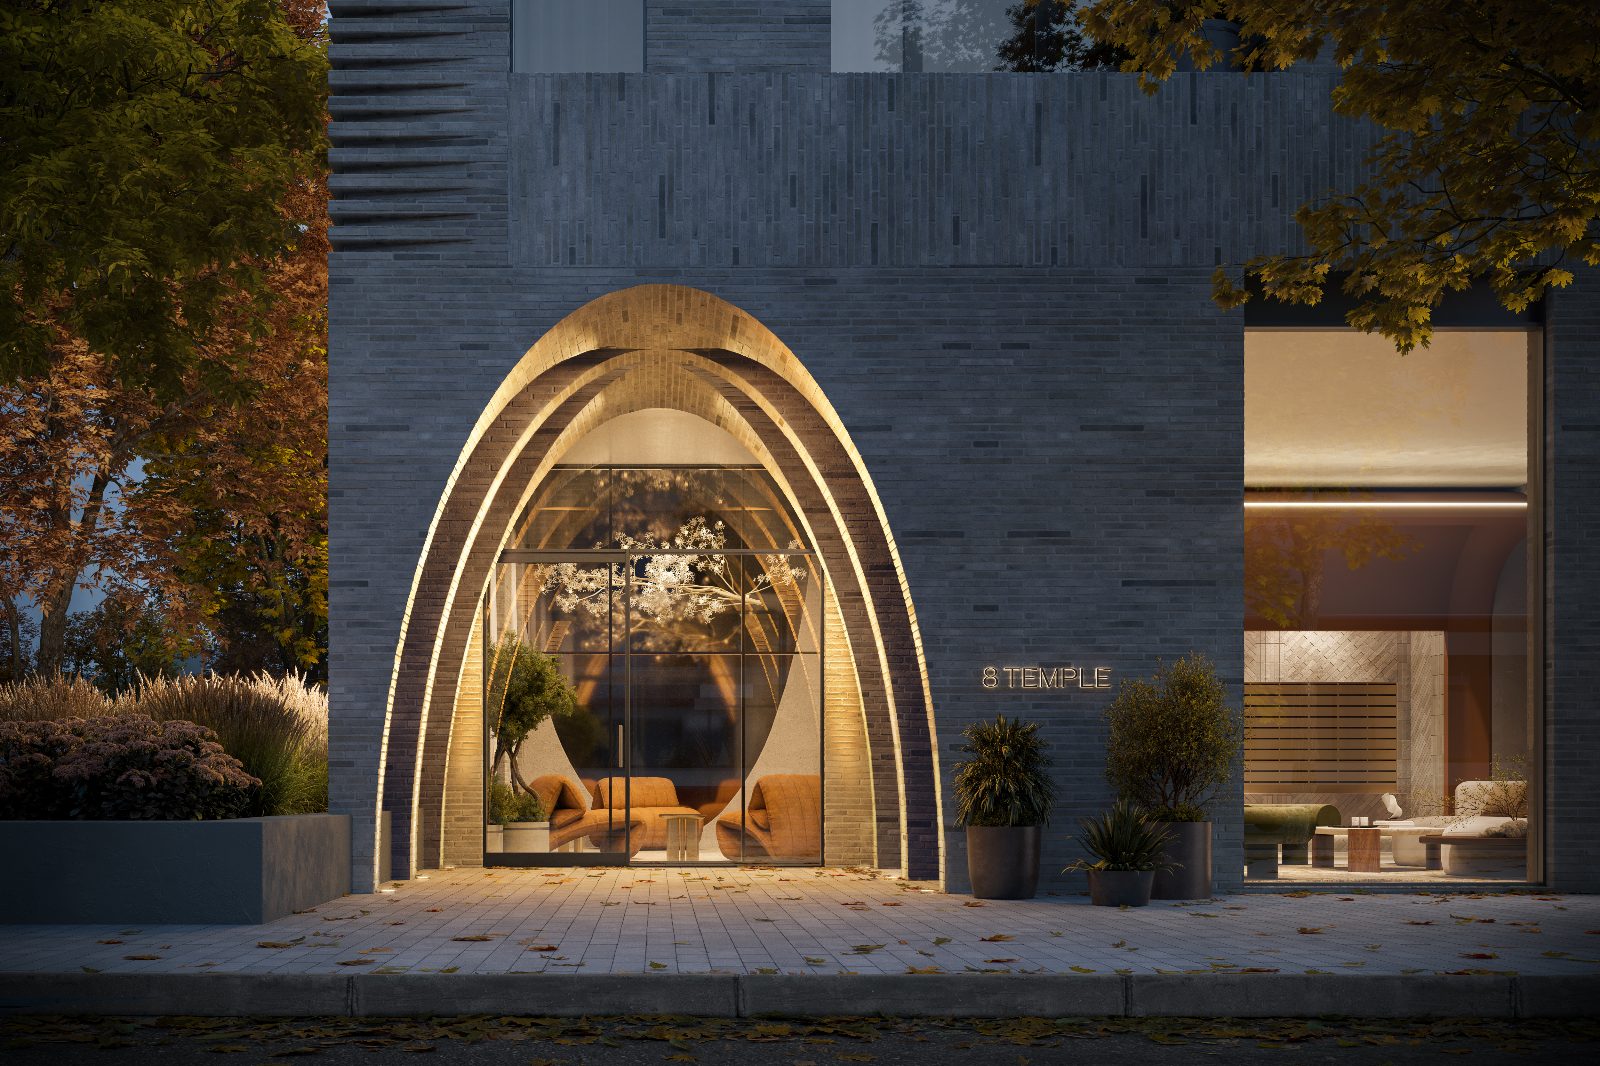
The main podium façade features a striking arched entrance framed in intricate masonry — an unmistakable signature that welcomes residents home.
Inside, a lobby lounge with expansive ceilings, a full-time concierge, and a smart parcel room set the tone for elevated everyday living.
Rooftop & Amenities
Expansive and expertly curated, the 15th-level rooftop blends wellness-oriented spaces with creative entertainment — all set against skyline and waterfront views.
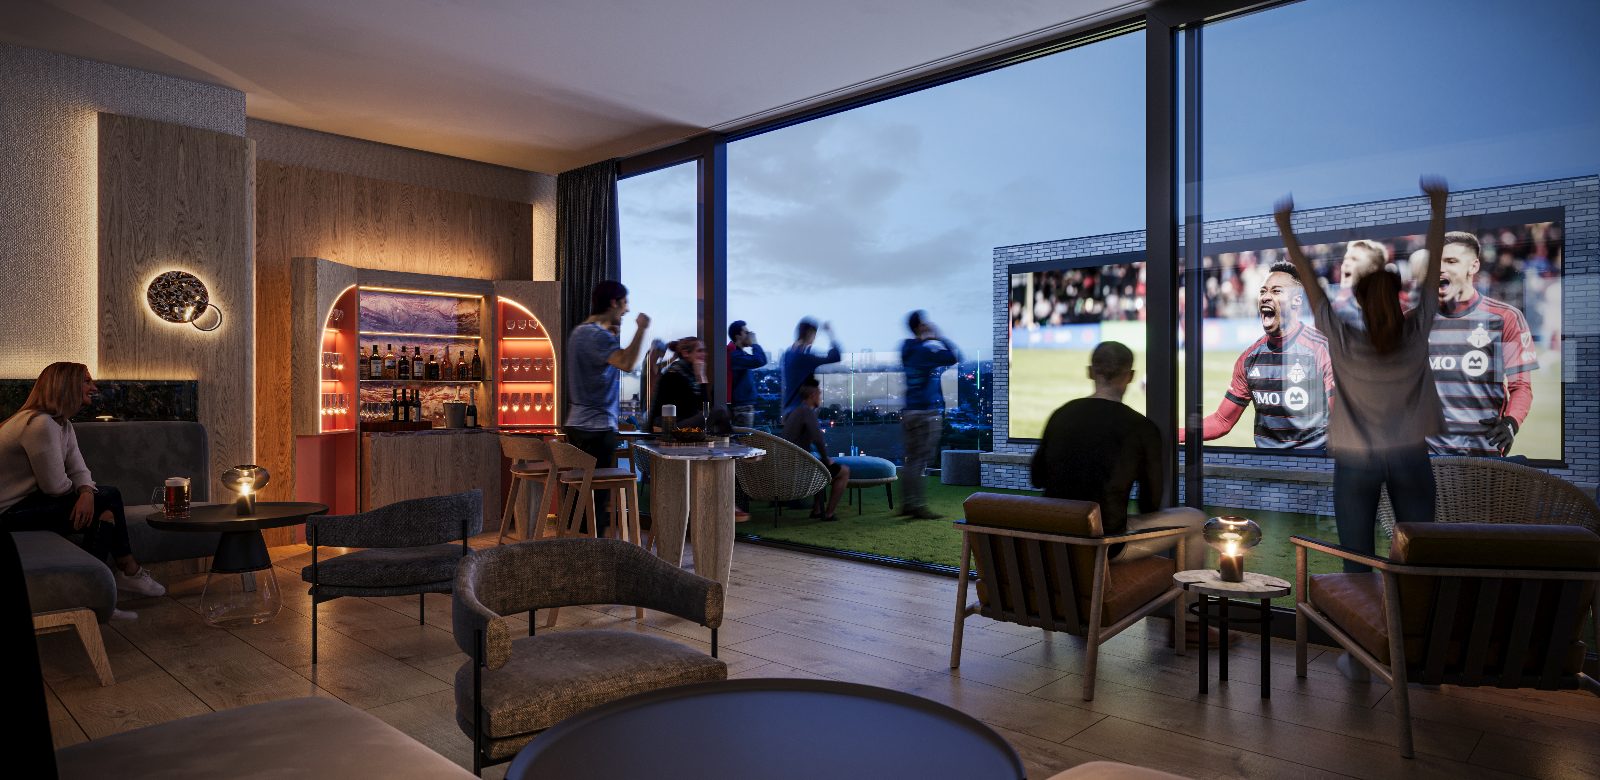
Sky lounge, bar and big-screen viewing under the stars.
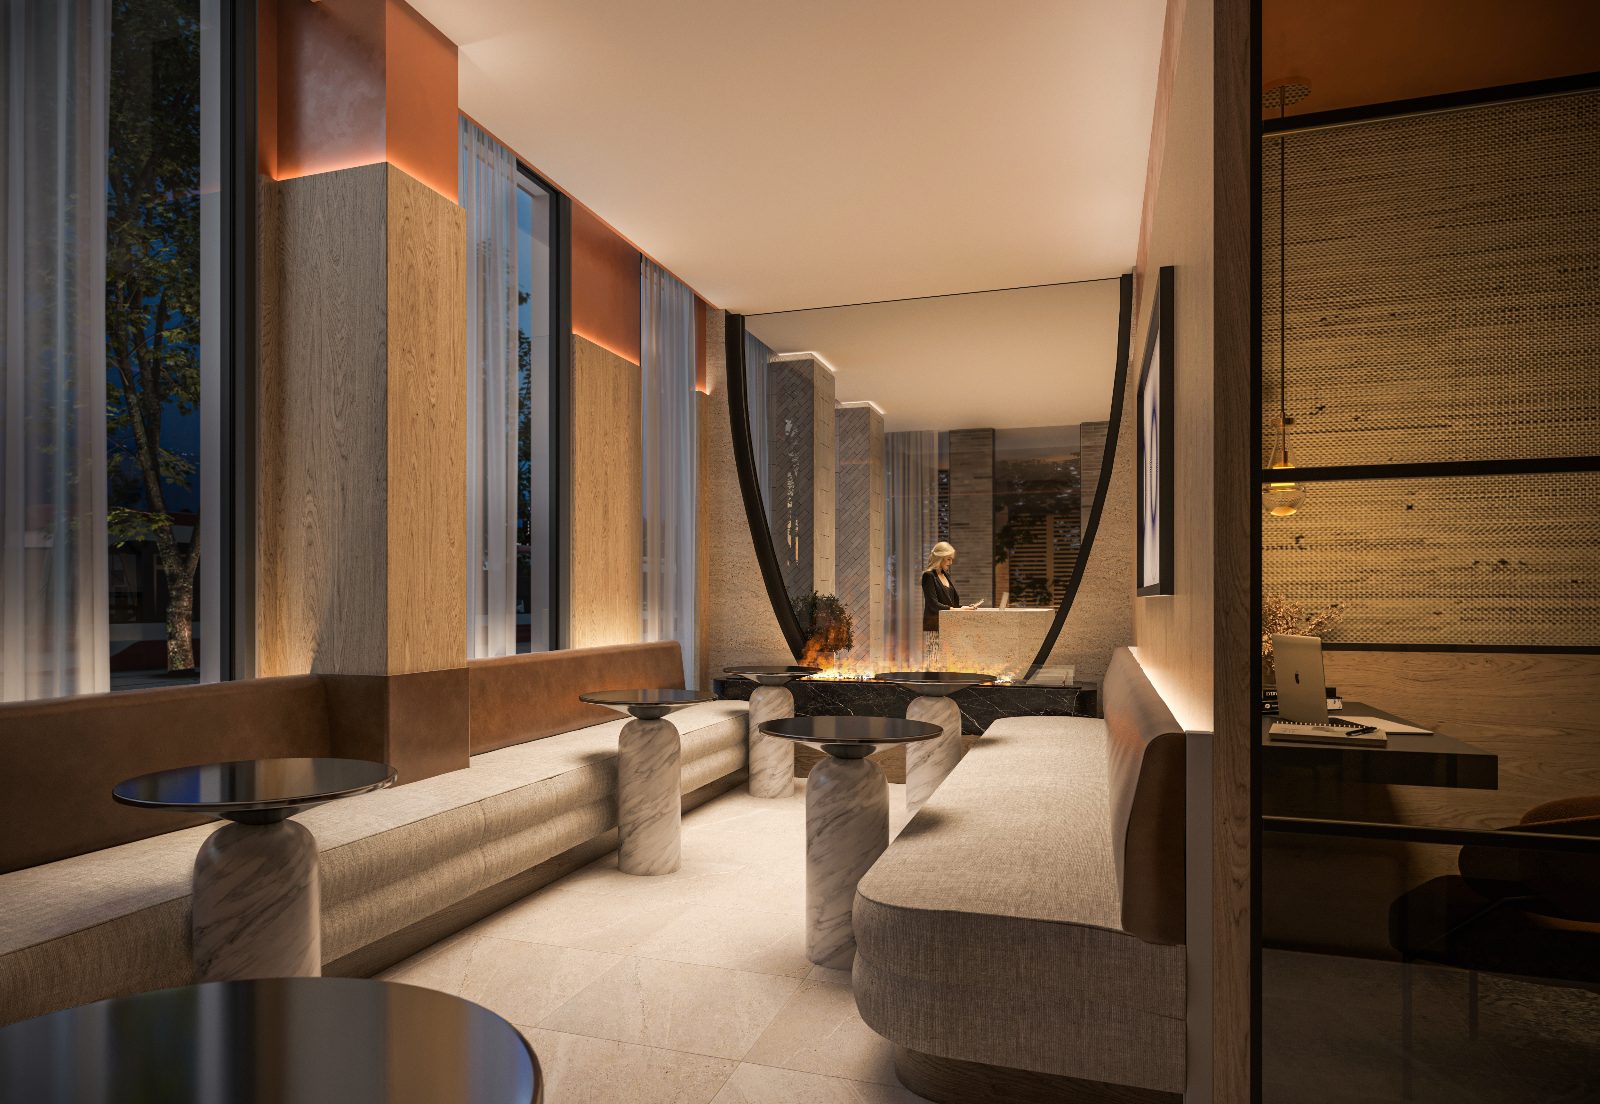
Full-time concierge and smart parcel room.
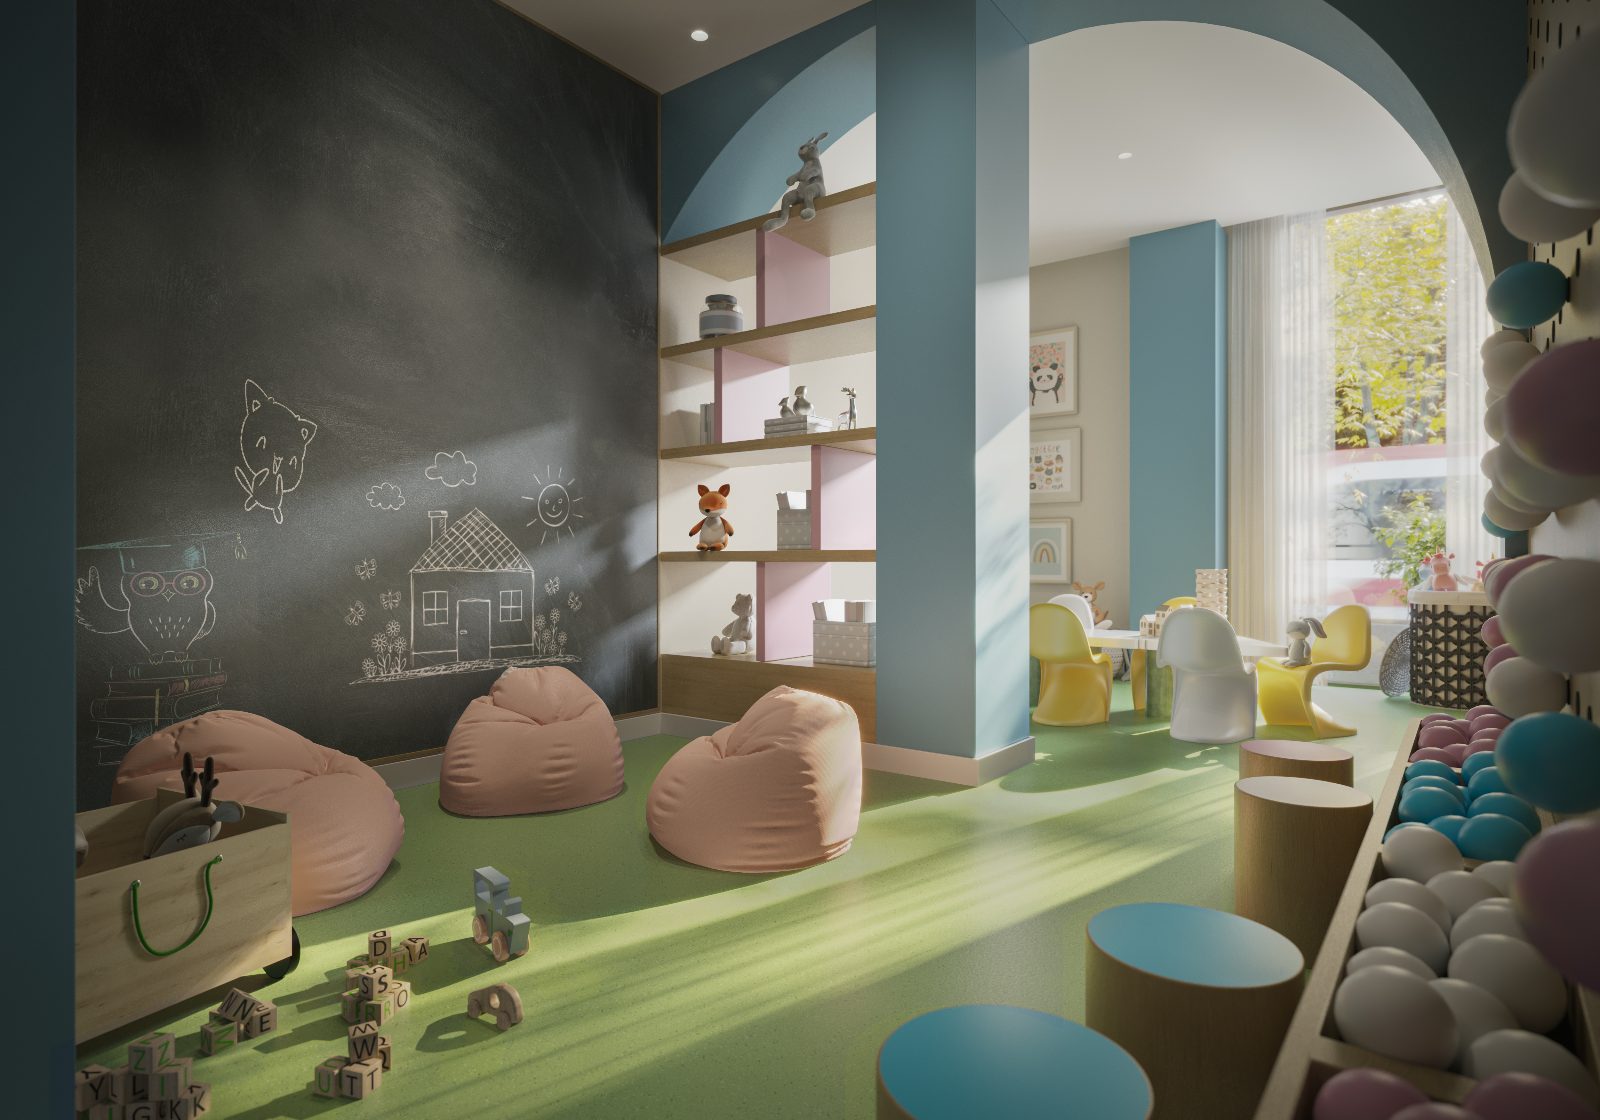
A place to learn, play and imagine.

At Temple Ave & Dufferin St.
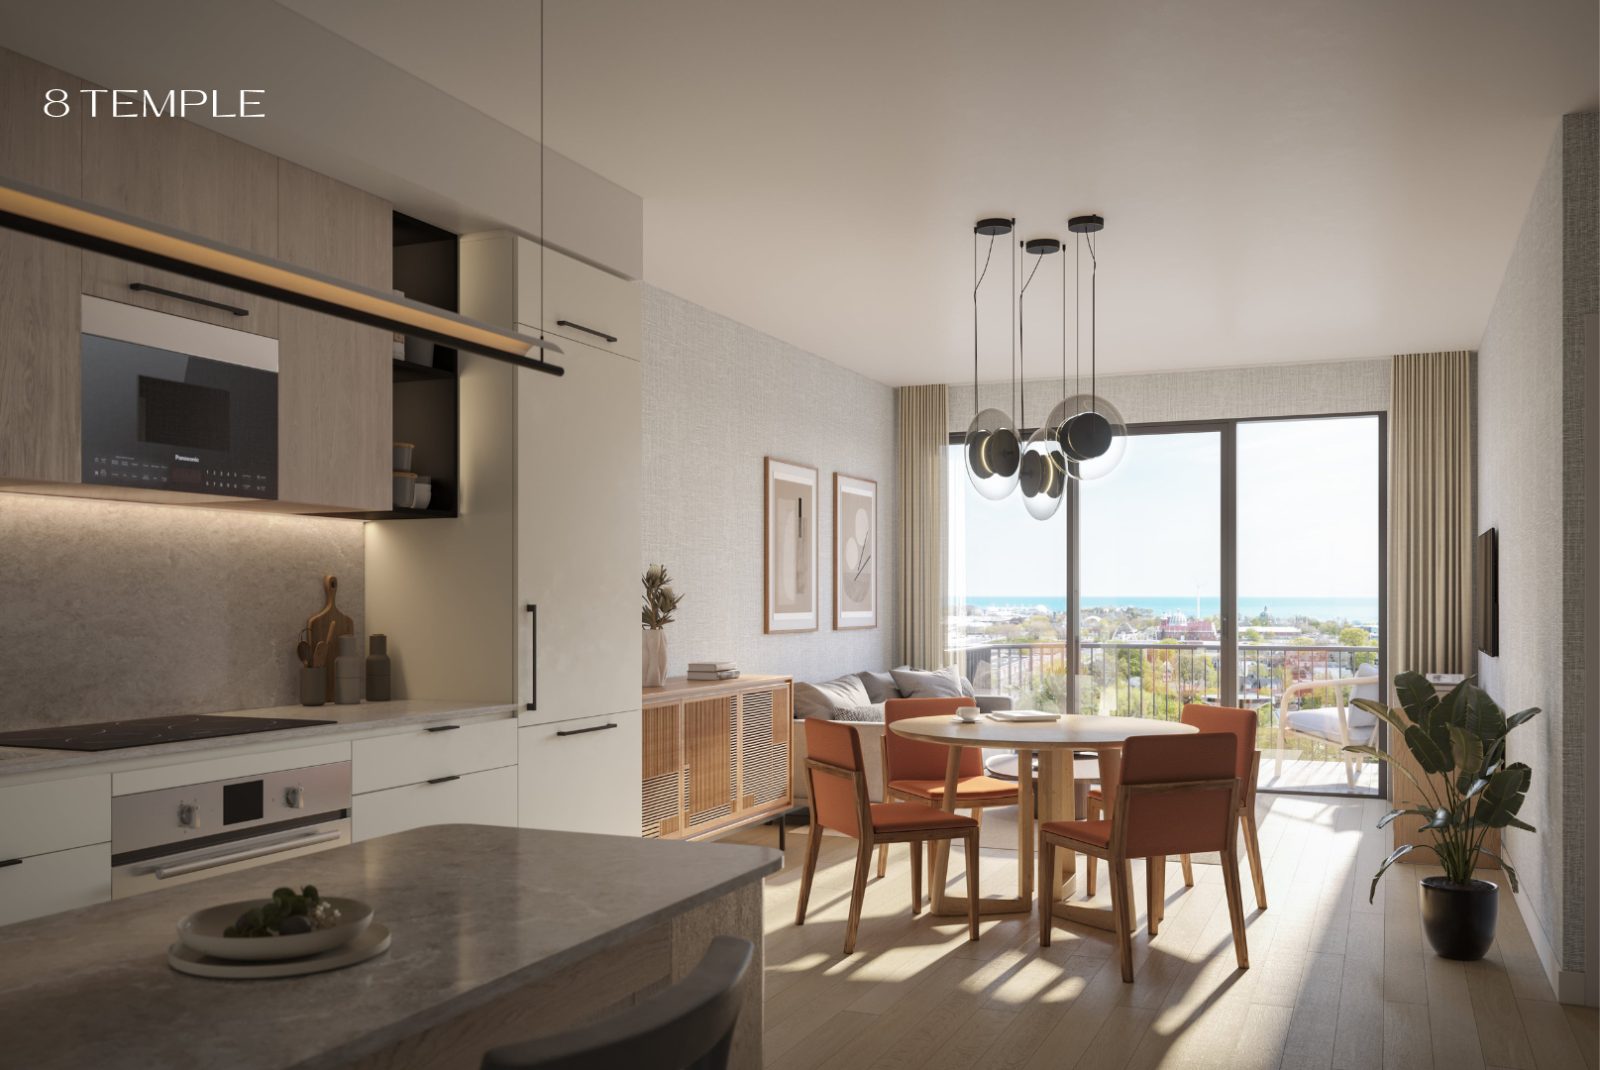
Designed by Chapi Chapo Design.
Features & Finishes
Preview Price List
A selection of starting prices from the current preview release. Suites, availability and pricing are subject to change — register for the complete, up-to-date list.
| Type | Interior (sq ft) | Exposure | Starting From |
|---|---|---|---|
| One Bedroom | 502 | North | $739,900 |
| One Bedroom | 506 | East | $714,900 |
| One Bedroom + Den | 477 | North | $719,900 |
| One Bedroom + Den | 621 | North | $889,900 |
| Two Bedroom | 676 | South | $934,900 |
| Two Bedroom + Den | 895 | North East | $1,294,900 |
| Three Bedroom | 980 | North West | $1,179,900 |
| Three Bedroom + Den | 1,238 | South | $1,754,900 |
Starting prices shown for select suites. Prices, sizes and exposures are subject to change without notice. E. & O.E.
Purchaser Incentives
$10,000 with offer, balance to 5% in 30 days, then spread over occupancy.
$17,500 + HST (1 Bed / 1+Den) · $19,500 + HST (2 Bed & larger).
Right to assign during interim occupancy.*
Smart Home system & bulk hi-speed internet at $64 + HST / month.
*Conditions apply. Ask our team for full incentive details.
Connected & Vibrant
Centred on transit and set within a lively district near landmark attractions, 8 Temple has all the energy of the city close at hand — while feeling ever so slightly removed from the bustle.
Register Now
Complete the form below and Jiten Tanna of REMAX Metropolis Realty, Brokerage will send you the full price list, floor plans and incentive details for 8 Temple.
Complete the form and REMAX Metropolis will follow up with details.
REMAX Metropolis Realty, Brokerage · Independently Owned & Operated · Unsubscribe
Information on this page is provided for general marketing purposes and may not be current. Pricing, availability, incentives, sizes, floor plans, and occupancy for pre-construction projects are set by the developer and are subject to change or withdrawal without notice. This is not an offer or a representation of fact; errors and omissions excepted. Please contact your REMAX Metropolis Realty representative to confirm the most up-to-date information on this project before relying on it.
Presented By