
A design-led condominium residence at Temple Ave & Dufferin St — centred on transit, moments from the waterfront, and crafted for first-time buyers, urban professionals and young families.
Request infoCentered on transit and surrounded by the lake and urban landmark amenities, 8 Temple offers a range of spacious, well-thought-out suites designed by award-winning studio Chapi Chapo Design — over-delivering on style and substance.
From the urban professional to the new Canadian investing in a new way of life, to the young family looking for more space, clean and open suites can be configured to meet everyone's needs — with a collection of smart storage options to support any lifestyle. Developed by Curated.
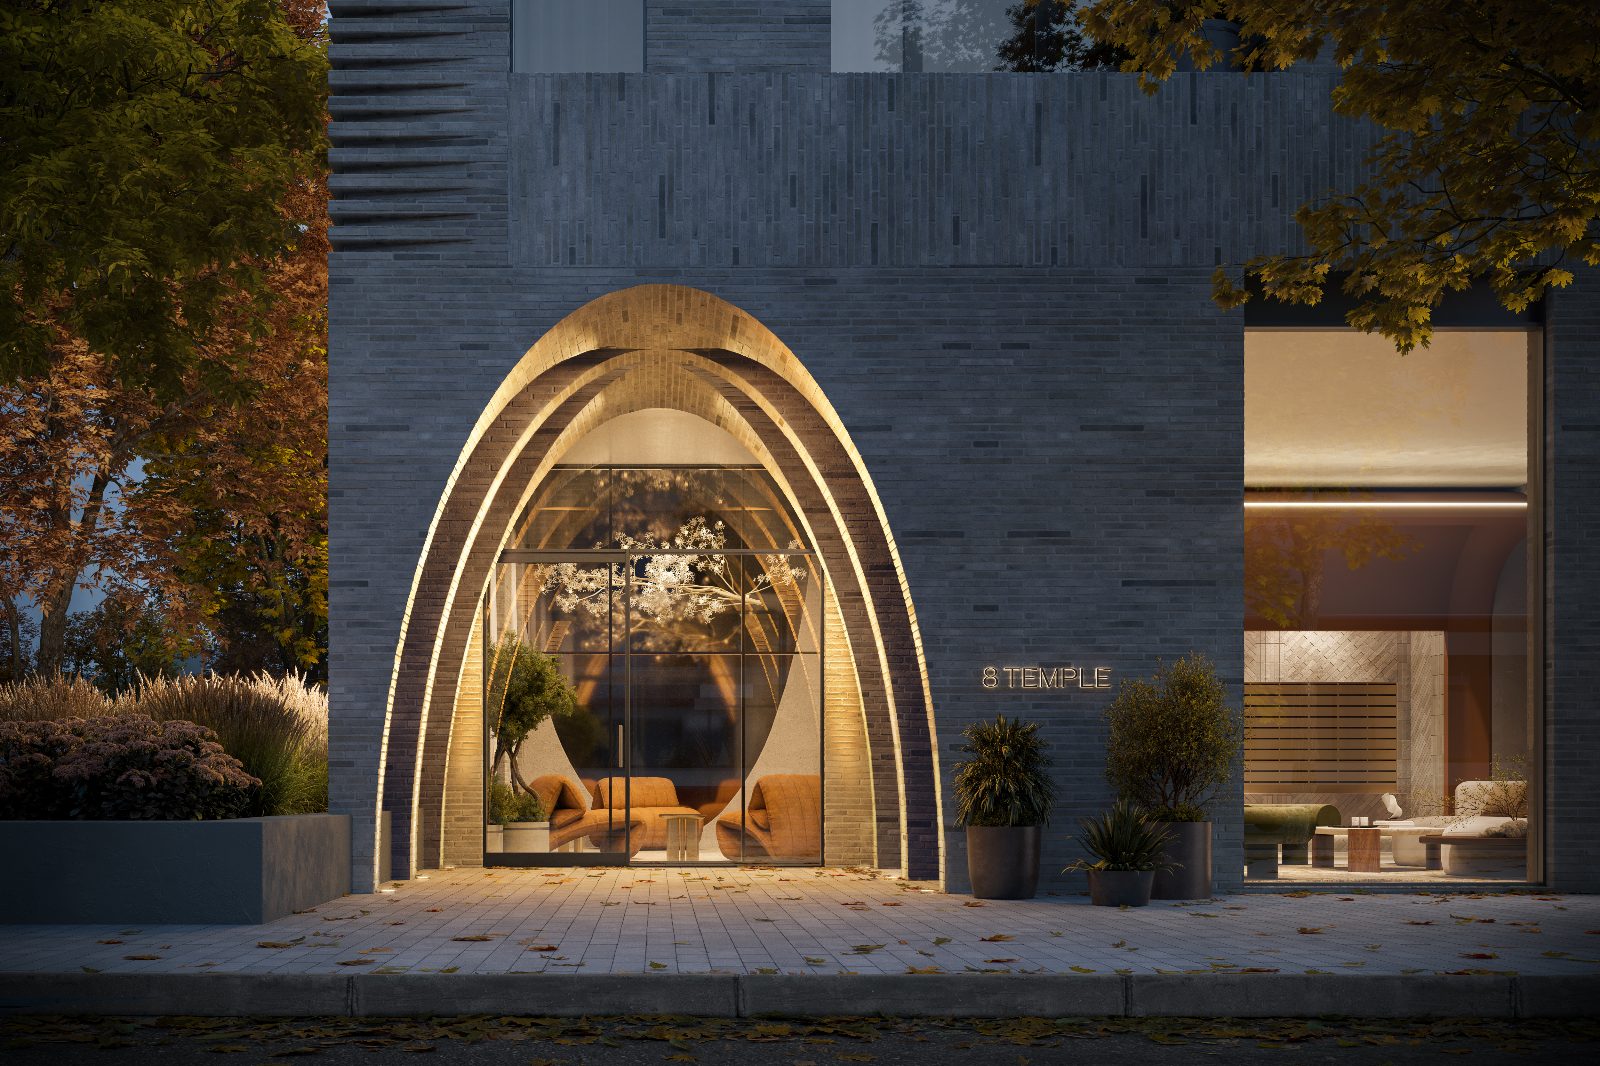
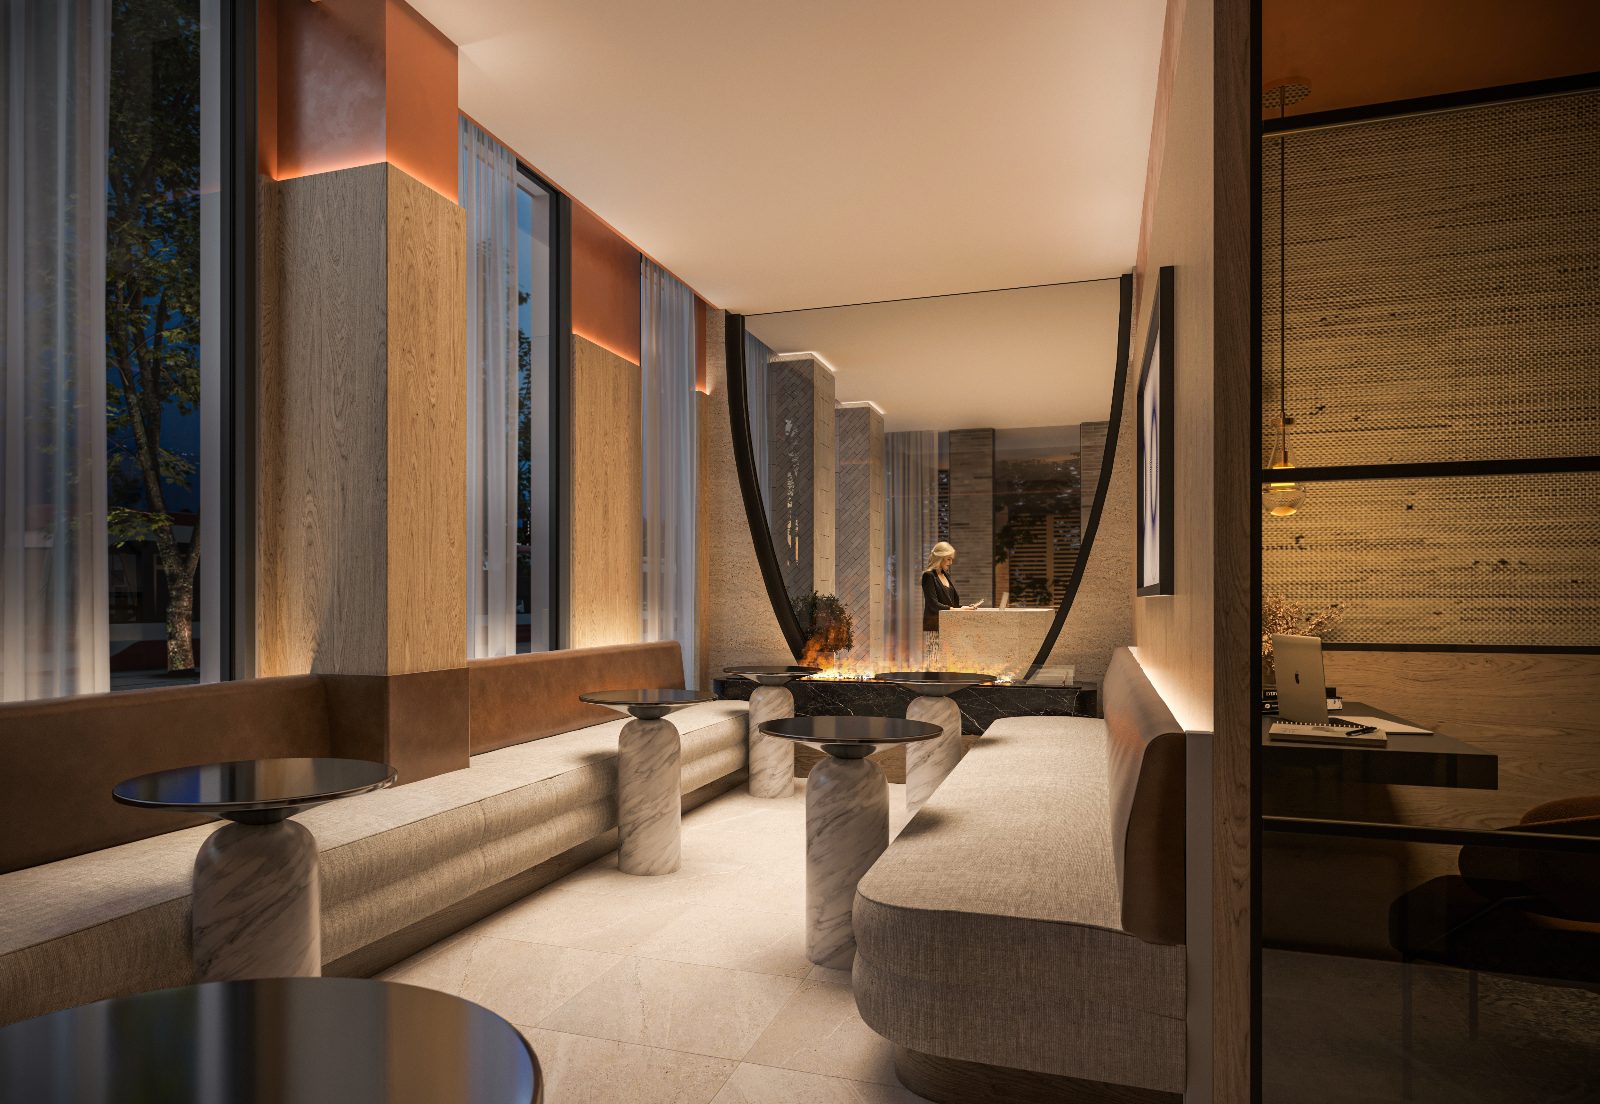
The main podium façade features a striking arched entrance framed in intricate masonry, leading into a lobby lounge with expansive ceilings, a full-time concierge and a smart parcel room.
In-suite smart technology powered by Bell and SmartONE, secure underground vehicle & bike parking, and access-controlled elevators to individual floors round out a truly considered building.
A thoughtful, vertical community that accounts for the practical realities of urban living.
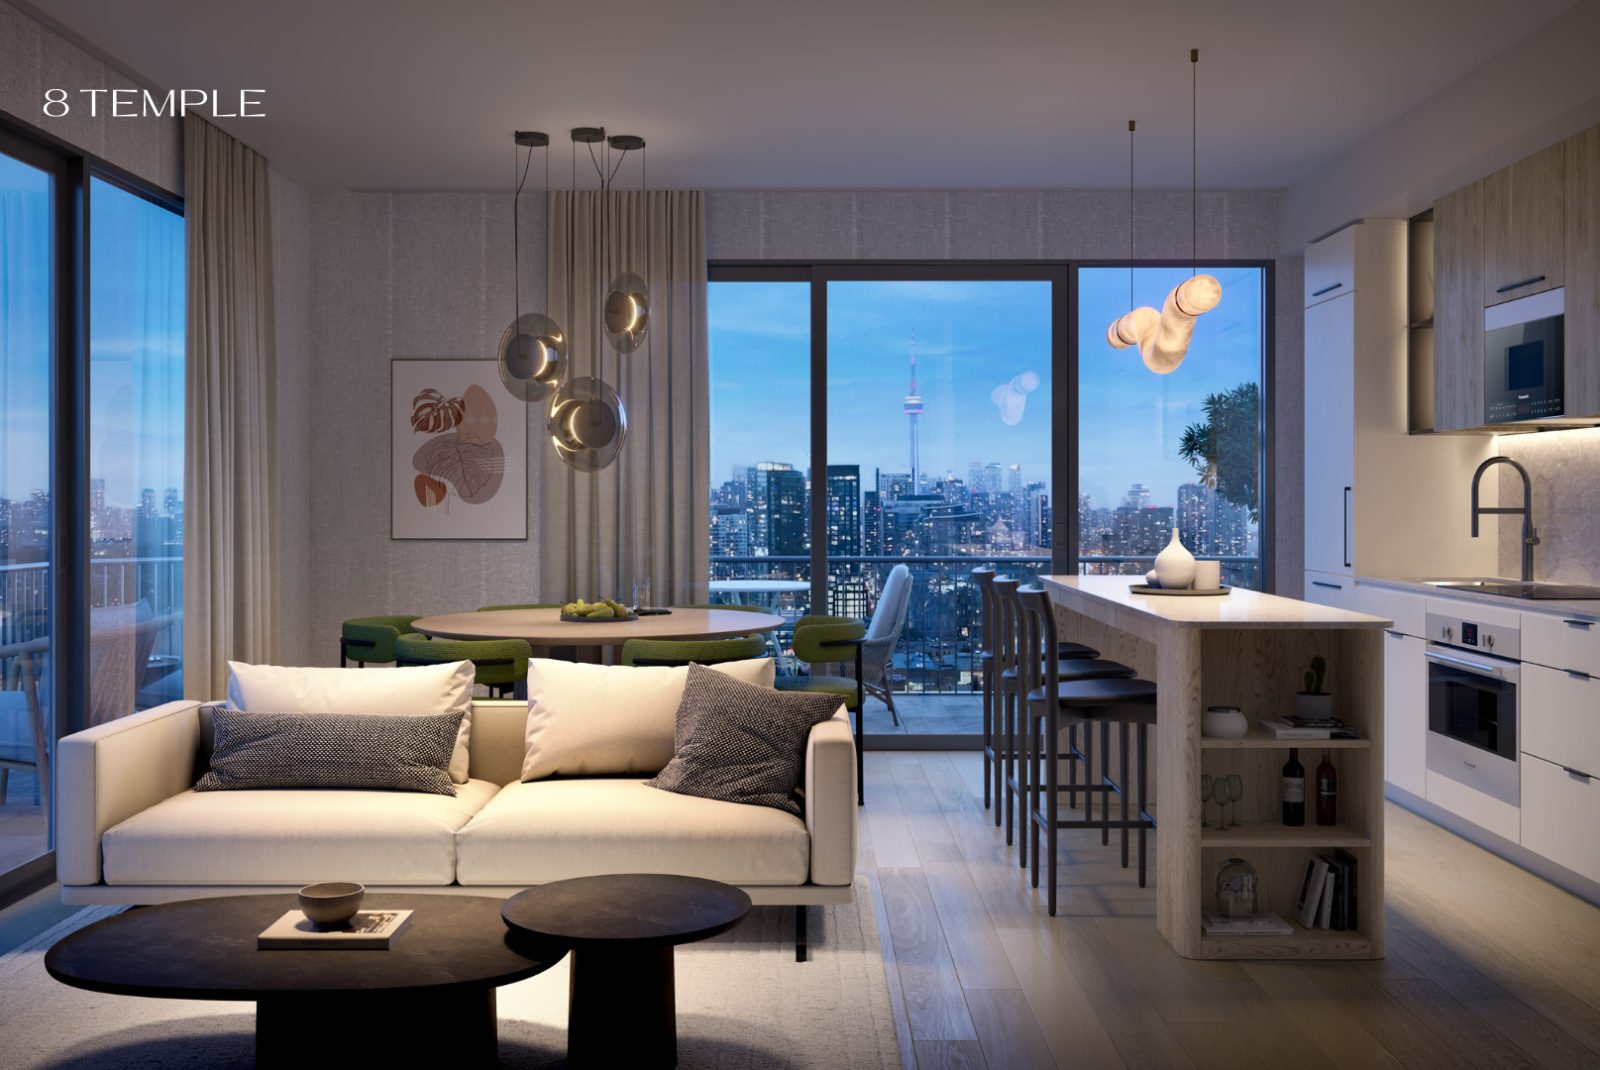
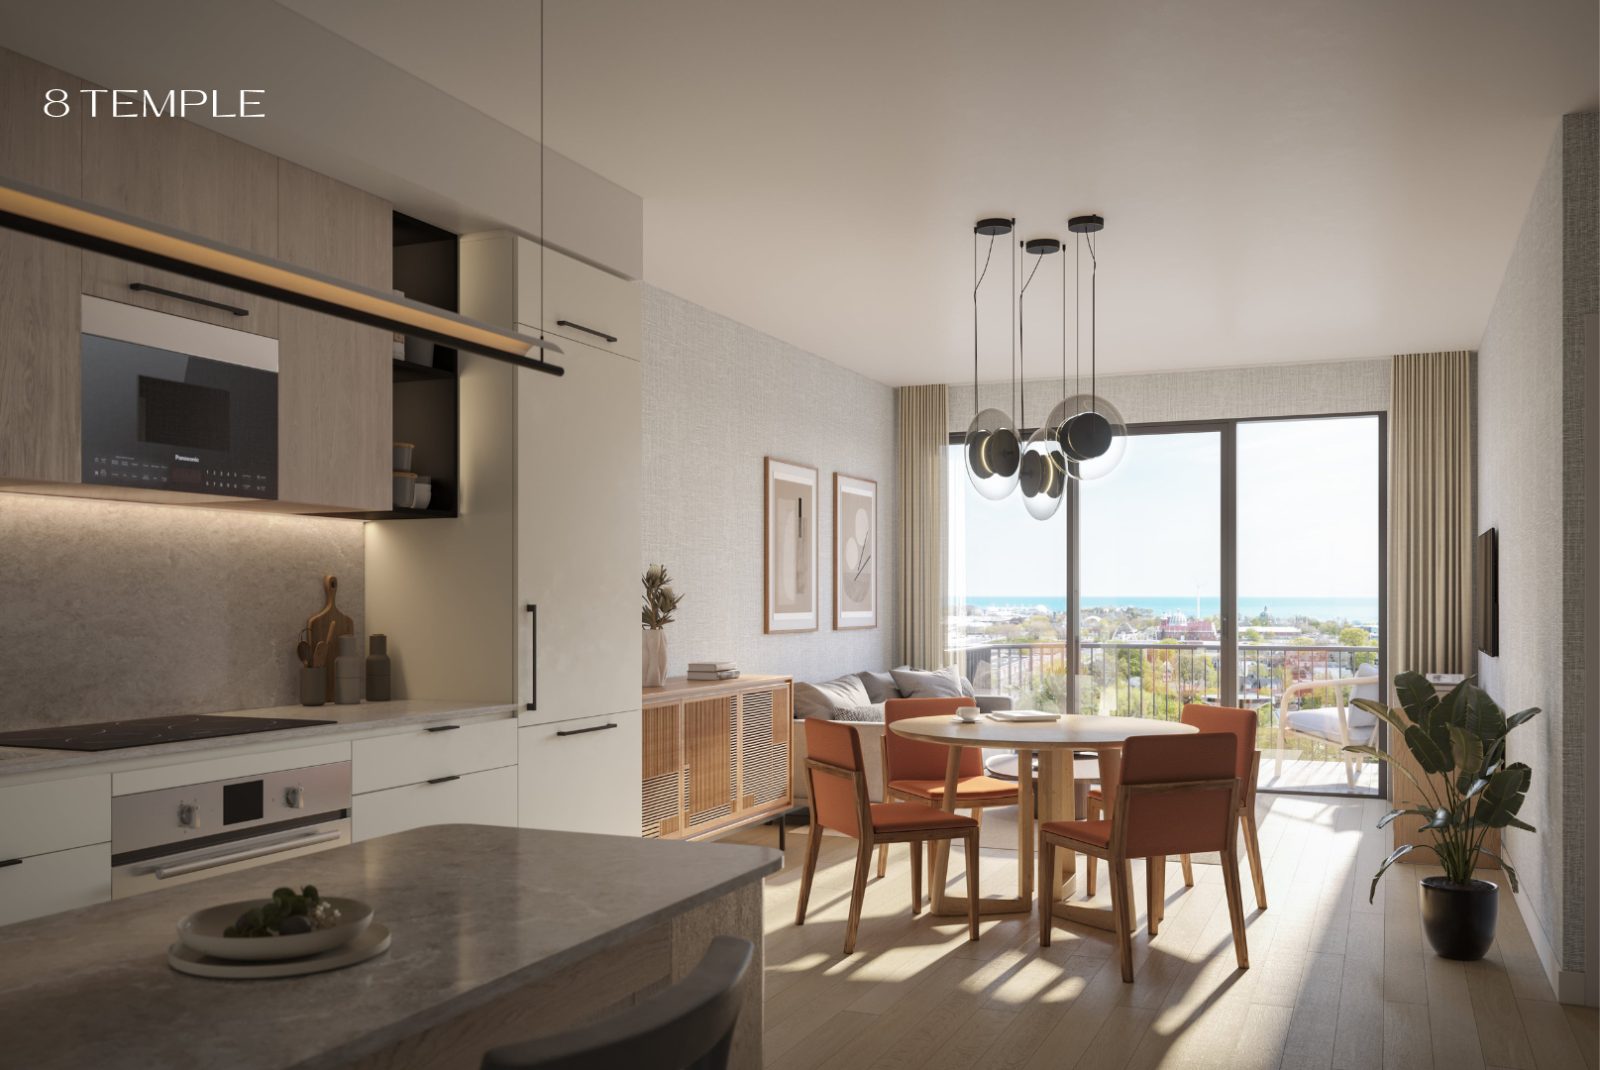
Ceiling heights ranging from 9′ to 11′, designer laminate flooring throughout and contemporary LED pot lighting.
Premium stainless steel appliances with optional panelization, quartz countertops, custom cabinetry and an optional island.
Contemporary soaker tubs, glass shower enclosures, custom vanities with quartz counters and black designer fixtures.
SmartONE touch-screen wall pad, smart switch, premium digital locksets and in-suite technology powered by Bell.
Frontload stacked washer/dryer, Energy Recovery Ventilator and individually metered heating, cooling and water.
Optional custom kitchen pantries, integrated islands, concierge closets and linen closets — room for the snowboard and the stroller.
An expertly curated collection of indoor and outdoor spaces on the 15th level — blending wellness, entertainment and skyline views.
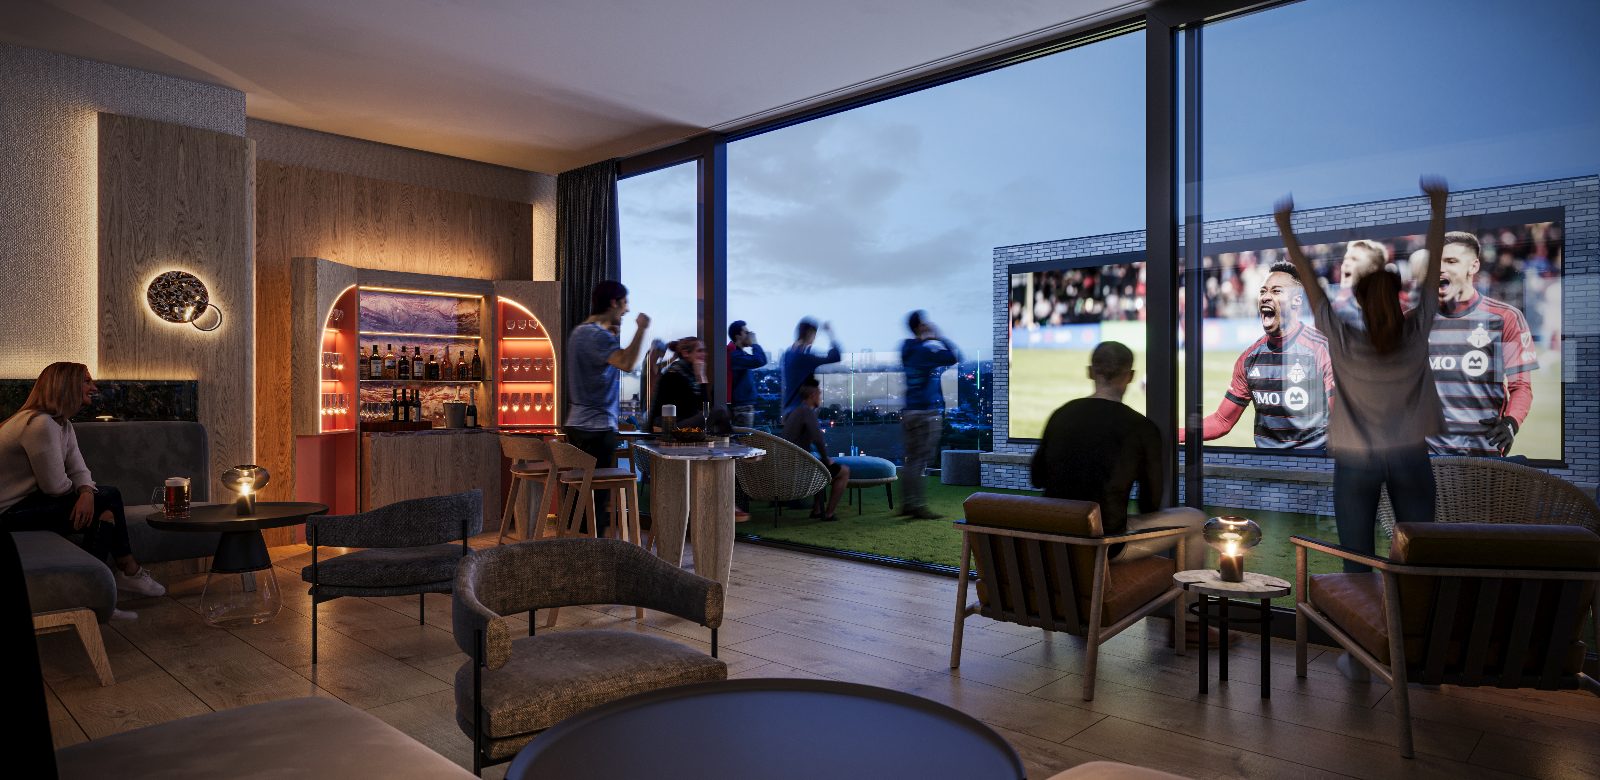
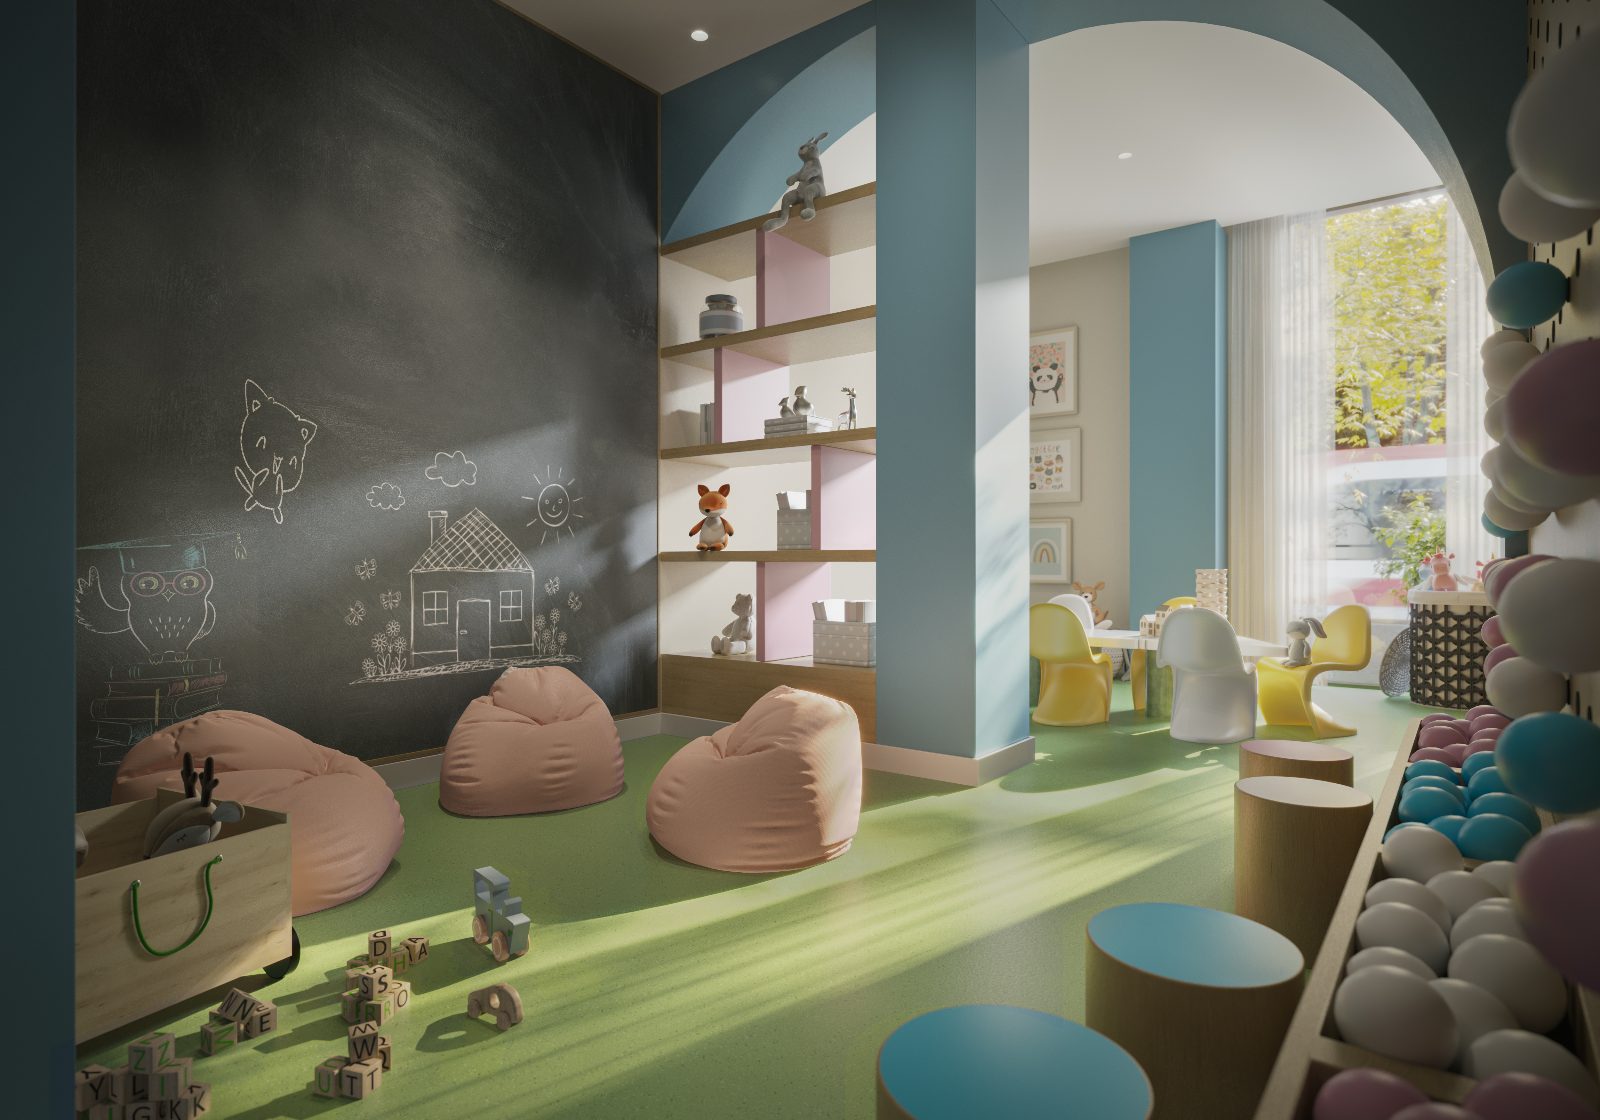
State-of-the-art pickleball court, indoor fitness centre and outdoor strength & conditioning area — 15 storeys in the sky.
Outdoor saunas with lake views, an outdoor shower, and dining & relaxation areas with skyline and waterfront outlooks.
Professional-grade indoor & outdoor kitchen with six cooking appliances, private dining & social room and event space.
From efficient one-bedrooms to expansive three-bedroom homes — preview pricing is now available.
Estimated occupancy June 2027. Maintenance estimated at $0.68/sq.ft. (individually metered for hydro & water). Parking $125,000 (EV-ready, available for suites 771 sq.ft. and larger); lockers by waitlist. Prices, sizes and availability are subject to change without notice. Renderings are artist's concept. E.&O.E. Contact us for the full price list and current availability.
*Incentives are subject to the developer's terms, availability and change without notice. Ask us for full details.
Ideally located at 8 Temple Avenue, near Liberty Village and the Waterfront District, 8 Temple sits within close proximity to the city's beautiful waterfront, streetcar and transit lines, and an array of family-friendly attractions.
Get the full price list, floor plans and current incentives for 8 Temple. Register below and Sabina Hassan will be in touch.
Complete the form and REMAX Metropolis will follow up with details.
REMAX Metropolis Realty, Brokerage · Independently Owned & Operated · Unsubscribe
Information on this page is provided for general marketing purposes and may not be current. Pricing, availability, incentives, sizes, floor plans, and occupancy for pre-construction projects are set by the developer and are subject to change or withdrawal without notice. This is not an offer or a representation of fact; errors and omissions excepted. Please contact your REMAX Metropolis Realty representative to confirm the most up-to-date information on this project before relying on it.
REMAX Metropolis Realty, Brokerage

